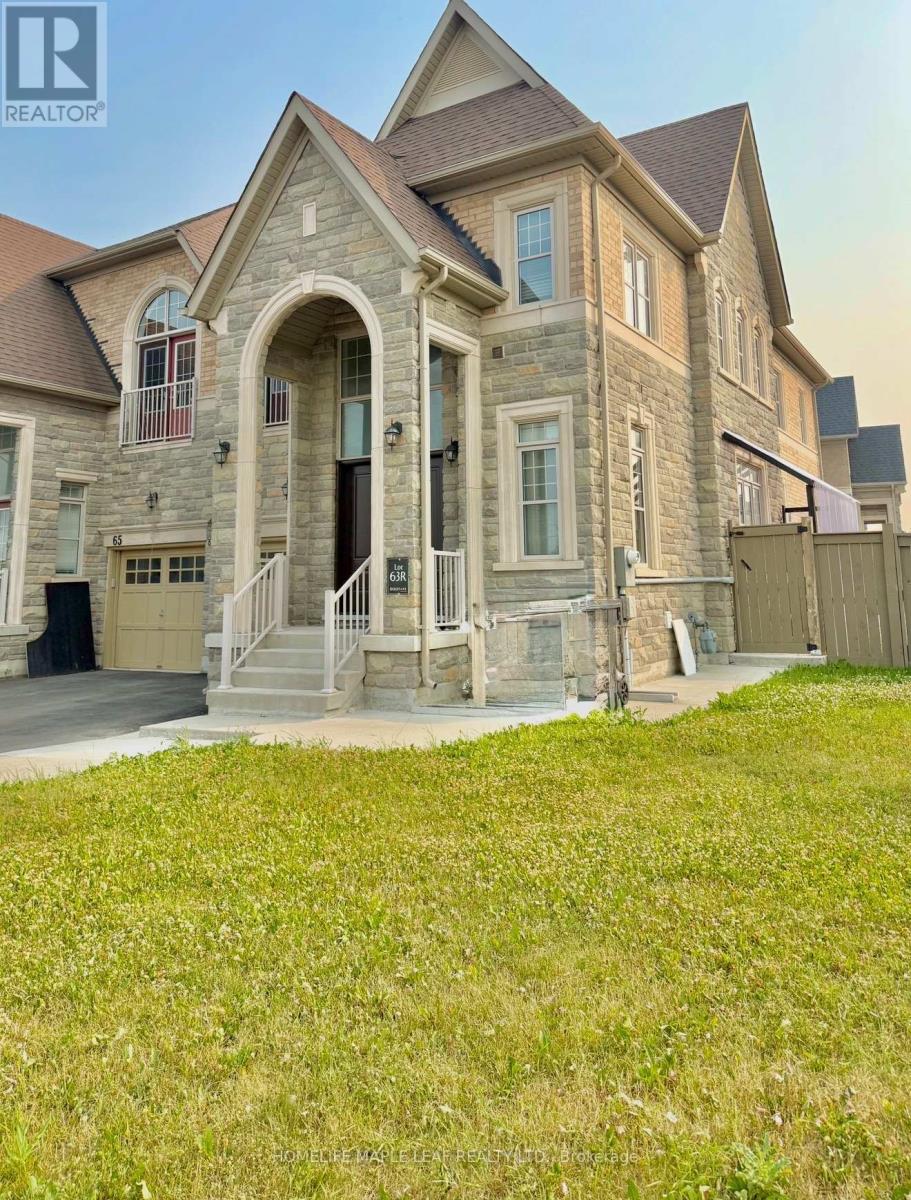
67 Dolobram Trail
Brampton (Northwest Brampton), Ontario L7A4Y4
MLS # W13579218
Property Details
Type
Semi-Detached
Beds
4
Baths
3
Status
For Rent
More homes like this
About this property
Nestled in a highly sought-after residential neighborhood, this premium corner-lot home offers an abundance of modern builder upgrades and exceptional curb appeal. The bright, open-concept layout features soaring nine-foot ceilings and gleaming hardwood floors throughout the main level and staircase. Flooded with natural light from large windows on three sides, the home boasts unobstructed views and a spacious design that includes a separate living room, a cozy family room with a fireplace, and a distinct dining room that walks out to the yard. The upgraded chef's kitchen is a standout feature, complete with elegant granite countertops, premium stainless steel appliances, and a large center island perfect for prep work or casual dining. Upstairs, you will find well-appointed bedrooms and the ultimate convenience of a dedicated second-floor laundry room. The exterior features a massive, fully fenced side and backyard, beautifully enhanced by a private gazebo for outdoor enjoyment. Conveniently located with excellent proximity to top-rated schools, beautiful parks, shopping plazas, and public transit, this immaculate home offers the perfect blend of luxury and convenience.
Rent Affordability
Affordability guide
Enter income
A common guideline is keeping rent near 30% of gross monthly income. This is an estimate only.
Rooms
| Room | Level | Dimensions |
|---|---|---|
| Living room | Main level | 4.03 x 3.65 |
| Family room | Main level | 6.04 x 3.65 |
| Kitchen | Main level | 3.04 x 3.22 |
| Dining room | Main level | 2.99 x 3.22 |
| Primary Bedroom | Second level | 5.4 x 3.8 |
| Bedroom 2 | Second level | 3.04 x 2.7 |
| Bedroom 3 | Second level | 3.04 x 2.7 |
| Bedroom 4 | Second level | 3.7 x 2.8 |
| Foyer | Main level | 2.6 x 1.3 |
Facts & Location
Parking
3 spaces
Lot Size
39.7 FT
Listing data
Listing information is provided for personal, non-commercial use and should be independently verified before making real estate decisions.
Last refreshed: Jul 19, 2026 8:15 PM
Explore nearby searches
SEO-friendly searches for this area, property type, and nearby neighbourhoods.
Similar Properties
More nearby listings that may fit the same search.
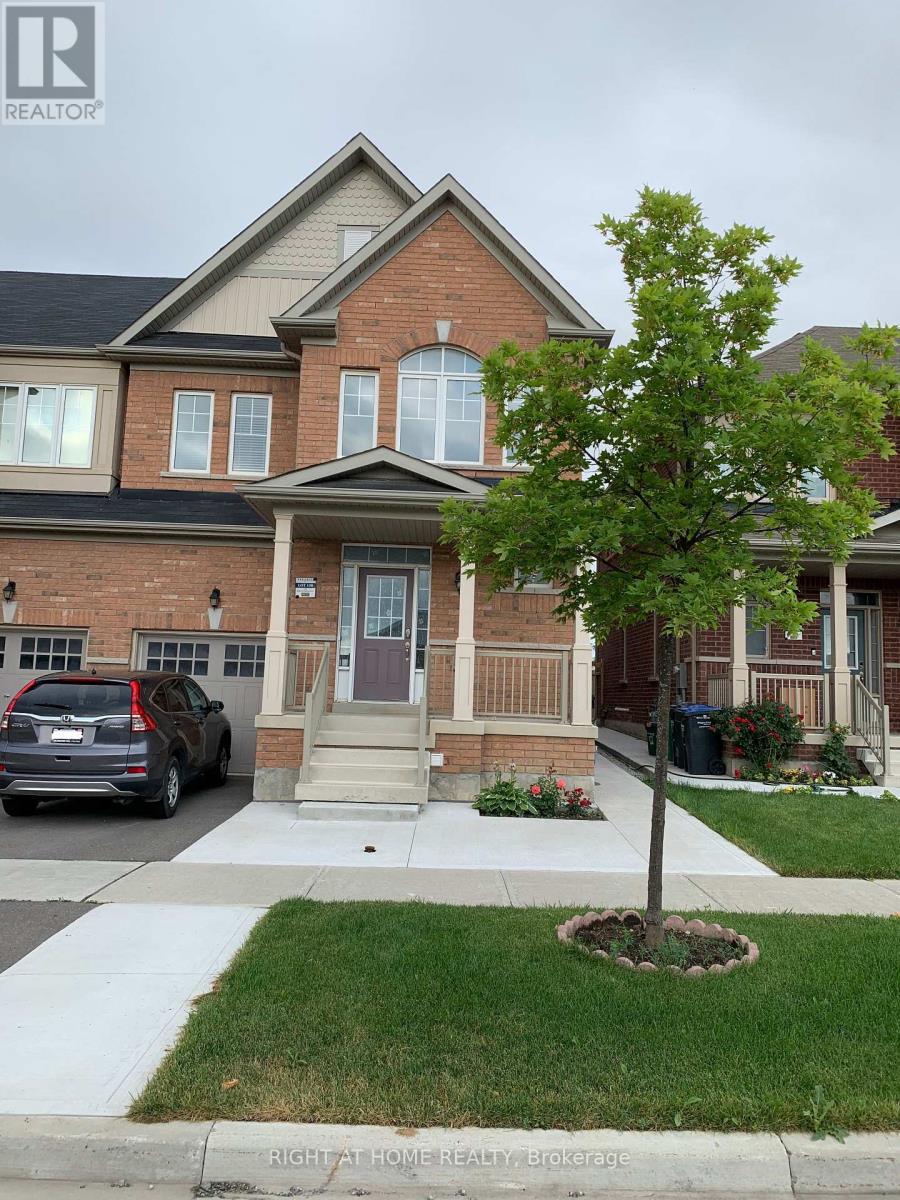
$3,200/mo
276 Robert Parkinson Drive
Brampton (Northwest Brampton) · MLS # W13534512
4 bed · 3 bath · 2,100 sq ft
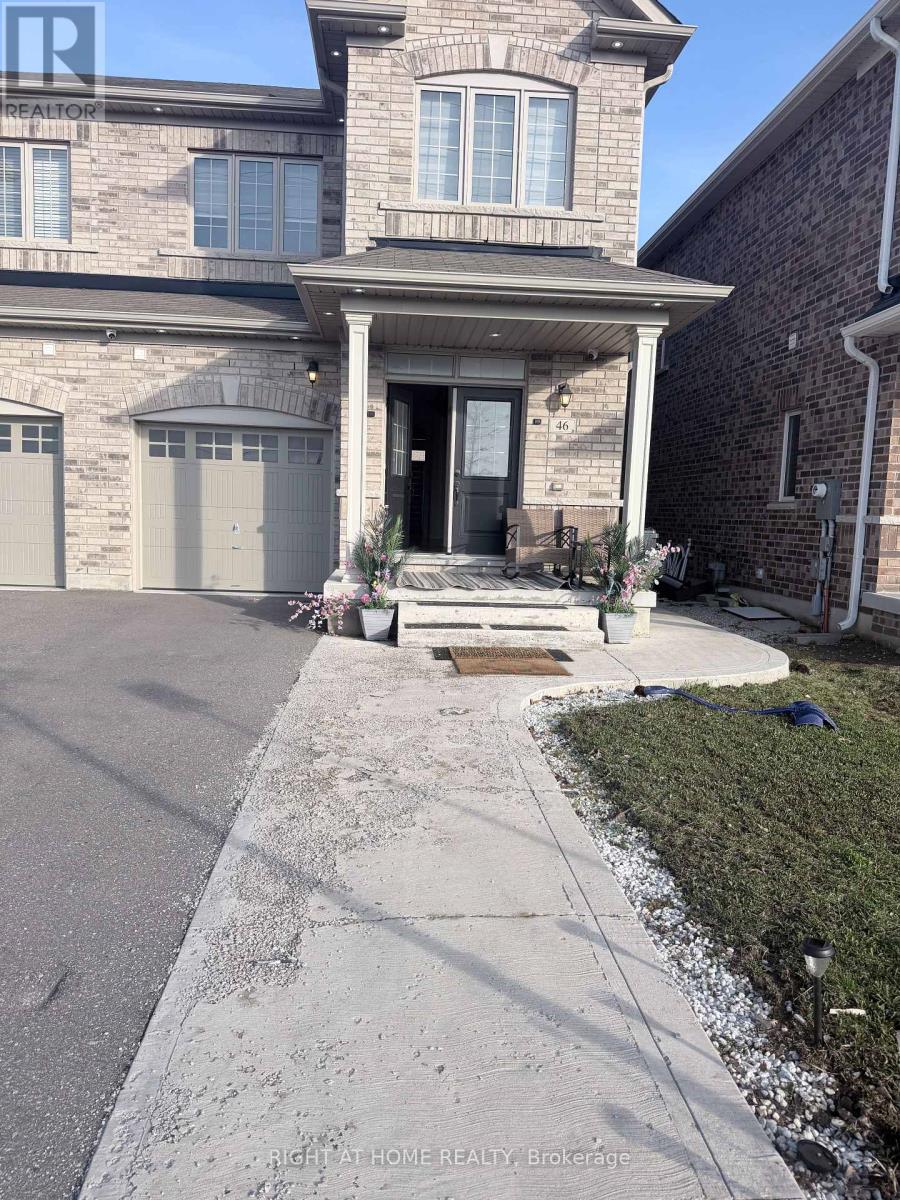
$3,000/mo
46 Boathouse Road
Brampton (Northwest Brampton) · MLS # W12997030
3 bed · 3 bath
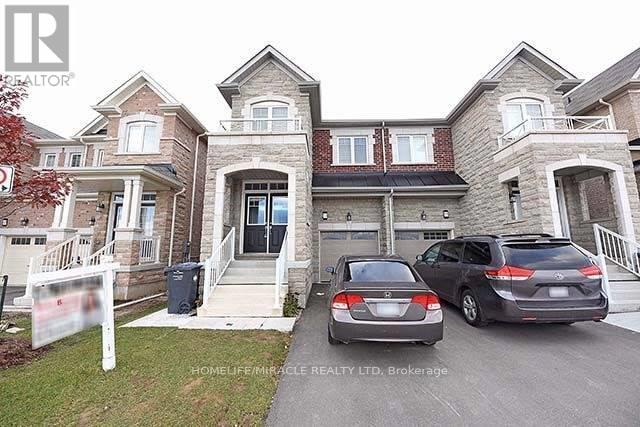
$2,900/mo
53 Baffin Crescent
Brampton (Northwest Brampton) · MLS # W13277394
4 bed · 3 bath