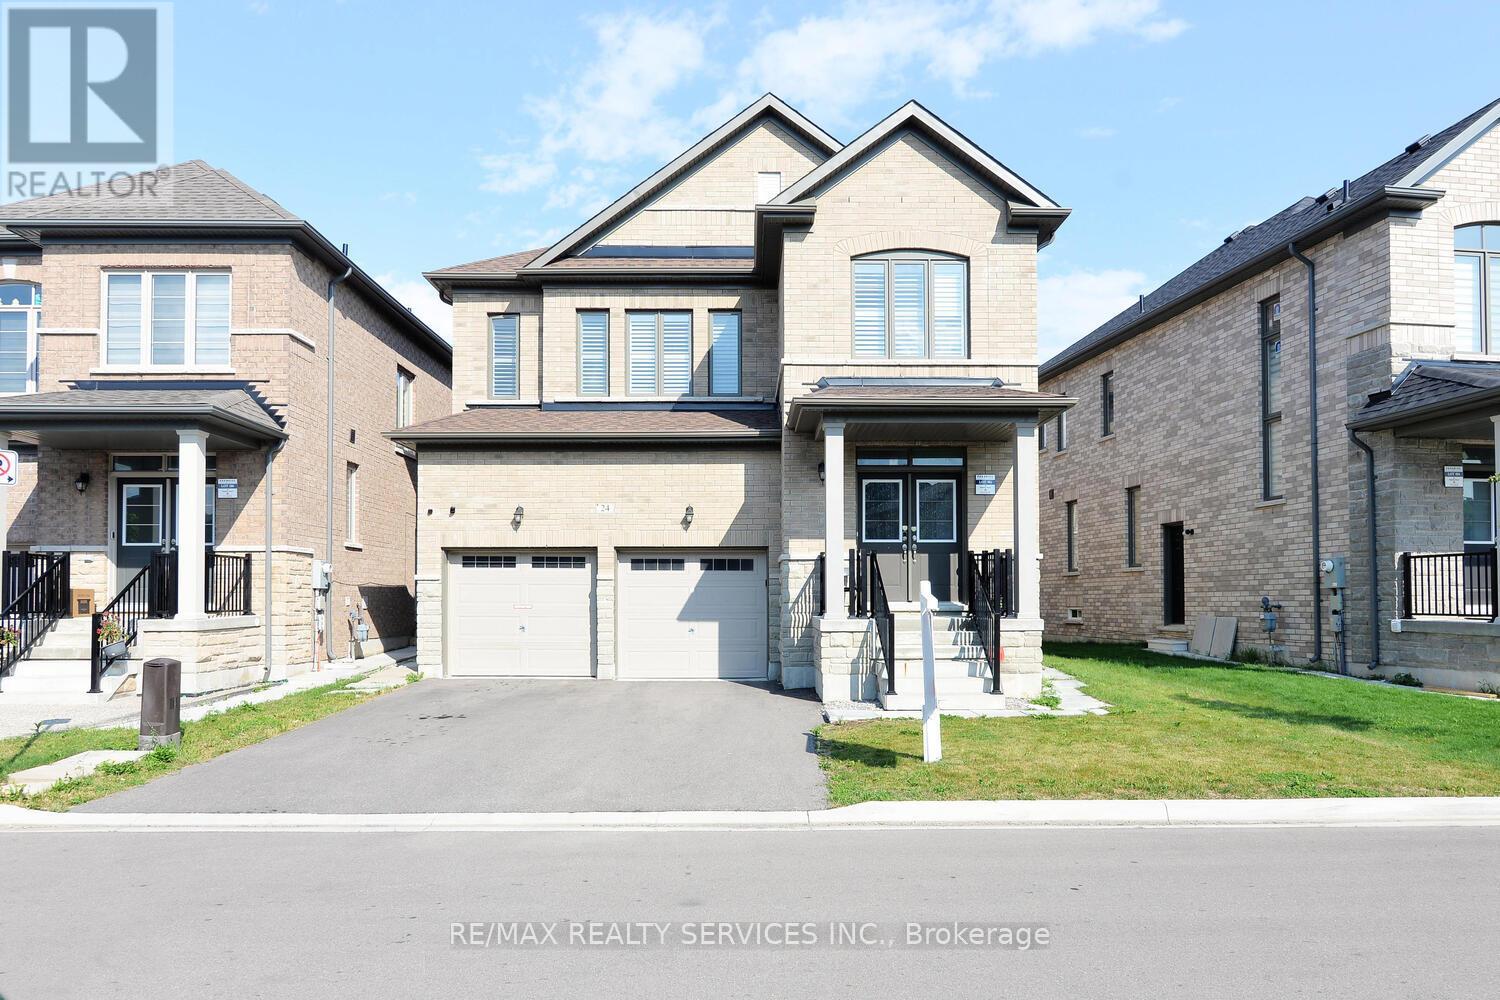
24 Bachelor Street
Brampton (Northwest Brampton), Ontario L7A5A9
MLS # W13219180
Property Details
Type
Detached
Beds
6
Baths
6
Status
For Sale
More homes like this
About this property
Just 3 Years New - Detached home in Northwest Brampton!!! Spacious 4BR and 4 WR Detached Home with Separate Entrance and finished LEGAL BASEMENT(2BR + Den and 2 Washrooms) - Approx. Total sq. ft 3050 incl. basement. Feature includes: High Ceilings, High Quality California Shutters all thru the house, pot lights on the main floor, coffered ceiling in Primary Bedroom, freshly painted, legal side-entrance, legal basement apartment, 2 Refrigerators, 1 Dishwasher, 2 sets of washer/dryer, 2 stoves and 2 Over the range-hoods.
Mortgage Estimate
Estimated monthly payment
Calculating…
Estimate only. Taxes, insurance, condo fees, and lender terms are not included.
Monthly costs to verify
Property taxes: about $653/month based on listed annual taxes.
Estimate only. Confirm taxes, condo/maintenance fees, insurance, utilities, and lender terms before making decisions.
Rooms
| Room | Level | Dimensions |
|---|---|---|
| Great room | Main level | 5.18 x 3.54 |
| Bedroom | Basement | 3.84 x 3.04 |
| Bedroom | Basement | 2.93 x 2.87 |
| Den | Basement | 3.26 x 1.62 |
| Dining room | Main level | 5.12 x 3.05 |
| Kitchen | Main level | 3.35 x 3.23 |
| Eating area | Main level | 3.35 x 2.74 |
| Laundry room | Main level | 3.35 x 2.13 |
| Primary Bedroom | Second level | 5.67 x 3.54 |
| Bedroom 2 | Second level | 3.72 x 3.05 |
| Bedroom 3 | Second level | 3.66 x 3.23 |
| Bedroom 4 | Second level | 4.15 x 3.08 |
| Living room | Basement | 3.84 x 3.44 |
Facts & Location
Parking
4 spaces
Lot Size
42 x 88.8 FT
Annual Taxes
$7,840
Listing data
Listing information is provided for personal, non-commercial use and should be independently verified before making real estate decisions.
Last refreshed: Jul 22, 2026 3:19 AM
Explore nearby searches
SEO-friendly searches for this area, property type, and nearby neighbourhoods.
Similar Properties
More nearby listings that may fit the same search.
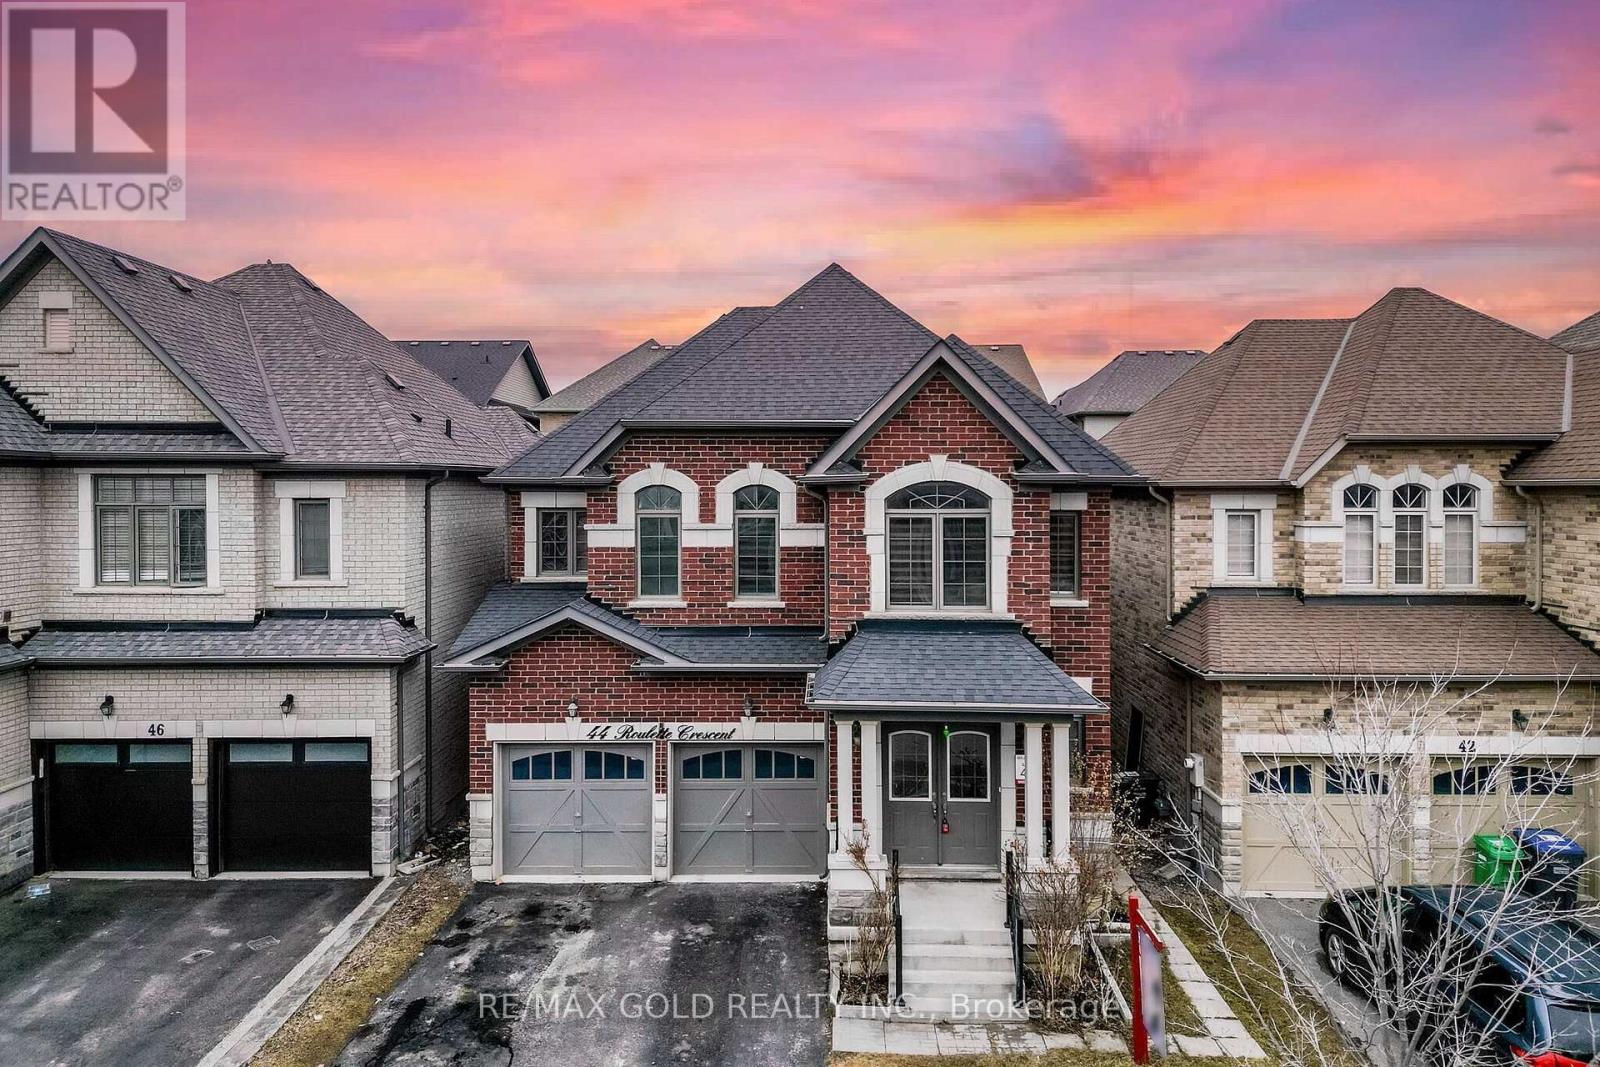
$1,249,999
44 Roulette Crescent
Brampton (Northwest Brampton) · MLS # W13137092
7 bed · 5 bath · 3,400 sq ft
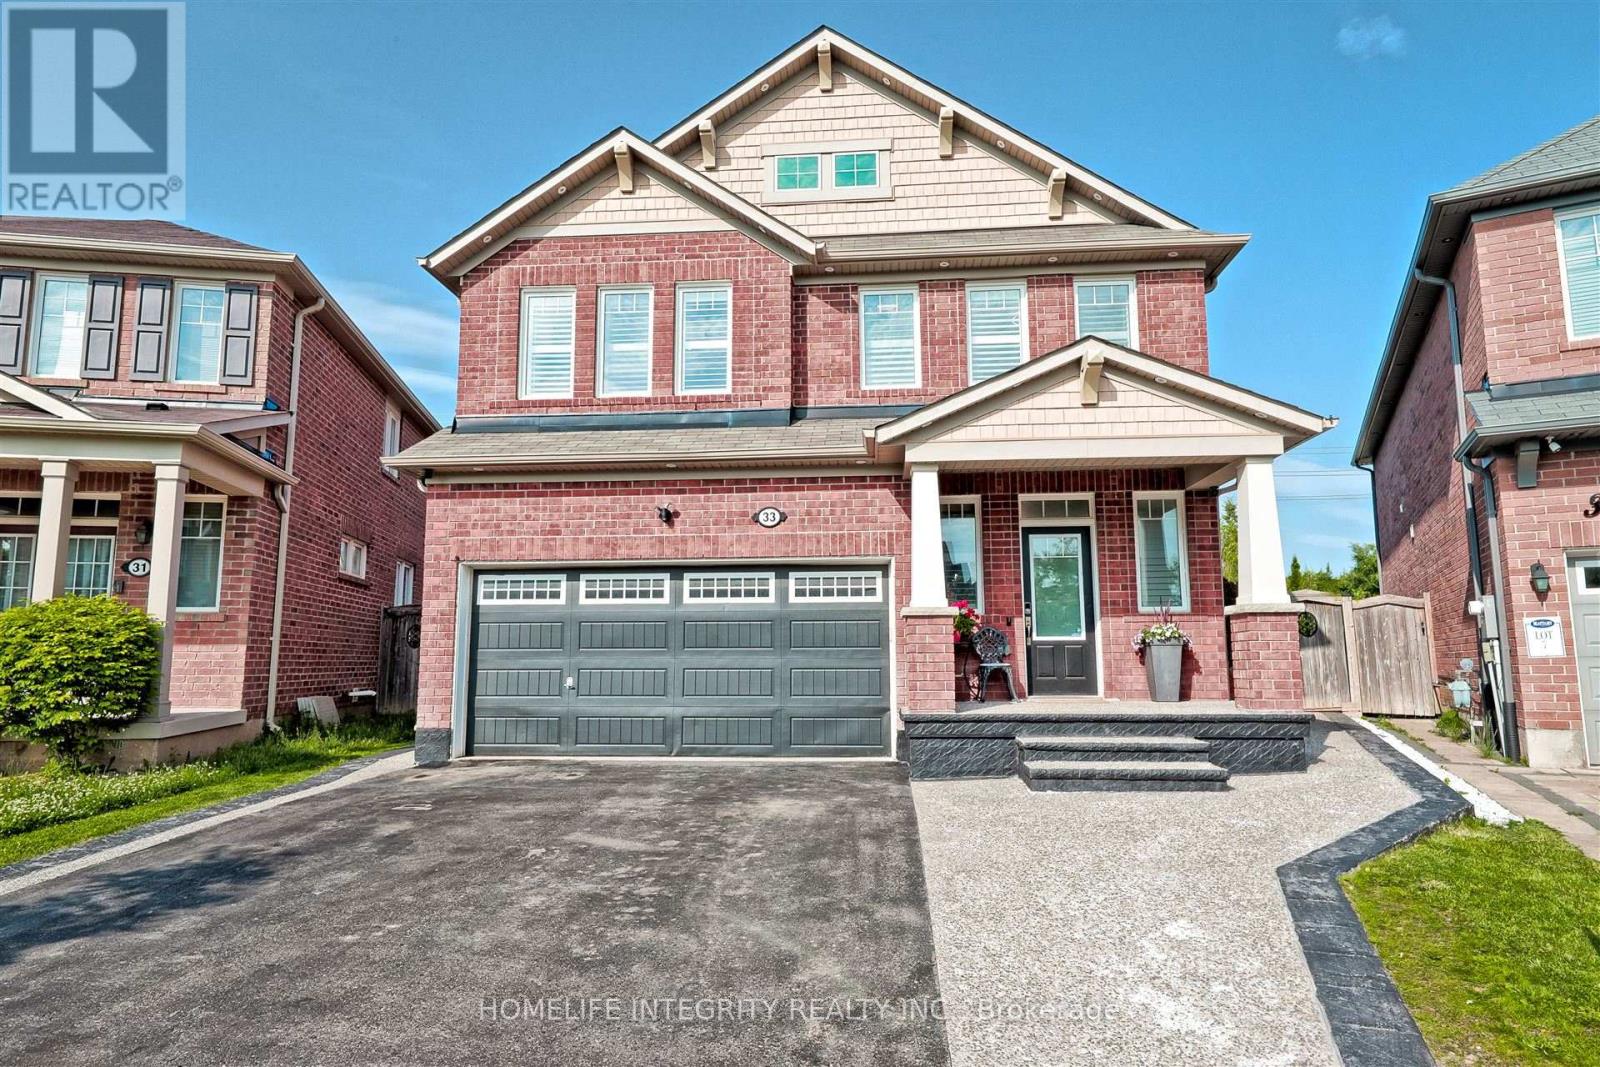
$1,288,786
33 Klemscott Road
Brampton (Northwest Brampton) · MLS # W13494142
6 bed · 5 bath
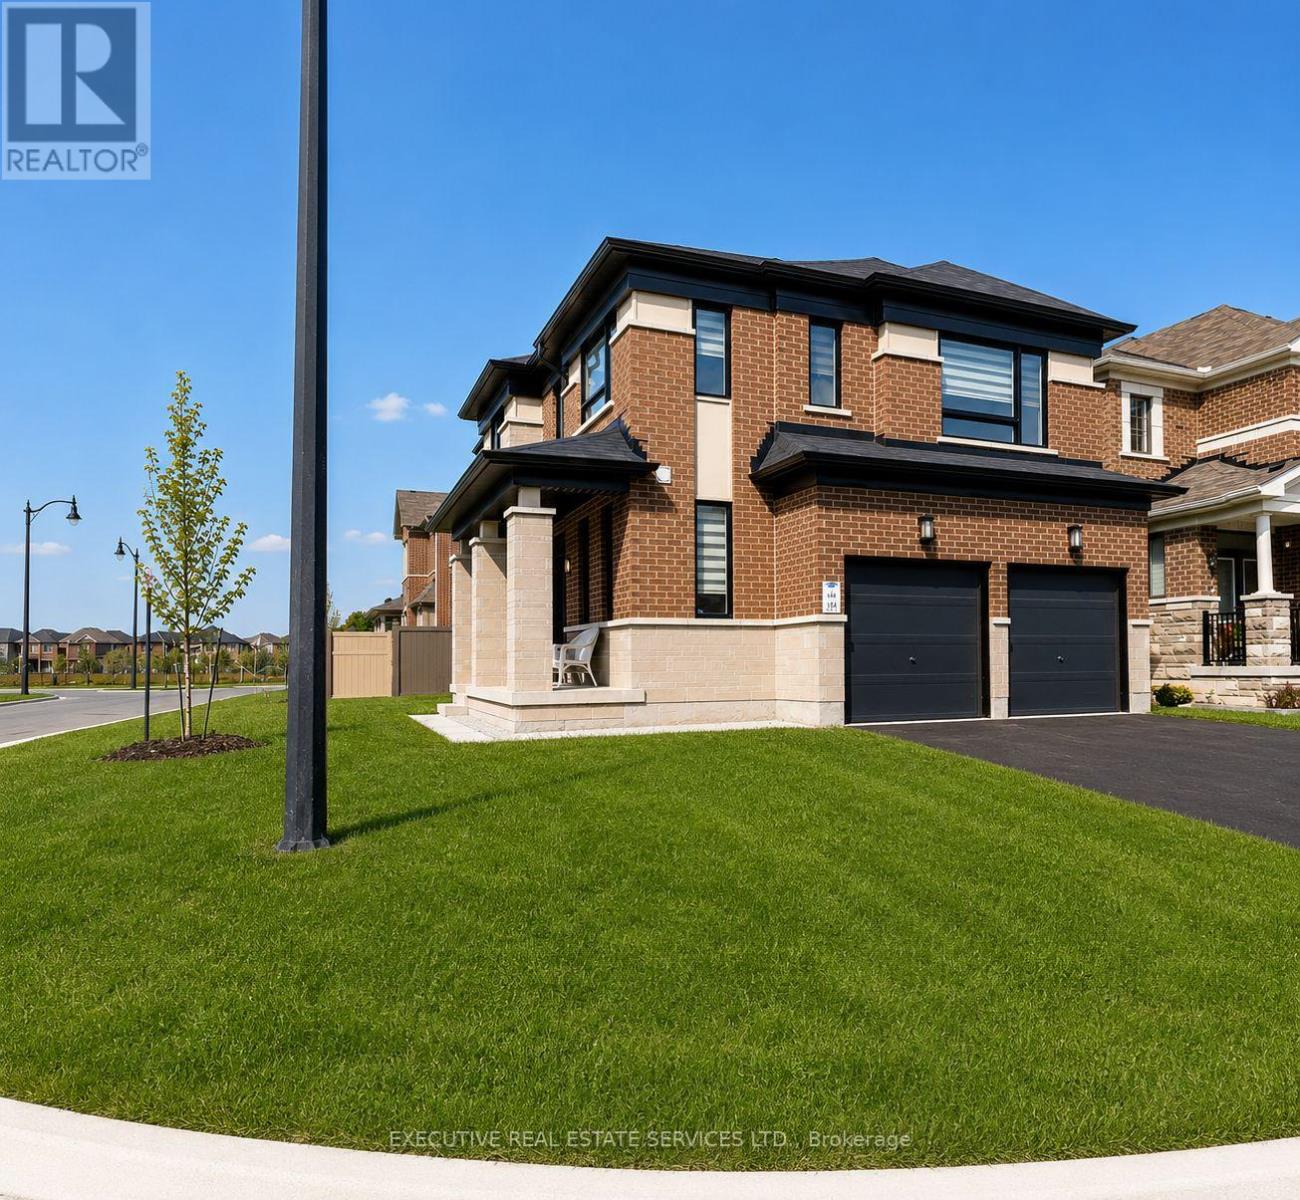
$1,299,000
4 Brenscombe Road
Brampton (Northwest Brampton) · MLS # W13089440
6 bed · 5 bath