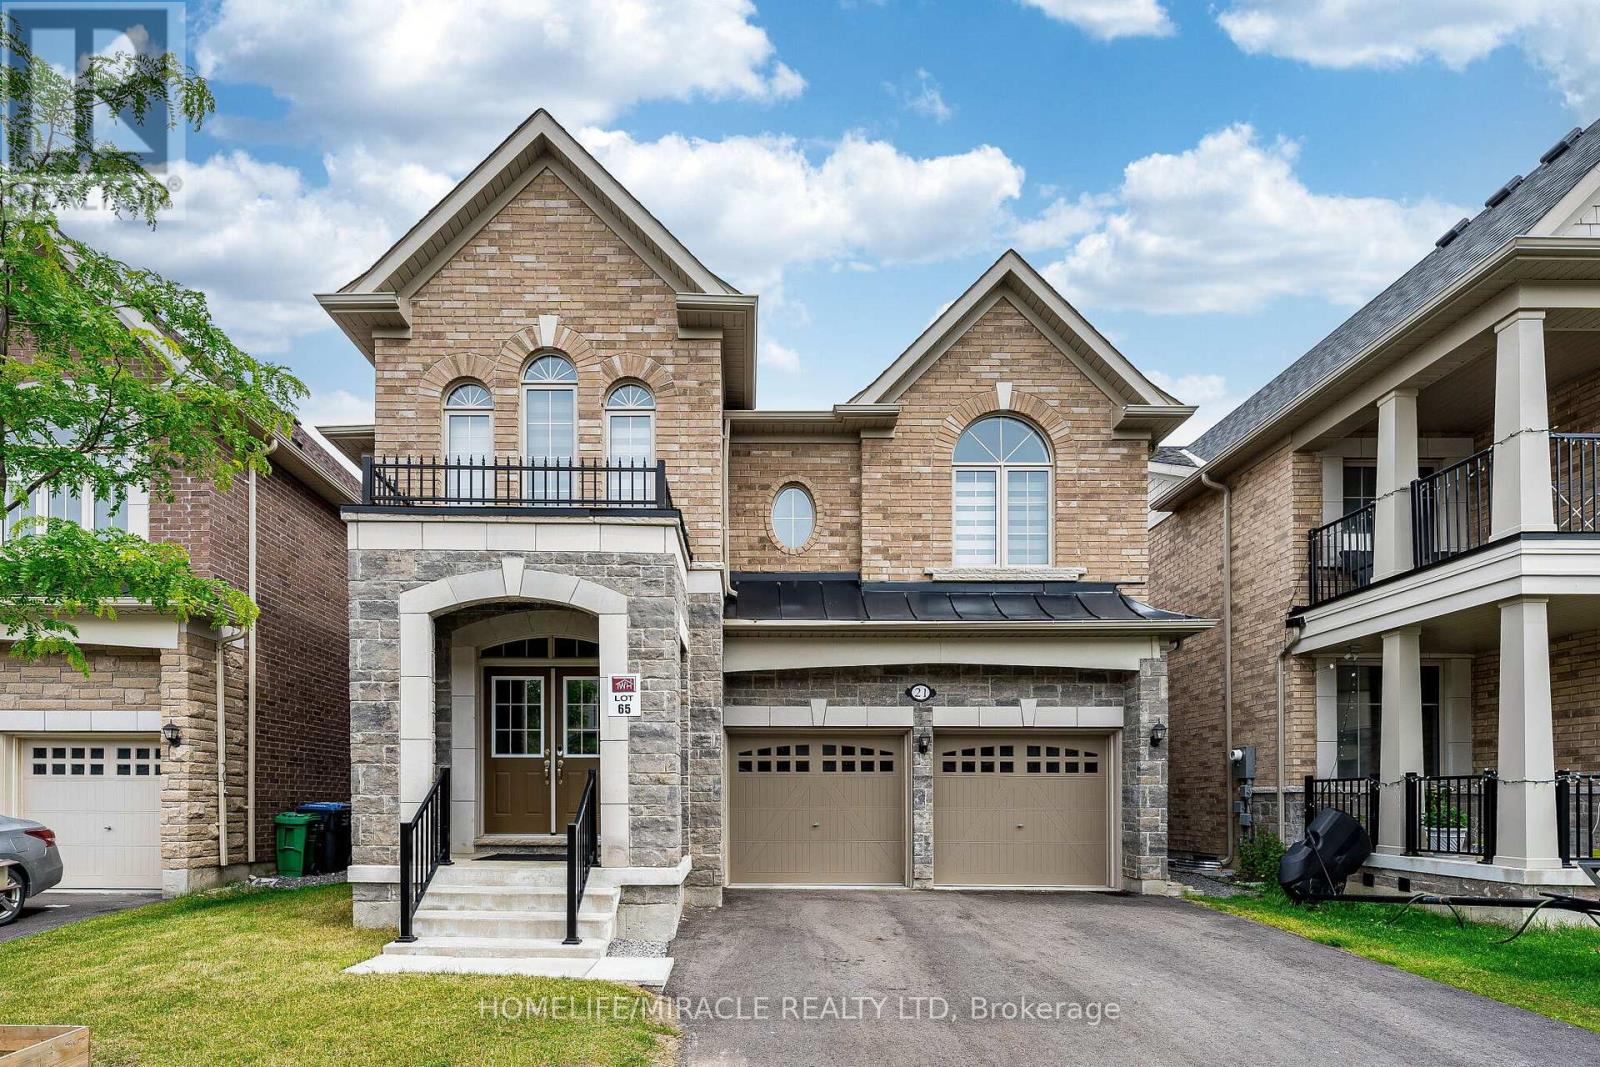
21 Junior Road
Brampton (Northwest Brampton), Ontario L7A5J4
MLS # W13495942
Property Details
Type
Detached
Beds
7
Baths
7
Status
For Sale
More homes like this
About this property
Welcome to this stunning, less than 5-year-old Townwood-built detached home with LEGAL BASEMENT apartment in the highly sought-after Northwest Brampton community. Offering approximately 3,350 sq. ft. of luxurious living space, this beautifully upgraded home features 4 spacious bedrooms, a double-car garage, and a premium no-sidewalk lot with extra parking. Designed with both luxury and functionality in mind, the main floor includes a full bathroom, making it easy to convert a main-floor living area into a bedroom-an ideal setup for aging parents, guests, or multi-generational living. The heart of the home is the fully upgraded gourmet kitchen featuring built-in appliances, premium cabinetry, backsplash, and elegant finishes, flowing seamlessly into spacious open-concept living and dining areas. Upstairs, every bedroom enjoys access to its own bathroom, offering exceptional privacy and convenience. Custom walk-in closets and premium closet organizers provide abundant, well-designed storage throughout. The professionally finished legal basement adds valuable living space and excellent income potential. Situated close to top-rated schools, parks, shopping, public transit, and major highways, this move-in-ready home combines modern elegance, thoughtful design, and an unbeatable location. A rare opportunity to own a fully upgraded, nearly new luxury home in one of Northwest Brampton's most desirable neighborhoods.
Mortgage Estimate
Estimated monthly payment
Calculating…
Estimate only. Taxes, insurance, condo fees, and lender terms are not included.
Monthly costs to verify
Property taxes: about $793/month based on listed annual taxes.
Estimate only. Confirm taxes, condo/maintenance fees, insurance, utilities, and lender terms before making decisions.
Rooms
| Room | Level | Dimensions |
|---|---|---|
| Family room | Main level | 4.22 x 6.91 |
| Living room | Main level | 5.66 x 6.1 |
| Kitchen | Main level | 5.66 x 4.88 |
| Library | Main level | 3.28 x 3.51 |
| Primary Bedroom | Second level | 6.1 x 4.27 |
| Bedroom 2 | Second level | 4.78 x 3.99 |
| Bedroom 3 | Second level | 4.45 x 5.18 |
| Bedroom 4 | Second level | 4.04 x 3.71 |
Facts & Location
Interior Size
3,350 sq ft
Parking
4 spaces
Lot Size
41 x 90.2 FT
Annual Taxes
$9,521
Listing data
Listing information is provided for personal, non-commercial use and should be independently verified before making real estate decisions.
Last refreshed: Jul 21, 2026 3:20 AM
Explore nearby searches
SEO-friendly searches for this area, property type, and nearby neighbourhoods.
Similar Properties
More nearby listings that may fit the same search.
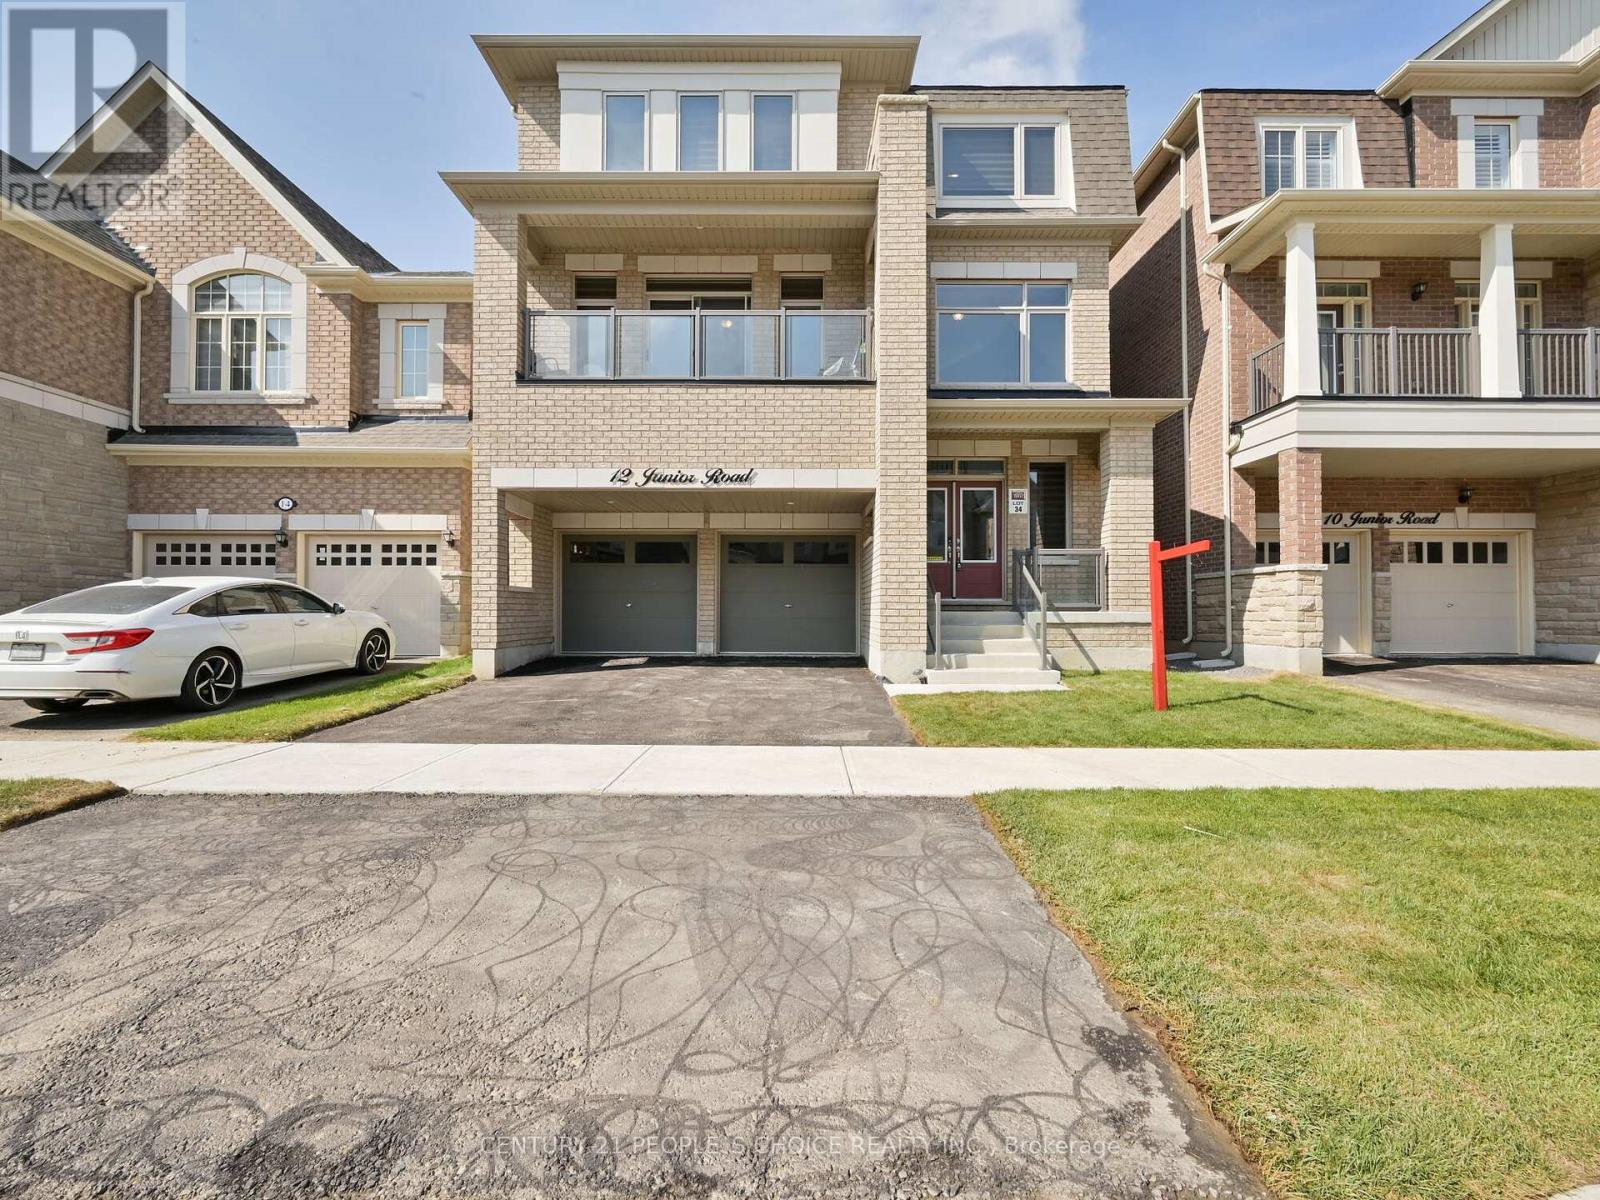
$1,570,000
12 Junior Road
Brampton (Northwest Brampton) · MLS # W12778686
8 bed · 7 bath
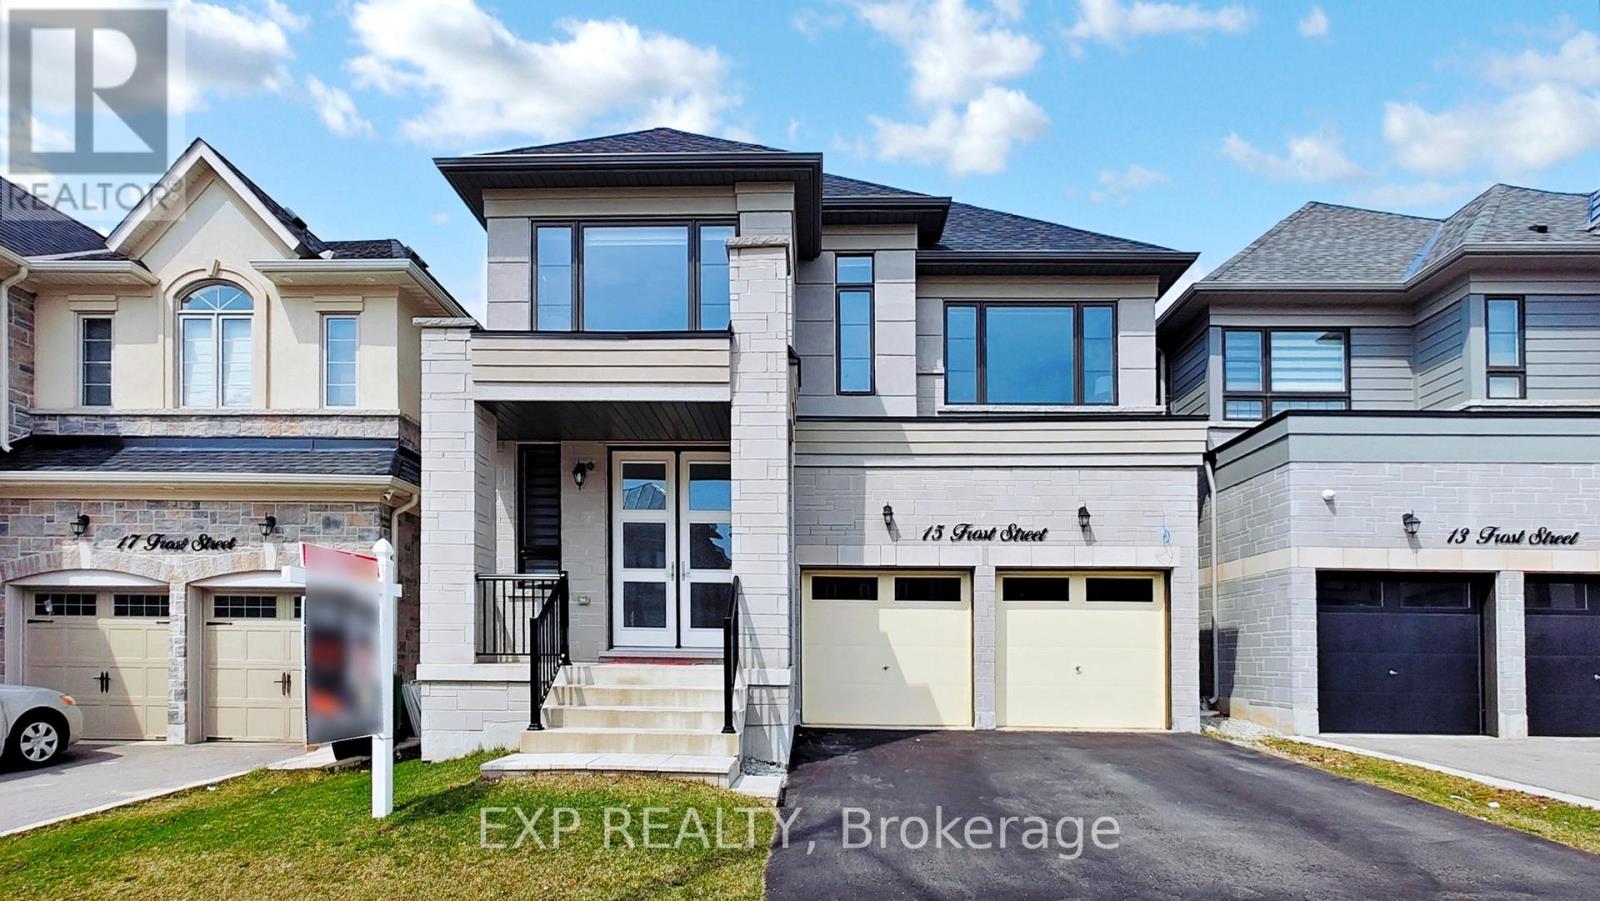
$1,599,000
15 Frost Street
Brampton (Northwest Brampton) · MLS # W13441090
8 bed · 6 bath · 4,500 sq ft
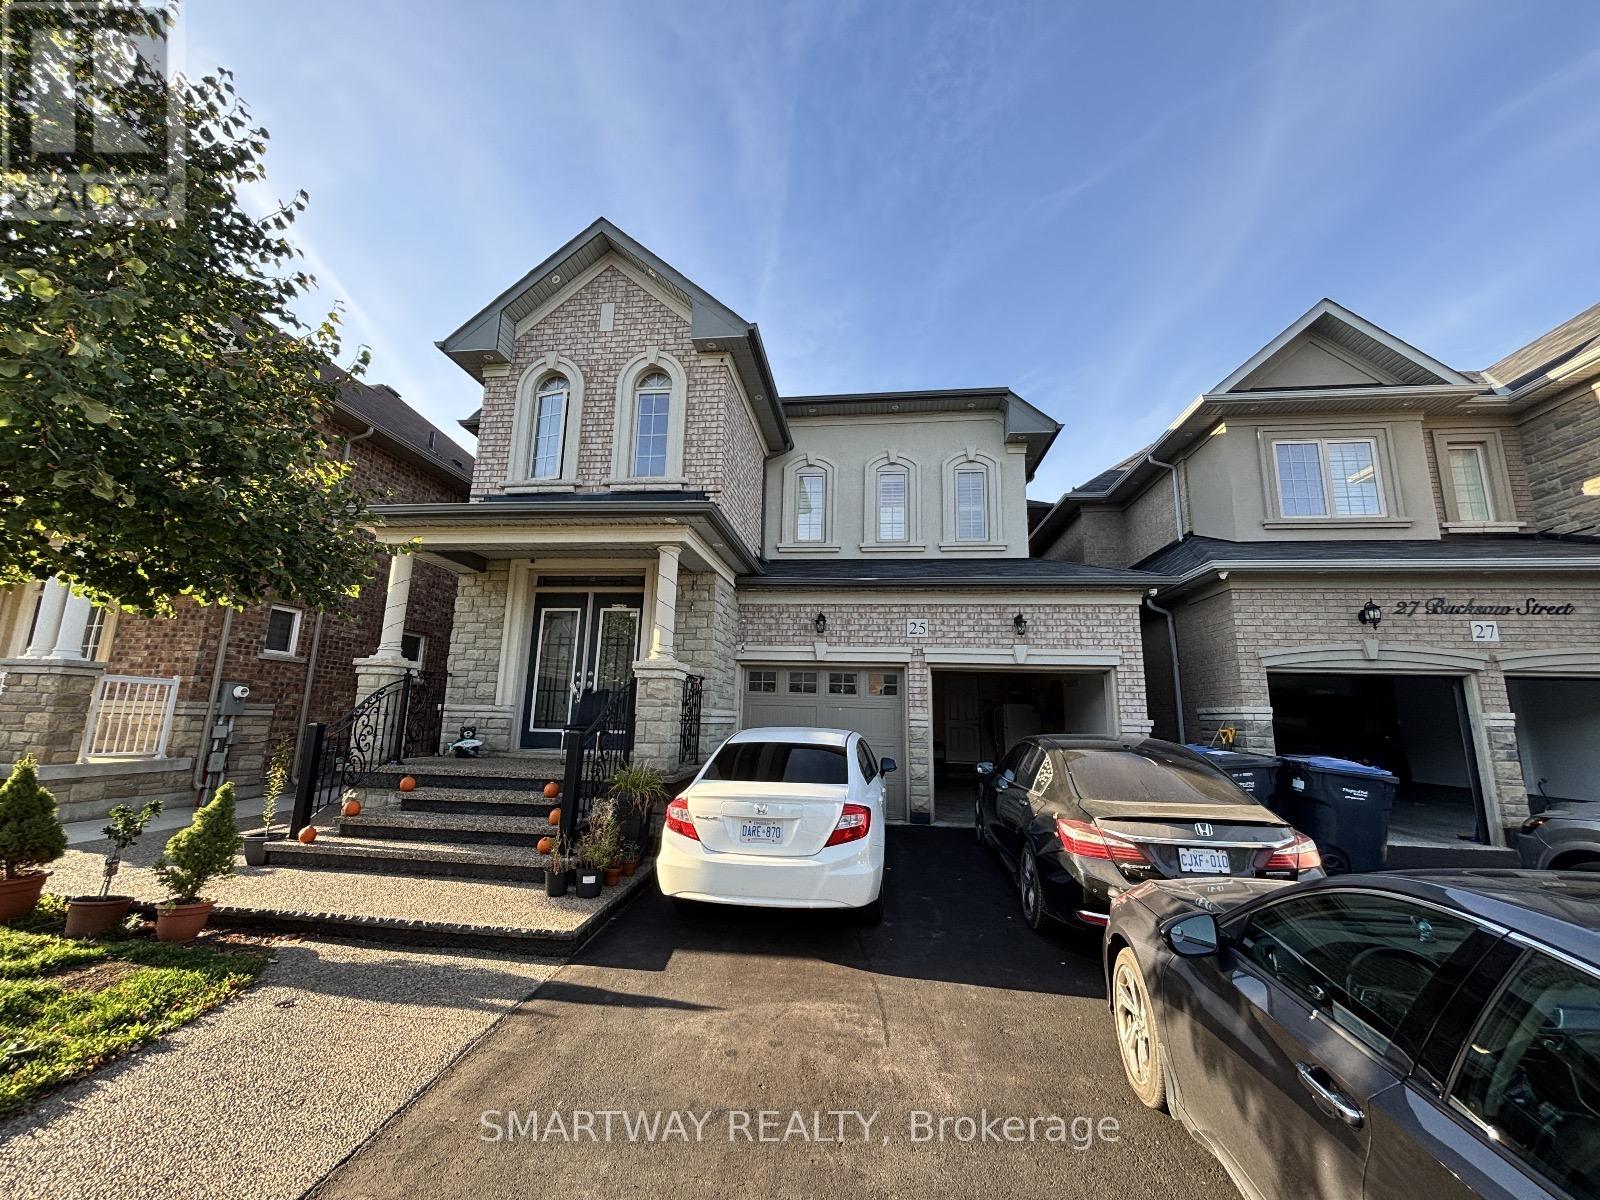
$1,419,900
25 Bucksaw Street
Brampton (Northwest Brampton) · MLS # W12881564
7 bed · 6 bath