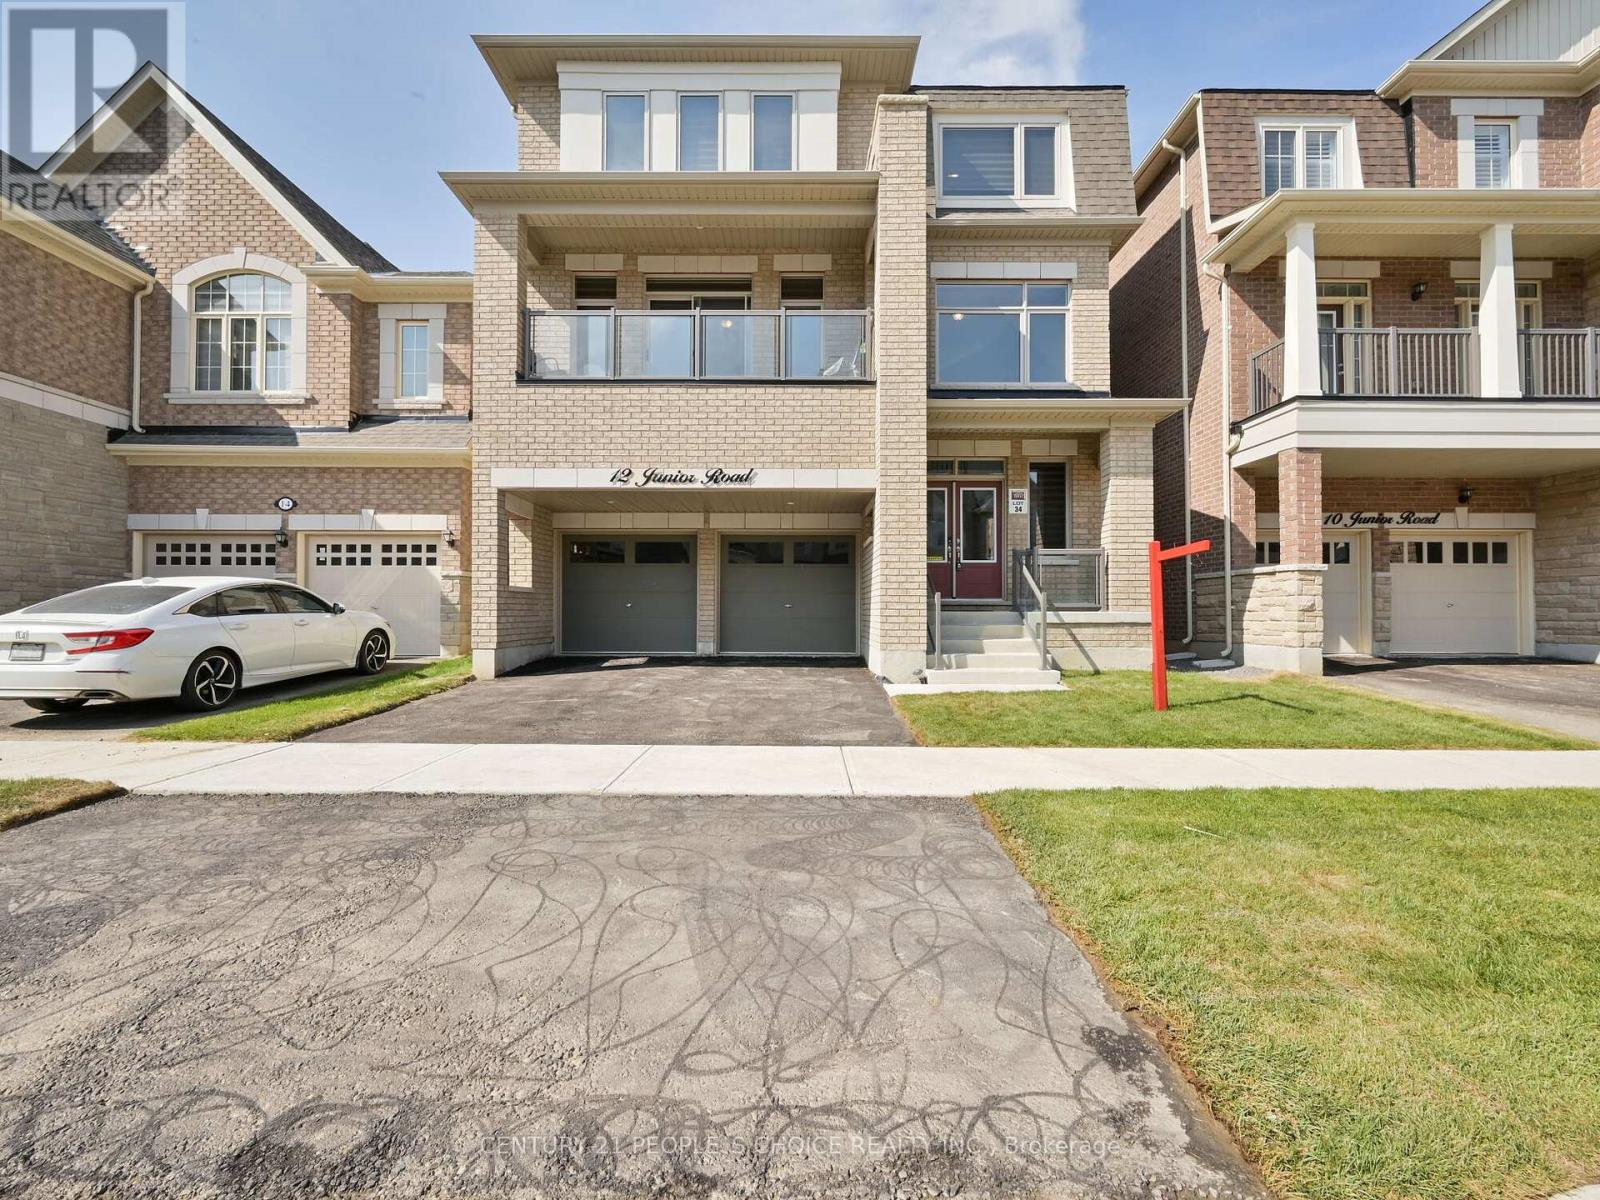
12 Junior Road
Brampton (Northwest Brampton), Ontario L7A5J4
MLS # W12778686
Property Details
Type
Detached
Beds
8
Baths
7
Status
For Sale
More homes like this
About this property
Immaculate 3-storey detached home, built by Townwood Homes (Windermere Series, Elev. D), with outstanding income potential, offering a main floor in-law suite and a fully finished legal 2-bedroom basement apartment together generating approx. $3,950/month in rental income. Features 5 bedrooms in total. Grand double-door entry with 20-ft open-to-above foyer and direct garage access. Chef's kitchen with quartz counters, breakfast bar, and 24x24 porcelain flooring in kitchen & breakfast area, with walk-out to deck. Hardwood flooring on main level and third-level primary suite. Oak stairs with iron pickets on all levels. Family room with gas fireplace. Den with French doors and 3-pc semi-ensuite. Primary bedroom features 5-pc ensuite, walk-in closet, and walk-out to covered deck. Second bedroom includes 4-pc ensuite and large closet; third and fourth bedrooms share a 4-pc semi-ensuite with walk-in closets. Legal basement apartment offers walk-out to yard. Three separate laundries. Close to schools, parks, grocery stores, Cassie Campbell Community Centre, and all amenities.
Mortgage Estimate
Estimated monthly payment
Calculating…
Estimate only. Taxes, insurance, condo fees, and lender terms are not included.
Monthly costs to verify
Property taxes: about $916/month based on listed annual taxes.
Estimate only. Confirm taxes, condo/maintenance fees, insurance, utilities, and lender terms before making decisions.
Rooms
| Room | Level | Dimensions |
|---|---|---|
| Bedroom 5 | Ground level | 0 x 0 |
| Living room | Basement | 0 x 0 |
| Bedroom | Basement | 0 x 0 |
| Great room | Main level | 5.7 x 5.36 |
| Family room | Main level | 4.69 x 5.18 |
| Kitchen | Main level | 3.66 x 3.96 |
| Eating area | Main level | 3.66 x 3.66 |
| Den | Main level | 3.35 x 3.23 |
| Primary Bedroom | Third level | 4.69 x 4.88 |
| Bedroom 2 | Third level | 4.57 x 3.35 |
| Bedroom 3 | Third level | 3.72 x 3.66 |
| Bedroom 4 | Third level | 3.72 x 3.63 |
Facts & Location
Parking
4 spaces
Lot Size
38.1 x 90.2 FT ; Legal Basement
Annual Taxes
$10,998
Listing data
Listing information is provided for personal, non-commercial use and should be independently verified before making real estate decisions.
Last refreshed: Jul 21, 2026 3:19 AM
Explore nearby searches
SEO-friendly searches for this area, property type, and nearby neighbourhoods.
Similar Properties
More nearby listings that may fit the same search.
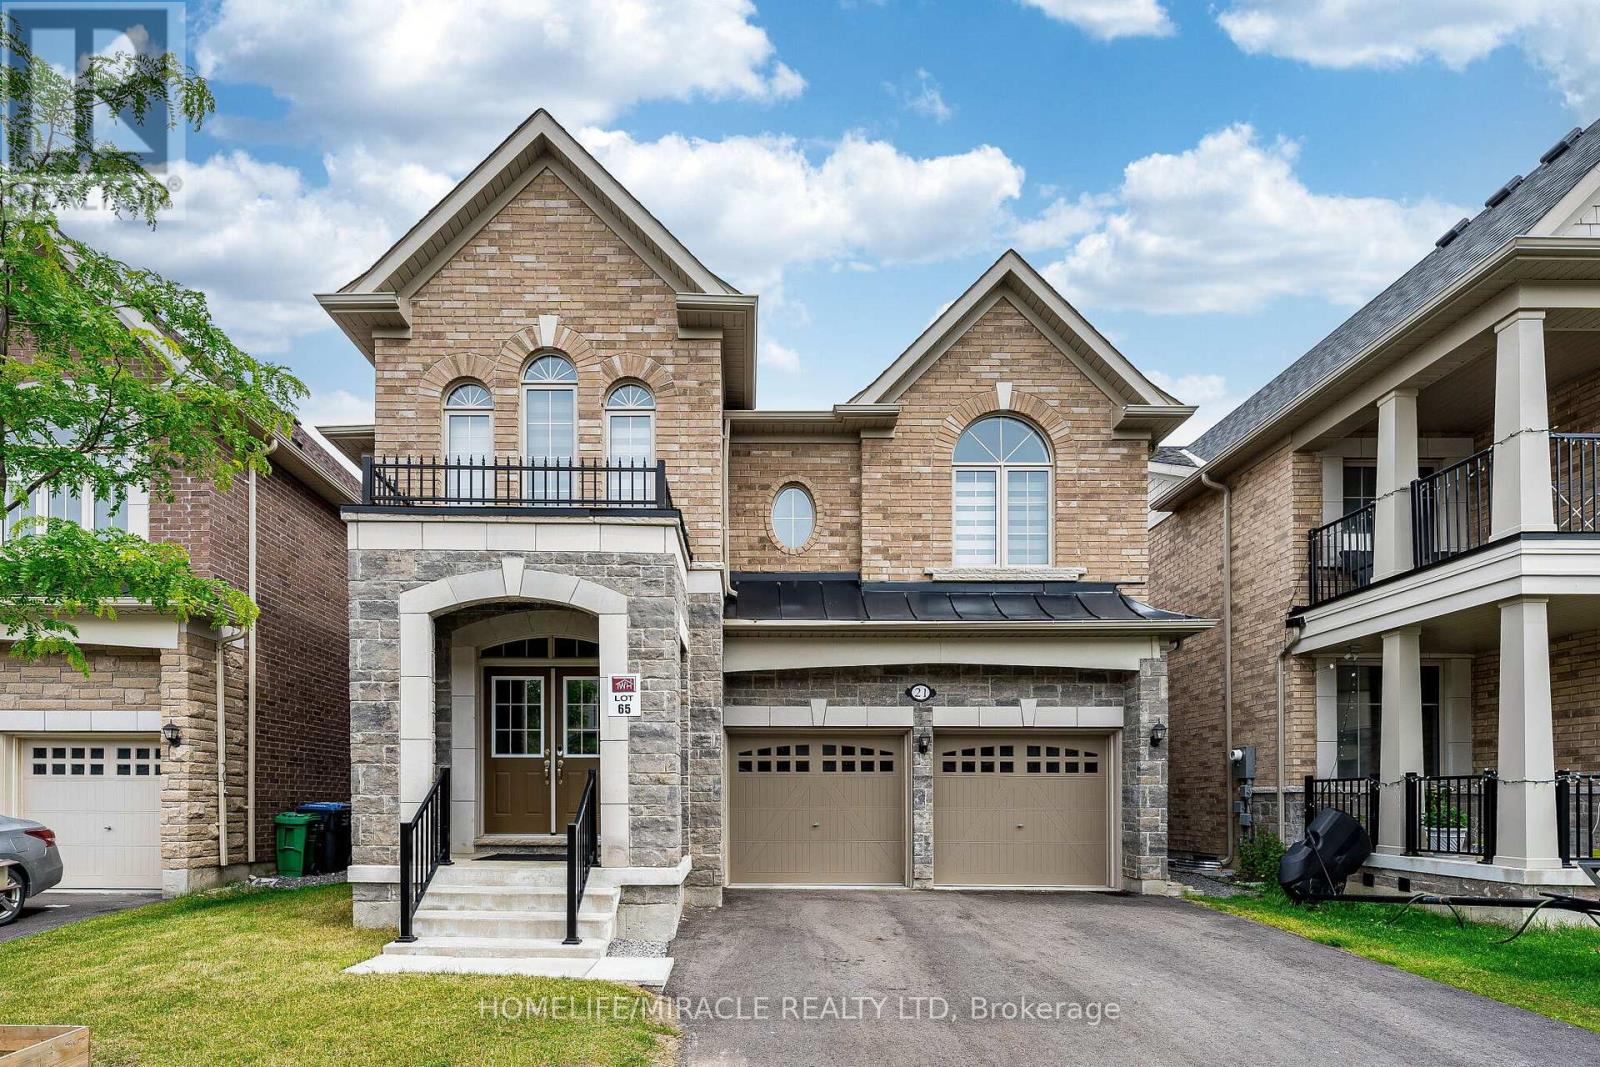
$1,549,999
21 Junior Road
Brampton (Northwest Brampton) · MLS # W13495942
7 bed · 7 bath · 3,350 sq ft
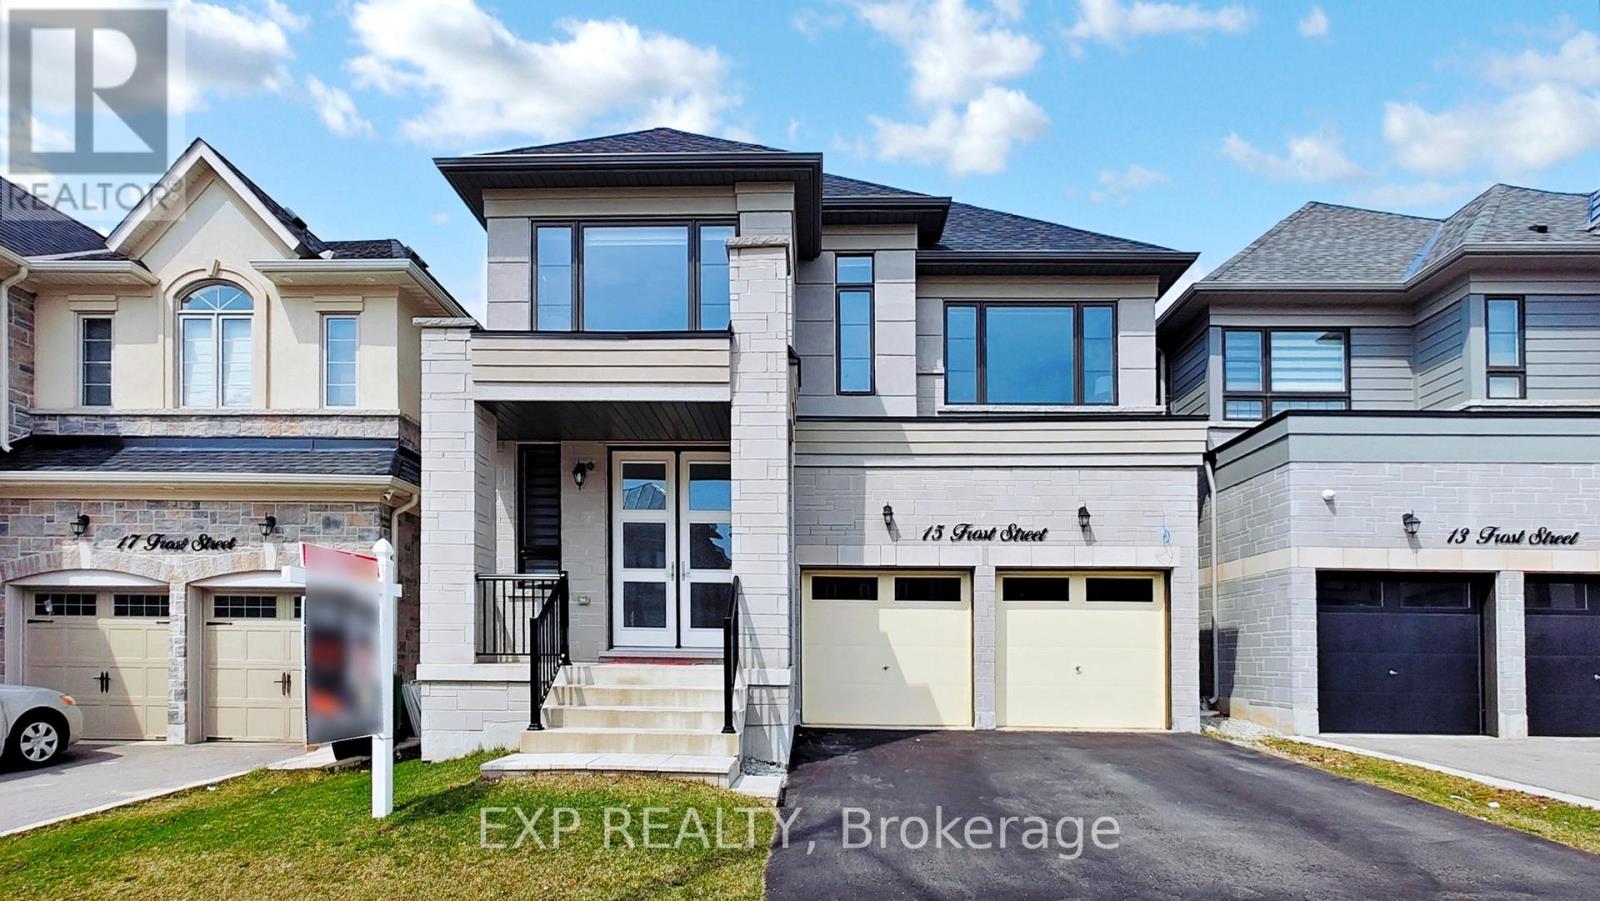
$1,599,000
15 Frost Street
Brampton (Northwest Brampton) · MLS # W13441090
8 bed · 6 bath · 4,500 sq ft
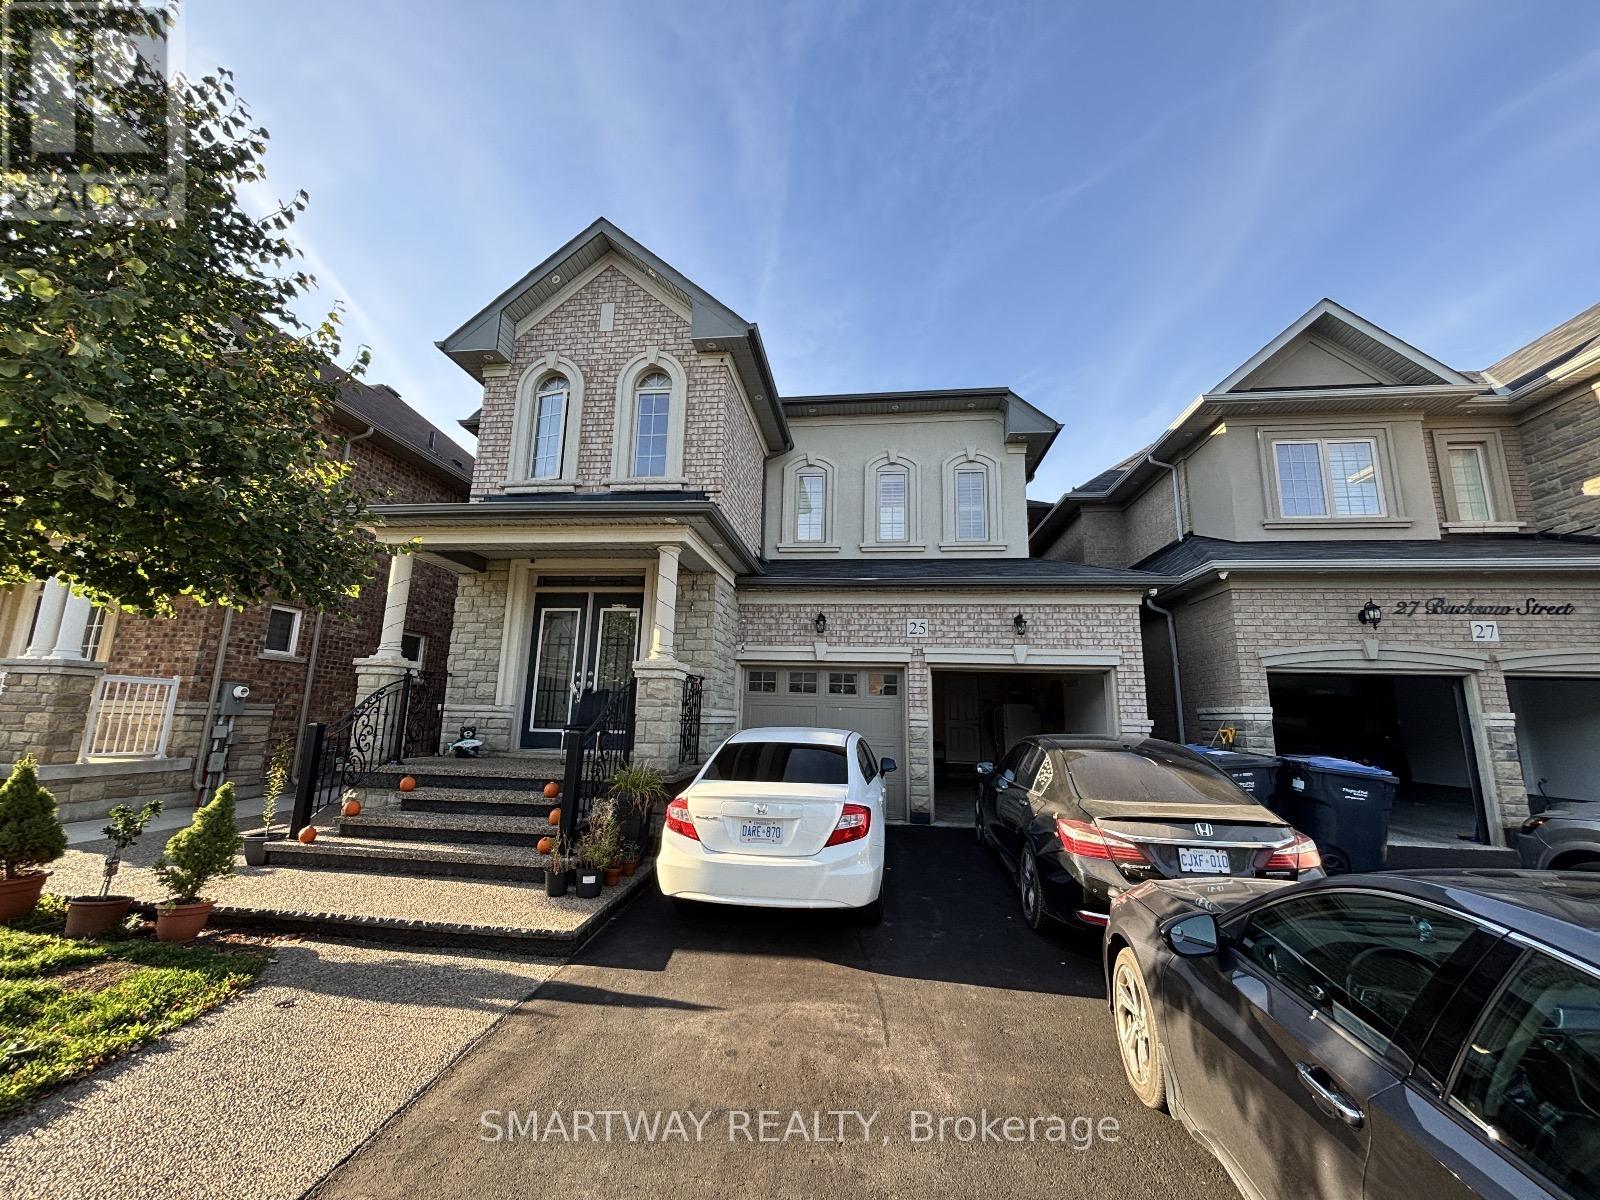
$1,419,900
25 Bucksaw Street
Brampton (Northwest Brampton) · MLS # W12881564
7 bed · 6 bath