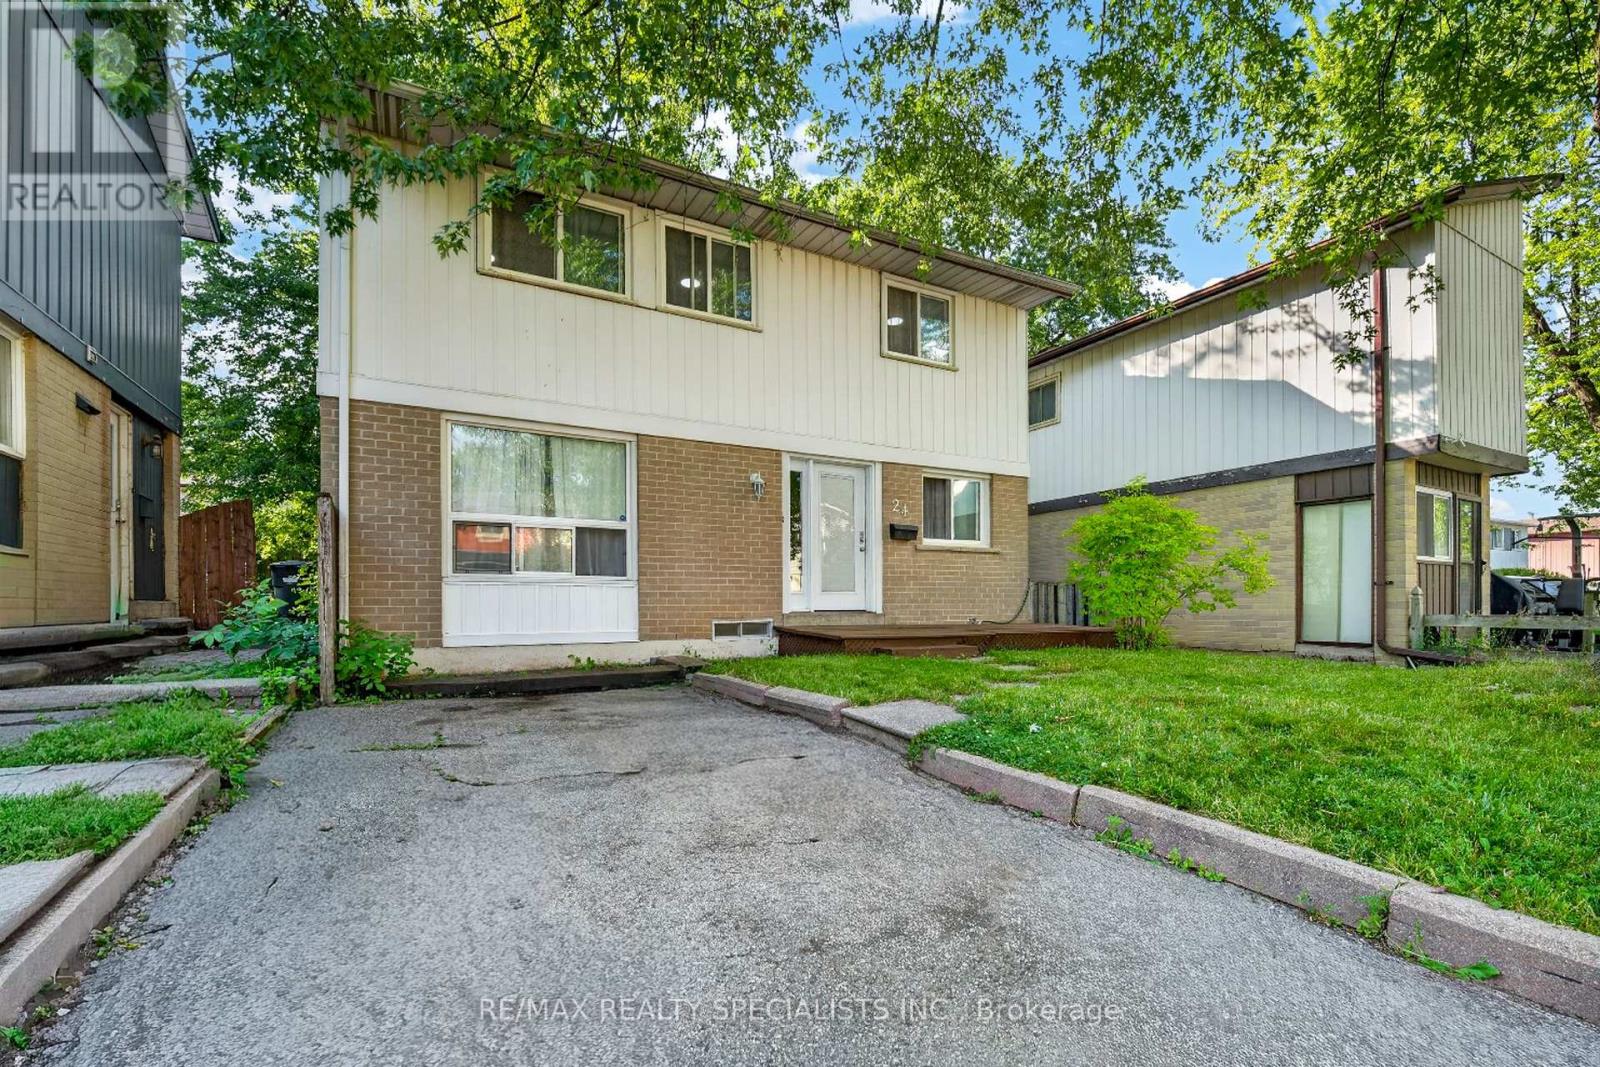
24 Garrison Square
Brampton (Northgate), Ontario L6S2H3
MLS # W13558782
Property Details
Type
Detached
Beds
4
Baths
2
Status
For Sale
More homes like this
About this property
Welcome to this stunning fully renovated detached home offering high-end finishes, modern upgrades, and an unbeatable location in a quiet, family-friendly neighborhood. Featuring a spacious open-concept layout with engineered laminate flooring throughout, pot lights, a modern kitchen with stainless Steel Appliances, plus a cozy family room with walkout to a beautiful backyard deck. The second floor offers three spacious bedrooms and recently renovated bathroom, while the fully finished basement apartment provides extra living space. Enjoy a long driveway with 3-car parking, a backyard shed perfect for storage, a hobby room, and close proximity to top-rated schools, parks, plazas, Hwy 410, hospital, places of worship, and all major amenities.
Mortgage Estimate
Estimated monthly payment
Calculating…
Estimate only. Taxes, insurance, condo fees, and lender terms are not included.
Monthly costs to verify
Property taxes: about $317/month based on listed annual taxes.
Estimate only. Confirm taxes, condo/maintenance fees, insurance, utilities, and lender terms before making decisions.
Rooms
| Room | Level | Dimensions |
|---|---|---|
| Living room | Main level | 5.61 x 3.5 |
| Dining room | Main level | 4.33 x 2.25 |
| Kitchen | Main level | 3.8 x 2.2 |
| Primary Bedroom | Second level | 5.34 x 3.29 |
| Bedroom 2 | Second level | 4.2 x 3.2 |
| Bedroom 3 | Second level | 3.05 x 3.2 |
| Recreational, Games room | Basement | 5.29 x 3.2 |
| Laundry room | Basement | 2.35 x 2.05 |
Facts & Location
Parking
3 spaces
Lot Size
37.5 x 77.6 FT
Annual Taxes
$3,806
Listing data
Listing information is provided for personal, non-commercial use and should be independently verified before making real estate decisions.
Last refreshed: Jul 21, 2026 3:21 AM
Explore nearby searches
SEO-friendly searches for this area, property type, and nearby neighbourhoods.
Similar Properties
More nearby listings that may fit the same search.
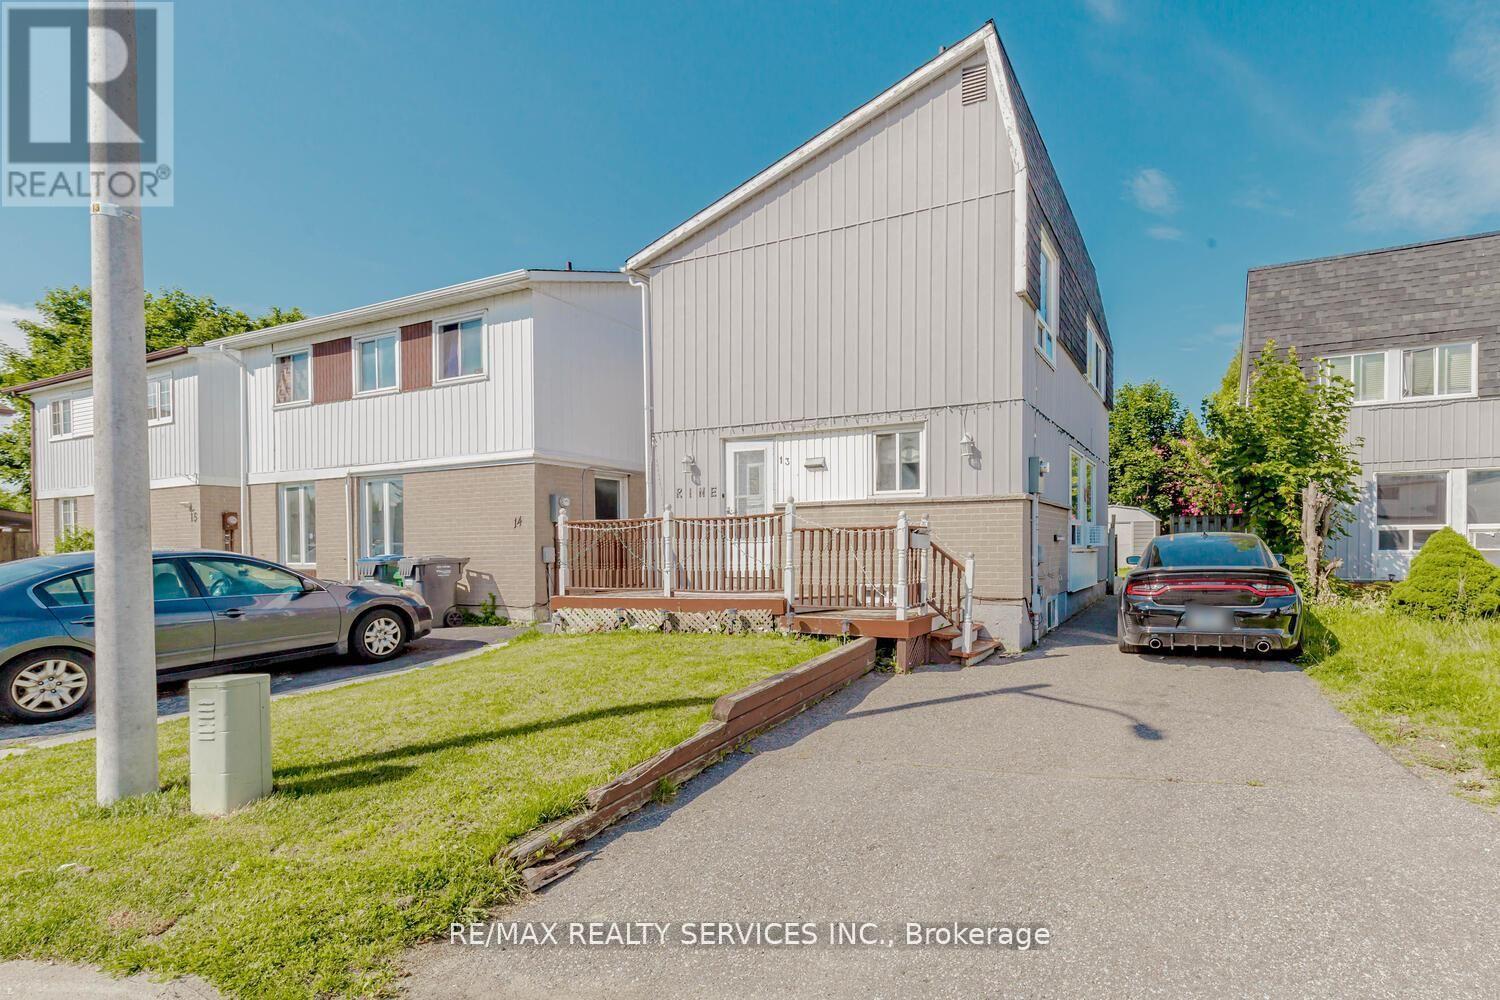
$649,800
13 Greenbush Court
Brampton (Northgate) · MLS # W13463018
4 bed · 2 bath
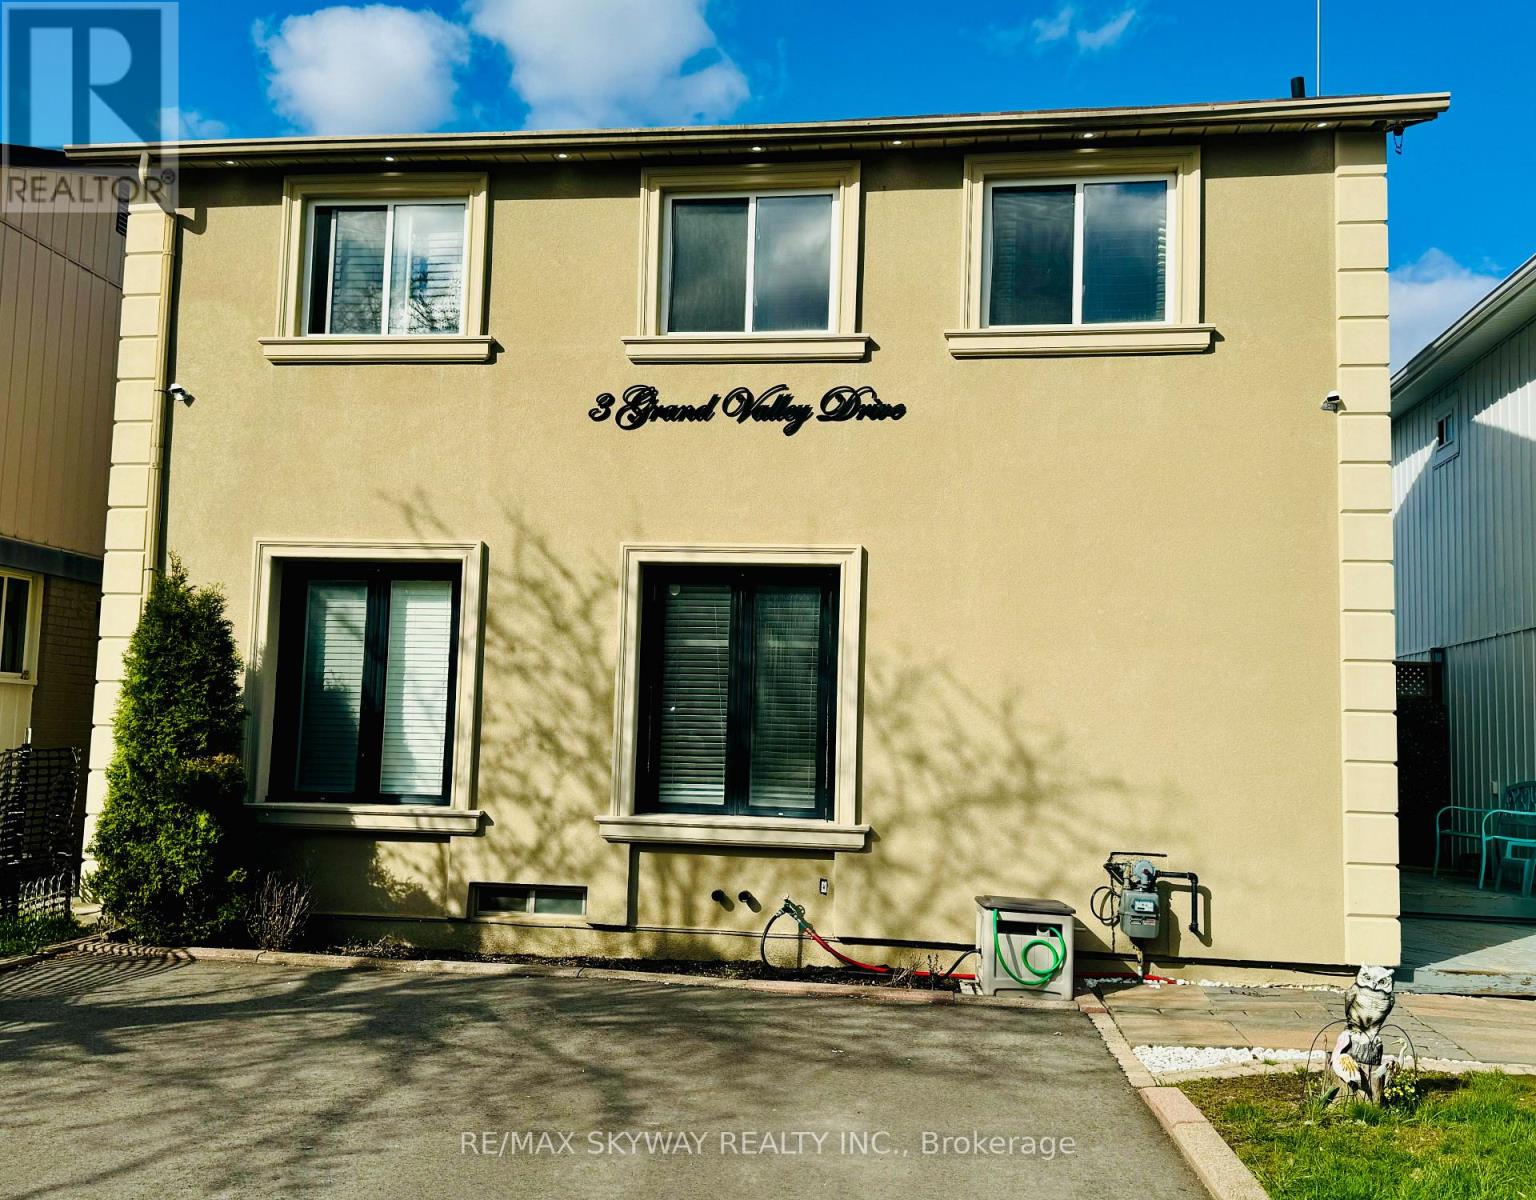
$649,900
3 Grand Valley Drive
Brampton (Northgate) · MLS # W13015874
3 bed · 2 bath
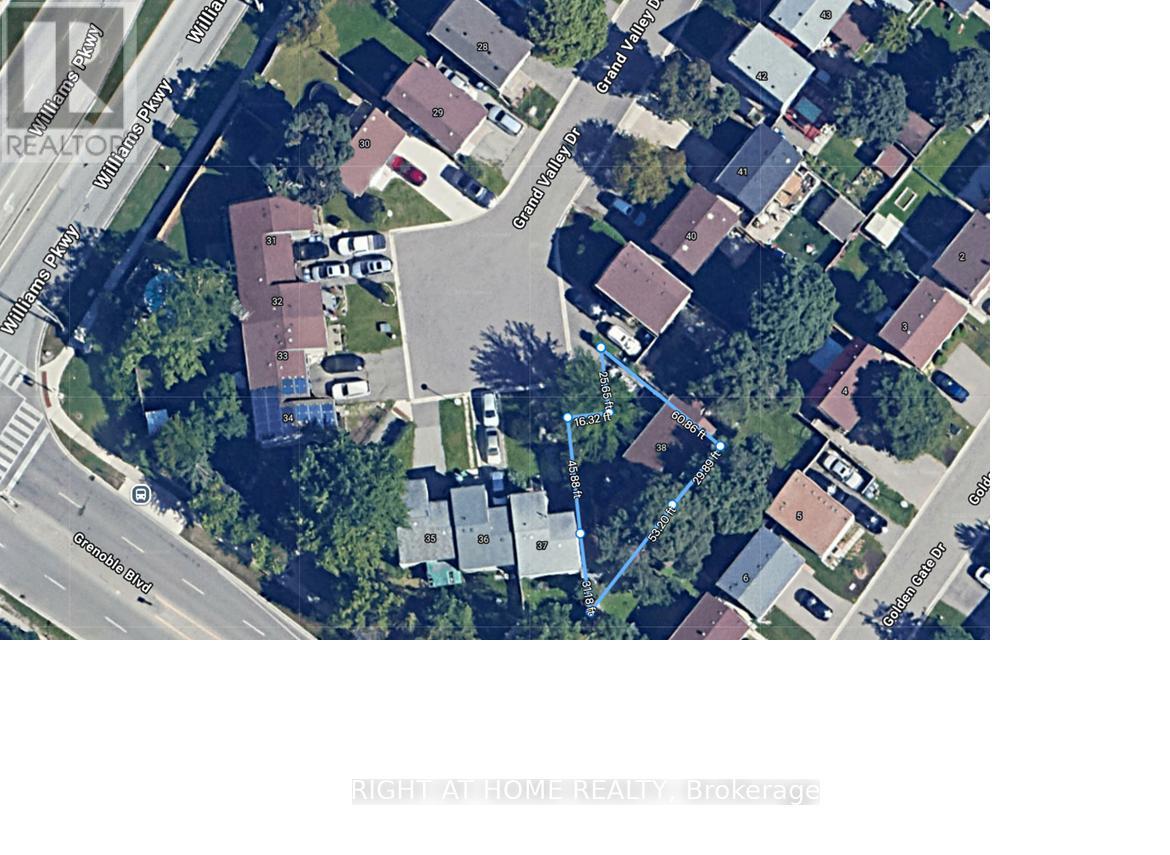
$659,000
38 Grand Valley Drive
Brampton (Northgate) · MLS # W13438738
3 bed · 1 bath