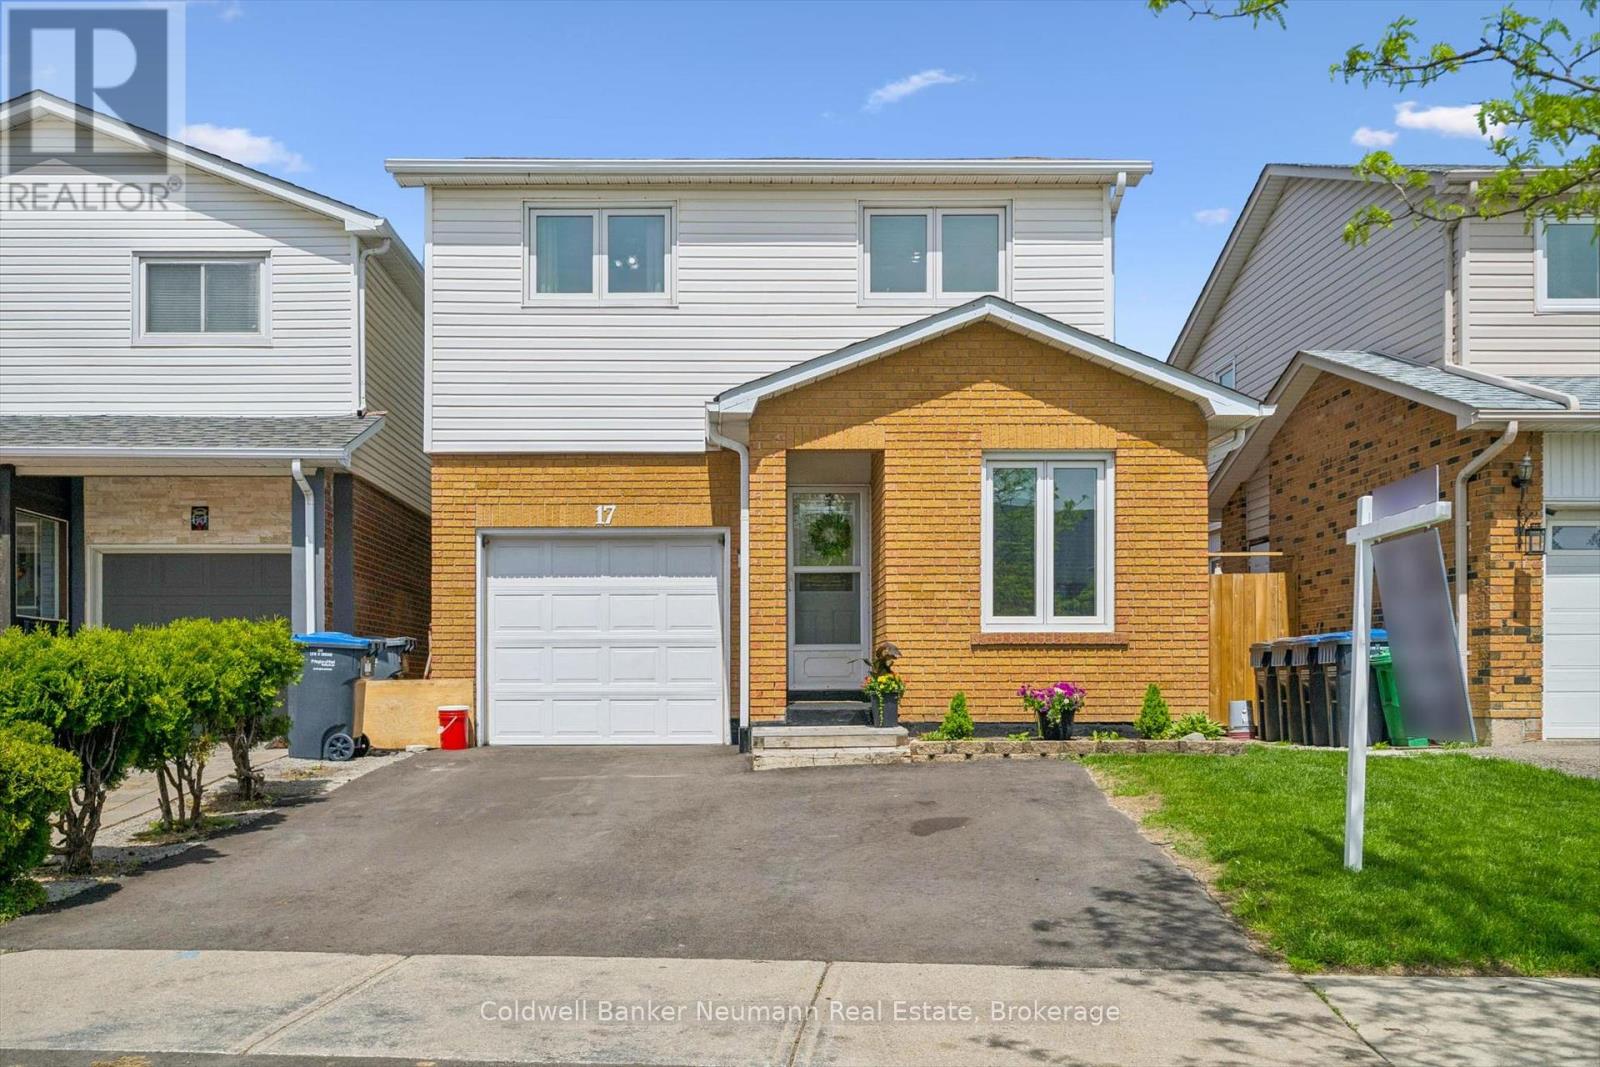
17 Histon Crescent
Brampton (Madoc), Ontario L6V3P9
MLS # W13154054
Property Details
Type
Detached
Beds
3
Baths
2
Status
For Sale
More homes like this
About this property
Turnkey detached 3-bedroom, 2-bath 5-level backsplit offering generous living space in a highly desirable family-friendly community. This well-maintained home features many updates throughout and is move-in ready for today's modern lifestyle. Bright and spacious principal rooms provide excellent functionality for families, entertaining, or working from home. The versatile multi-level layout offers great separation of space with generous size bedrooms and comfortable living areas throughout. Enjoy a beautifully established neighbourhood close to great schools, parks, walking trails, recreation, shopping, and everyday amenities. Convenient location with easy access to transit and commuter routes while still enjoying the charm of a welcoming community atmosphere. Whether you are upsizing, downsizing, or entering the market, this home offers outstanding value, space, and convenience in a sought-after location. A fantastic opportunity to own a turnkey home in a great neighbourhood. ** This is a linked property.**
Mortgage Estimate
Estimated monthly payment
Calculating…
Estimate only. Taxes, insurance, condo fees, and lender terms are not included.
Monthly costs to verify
Property taxes: about $421/month based on listed annual taxes.
Estimate only. Confirm taxes, condo/maintenance fees, insurance, utilities, and lender terms before making decisions.
Rooms
| Room | Level | Dimensions |
|---|---|---|
| Bathroom | Main level | 1.28 x 1.94 |
| Other | Basement | 3.43 x 9.77 |
| Utility room | Basement | 3.41 x 1.8 |
| Eating area | Main level | 2.43 x 2.62 |
| Dining room | Main level | 2.55 x 3.51 |
| Kitchen | Main level | 2.43 x 3.45 |
| Living room | Main level | 4.86 x 4.92 |
| Bathroom | Second level | 2.47 x 2.43 |
| Bedroom | Second level | 2.87 x 3.64 |
| Bedroom | Second level | 2.86 x 3.56 |
| Primary Bedroom | Second level | 3.47 x 4.55 |
| Recreational, Games room | Lower level | 4.71 x 4.8 |
Facts & Location
Parking
3 spaces
Lot Size
30.3 x 100.9 FT
Annual Taxes
$5,055
Listing data
Listing information is provided for personal, non-commercial use and should be independently verified before making real estate decisions.
Last refreshed: Jul 21, 2026 3:20 AM
Explore nearby searches
SEO-friendly searches for this area, property type, and nearby neighbourhoods.
Similar Properties
More nearby listings that may fit the same search.
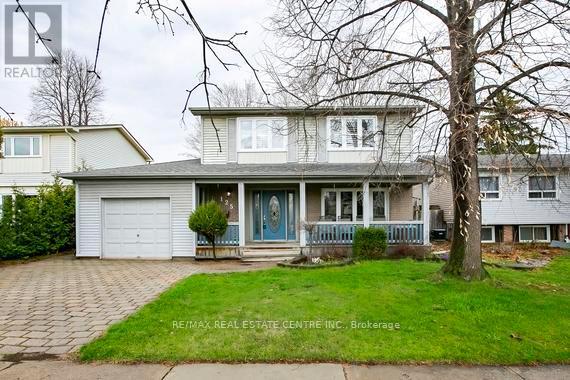
$790,000
125 Madoc Drive
Brampton (Madoc) · MLS # W13008866
4 bed · 2 bath
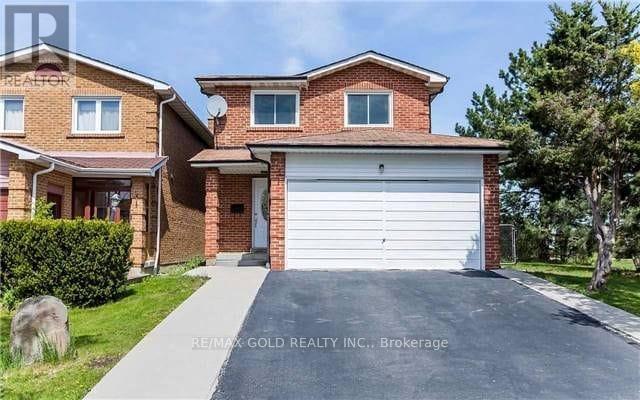
$790,990
27 Saturn Drive
Brampton (Madoc) · MLS # W13544294
3 bed · 2 bath
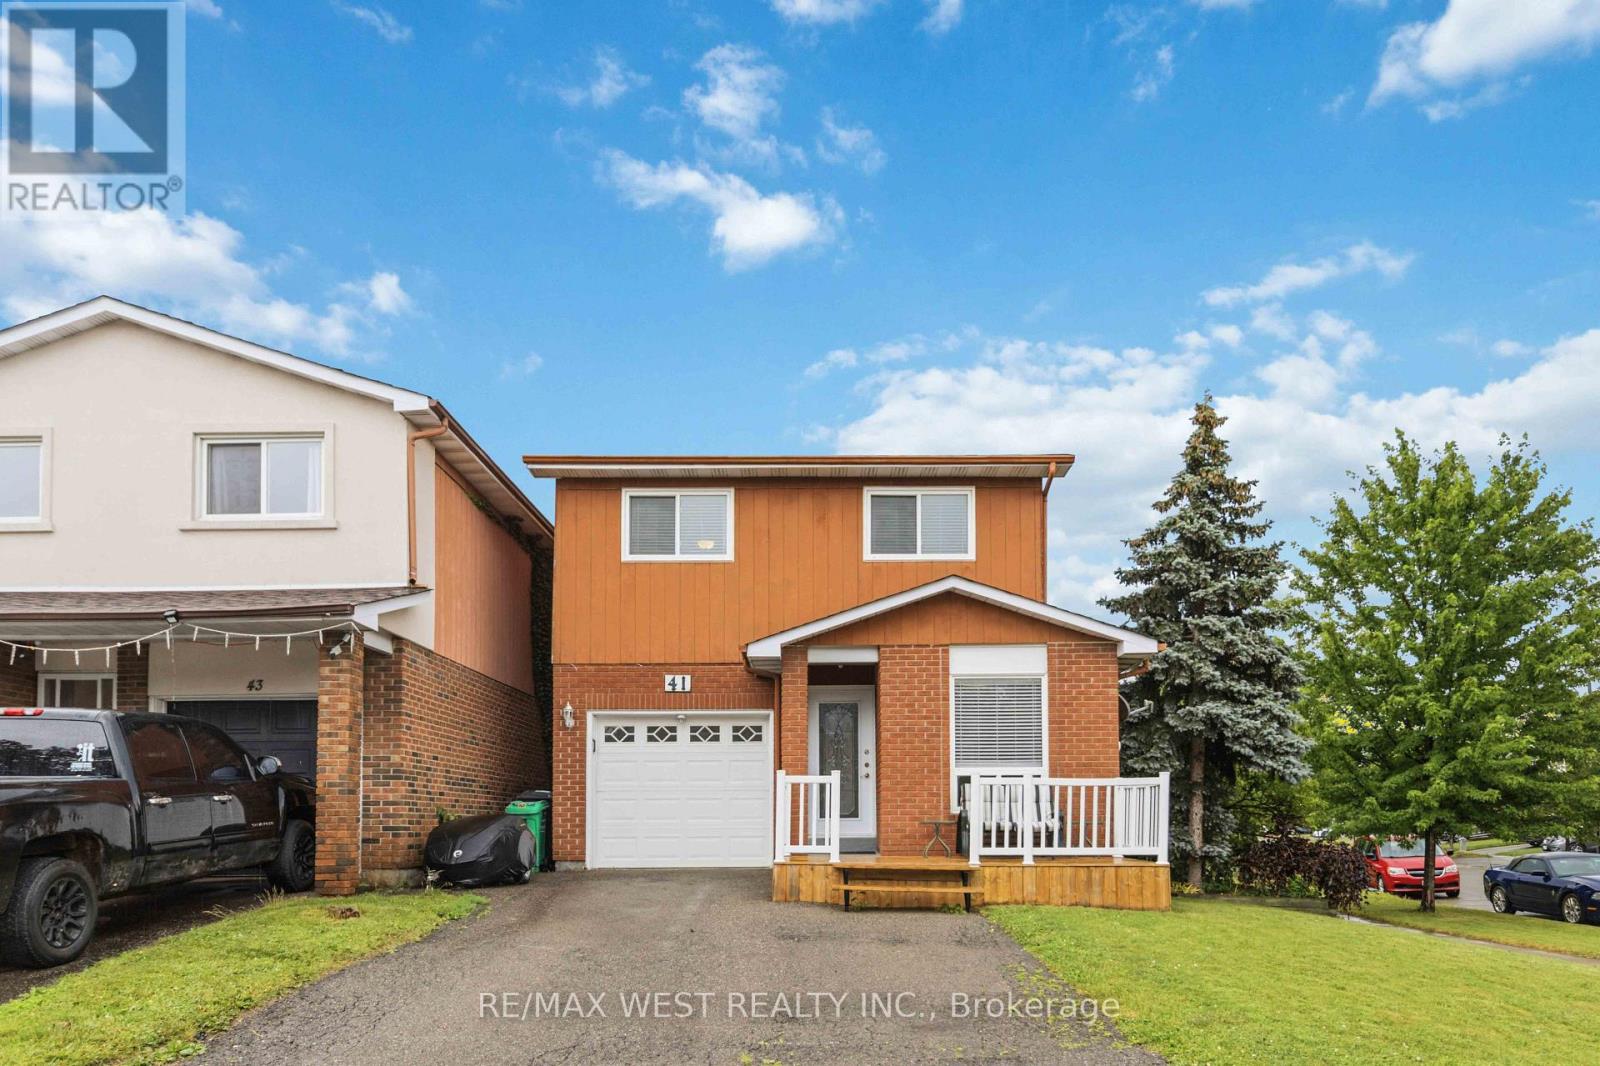
$799,000
41 Winterfold Dr Drive
Brampton (Madoc) · MLS # W13561614
3 bed · 2 bath