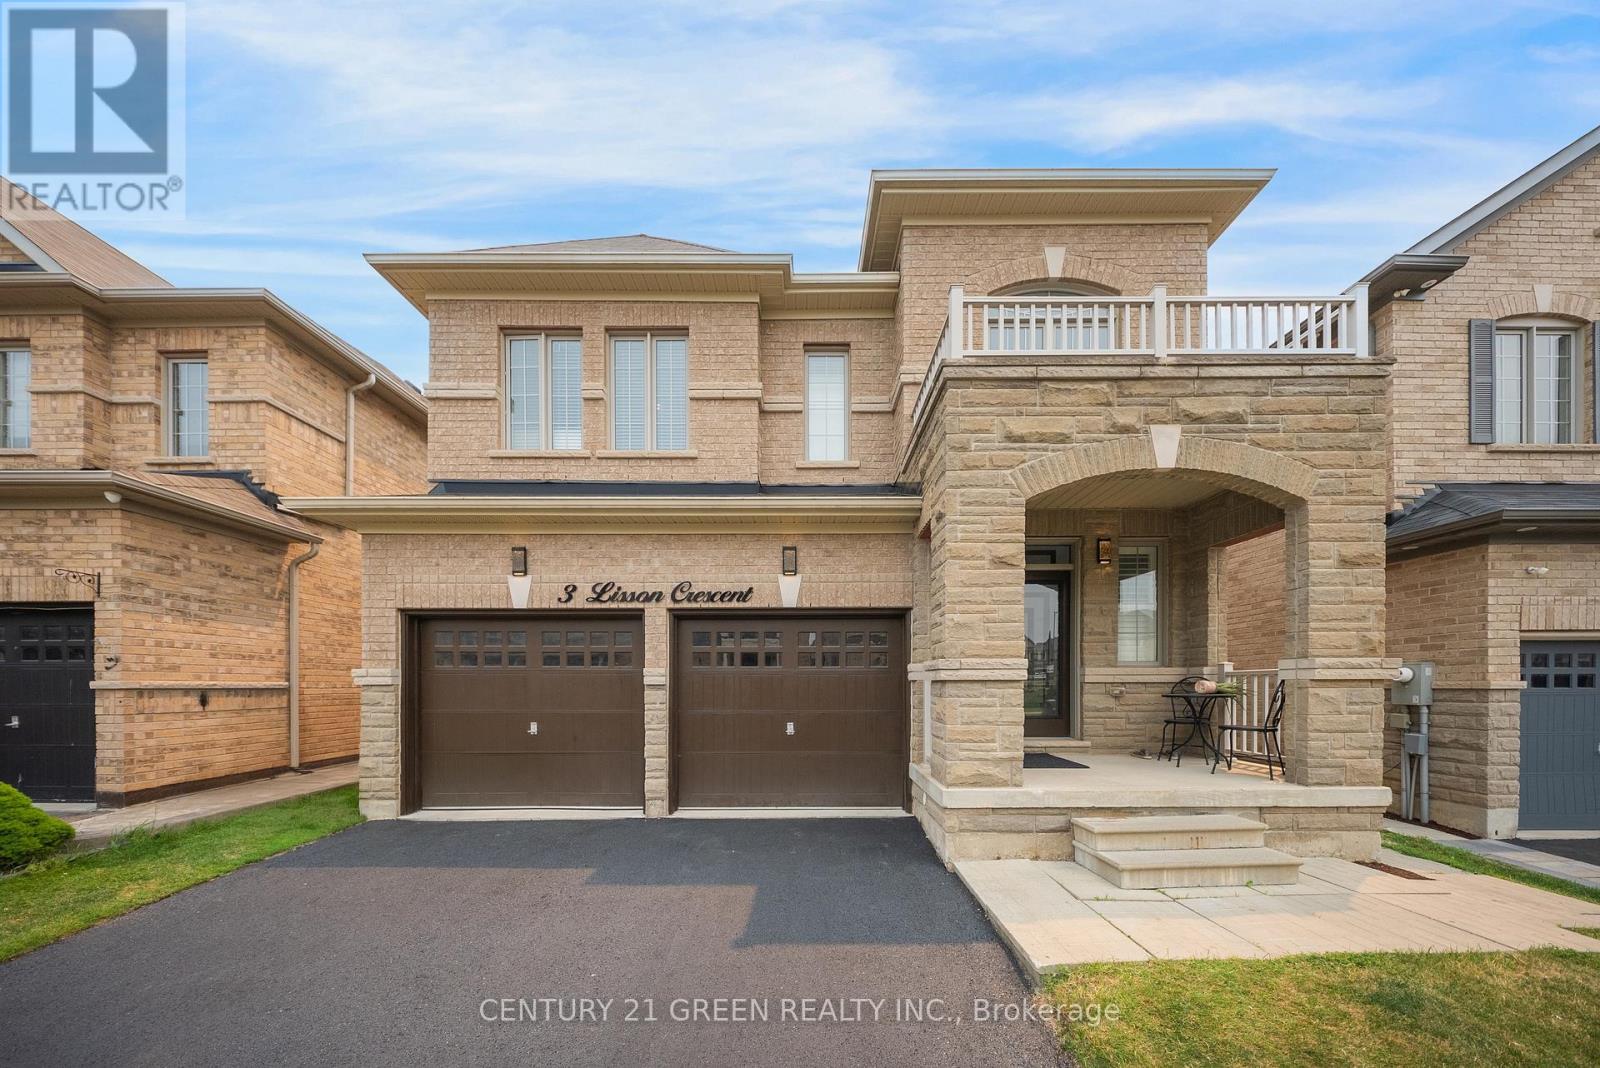
3 Lisson Crescent
Brampton (Credit Valley), Ontario L6X5H8
MLS # W13581496
Property Details
Type
Detached
Beds
7
Baths
5
Status
For Sale
More homes like this
About this property
Welcome to this exceptional, first-time-offered family home in the highly sought-after Credit Valley community of Brampton! Lovingly maintained by the original owners, this beautifully kept residence showcases true pride of ownership and offers an outstanding blend of space, comfort, and functionality. Designed for modern family living, the main level features separate living, dining, and family rooms, a cozy fireplace, a dedicated den/home office, and a spacious eat-in kitchen with stainless steel appliances and a bright breakfast area-perfect for both everyday living and entertaining. The upper level offers **5 generously sized bedrooms**, including a luxurious primary retreat complete with a **5-piece ensuite** and a **walk-in closet**.Adding exceptional value is the **2-bedroom legal basement apartment**, ideal for rental income or multi-generational living. Situated in a prime family-friendly location, this home is within walking distance to **Triveni Mandir**, **Gauri Shankar Mandir**, parks, playgrounds, and **Springbrook Public School**. It is also conveniently close to **David Suzuki Secondary School**, **David Suzuki Stadium**, **St. Jean-Marie Vianney Catholic Elementary School**, **McClure Public School**, shopping, public transit, and all major amenities. This is a rare opportunity to own a meticulously maintained home in one of Brampton's most desirable neighborhoods. Don't miss your chance to make this beautiful property your forever home!
Mortgage Estimate
Estimated monthly payment
Calculating…
Estimate only. Taxes, insurance, condo fees, and lender terms are not included.
Monthly costs to verify
Property taxes: about $785/month based on listed annual taxes.
Estimate only. Confirm taxes, condo/maintenance fees, insurance, utilities, and lender terms before making decisions.
Rooms
| Room | Level | Dimensions |
|---|---|---|
| Family room | Main level | 4.87 x 4.57 |
| Bedroom 5 | Second level | 3.53 x 3.65 |
| Kitchen | Main level | 3.53 x 3.04 |
| Eating area | Main level | 3.53 x 3.35 |
| Living room | Main level | 3.53 x 5.79 |
| Dining room | Main level | 3.53 x 5.79 |
| Den | Main level | 3.53 x 2.74 |
| Primary Bedroom | Second level | 5.48 x 4.57 |
| Bedroom 2 | Second level | 3.29 x 3.77 |
| Bedroom 3 | Second level | 3.29 x 2.92 |
| Bedroom 4 | Second level | 3.53 x 3.96 |
Facts & Location
Parking
6 spaces
Lot Size
38.1 x 103.5 FT
Annual Taxes
$9,425
Listing data
Listing information is provided for personal, non-commercial use and should be independently verified before making real estate decisions.
Last refreshed: Jul 20, 2026 3:19 AM
Explore nearby searches
SEO-friendly searches for this area, property type, and nearby neighbourhoods.
Similar Properties
More nearby listings that may fit the same search.

$1,599,000
12 Haywood Drive
Brampton (Credit Valley) · MLS # W12903356
7 bed · 6 bath · 4,200 sq ft
$1,599,000
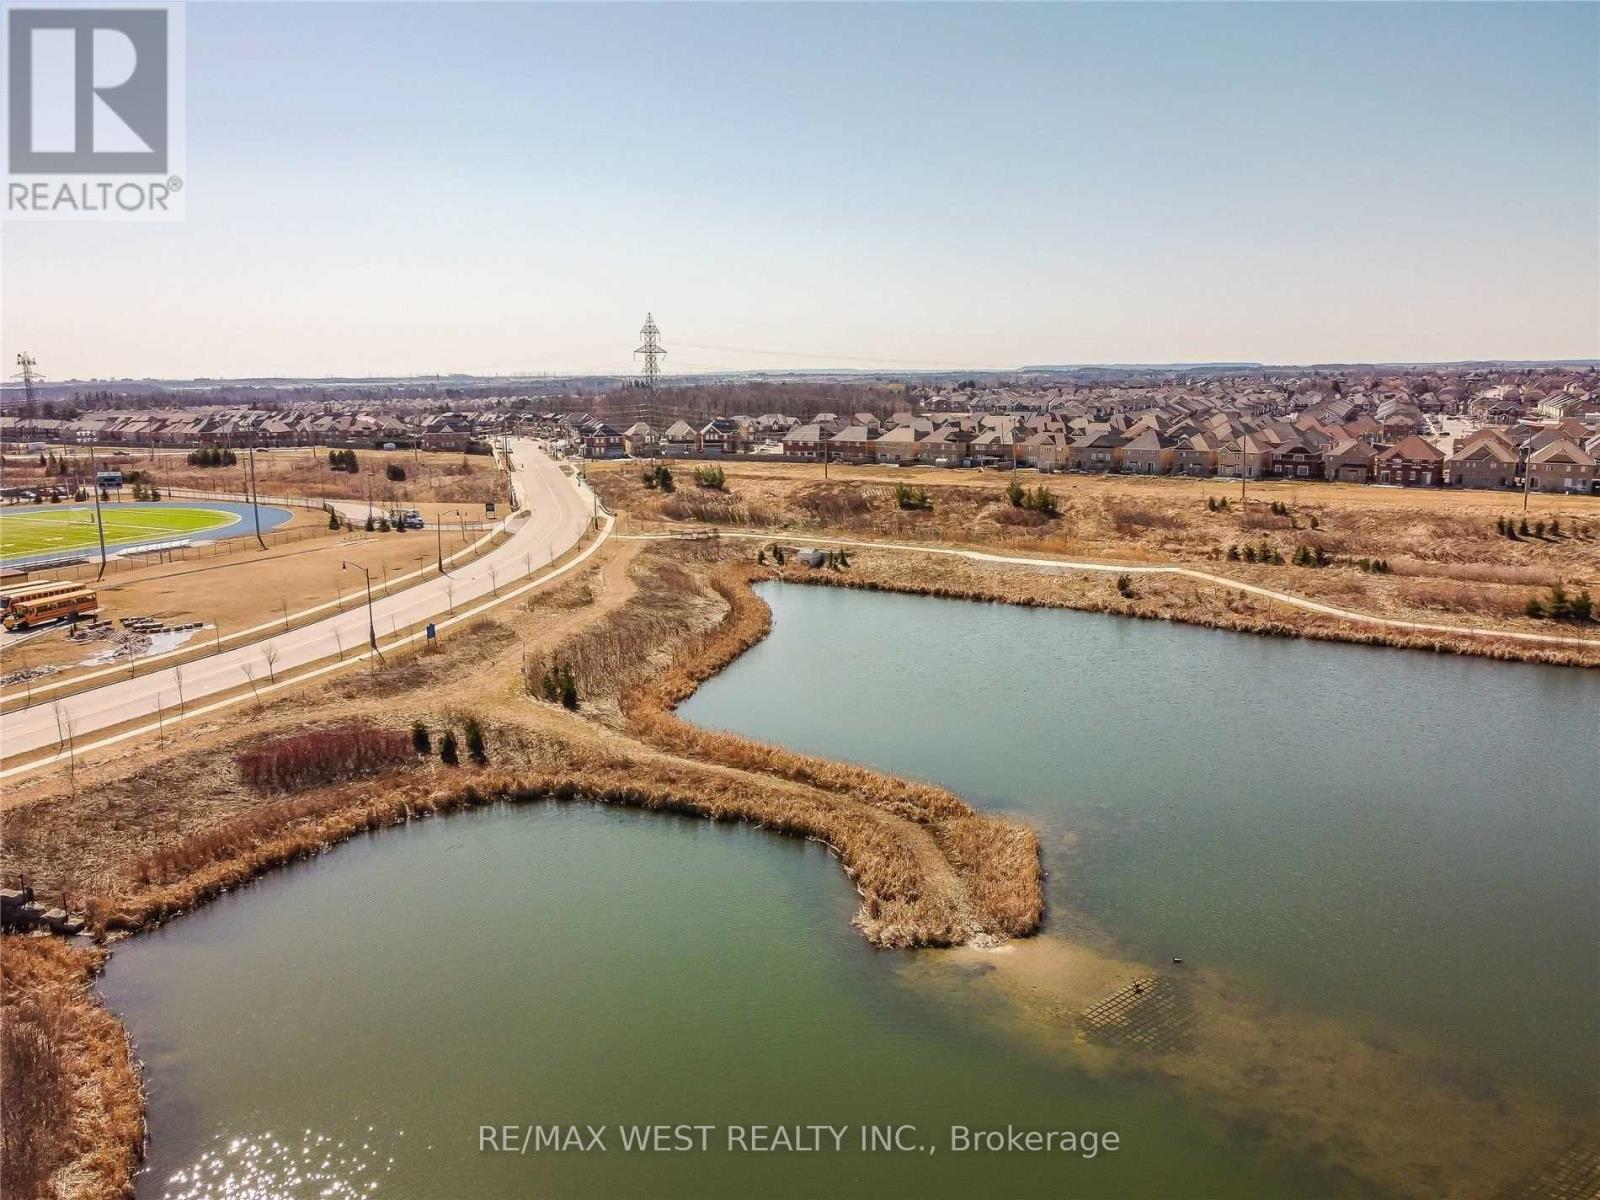
13 Parity Road
Brampton (Credit Valley) · MLS # W13450706
6 bed · 6 bath · 3,900 sq ft
$1,594,900
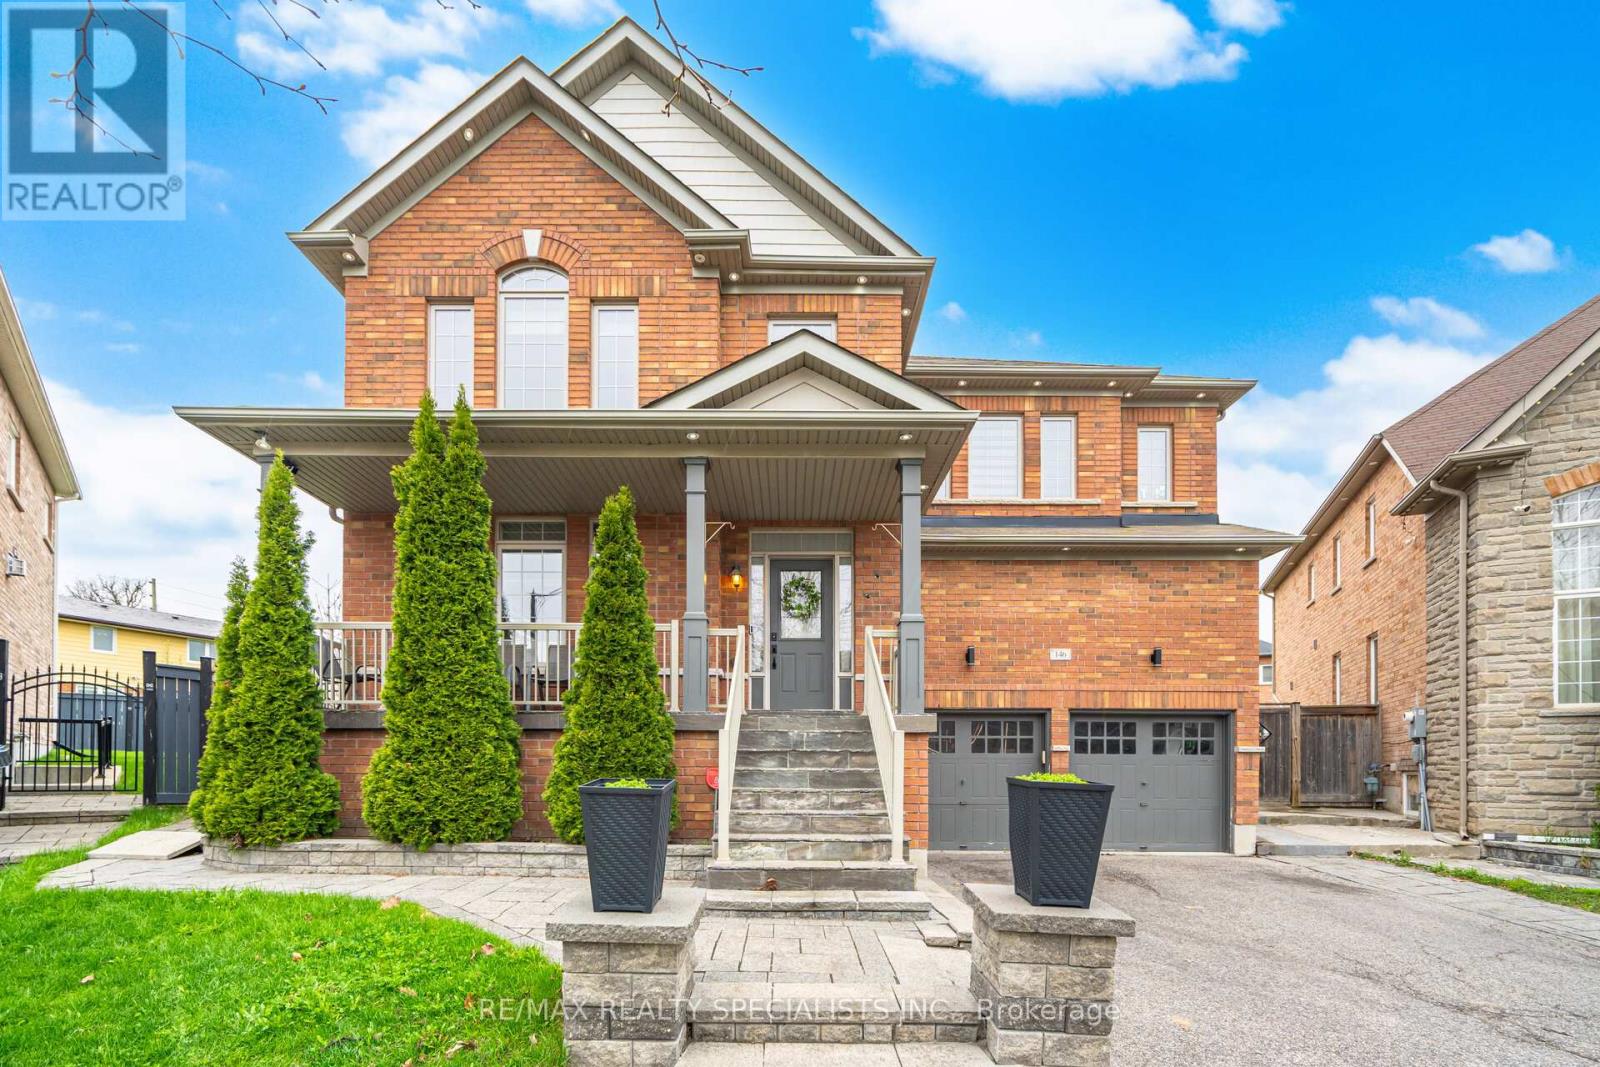
146 Lloyd Sanderson Drive
Brampton (Credit Valley) · MLS # W13063050
6 bed · 5 bath · 3,381 sq ft