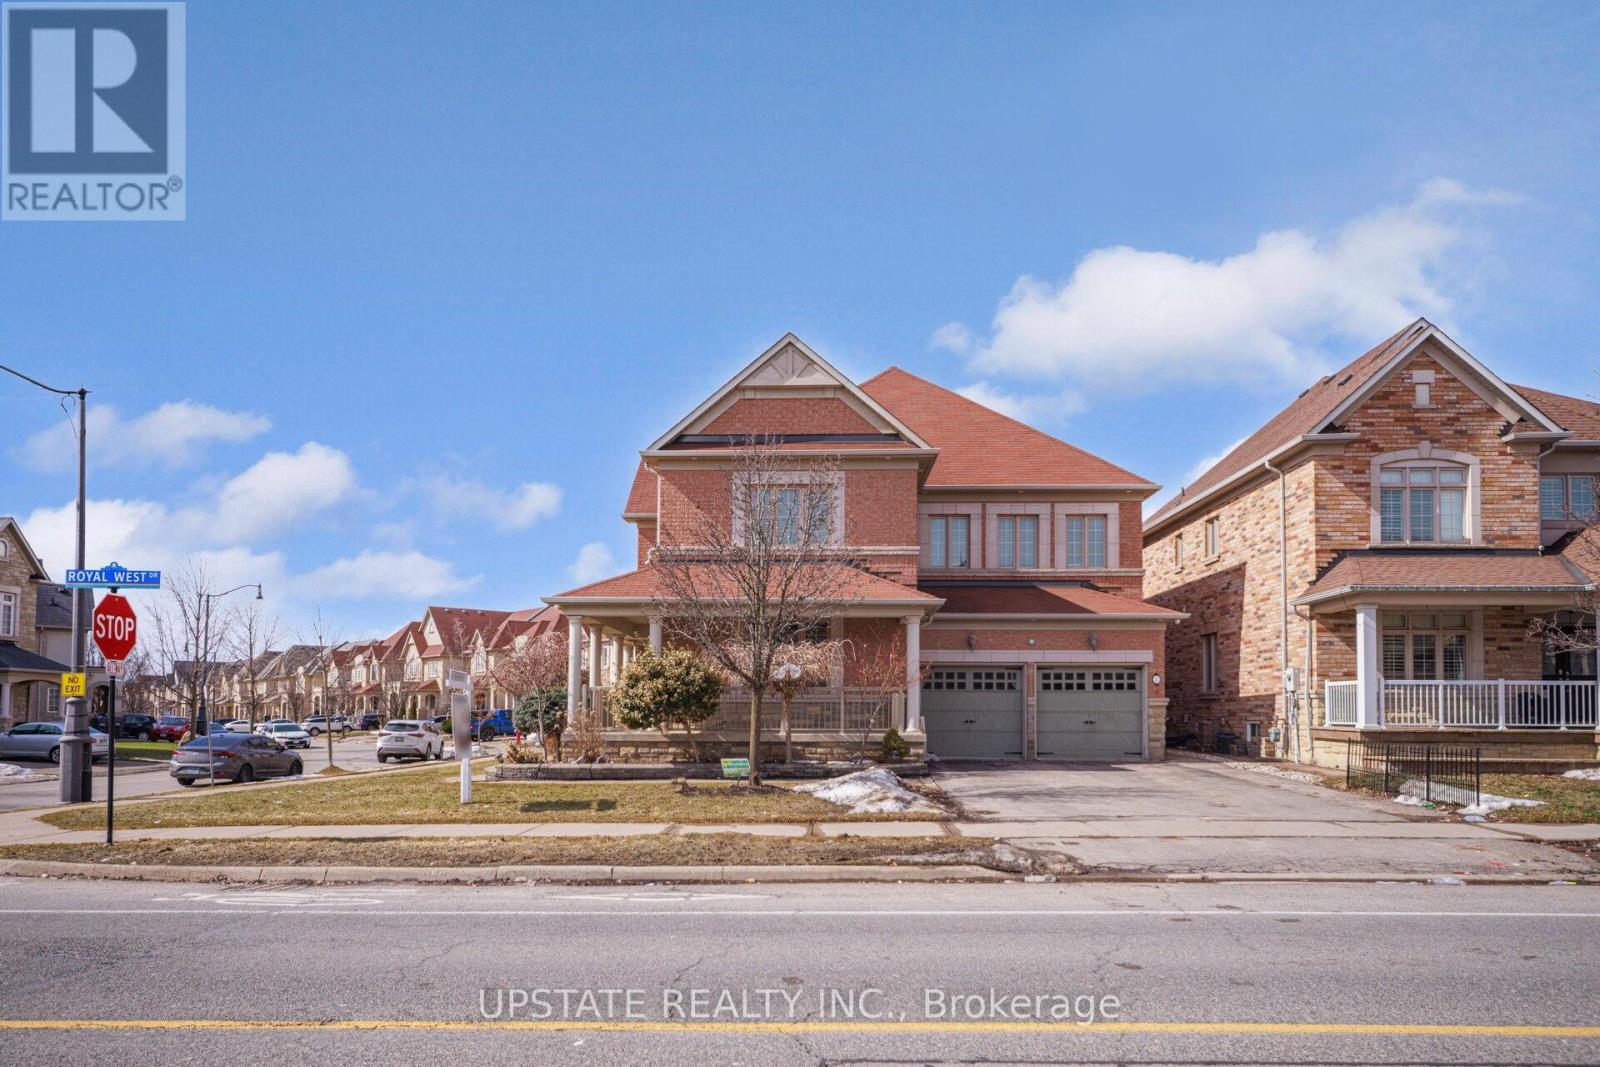
2 Beachville Circle
Brampton (Credit Valley), Ontario L6X0V4
MLS # W13571244
Property Details
Type
Detached
Beds
6
Baths
5
Status
For Sale
More homes like this
About this property
Welcome to this magnificent detached 4-bedroom, 5-bathroom residence situated on a premium 55-ft corner lot in the prestigious Credit Valley community of Brampton. Offering approximately 4,500 sq. ft. of beautifully designed living space, this exceptional home showcases elegance, space, and modern upgrades throughout. The grand double-door entry opens to a bright and sophisticated layout featuring separate living and dining areas, hardwood floors on the main level, and impressive 9-ft ceilings. The inviting family room with a gas fireplace creates the perfect space for relaxing and entertaining.The chef-inspired kitchen is equipped with granite countertops, a stylish backsplash, pot lights, and a spacious breakfast area with a walk-out to the patio, ideal for family gatherings and outdoor enjoyment. The upper level features four generously sized bedrooms, including two primary-style suites with walk-in closets and private ensuites, along with a versatile sitting area that can serve as a reading space or home office. Adding incredible value is the professionally finished 2-bedroom, 1-bath legal basement apartment with separate walk up entrance, large windows, a modern kitchen with quartz countertops, and a spacious recreation area - perfect for extended family living or rental income potential. Situated in one of Brampton's most desirable neighbourhoods, this home is just minutes from top-rated schools, parks, recreation centres, public transit, the GO Station, and places of worship.A rare opportunity to own a beautifully upgraded home in a prime, family-friendly location.
Mortgage Estimate
Estimated monthly payment
Calculating…
Estimate only. Taxes, insurance, condo fees, and lender terms are not included.
Monthly costs to verify
Property taxes: about $860/month based on listed annual taxes.
Estimate only. Confirm taxes, condo/maintenance fees, insurance, utilities, and lender terms before making decisions.
Rooms
| Room | Level | Dimensions |
|---|---|---|
| Living room | Main level | 4.89 x 3.6 |
| Family room | Main level | 4.87 x 3.9 |
| Bedroom 3 | Second level | 4.05 x 4.05 |
| Kitchen | Lower level | 3.65 x 3.05 |
| Recreational, Games room | Lower level | 5.48 x 4.98 |
| Kitchen | Main level | 4.57 x 4.26 |
| Eating area | Main level | 4.57 x 3.05 |
| Sitting room | Second level | 3.05 x 4.59 |
| Bedroom 2 | Second level | 5.48 x 4.2 |
| Dining room | Main level | 4.3 x 3.96 |
| Primary Bedroom | Second level | 4.59 x 4.05 |
| Recreational, Games room | Lower level | 0 x 0 |
| Bedroom 4 | Second level | 3.95 x 3.65 |
Facts & Location
Interior Size
4,500 sq ft
Parking
6 spaces
Lot Size
55 x 102 FT
Annual Taxes
$10,326
Listing data
Listing information is provided for personal, non-commercial use and should be independently verified before making real estate decisions.
Last refreshed: Jul 21, 2026 3:21 AM
Explore nearby searches
SEO-friendly searches for this area, property type, and nearby neighbourhoods.
Similar Properties
More nearby listings that may fit the same search.
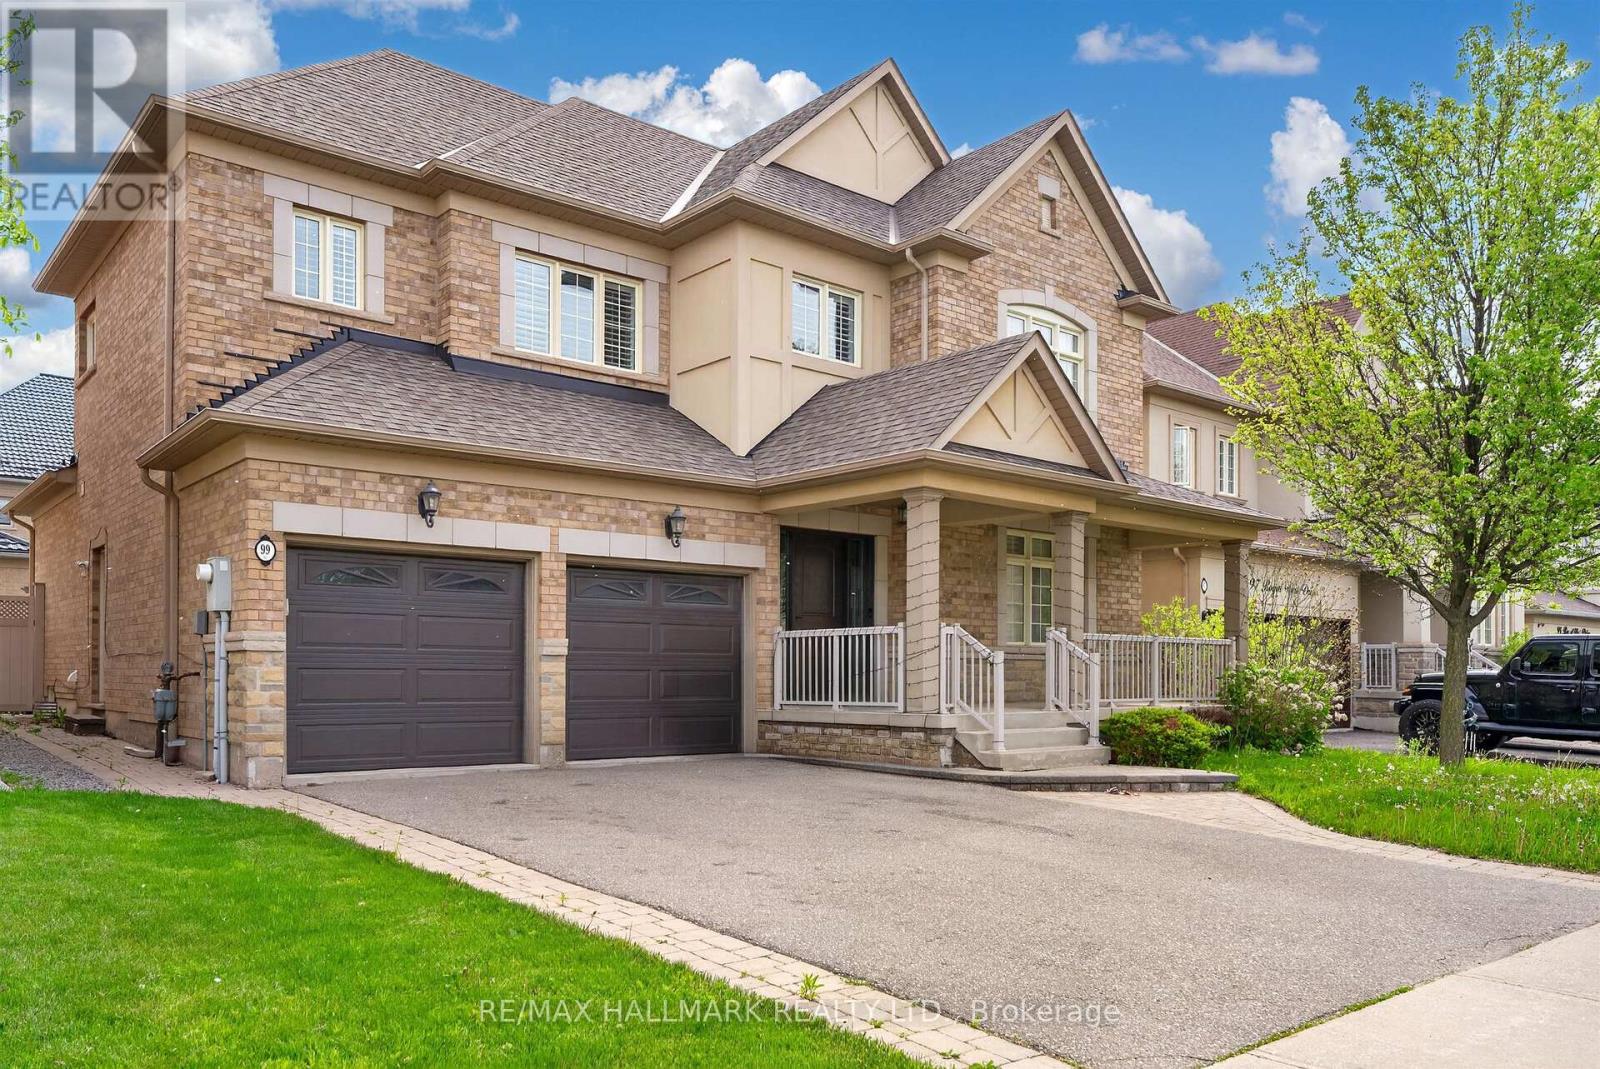
$1,379,900
99 Royal West Drive
Brampton (Credit Valley) · MLS # W13153690
6 bed · 4 bath
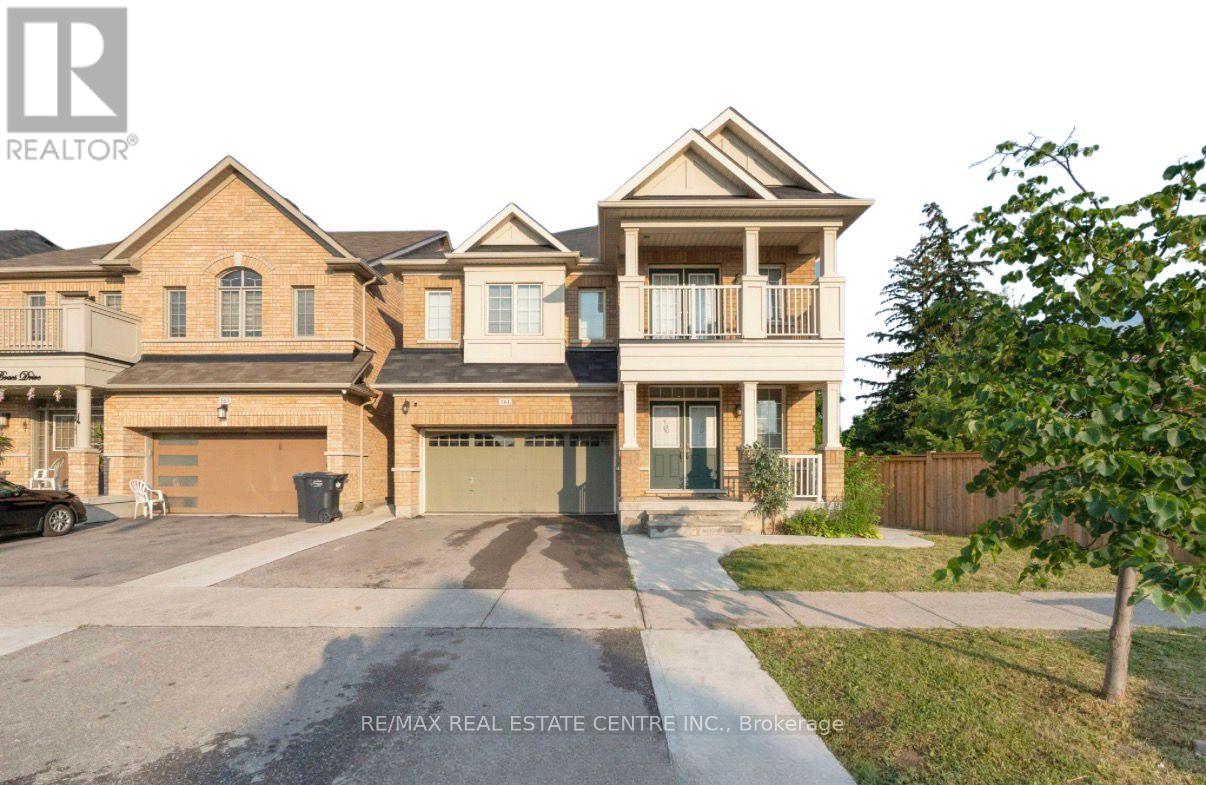
$1,399,000
161 Bonnie Braes Drive
Brampton (Credit Valley) · MLS # W13469578
6 bed · 5 bath
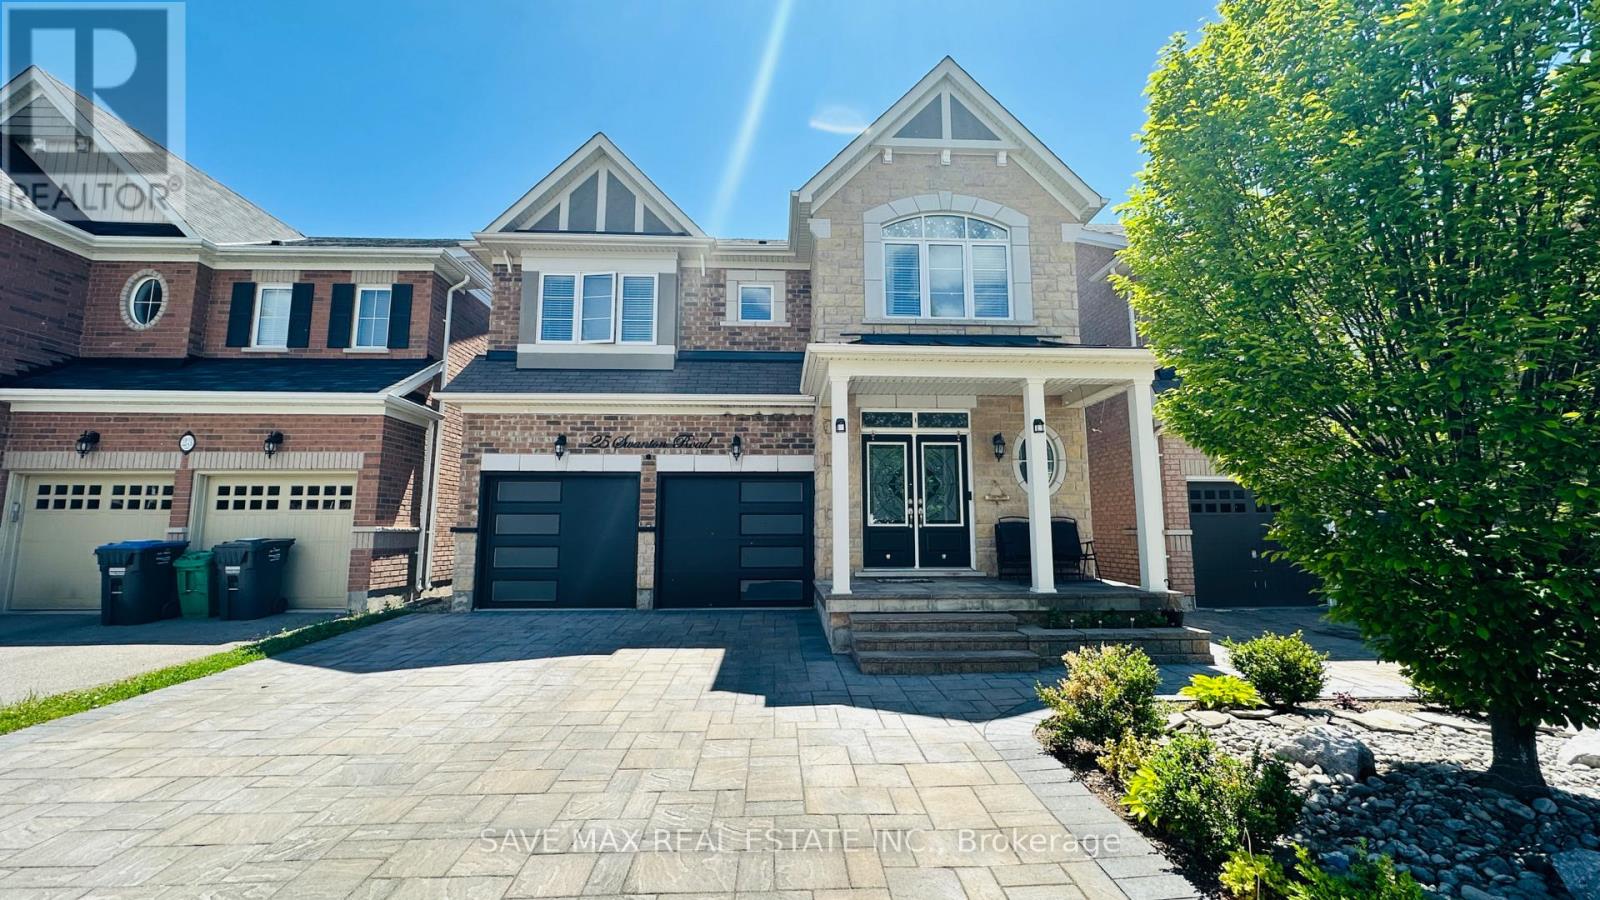
$1,399,000
25 Swanton Road
Brampton (Credit Valley) · MLS # W13228716
6 bed · 5 bath