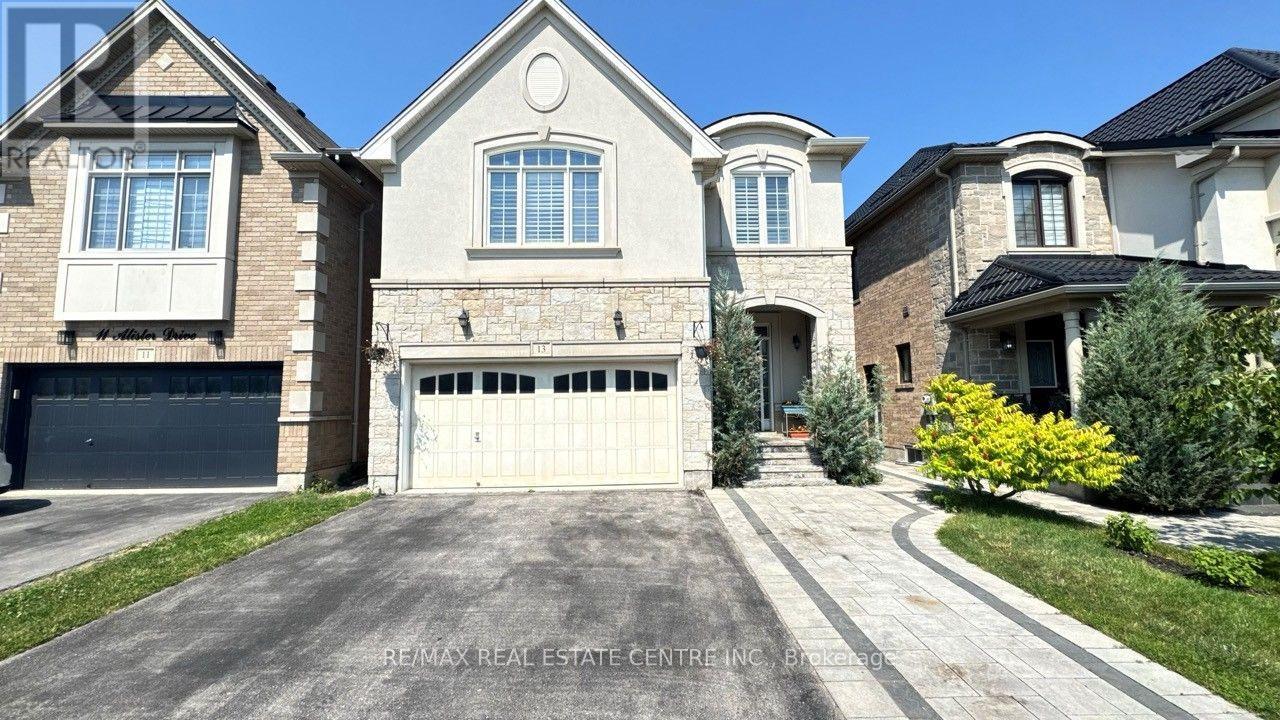
13 Alister Drive
Brampton (Credit Valley), Ontario L6X5G5
MLS # W13566102
Property Details
Type
Detached
Beds
4
Baths
3
Status
For Rent
More homes like this
About this property
Welcome to 13 Alister Drive, a beautifully maintained 4-bedroom + loft home located in the highly sought-after Credit Valley community of Brampton. This bright and spacious home offers a thoughtfully designed layout with large windows that flood the interior with natural light, creating a warm and inviting atmosphere throughout. Featuring pot lights with dimmers throughout, luxury kitchen appliances, and a modern open-concept design, this home is perfect for both everyday living and entertaining. The versatile loft provides the ideal space for a home office, children's play area, or additional family room, while the convenience of separate laundry adds to the home's functionality. One of the home's standout features is the private balcony overlooking a beautiful pond, offering peaceful views and the perfect spot to enjoy your morning coffee or unwind in the evening. The spacious bedrooms provide exceptional comfort for the whole family, making this an ideal place to call home. Nestled in one of Brampton's most desirable neighbourhoods, Credit Valley is known for its excellent schools, family-friendly parks, scenic walking trails, and welcoming community atmosphere. You're just minutes from Mount Pleasant GO Station, major shopping centres, grocery stores, restaurants, banks, and everyday conveniences, with quick access to Highways 401, 407, and 410 for an easy commute throughout the GTA. This exceptional home offers the perfect combination of luxury, comfort, and location, ideal for families looking to enjoy spacious living in one of Brampton's premier communities.
Rent Affordability
Affordability guide
Enter income
A common guideline is keeping rent near 30% of gross monthly income. This is an estimate only.
Rooms
| Room | Level | Dimensions |
|---|---|---|
| Living room | Main level | 7.2 x 3.1 |
| Loft | Second level | 6.12 x 4.73 |
| Family room | Main level | 3.69 x 7.88 |
| Kitchen | Main level | 3.66 x 4.68 |
| Dining room | Main level | 7.2 x 3.1 |
| Laundry room | Main level | 2.57 x 2.47 |
| Eating area | Main level | 3.69 x 7.88 |
| Primary Bedroom | Second level | 6.09 x 4.79 |
| Bedroom 2 | Second level | 2.49 x 3.76 |
| Bedroom 3 | Second level | 3.63 x 2.99 |
| Bedroom 4 | Second level | 5.03 x 2.97 |
Facts & Location
Parking
4 spaces
Listing data
Listing information is provided for personal, non-commercial use and should be independently verified before making real estate decisions.
Last refreshed: Jul 21, 2026 3:21 AM
Explore nearby searches
SEO-friendly searches for this area, property type, and nearby neighbourhoods.
Similar Properties
More nearby listings that may fit the same search.
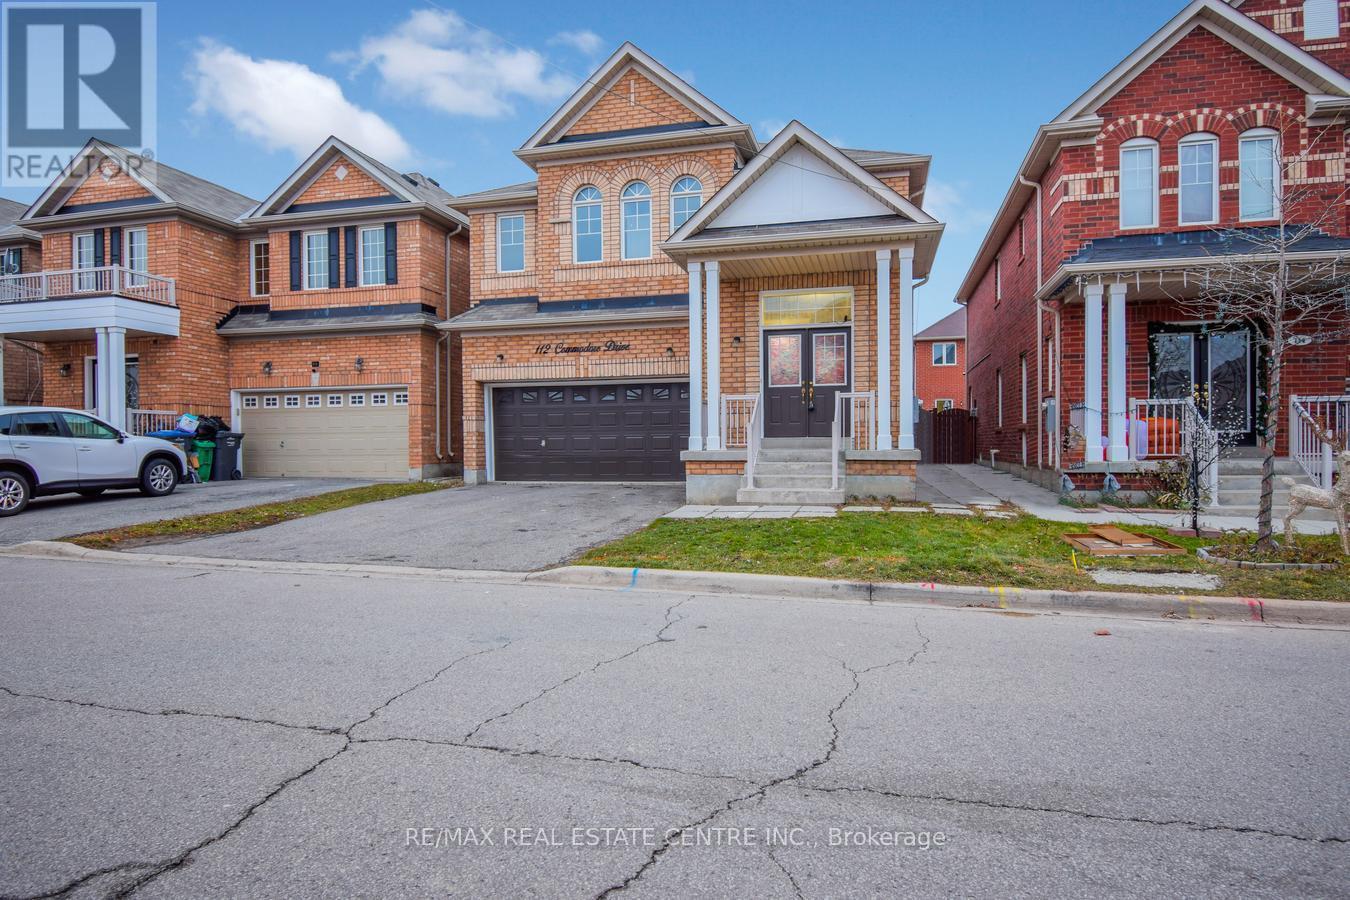
$3,695/mo
112 Commodore Drive
Brampton (Credit Valley) · MLS # W13535686
4 bed · 4 bath
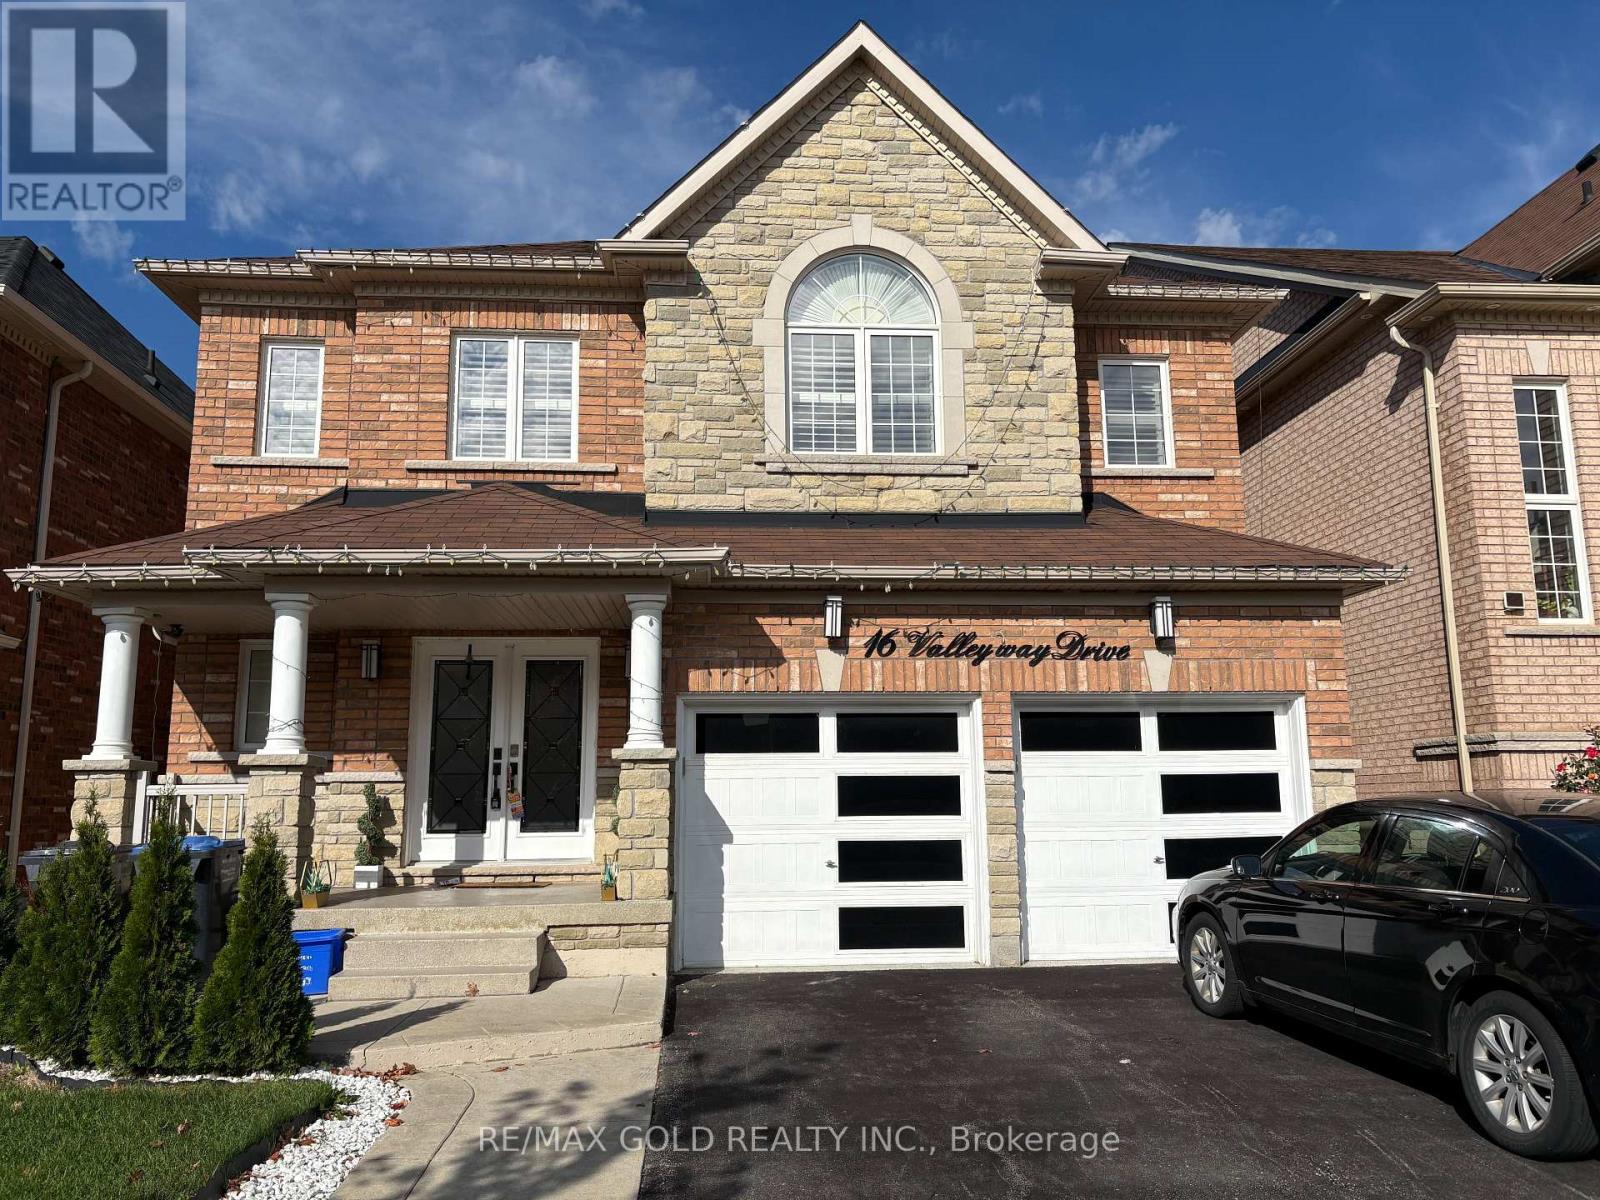
$3,800/mo
16 Valleyway Drive
Brampton (Credit Valley) · MLS # W13568528
4 bed · 4 bath
$3,850/mo
91 Antibes Drive
Brampton (Credit Valley) · MLS # W13057012
5 bed · 4 bath