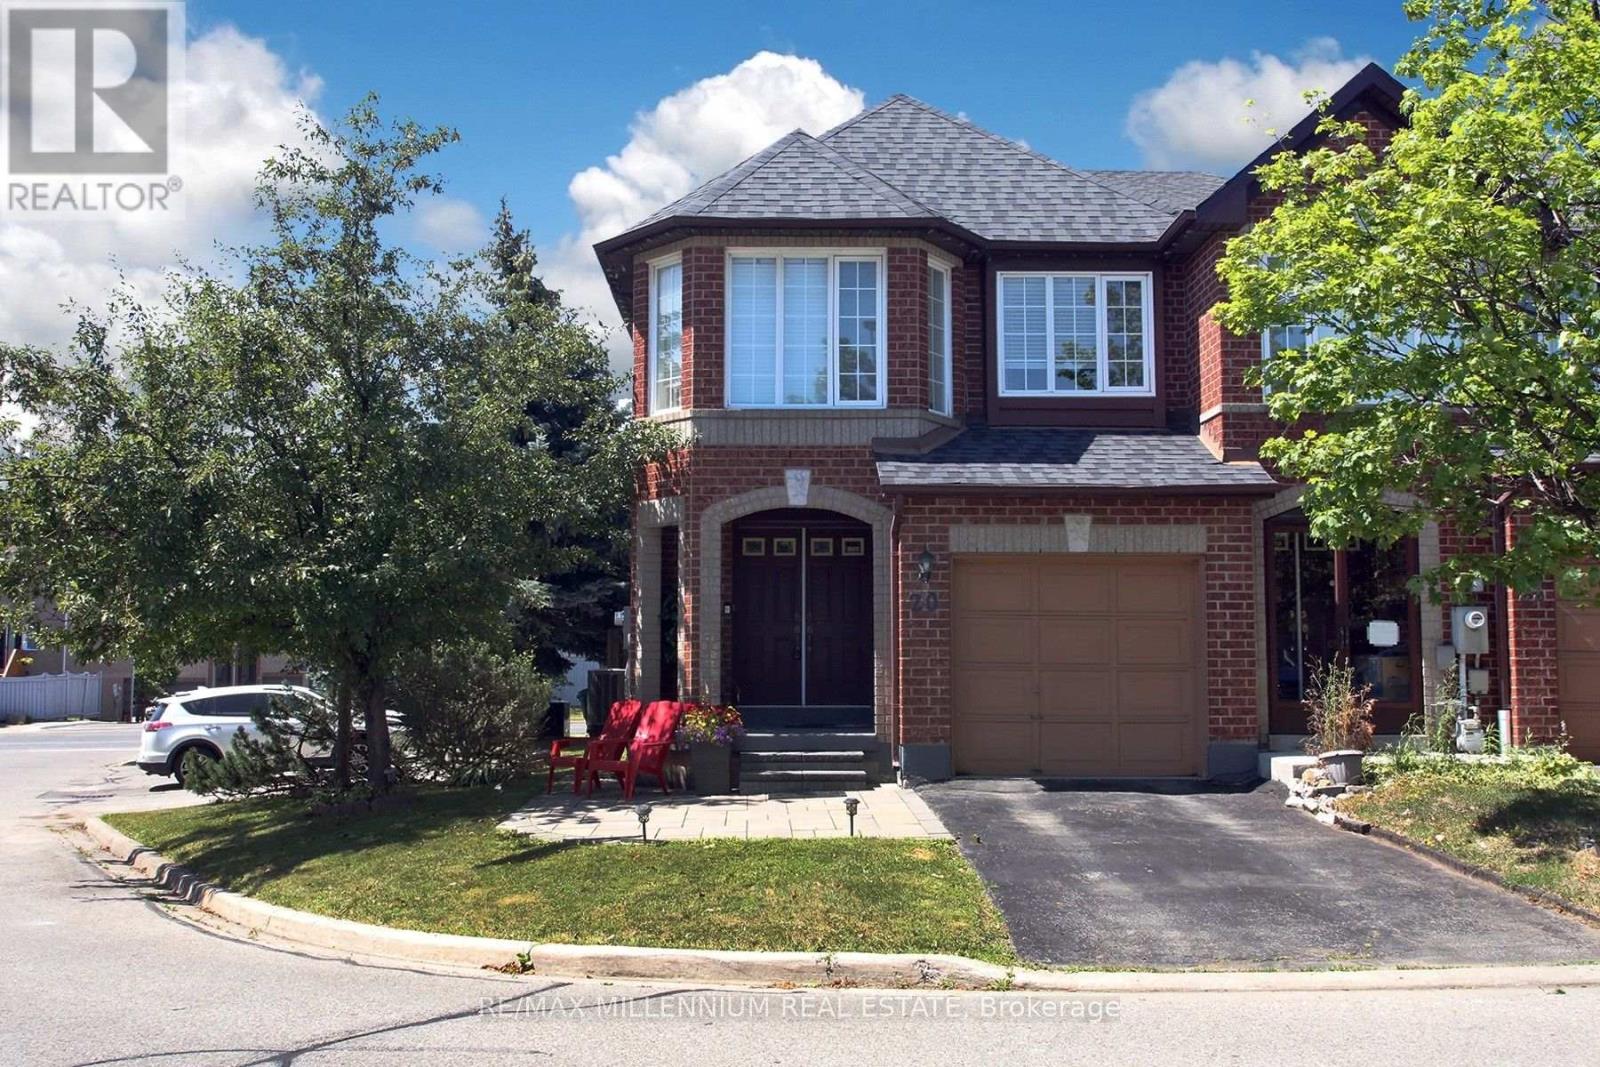
20 Kenwood Drive
Brampton (Brampton West), Ontario L6X4P5
MLS # W13566912
Property Details
Type
Condo Townhouse
Beds
4
Baths
3
Status
For Sale
More homes like this
About this property
This stunning corner townhome, nestled in a beautiful, family-friendly neighborhood, offers the space and charm of a semi. The front features a classic interlocking stone and a double-door entrance. Inside, you'll find a bright, open-concept layout with plenty of natural light, laminate flooring on both the main and second floors, freshly painted throughout, and a fully renovated interior. The upgraded kitchen boasts quartz countertops, and both the kitchen and washrooms have been beautifully updated. Enjoy the convenience of second-floor laundry, a spacious rec room in the basement, and a private backyard with a lovely deck, perfect for summer relaxation. The Mount Pleasant GO Station is nearby, with easy access to Highway 410. Shopping, schools, and bus service are all within walking distance. Come and take a look-you will not be disappointed!
Mortgage Estimate
Estimated monthly payment
Calculating…
Estimate only. Taxes, insurance, condo fees, and lender terms are not included.
Monthly costs to verify
Property taxes: about $365/month based on listed annual taxes.
Monthly Fee: $200.57/mo
Estimate only. Confirm taxes, condo/maintenance fees, insurance, utilities, and lender terms before making decisions.
Rooms
| Room | Level | Dimensions |
|---|---|---|
| Family room | Main level | 3.66 x 3.27 |
| Dining room | Main level | 3.66 x 3.27 |
| Kitchen | Main level | 5.56 x 2.7 |
| Primary Bedroom | Second level | 5.93 x 4.1 |
| Bedroom 2 | Second level | 3.92 x 3.27 |
| Bedroom 3 | Second level | 4.01 x 3.27 |
| Recreational, Games room | Basement | 3.34 x 4.05 |
Facts & Location
Parking
3 spaces
Annual Taxes
$4,374
Monthly Fee
$200.57/mo
Listing data
Listing information is provided for personal, non-commercial use and should be independently verified before making real estate decisions.
Last refreshed: Jul 19, 2026 3:20 AM
Explore nearby searches
SEO-friendly searches for this area, property type, and nearby neighbourhoods.
Similar Properties
More nearby listings that may fit the same search.
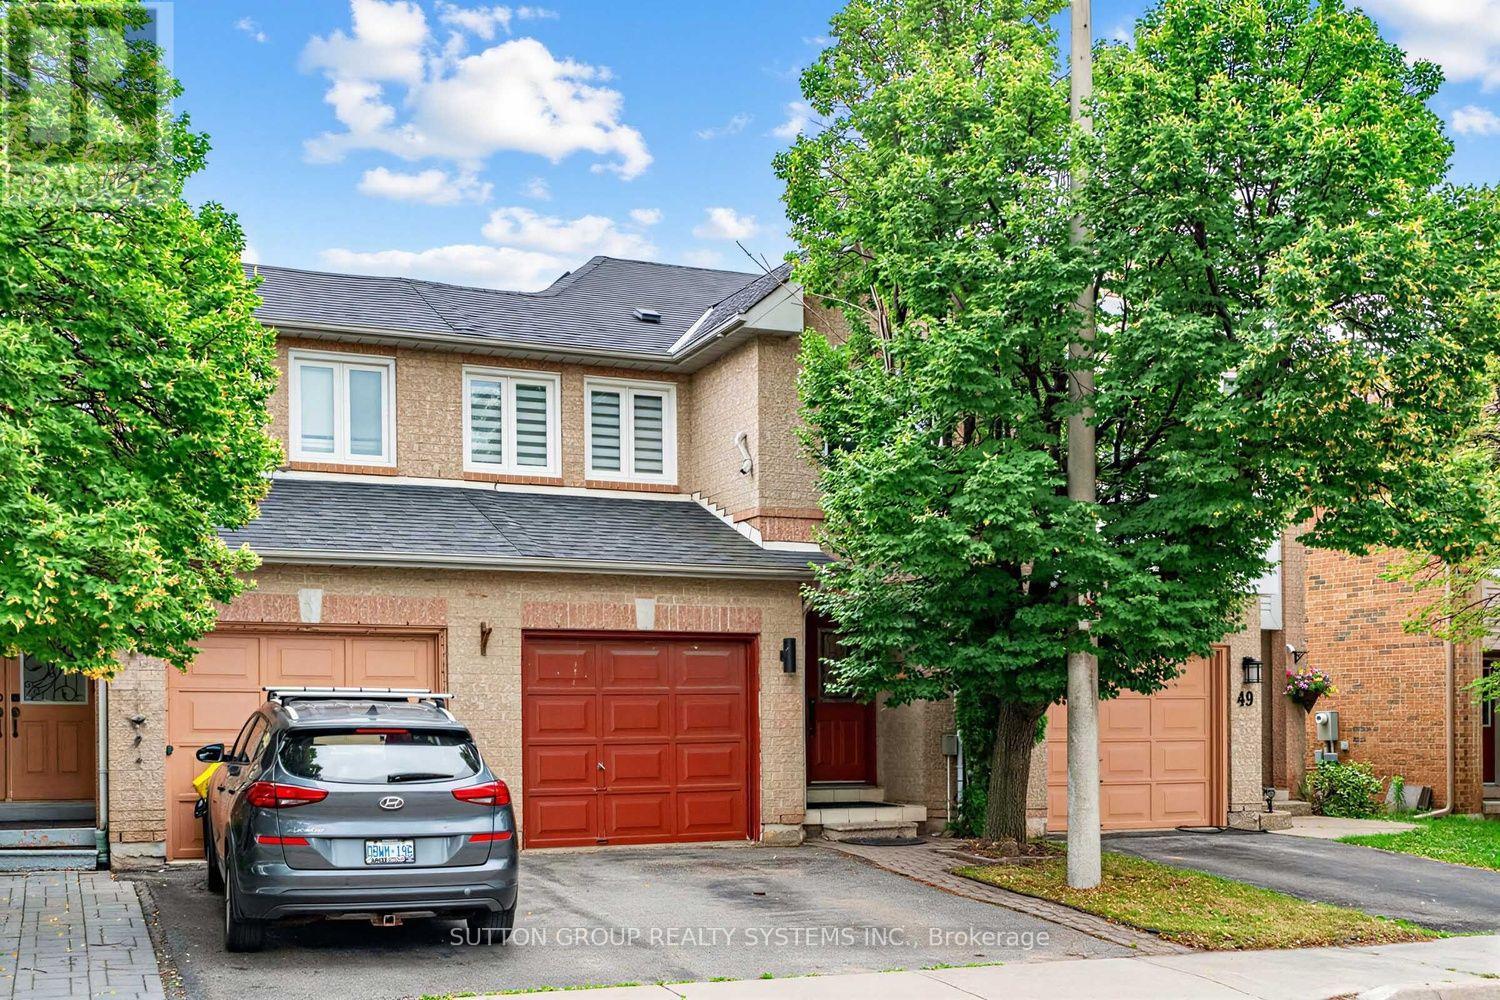
$699,900
51 Gilgorm Road
Brampton (Brampton West) · MLS # W13541704
3 bed · 4 bath
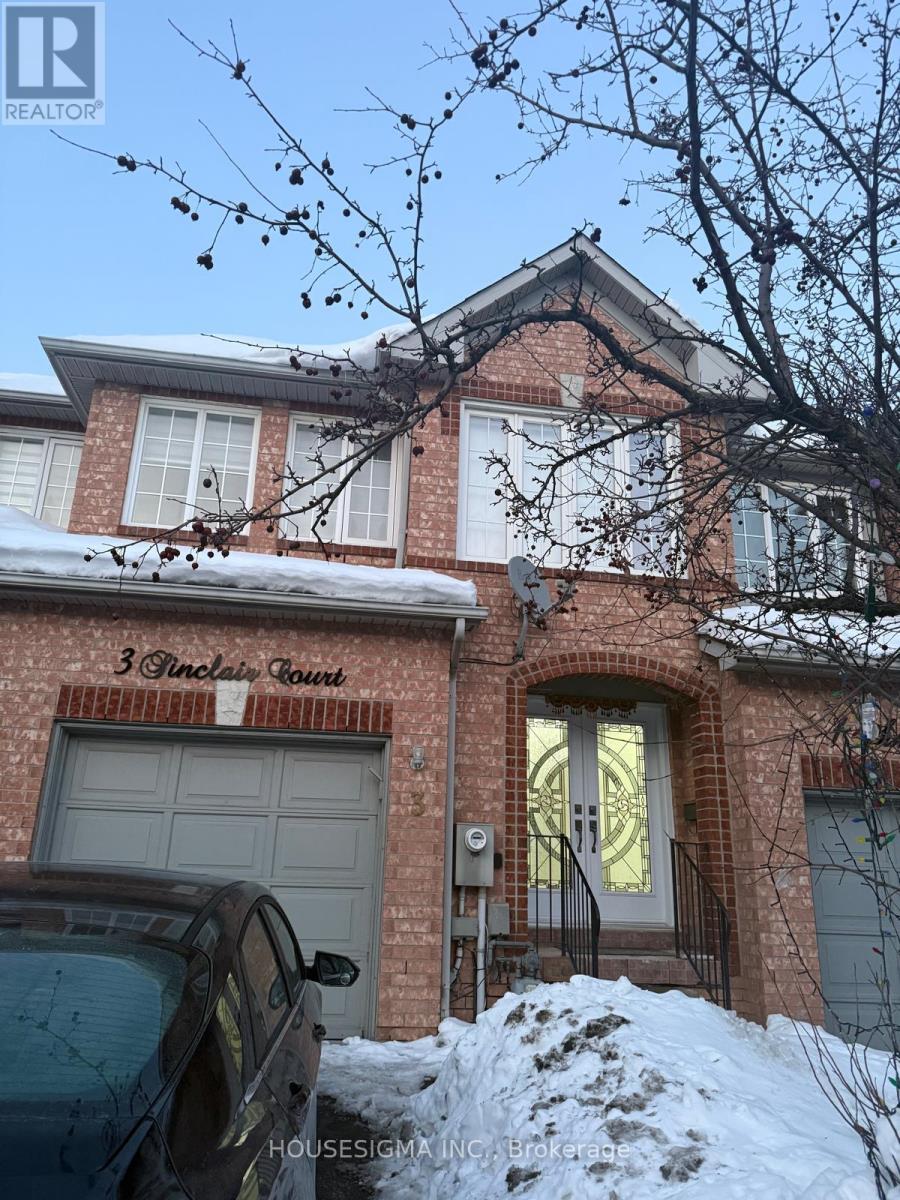
$739,000
3 Sinclair Court
Brampton (Brampton West) · MLS # W12767676
3 bed · 3 bath

$739,900
2 Gilgorm Road
Brampton (Brampton West) · MLS # W13523558
3 bed · 3 bath