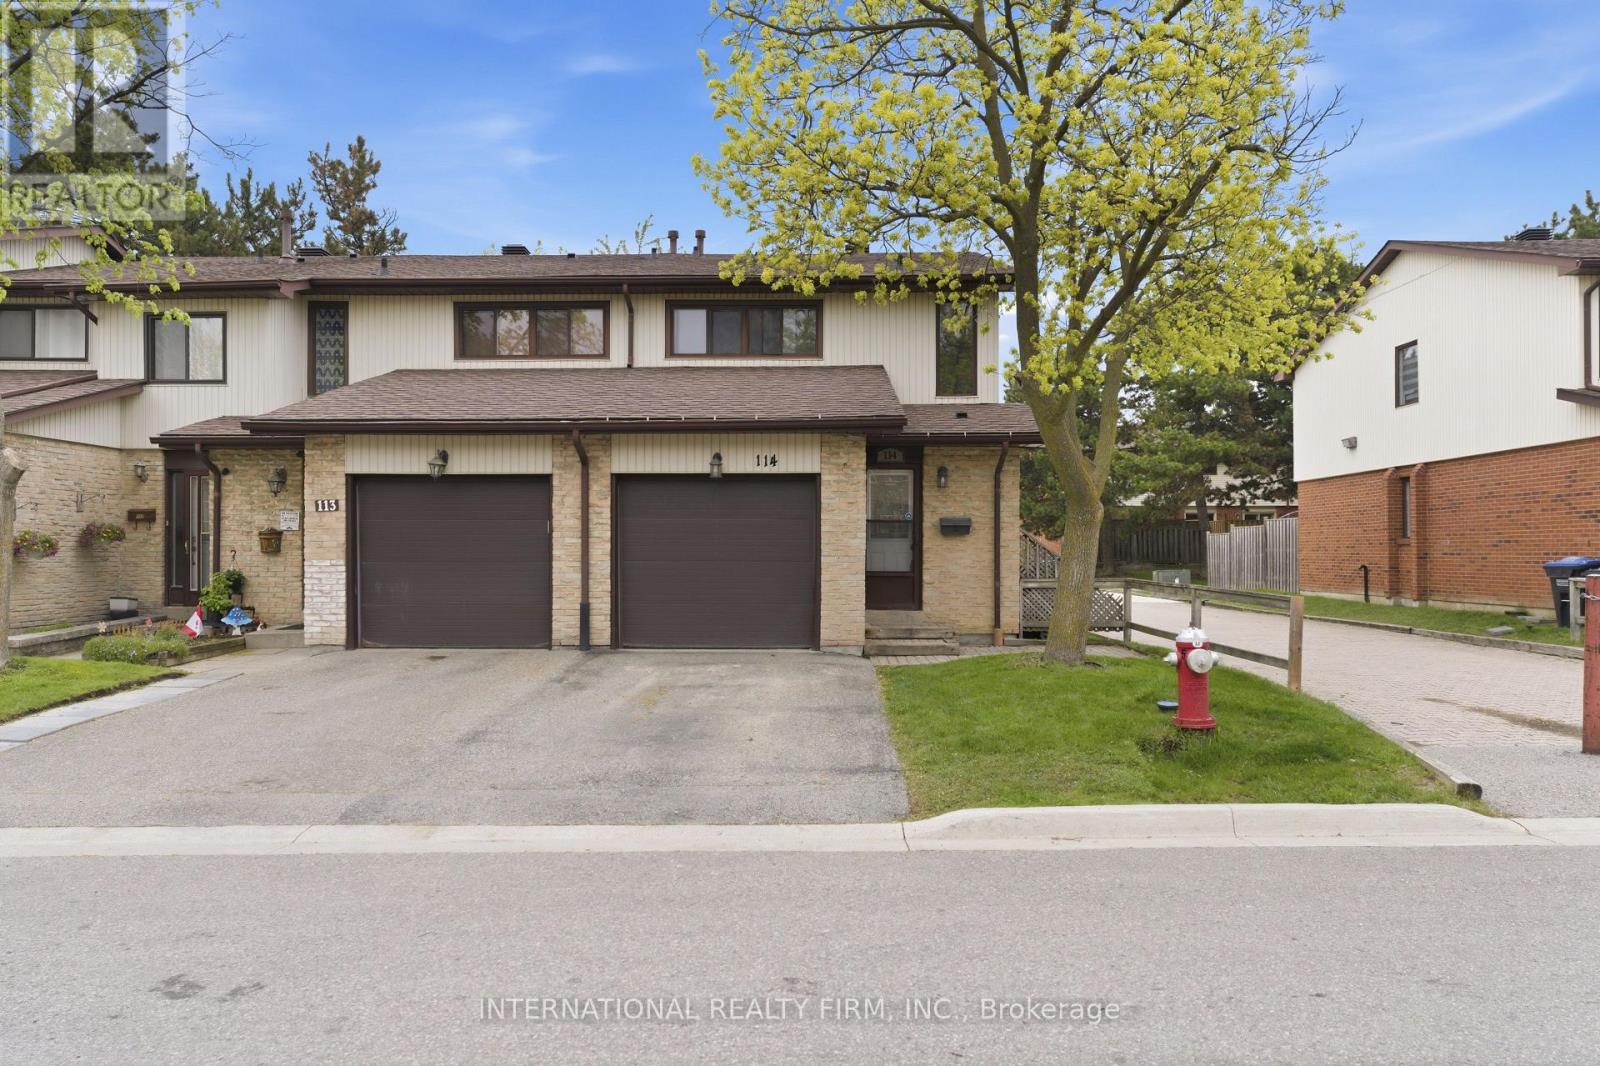
114 Foster Crescent
Brampton (Brampton North), Ontario L6V3M8
MLS # W13136812
Property Details
Type
Condo Townhouse
Beds
4
Baths
2
Status
For Sale
More homes like this
About this property
Turn-Key End-Unit Townhome Located In A Quiet, Well-Maintained Enclave - An Excellent Opportunity For First-Time Buyers, Growing Families, Or Savvy Investors. Recently Updated With Fresh Paint Throughout, New Carpet Where Installed, Plus A Brand-New Fridge And Stove. The Functional Layout Features An Open-Concept Main Floor With The Kitchen Flowing Seamlessly Into The Dining And Living Areas. The Finished Basement Adds Valuable Extra Space, Including A 4th Bedroom And Additional Recreation Area. Step Outside To A Private Fenced Backyard Perfect For Relaxing Or Entertaining. Ideally Situated Just Moments From The Scenic Walking Trails Of Etobicoke Creek, And Within Easy Walking Distance To Schools, Shopping, Public Transit, And Everyday Amenities. Affordable Maintenance Fees Cover Water, Exterior Grounds Maintenance, Rogers Cable, And Building Insurance, Including Windows And Roof When Required.
Mortgage Estimate
Estimated monthly payment
Calculating…
Estimate only. Taxes, insurance, condo fees, and lender terms are not included.
Rooms
| Room | Level | Dimensions |
|---|---|---|
| Kitchen | Main level | 3.53 x 2.31 |
| Dining room | Main level | 5.26 x 3.55 |
| Living room | Main level | 5.26 x 3.55 |
| Primary Bedroom | Second level | 4.1 x 3.13 |
| Bedroom 2 | Second level | 3.48 x 2.61 |
| Bedroom 3 | Second level | 3.51 x 2.72 |
| Bedroom 4 | Basement | 5.25 x 3.16 |
Facts & Location
Parking
2 spaces
Annual Taxes
$3,373
Condo / Maintenance Fee
$489.00/mo
Map Location
Listing data
Listing information is provided for personal, non-commercial use and should be independently verified before making real estate decisions.
Last refreshed: Jul 5, 2026 3:18 AM
Explore nearby searches
SEO-friendly searches for this area, property type, and nearby neighbourhoods.
Similar Properties
More nearby listings that may fit the same search.
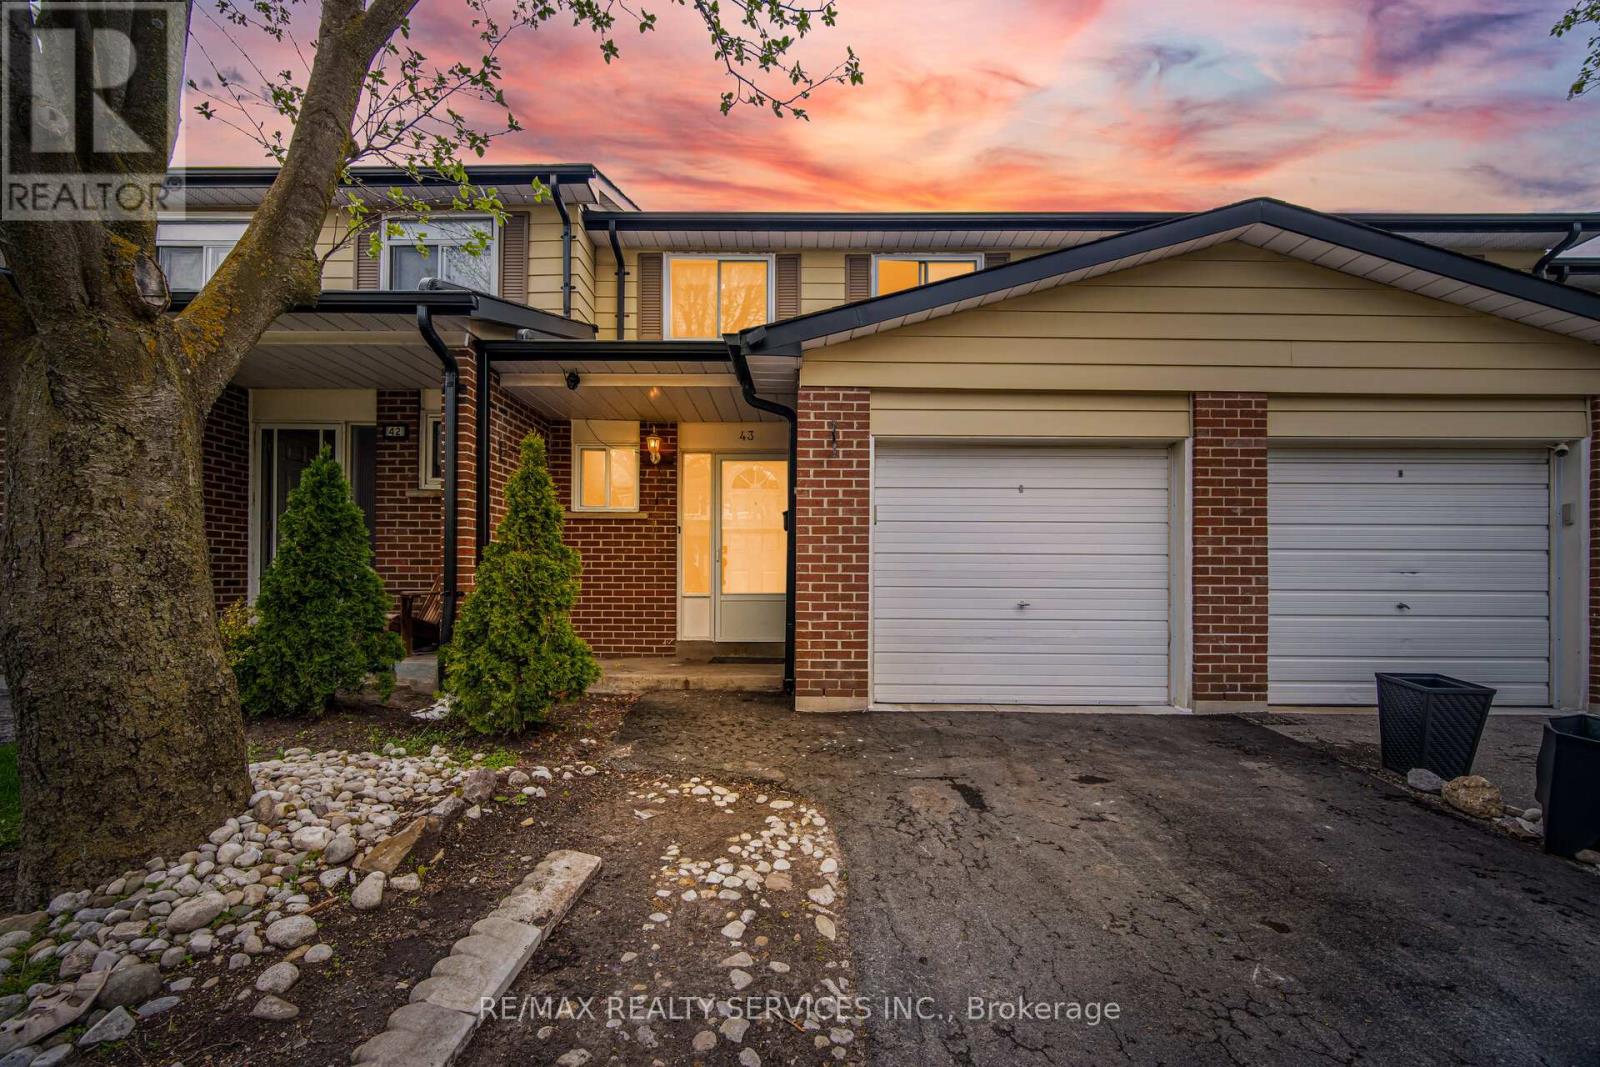
$599,900
43 Vodden Court
Brampton (Brampton North) · MLS # W13411886
3 bed · 2 bath
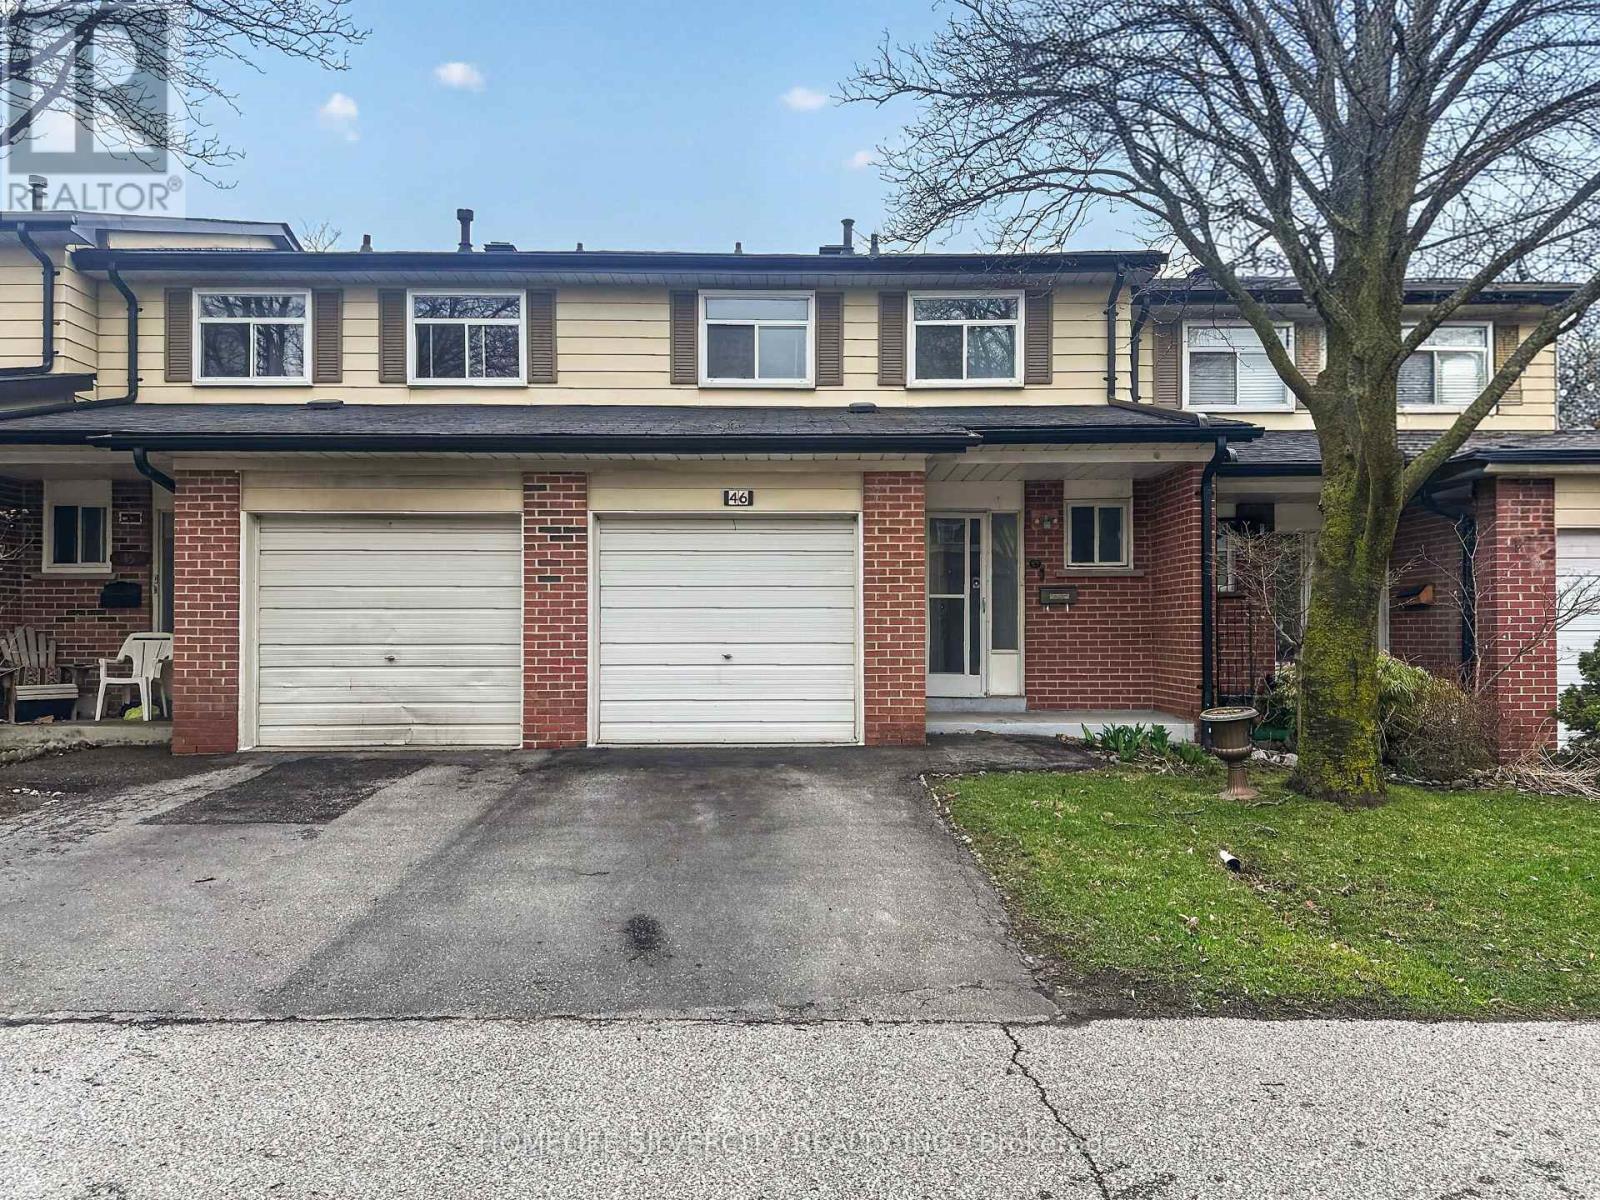
$599,999
46 Vodden Court
Brampton (Brampton North) · MLS # W13039814
4 bed · 3 bath
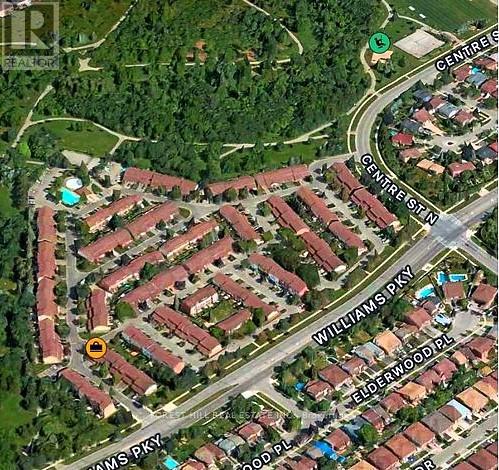
$575,000
Unit 104 - 104 Baronwood Court
Brampton (Brampton North) · MLS # W12929850
3 bed · 2 bath