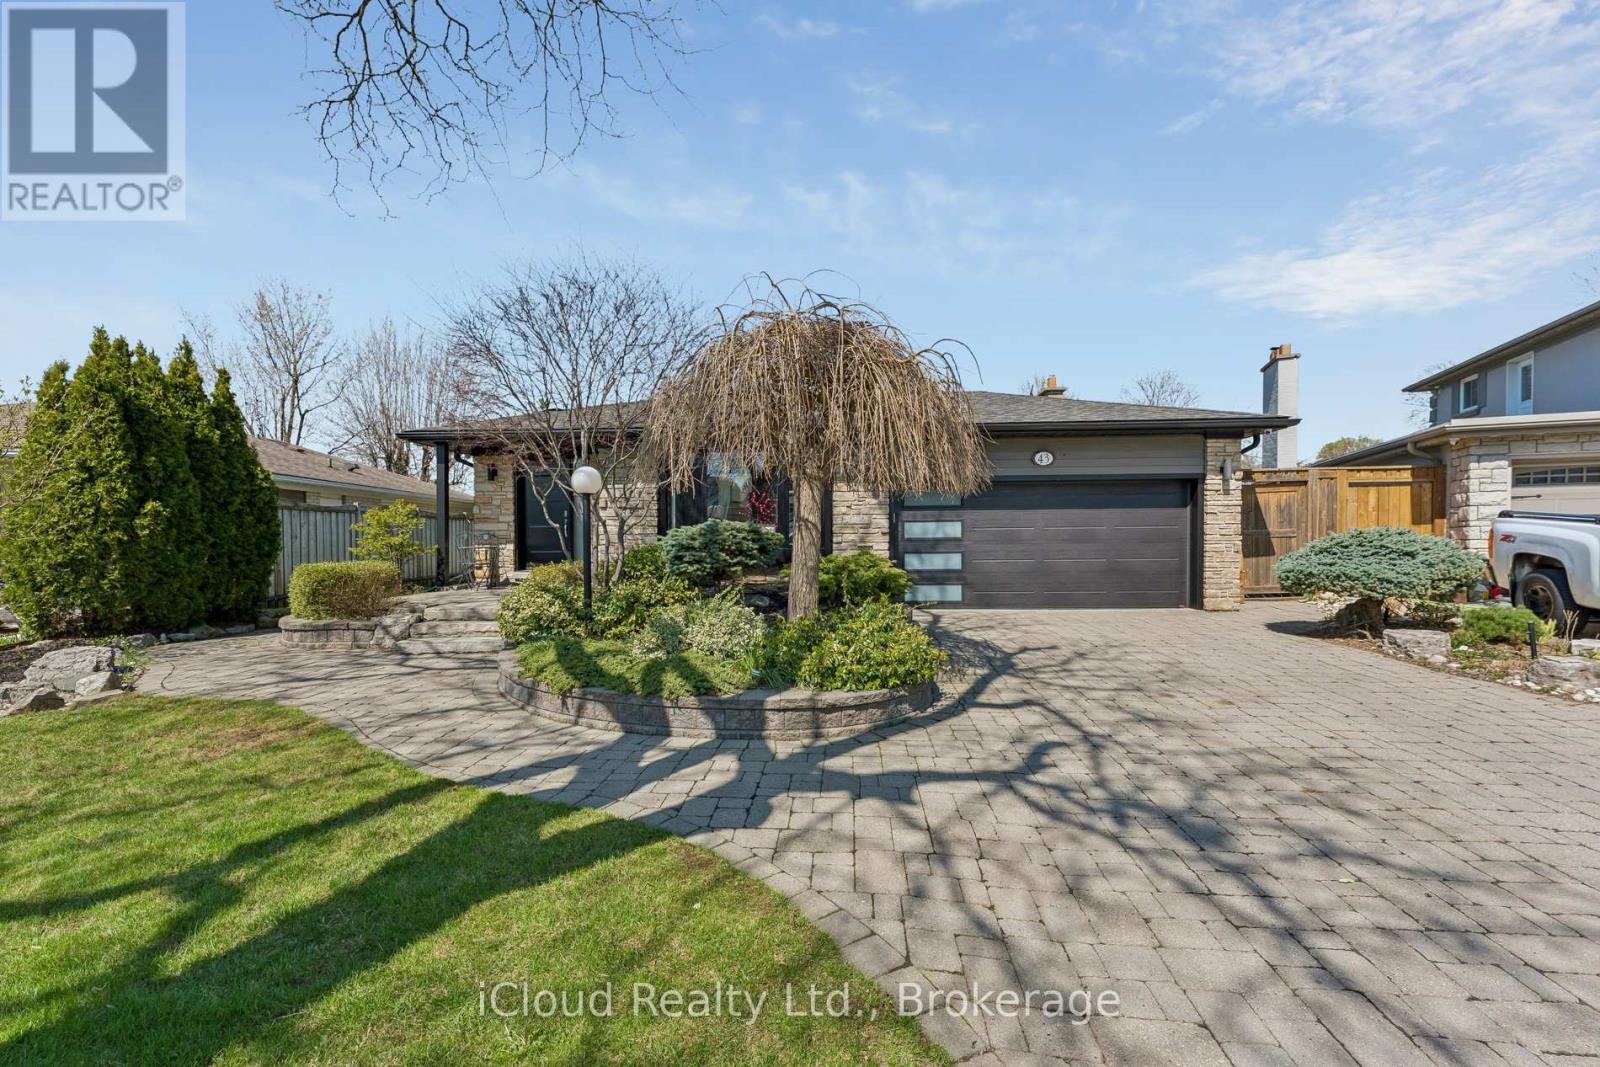
43 Ferndale Crescent
Brampton (Brampton East), Ontario L6W1G1
MLS # W13579196
Property Details
Type
Detached
Beds
4
Baths
4
Status
For Sale
More homes like this
About this property
An Oasis, This Executive 4 Level Backsplit Home Is Located In Picturesque Peel Village. This Home Boast An Impressive Layout, Sharp Architecture and Manicured Landscaped Yard Provides For A Perfect Retreat . The Well Designed Kitchen Is Equipped With Top-Of-The-Line Appliances, Large Granite Countertops, Custom Cabinetry and Great Sky Lighting. Relax In The Spacious Family Room, With A Fireplace And Walkout To The Patio and Backyard Gazebo. The Primary Suite Features 4 Pc Ensuite Bathroom With A Soaker Tub, Skylight and Walk-In Closet. The Basement Is Perfect For Entertaining Equipped With Wet Bar And Additional Living Space Retreat To The Well Designed Backyard With Mature Trees, Meticulously Landscaped and Aesthetically Pleasing Scenic Views, Irrigation System For Easy Lawn Maintenance. A Place To Call Home, To Make Memories and Enjoy The Full Comfort Of A Well Designed Home.
Mortgage Estimate
Estimated monthly payment
Calculating…
Estimate only. Taxes, insurance, condo fees, and lender terms are not included.
Monthly costs to verify
Property taxes: about $7,247/month based on listed annual taxes.
Estimate only. Confirm taxes, condo/maintenance fees, insurance, utilities, and lender terms before making decisions.
Rooms
| Room | Level | Dimensions |
|---|---|---|
| Kitchen | Main level | 4.88 x 2.7 |
| Dining room | Main level | 6.64 x 3.87 |
| Living room | Main level | 6.64 x 3.87 |
| Family room | In between | 5.82 x 5.36 |
| Primary Bedroom | Upper Level | 5.79 x 3.39 |
| Bedroom 2 | Upper Level | 5.06 x 3.14 |
| Bedroom 3 | In between | 3.39 x 2.44 |
| Bedroom 4 | In between | 3.2 x 3.05 |
| Laundry room | In between | 3.14 x 2.9 |
| Great room | Lower level | 6.13 x 4.36 |
Facts & Location
Parking
6 spaces
Lot Size
51.5 x 110.8 FT
Annual Taxes
$86,964
Listing data
Listing information is provided for personal, non-commercial use and should be independently verified before making real estate decisions.
Last refreshed: Jul 20, 2026 3:19 AM
Explore nearby searches
SEO-friendly searches for this area, property type, and nearby neighbourhoods.
Similar Properties
More nearby listings that may fit the same search.
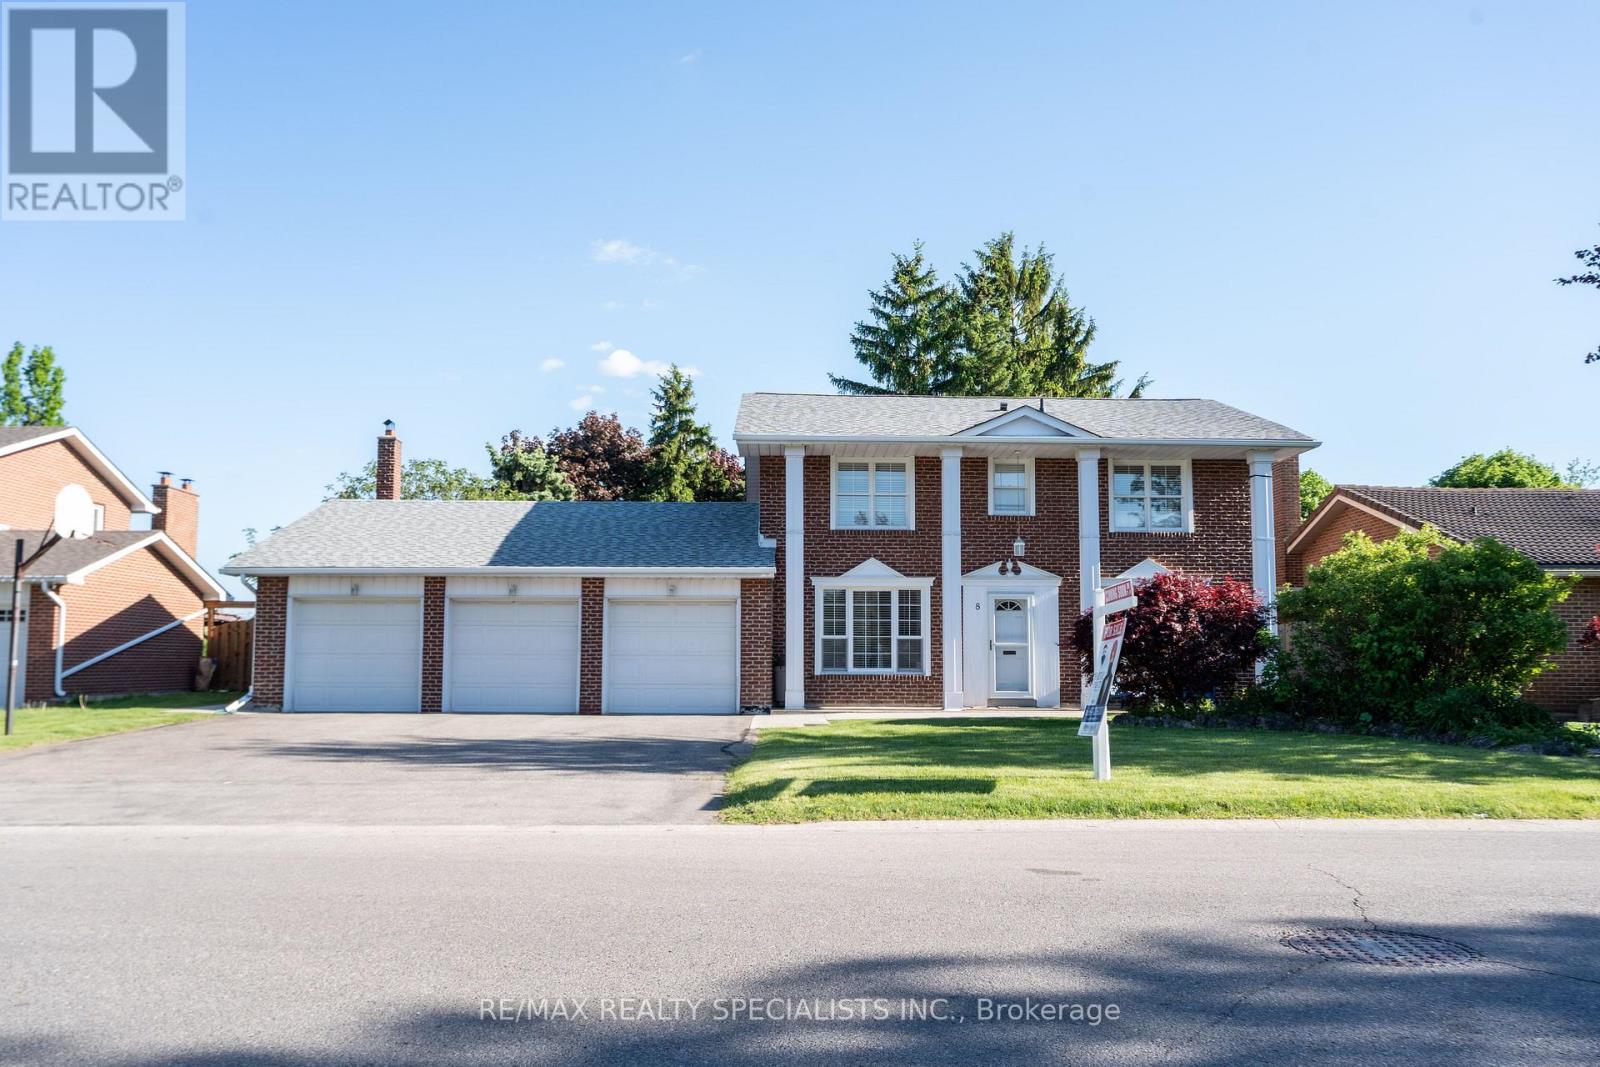
$1,249,000
8 River View Drive
Brampton (Brampton East) · MLS # W13537722
4 bed · 3 bath
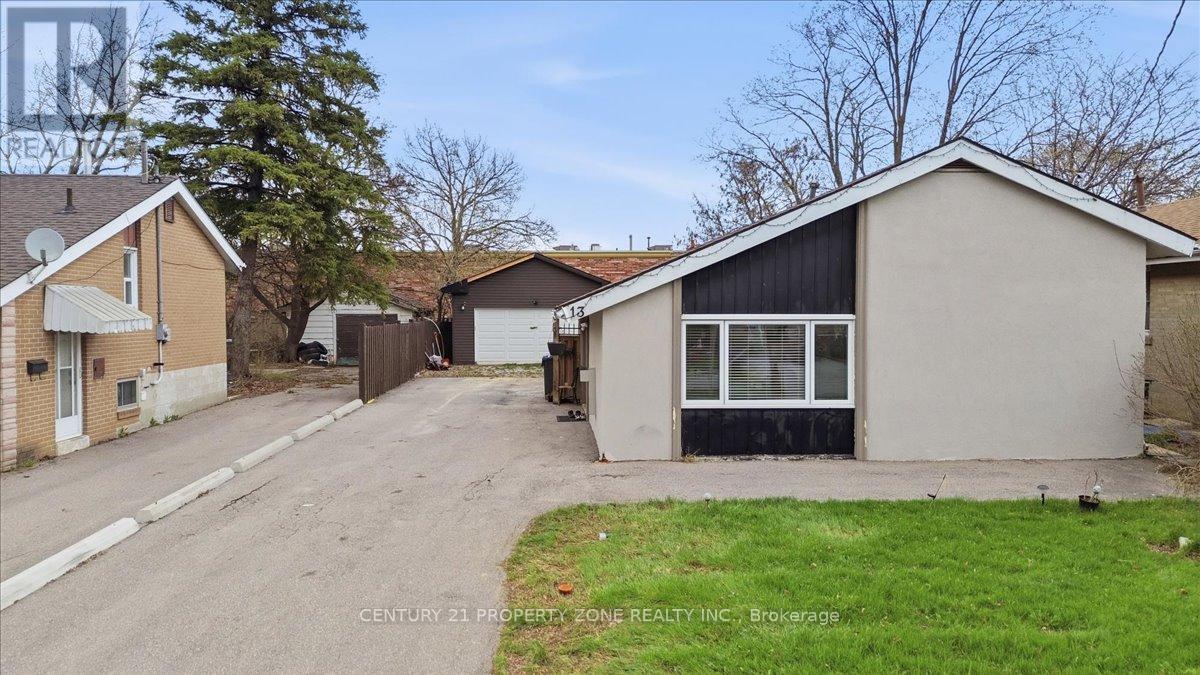
$1,210,000
13 Cornwall Road
Brampton (Brampton East) · MLS # W13427150
4 bed · 3 bath
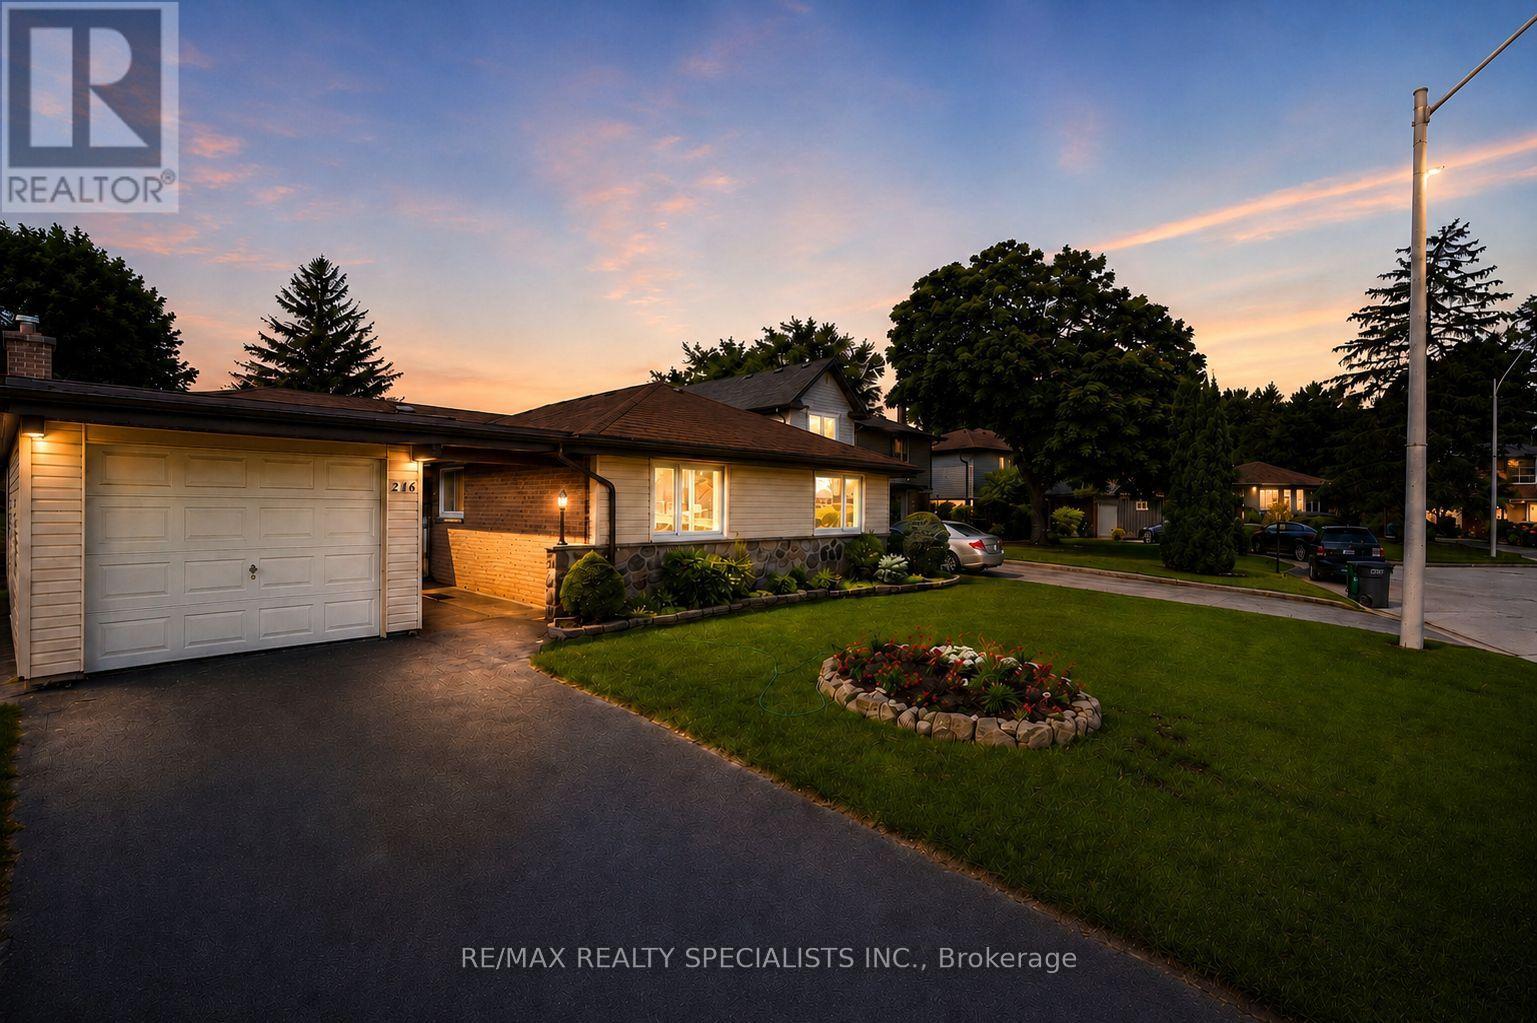
$1,200,000
26 Allendale Road
Brampton (Brampton East) · MLS # W13205884
5 bed · 4 bath