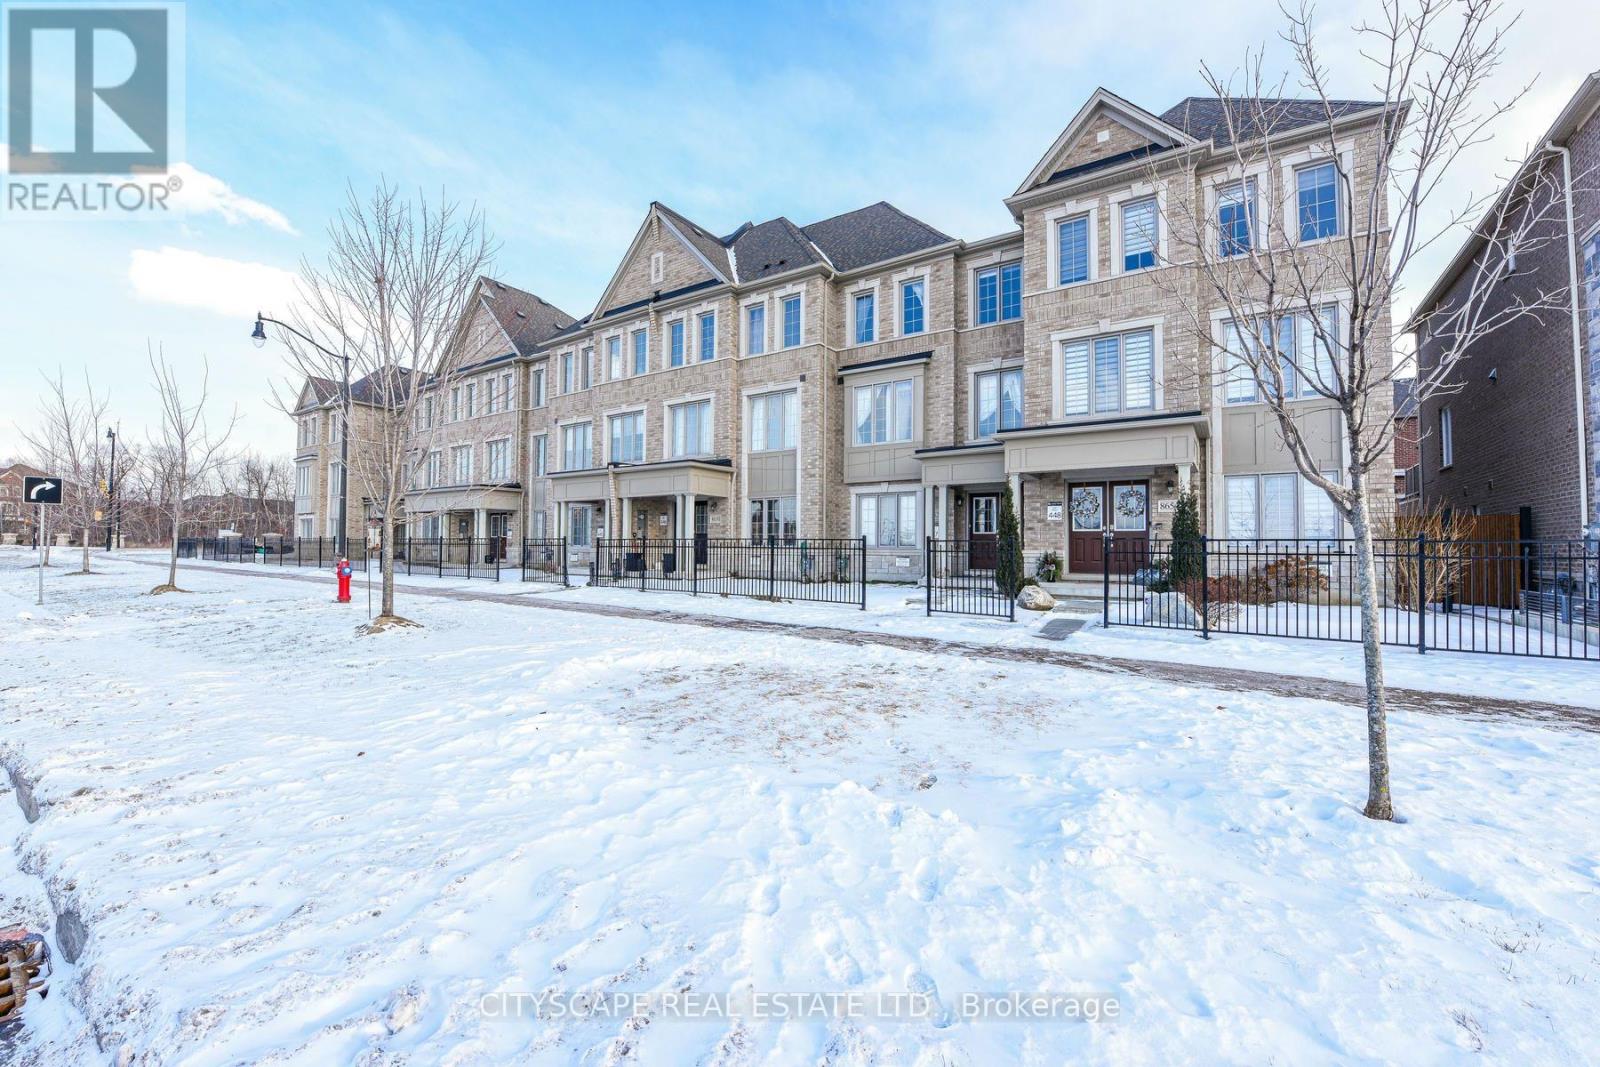
8652 Financial Drive
Brampton (Bram West), Ontario L6Y6G5
MLS # W13538140
Property Details
Type
Townhouse
Beds
4
Baths
4
Status
For Rent
More homes like this
About this property
2258 Sq Ft. One of the largest units, spacious floor plan, open concept, extra-large separate living & dining, 4 baths with master room, 2nd ensuite possible, 5 bedrooms (floor plan converted to 4), glass door, hardwood floor, main floor laundry throughout, 2-car garage with remote, extra-large terrace for entertainment. Double Entry Doors.
Rent Affordability
Affordability guide
Enter income
A common guideline is keeping rent near 30% of gross monthly income. This is an estimate only.
Rooms
| Room | Level | Dimensions |
|---|---|---|
| Bedroom | Main level | 4.8 x 3.6 |
| Laundry room | Main level | 0 x 0 |
| Kitchen | Second level | 2.45 x 2.1 |
| Family room | Second level | 5.75 x 3.2 |
| Living room | Second level | 5.9 x 4.6 |
| Eating area | Second level | 3.35 x 2.26 |
| Bedroom 2 | Third level | 5.2 x 4.2 |
| Bedroom 3 | Third level | 3.08 x 3 |
| Bedroom 4 | Third level | 3.35 x 3.1 |
Facts & Location
Interior Size
2,258 sq ft
Parking
2 spaces
Lot Size
20 x 80 FT
Listing data
Listing information is provided for personal, non-commercial use and should be independently verified before making real estate decisions.
Last refreshed: Jul 19, 2026 3:20 AM
Explore nearby searches
SEO-friendly searches for this area, property type, and nearby neighbourhoods.
Similar Properties
More nearby listings that may fit the same search.
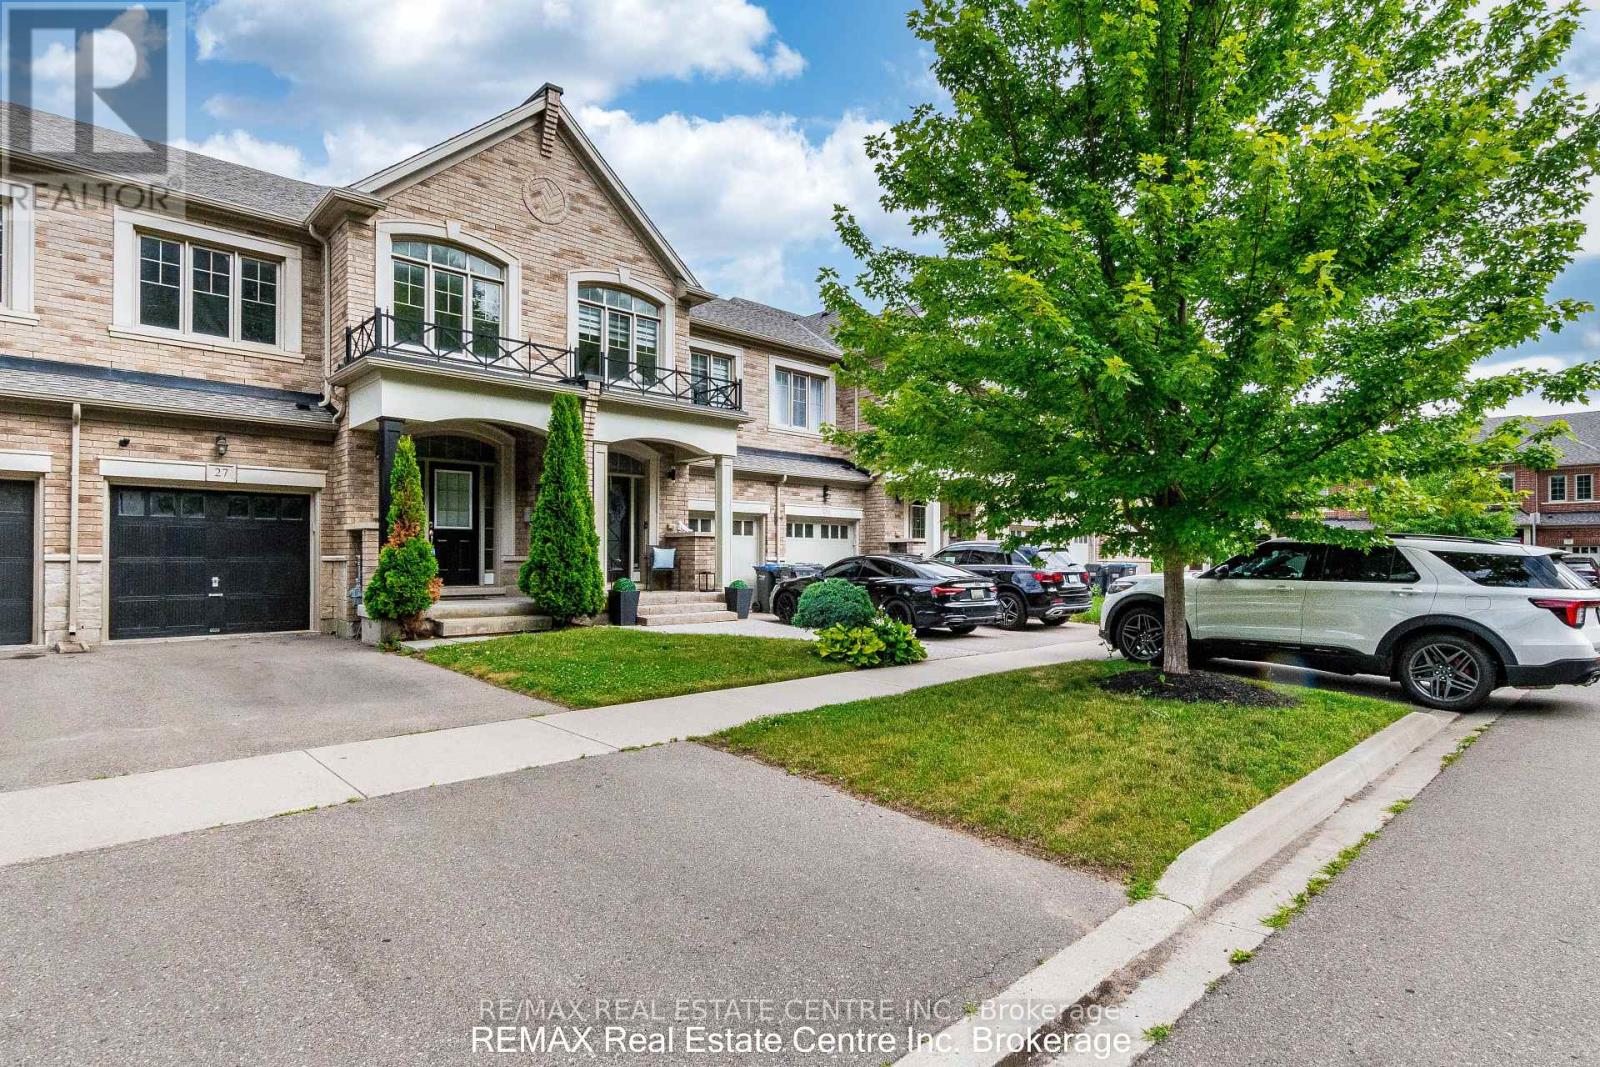
$3,200/mo
27 Lady Evelyn Cres Brampton Ontario Circle
Brampton (Bram West) · MLS # W13538810
4 bed · 3 bath
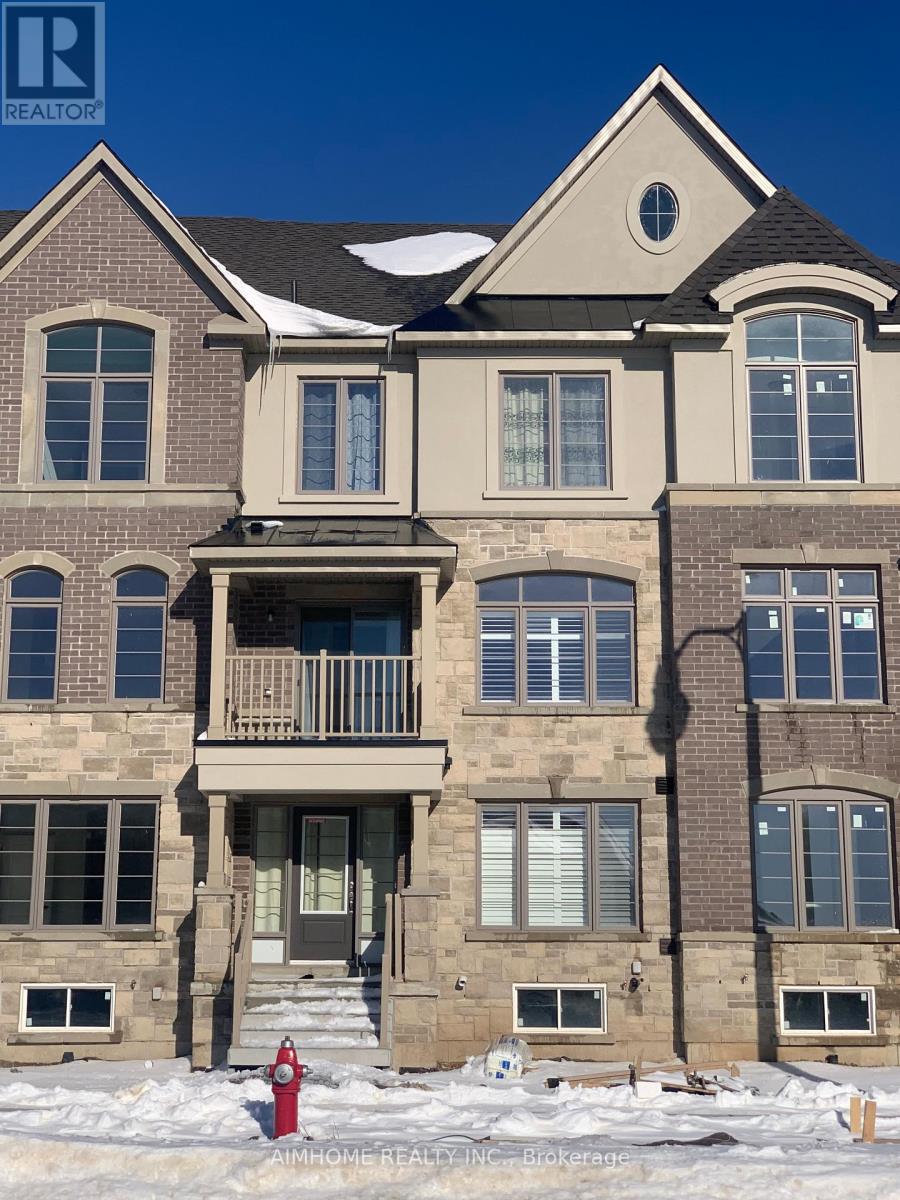
$3,199/mo
12 Summerbeam Way
Brampton (Bram West) · MLS # W13165352
5 bed · 5 bath
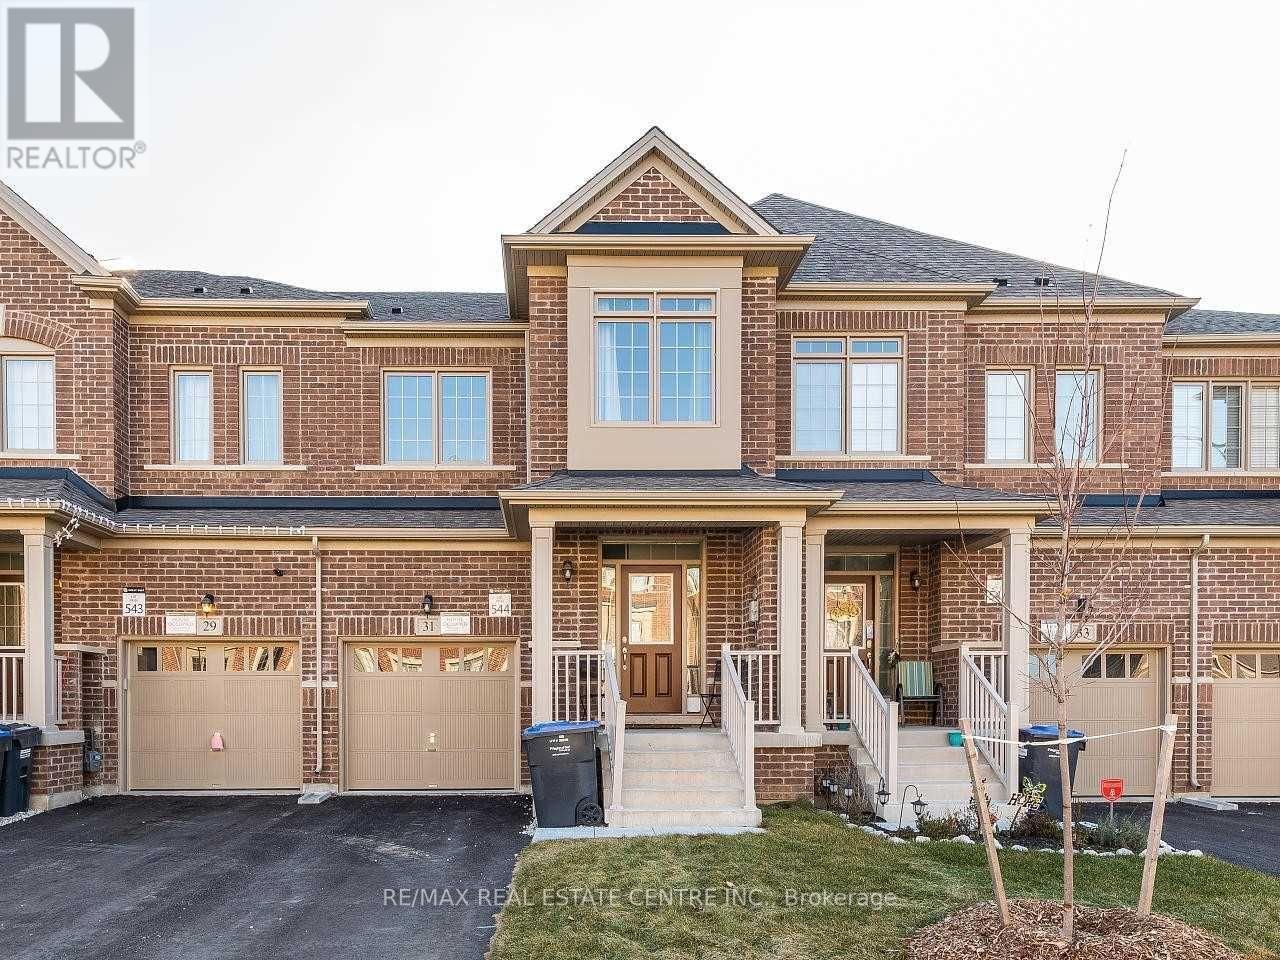
$3,150/mo
31 Brushwood Drive
Brampton (Bram West) · MLS # W13551008
4 bed · 3 bath