Videos & Virtual Tours
Open available video, 3D tour, or virtual-tour media for this listing.
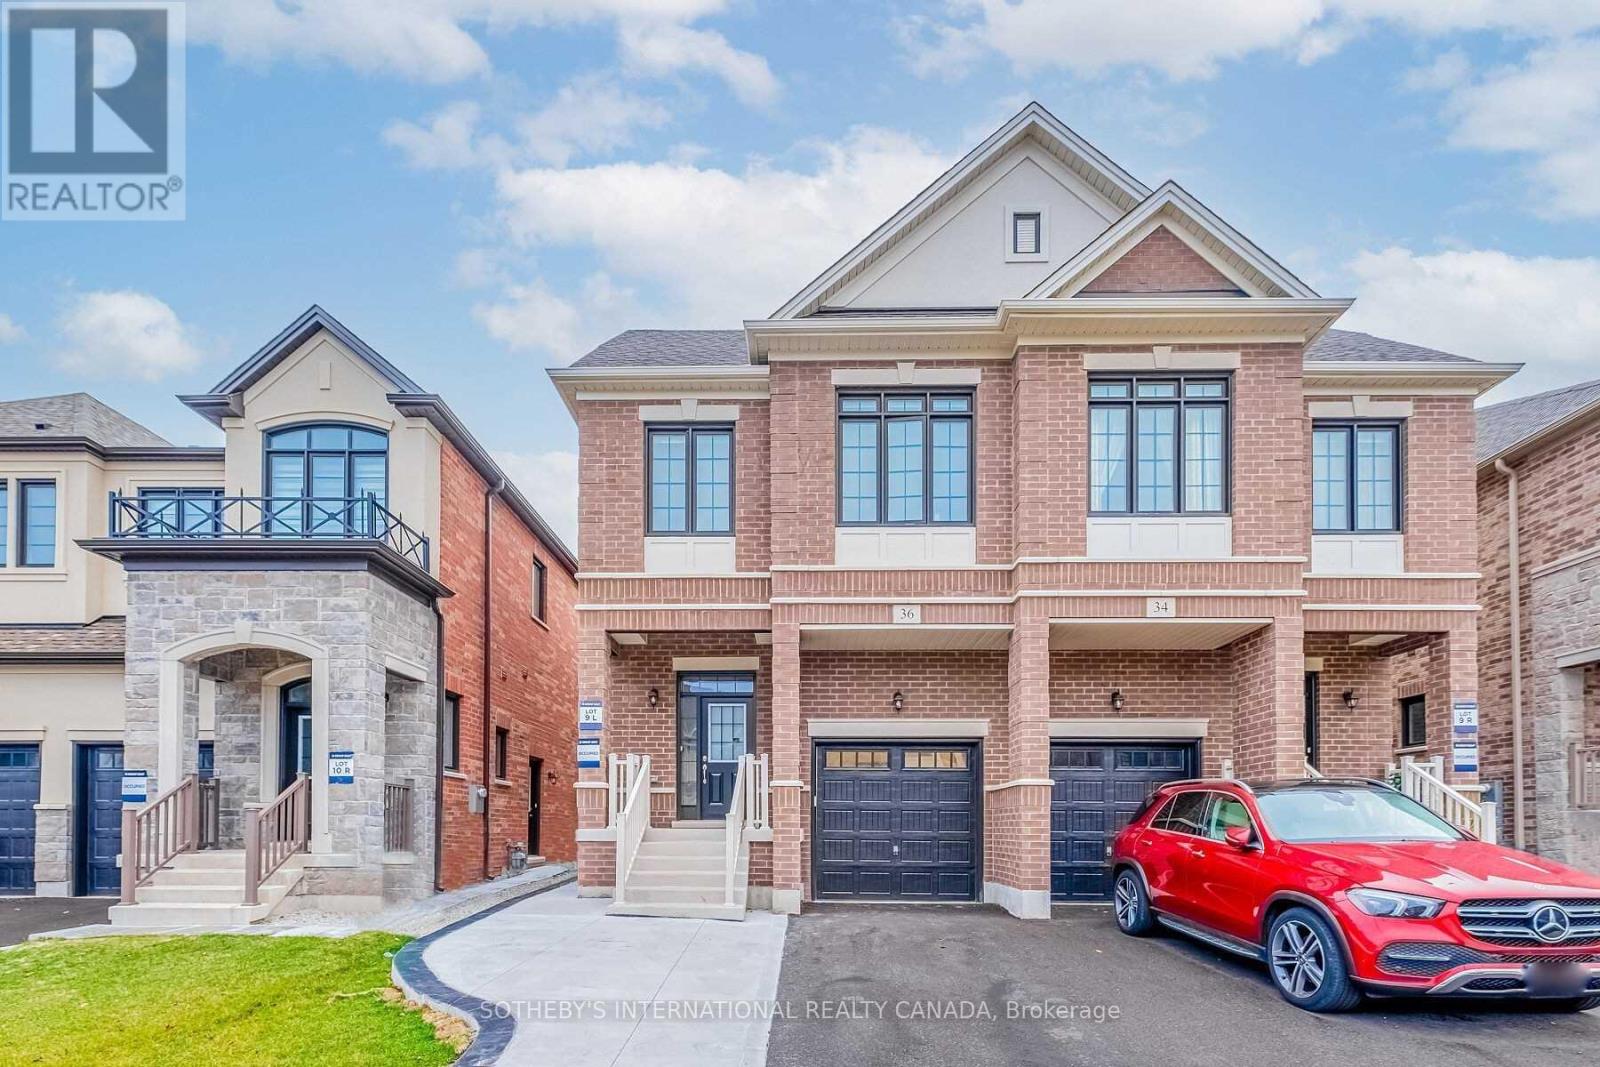
36 Quinton Ridge
Brampton (Bram West), Ontario L6Y6J4
MLS # W13540132
Property Details
Type
Semi-Detached
Beds
3
Baths
2
Status
For Rent
More homes like this
About this property
Border of Mississauga, separate entrance to legal 2+1 bedroom, with 2 bathrooms. New laminate floor trough out open concept dining, with kitchen & stainless steel appliances. Prime bedroom with 3-piece ensuite and closet, den /office can be use for 3rd bedroom. Separate ensuite laundry. Minutes to all amenities, school's, parks, shopping, public transit, easy access to 407 & 401. No smoking & no pets.
Rent Affordability
Affordability guide
Enter income
A common guideline is keeping rent near 30% of gross monthly income. This is an estimate only.
Rooms
| Room | Level | Dimensions |
|---|---|---|
| Dining room | Basement | 4.4 x 3.4 |
| Kitchen | Basement | 3 x 1.9 |
| Primary Bedroom | Basement | 3.8 x 2.5 |
| Bedroom | Basement | 3.75 x 2.8 |
| Den | Second level | 3.75 x 2.8 |
| Bathroom | Basement | 3.5 x 2 |
Facts & Location
Parking
1 spaces
Lot Size
24 x 109.9 FT
Listing data
Listing information is provided for personal, non-commercial use and should be independently verified before making real estate decisions.
Last refreshed: Jul 20, 2026 3:19 AM
Explore nearby searches
SEO-friendly searches for this area, property type, and nearby neighbourhoods.
Similar Properties
More nearby listings that may fit the same search.
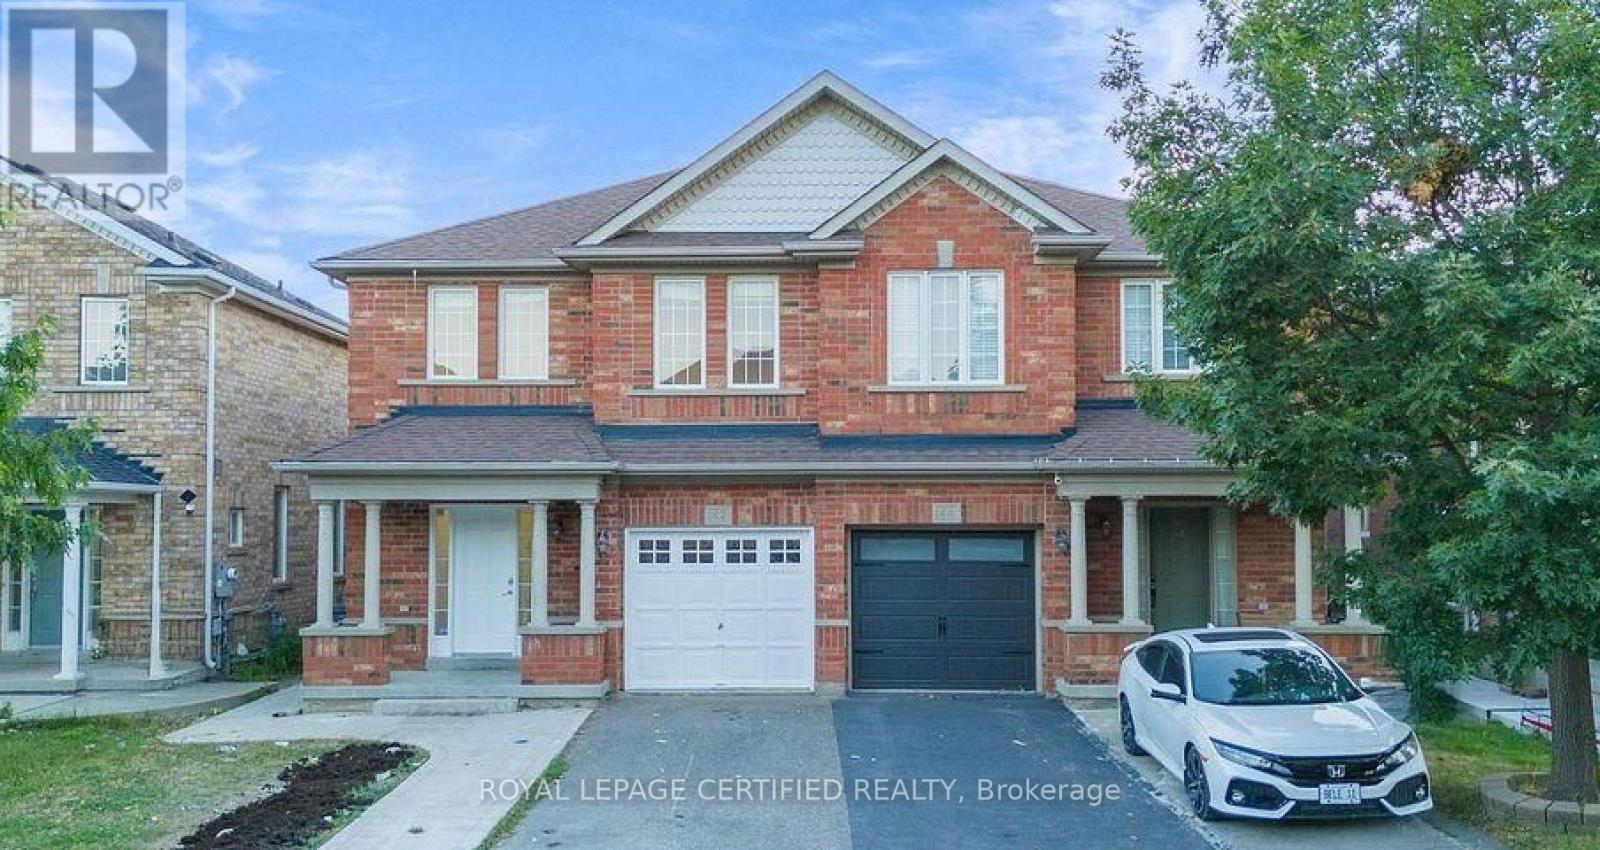
$3,000/mo
42 Trumpet Valley Boulevard
Brampton (Fletcher's Meadow) · MLS # W13585518
5 bed · 4 bath
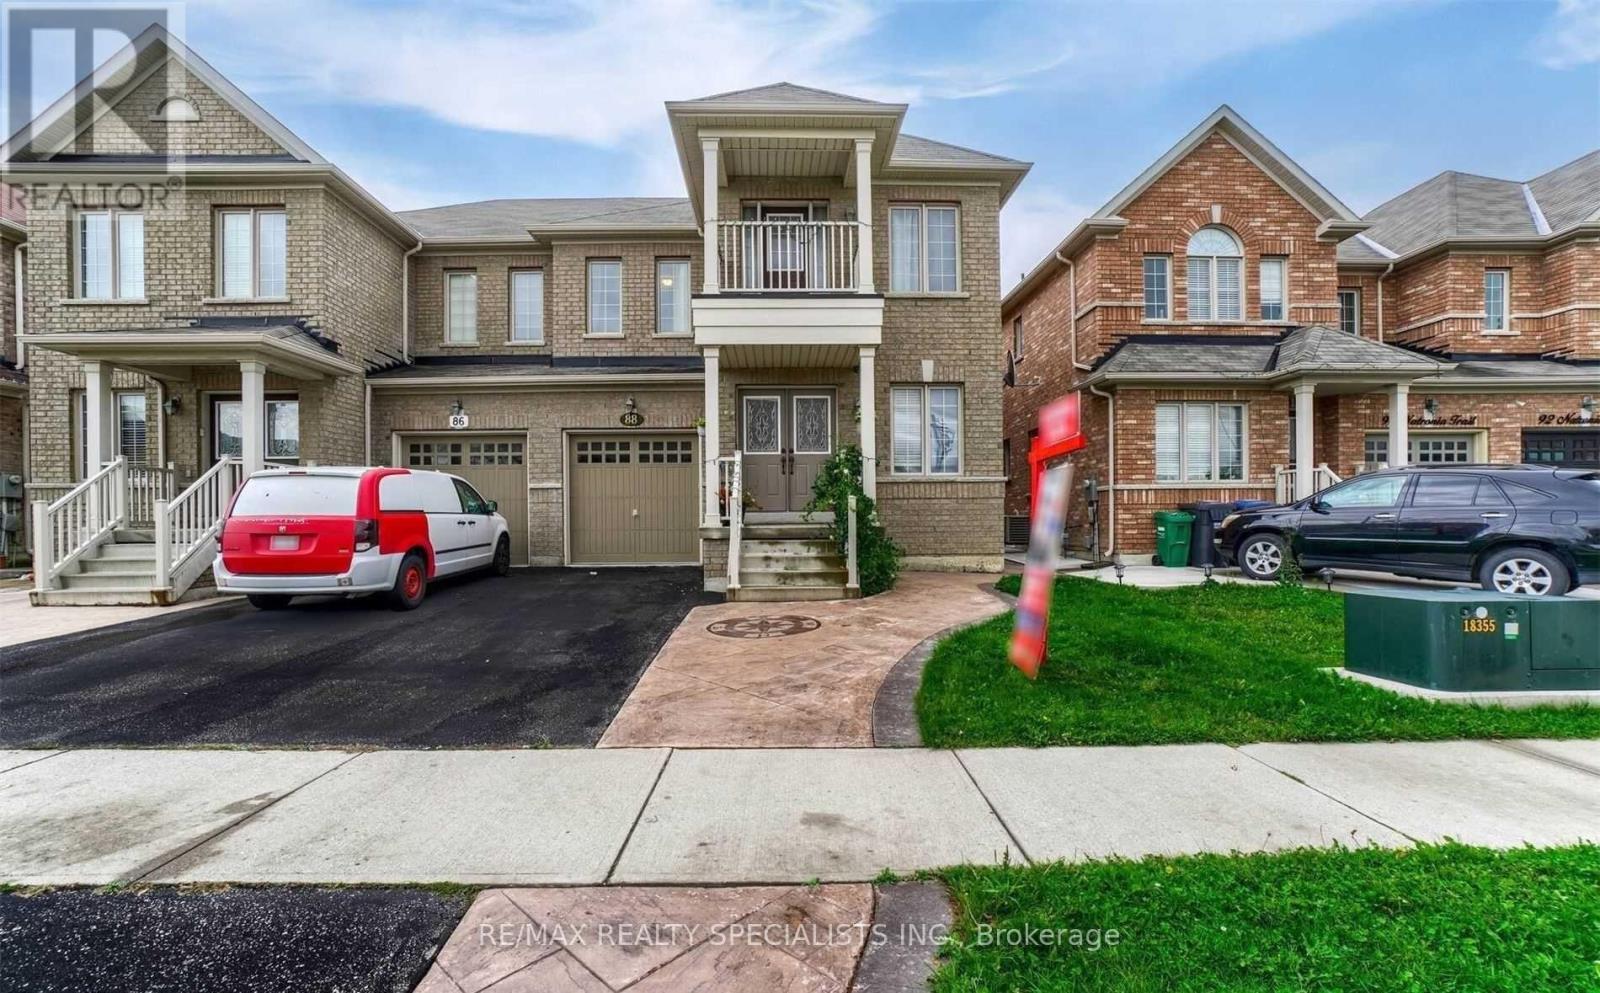
$3,050/mo
88 Natronia Trail
Brampton (Bram East) · MLS # W13585750
4 bed · 3 bath · 2,200 sq ft
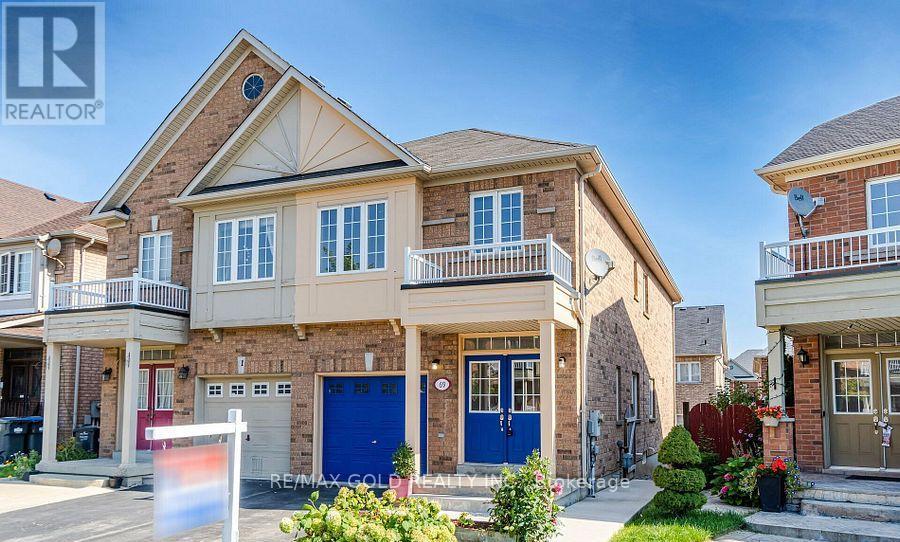
$2,950/mo
69 Portrush Trail
Brampton (Credit Valley) · MLS # W13581670
3 bed · 4 bath · 2,000 sq ft