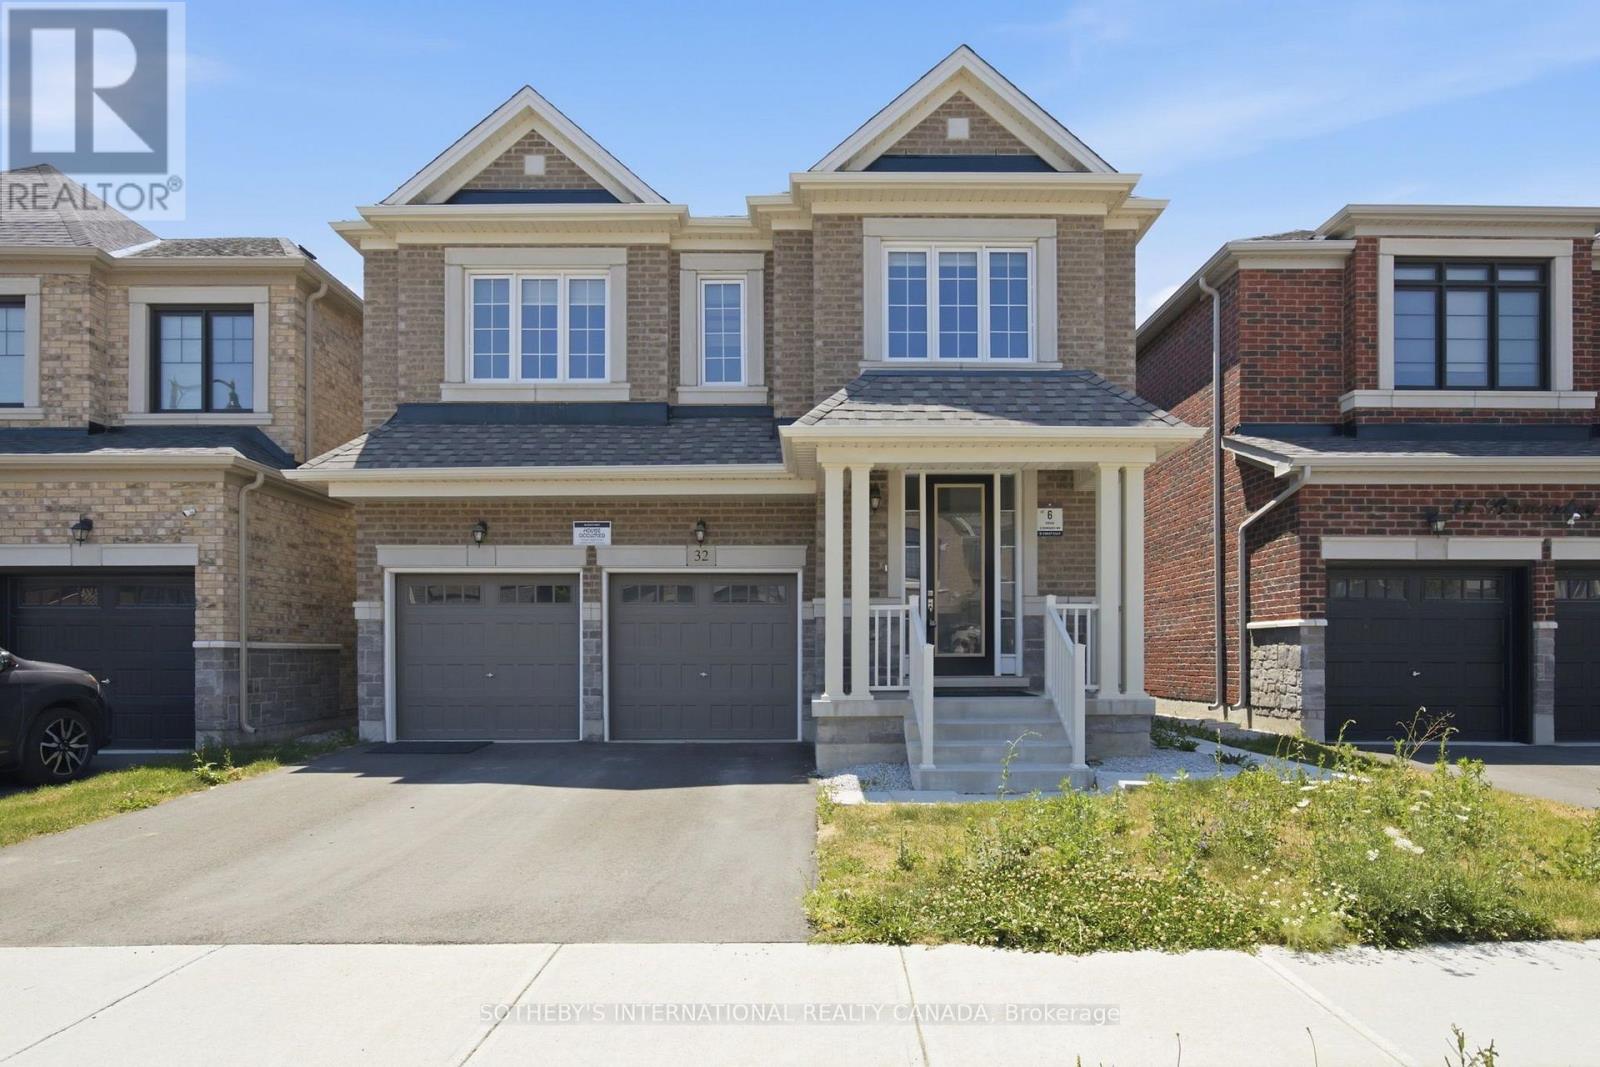
32 Bermondsey Way
Brampton (Bram West), Ontario L6Y6K9
MLS # W13562188
Property Details
Type
Detached
Beds
4
Baths
4
Status
For Rent
More homes like this
About this property
A Beauty on Bermondsey. Welcome to this stunning two-storey detached home in the Bram West community of Brampton. Offering 4 bedrooms, 4 bathrooms, and 2,965 SqFt of thoughtfully designed living space, this home blends everyday comfort with elevated style. The open-concept kitchen is a showpiece, featuring sleek high-end Samsung appliances, a large centre island, and a walkout to the backyard-perfect for entertaining or morning coffee. Just across, the spacious family room impresses with a cozy fireplace and an oversized window that floods the space with natural light. A separate formal dining room, elegant living room, and a convenient powder room complete the main floor. Upstairs, retreat to the expansive primary suite, complete with a luxurious ensuite and not one but two generous walk-in closets. Three additional spacious bedrooms, a dedicated laundry room, and a versatile open-concept bonus space round out the second level-ideal as a playroom, home office, second family room, or whatever your lifestyle calls for. Close To Park, Schools, Golf Club, Restaurants, Grocery Store, & Other Amenities. Minutes Away To Hwy 401/407.
Rent Affordability
Affordability guide
Enter income
A common guideline is keeping rent near 30% of gross monthly income. This is an estimate only.
Rooms
| Room | Level | Dimensions |
|---|---|---|
| Living room | Main level | 4.34 x 3.96 |
| Bathroom | Second level | 1.93 x 1.57 |
| Bathroom | Second level | 1.65 x 3.22 |
| Bathroom | Second level | 3.25 x 2.51 |
| Laundry room | Second level | 2.31 x 1.9 |
| Dining room | Main level | 3.32 x 3.63 |
| Kitchen | Main level | 4.69 x 5.28 |
| Den | Main level | 3.02 x 2.43 |
| Partial bathroom | Main level | 1.6 x 1.57 |
| Family room | Second level | 3.4 x 3.81 |
| Bedroom | Second level | 4.92 x 3.04 |
| Bedroom 2 | Second level | 4.59 x 3.14 |
| Bedroom 3 | Second level | 3.22 x 3.25 |
| Primary Bedroom | Second level | 5.81 x 3.63 |
Facts & Location
Interior Size
2,965 sq ft
Parking
3 spaces
Listing data
Listing information is provided for personal, non-commercial use and should be independently verified before making real estate decisions.
Last refreshed: Jul 19, 2026 3:20 AM
Explore nearby searches
SEO-friendly searches for this area, property type, and nearby neighbourhoods.
Similar Properties
More nearby listings that may fit the same search.
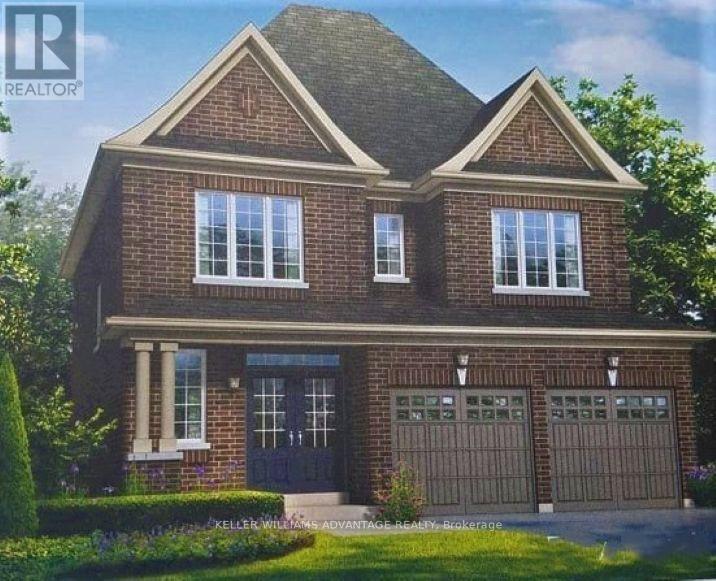
$4,000/mo
84 Little Britain Crescent
Brampton (Bram West) · MLS # W13549716
4 bed · 4 bath · 2,500 sq ft
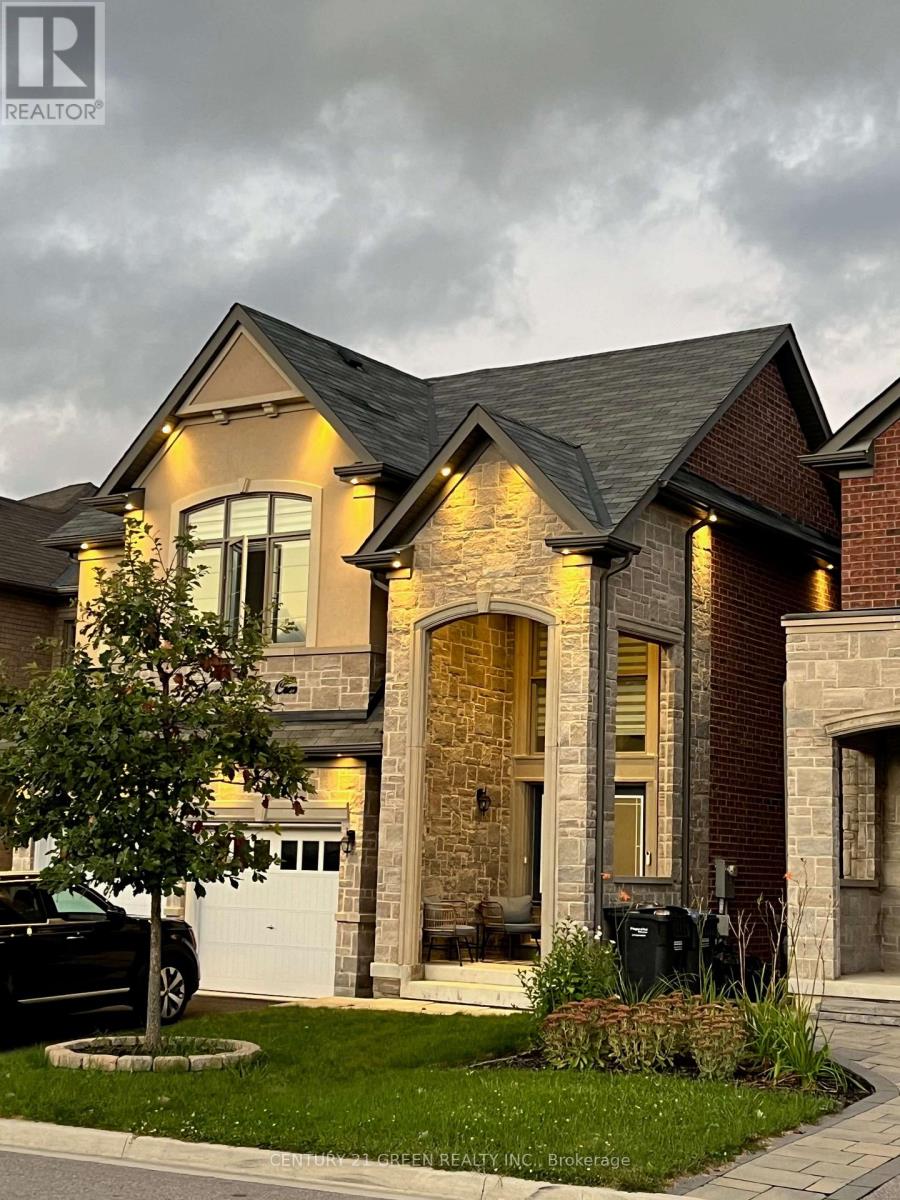
$4,500/mo
37 Prairie Creek Crescent
Brampton (Bram West) · MLS # W13573182
5 bed · 4 bath
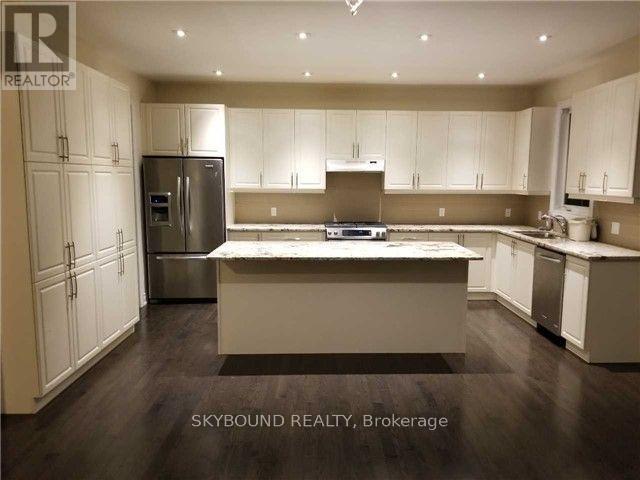
$3,900/mo
10 Villanova Road
Brampton (Bram West) · MLS # W13498190
4 bed · 4 bath