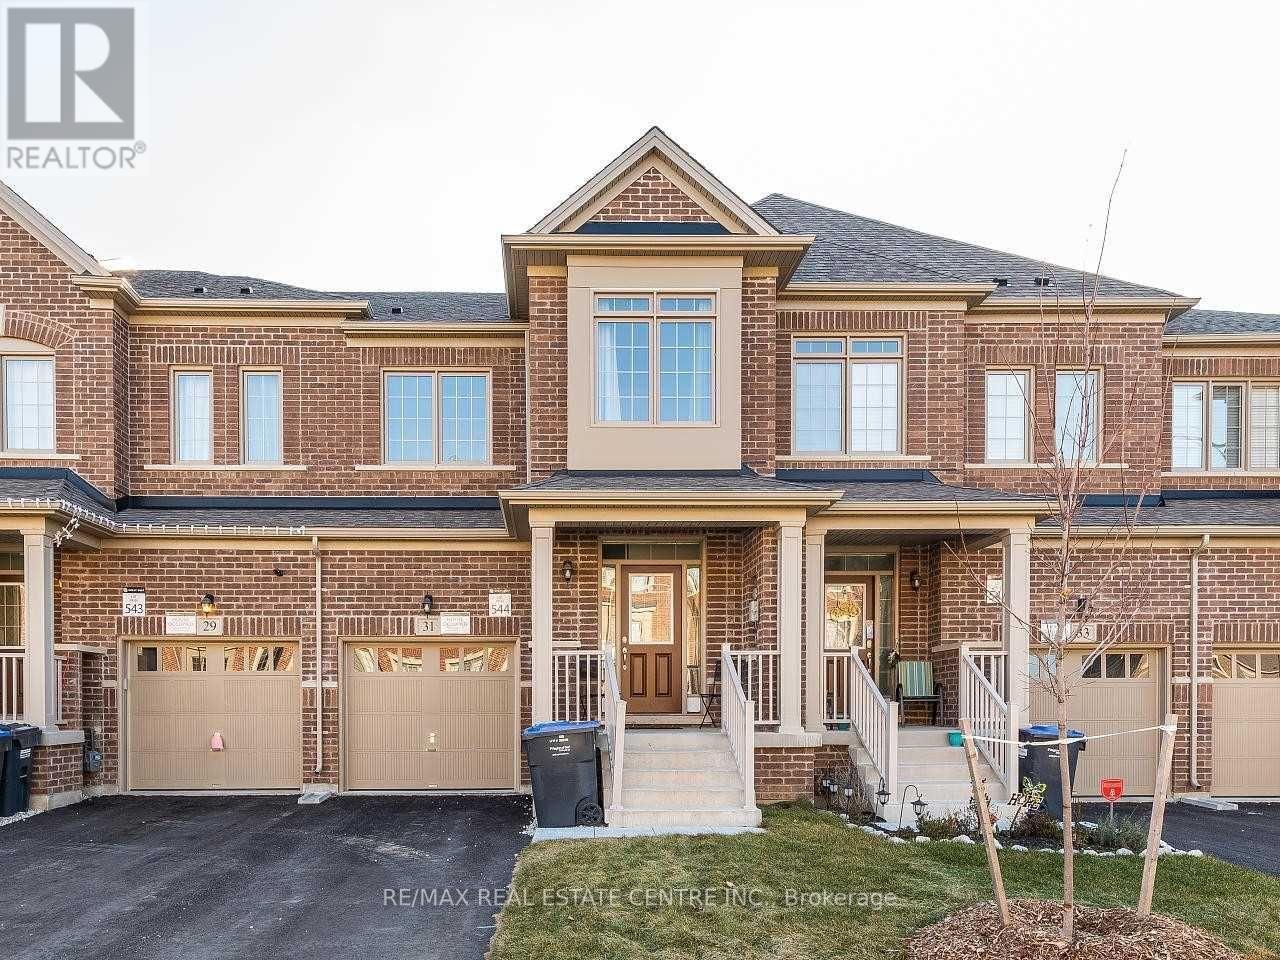
31 Brushwood Drive
Brampton (Bram West), Ontario L6Y6G6
MLS # W13551008
Property Details
Type
Townhouse
Beds
4
Baths
3
Status
For Rent
More homes like this
About this property
Welcome to 31 Brushwood Drive, a beautifully-built Great Gulf 4 bedroom, 3 bathroom freehold townhouse located in one of Brampton's most desirable and family-friendly communities. This bright and spacious home features a thoughtfully designed open-concept layout with 9 foot ceilings on the main floor, creating an inviting space for both everyday living and entertaining. Large windows fill the home with natural light, while the generously sized bedrooms provide exceptional comfort and privacy. The convenient second-floor laundry add practicality to daily living, making this home ideal for growing families and busy professionals alike. Situated in the highly sought-after Bram west neighbourhood, you'll enjoy easy access to everything you need. Just minutes from Highways 401 & 407, commuting throughout the GTA is quick and convenient. Nearby you'll find excellent schools, parks, walking trails, grocery stores, restaurants, banks, and shopping plazas, along with the popular Lionhead Golf Club for golf enthusiasts. Major employers, including Amazon and other business hubs are also within easy reach, making this an ideal location for professionals. Combining modern design, spacious living and an unbeatable location, this exceptional townhouse offers the perfect blend of comfort and convenience-ideal for families or professionals looking to enjoy a premium lifestyle in one of Brampton's fastest-growing communities.
Rent Affordability
Affordability guide
Enter income
A common guideline is keeping rent near 30% of gross monthly income. This is an estimate only.
Rooms
| Room | Level | Dimensions |
|---|---|---|
| Living room | Main level | 15.42 x 6.36 |
| Dining room | Main level | 8.17 x 14.73 |
| Kitchen | Main level | 8.5 x 13.09 |
| Primary Bedroom | Second level | 7.47 x 4.17 |
| Bedroom 2 | Second level | 3.9 x 4.24 |
| Bedroom 3 | Second level | 4.14 x 3.5 |
| Bedroom 4 | Second level | 5.18 x 3.81 |
Facts & Location
Parking
3 spaces
Listing data
Listing information is provided for personal, non-commercial use and should be independently verified before making real estate decisions.
Last refreshed: Jul 19, 2026 3:20 AM
Explore nearby searches
SEO-friendly searches for this area, property type, and nearby neighbourhoods.
Similar Properties
More nearby listings that may fit the same search.
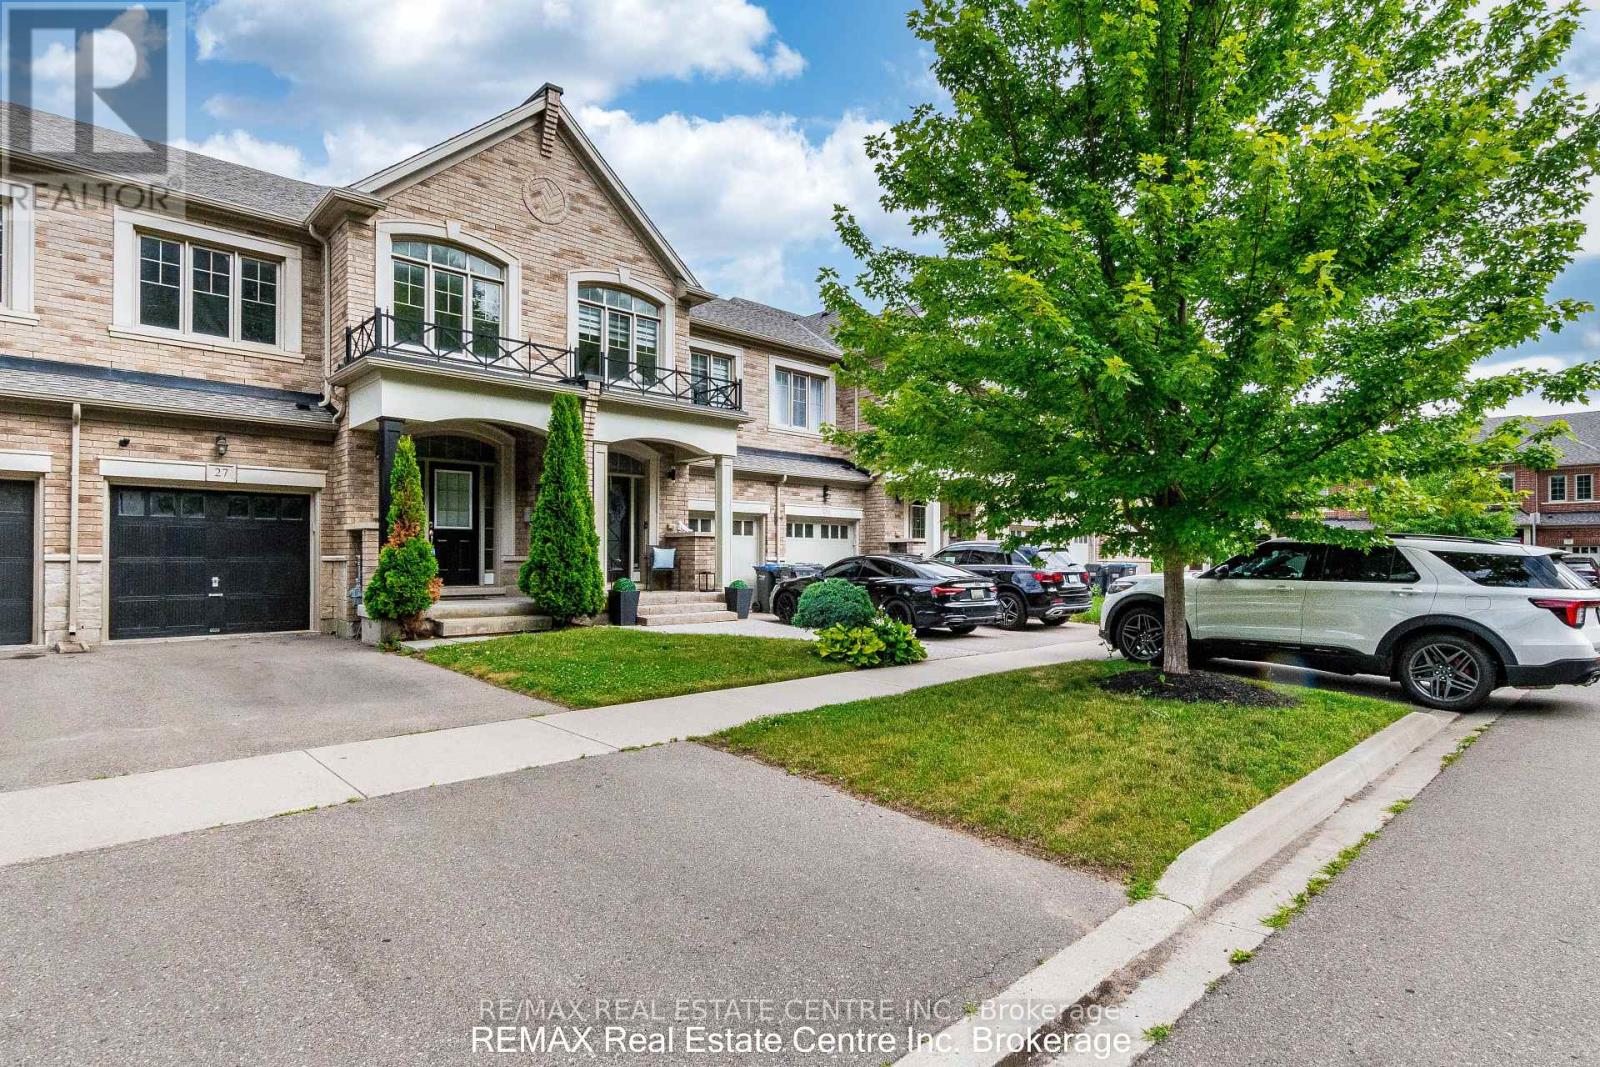
$3,200/mo
27 Lady Evelyn Cres Brampton Ontario Circle
Brampton (Bram West) · MLS # W13538810
4 bed · 3 bath
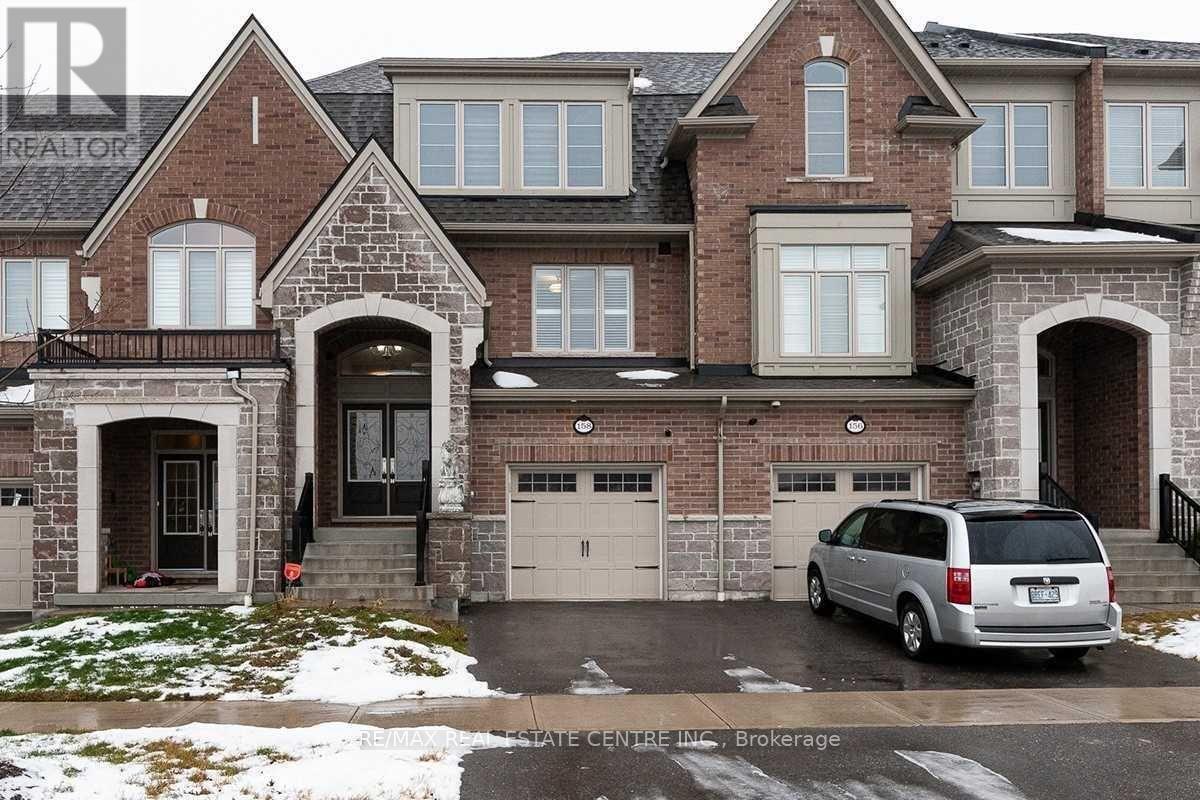
$3,000/mo
158 Rising Hill Ridge
Brampton (Bram West) · MLS # W13188084
4 bed · 4 bath · 2,700 sq ft
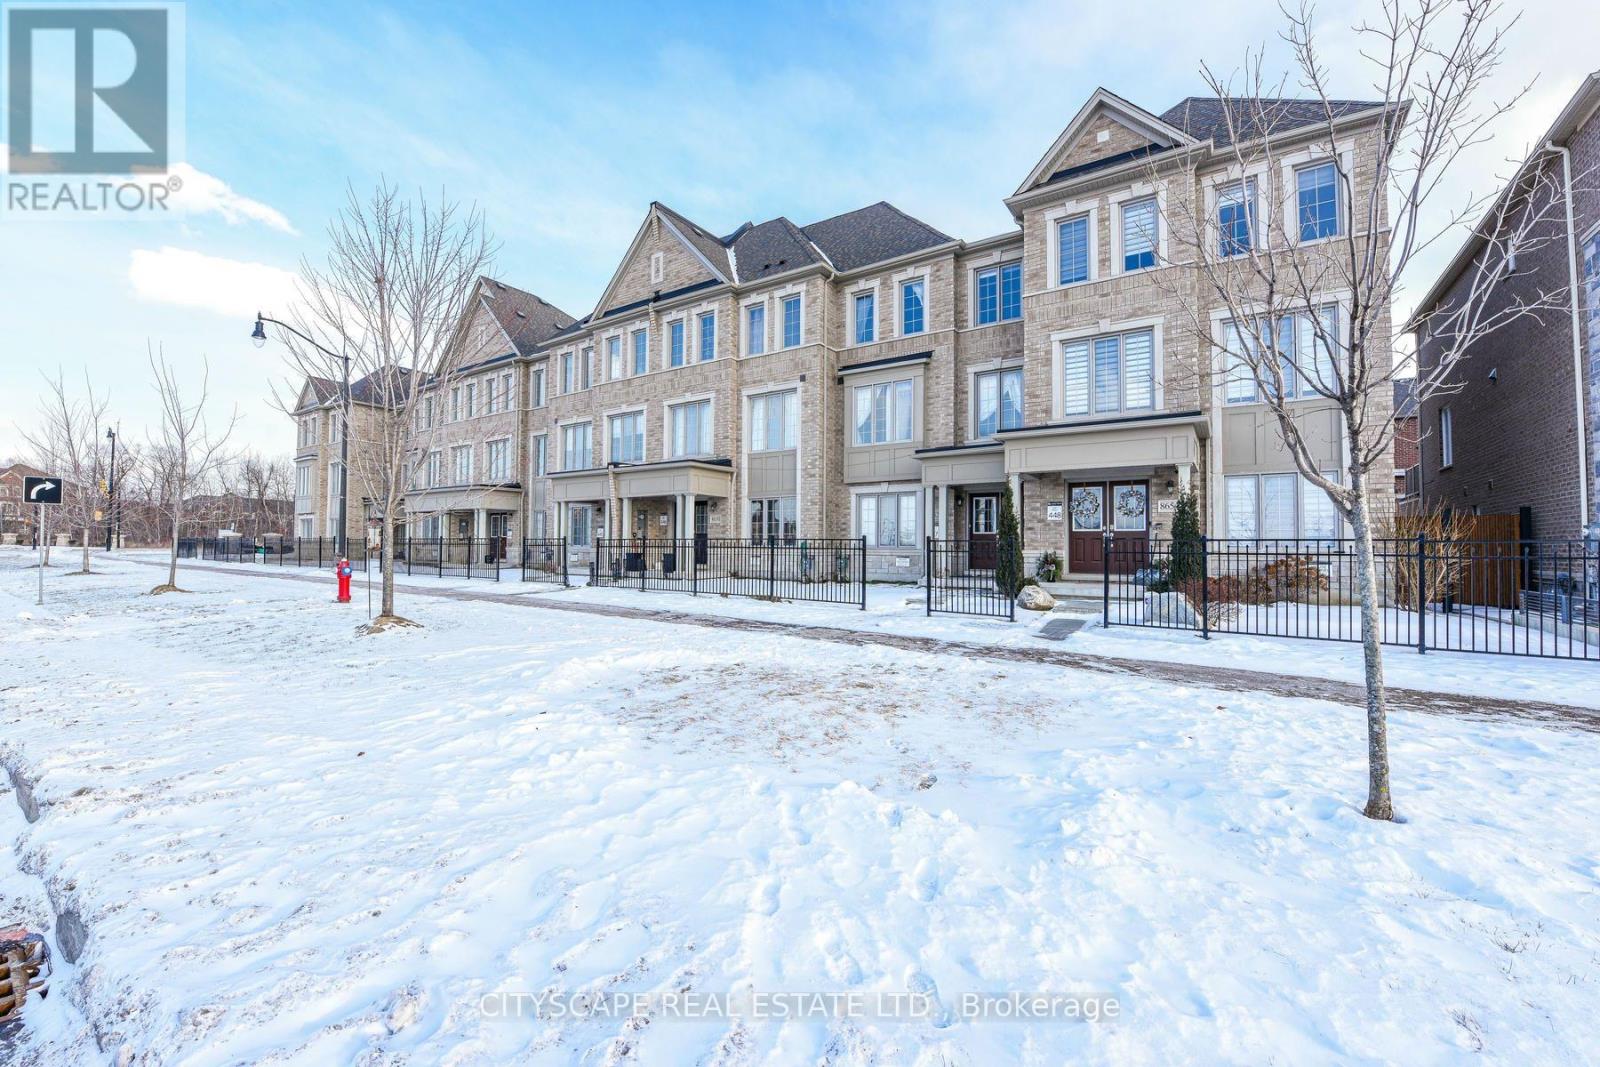
$3,300/mo
8652 Financial Drive
Brampton (Bram West) · MLS # W13538140
4 bed · 4 bath · 2,258 sq ft