Videos & Virtual Tours
Open available video, 3D tour, or virtual-tour media for this listing.
102 Pine Hill Road
Bradford West Gwillimbury, Ontario L3Z0H1
MLS # N13427258
Property Details
Type
Detached
Beds
6
Baths
6
Status
For Sale
More homes like this
About this property
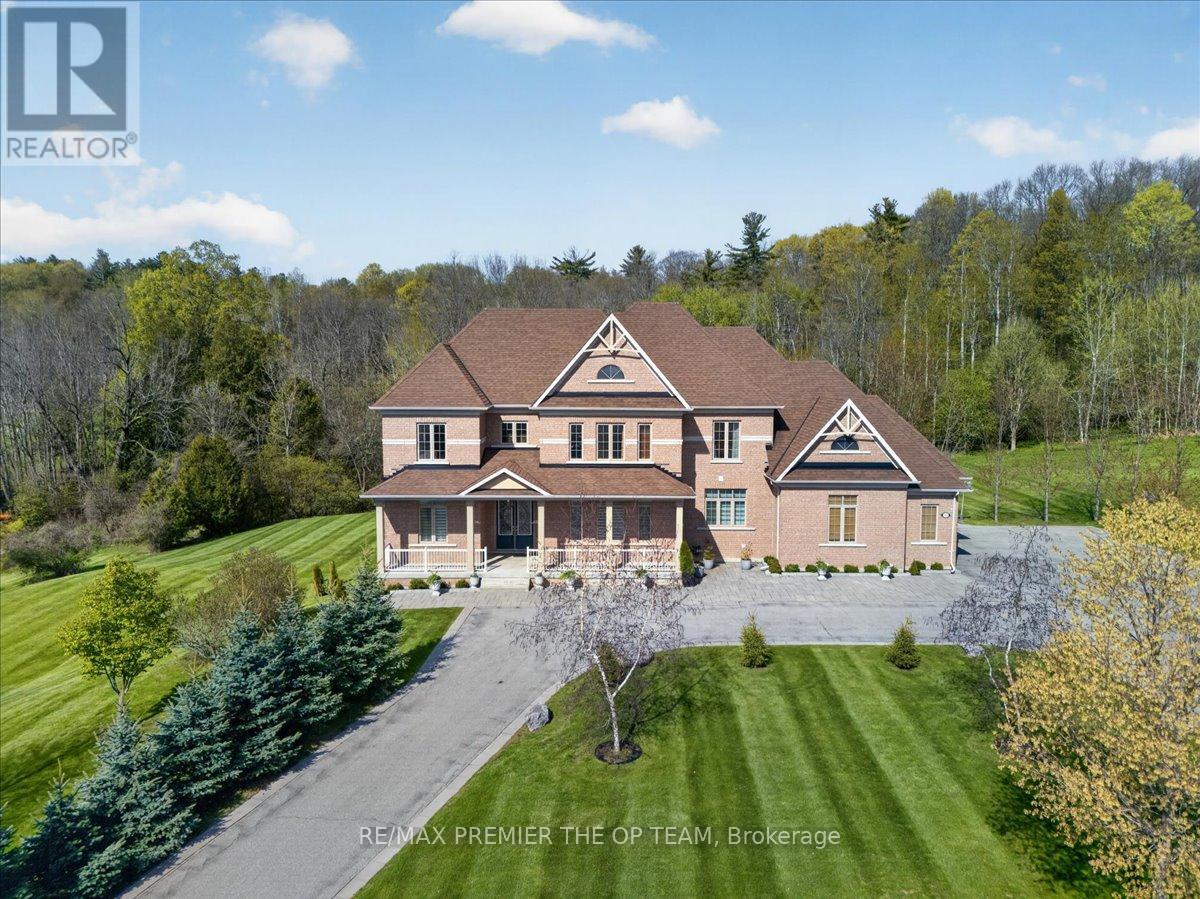
Set Within The Prestigious Shires Estates Community, This Impressive All-Brick Country Residence Is Surrounded By 2.33 Acres Of Scenic Privacy With Mature Trees And Ravine Views, Offering An Exceptional Blend Of Luxury, Comfort, And Versatility. A Circular Driveway, Covered Front Entry, Exterior Soffit Lighting, And Triple-Car Garage Create Standout Curb Appeal, While The Interior Showcases Soaring Ceilings, Oversized Windows, A Dramatic Curved Staircase, Hardwood Flooring, And Elegant Principal Rooms Designed For Both Everyday Living And Entertaining. The Custom Kitchen Features Granite Countertops, Premium Stainless Steel Appliances, Crown-Topped Cabinetry, A Large Island, And A Walkout To The Covered Composite Deck With Glass Railings Overlooking The Tranquil Backyard Setting. The Upper Level Hosts A Stunning Primary Retreat With Dual Walk-In Closets And A Spa-Inspired Ensuite, While Additional Bedrooms Offer Ensuite Or Semi-Ensuite Access. The Fully Finished Walkout Basement Provides Outstanding In-Law Or Multigenerational Living Potential With A Second Kitchen, Spacious Recreation Area, Two Bedrooms, Two Full Bathrooms, Separate Laundry, And Cantina. Complete With An Irrigation System, Drilled Well, Water Treatment Systems, HRV, High-Efficiency Furnace, Central Air Conditioning, Central Vacuum, And 200-Amp Service, This Exceptional Estate Property Combines Refined Finishes With The Peace And Prestige Of Country Living.
Mortgage Estimate
Estimated monthly payment
Calculating…
Estimate only. Taxes, insurance, condo fees, and lender terms are not included.
Monthly costs to verify
Property taxes: about $1,289/month based on listed annual taxes.
Estimate only. Confirm taxes, condo/maintenance fees, insurance, utilities, and lender terms before making decisions.
Rooms
| Room | Level | Dimensions |
|---|---|---|
| Foyer | Main level | 2.9 x 2.69 |
| Bedroom 4 | Second level | 3.78 x 5.66 |
| Kitchen | Basement | 4.34 x 2.86 |
| Recreational, Games room | Basement | 8.44 x 8.06 |
| Bedroom | Basement | 4.5 x 2.99 |
| Bedroom | Basement | 4.8 x 3.33 |
| Kitchen | Main level | 4.86 x 6.39 |
| Other | Basement | 3.04 x 10.8 |
| Dining room | Main level | 4.1 x 5.32 |
| Living room | Main level | 4.26 x 5.14 |
| Den | Main level | 3.59 x 3.34 |
| Den | Main level | 3.33 x 2.97 |
| Laundry room | Main level | 2.39 x 2.62 |
| Primary Bedroom | Second level | 4.26 x 7.86 |
| Bedroom 2 | Second level | 6.97 x 3.36 |
| Bedroom 3 | Second level | 4.38 x 3.4 |
Facts & Location
Parking
23 spaces
Lot Size
316.5 x 524 FT
Annual Taxes
$15,472
Listing data
Listing information is provided for personal, non-commercial use and should be independently verified before making real estate decisions.
Last refreshed: Jul 22, 2026 3:25 AM
Explore nearby searches
SEO-friendly searches for this area, property type, and nearby neighbourhoods.
Similar Properties
More nearby listings that may fit the same search.
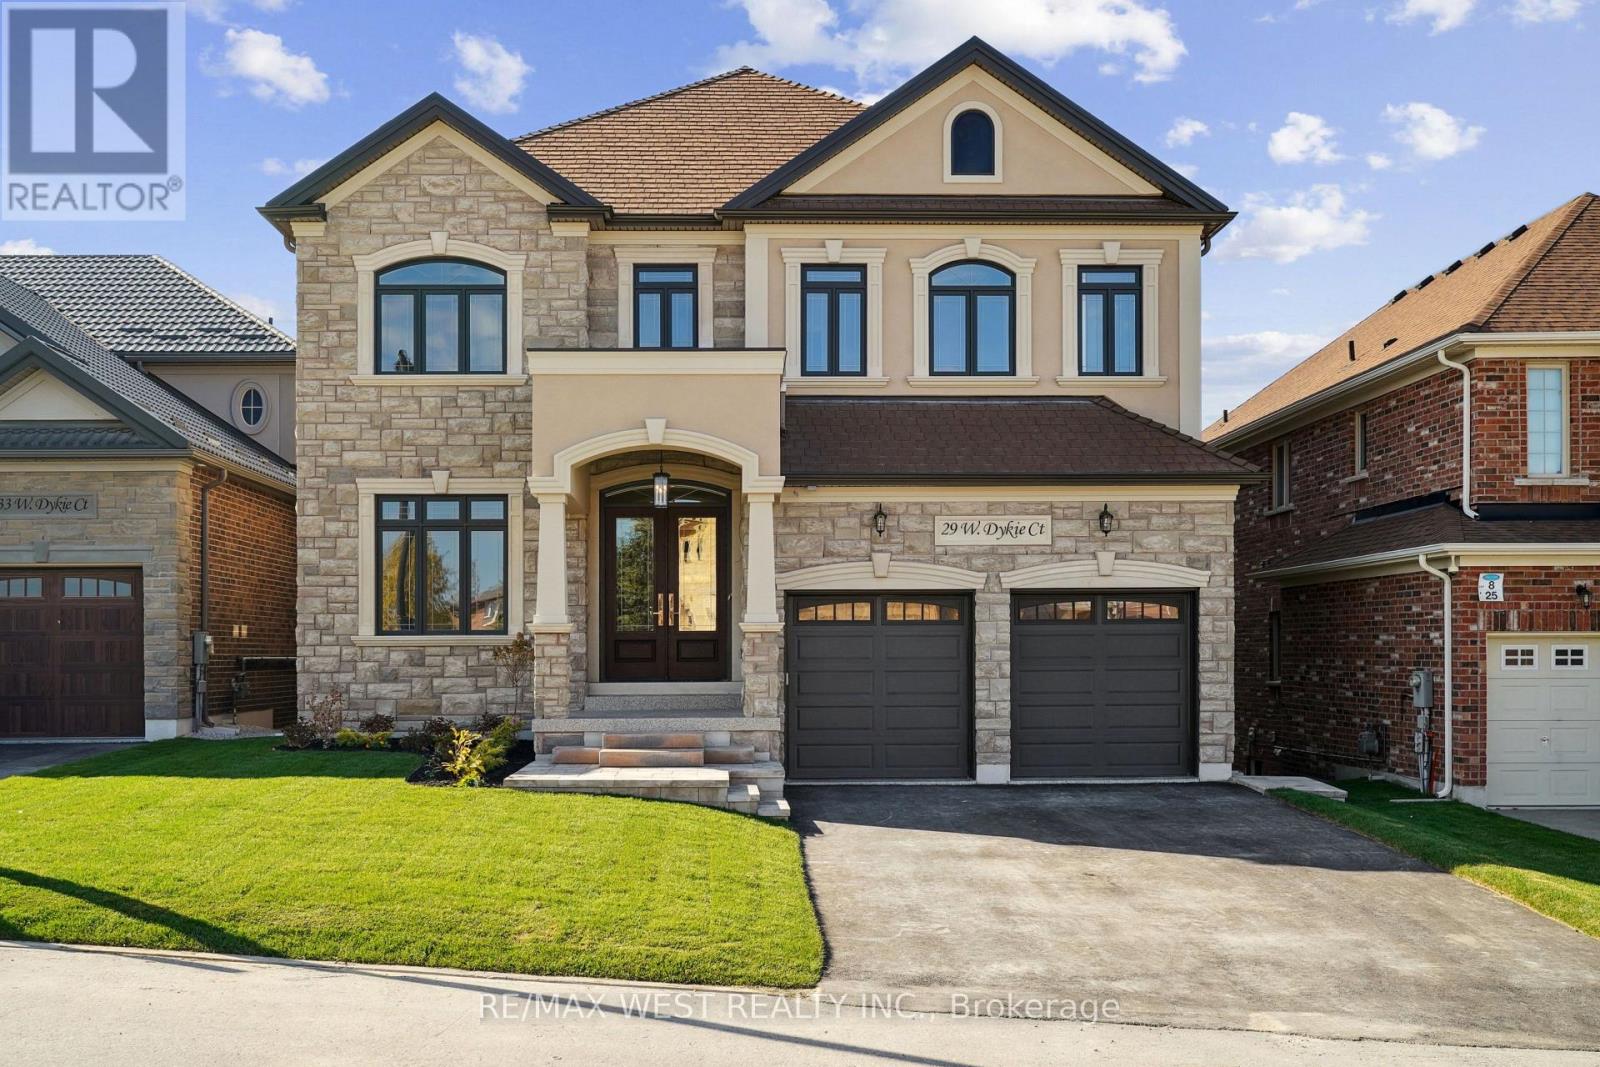
$2,250,000
29 W Dykie Court
Bradford West Gwillimbury (Bradford) · MLS # N13086544
6 bed · 6 bath
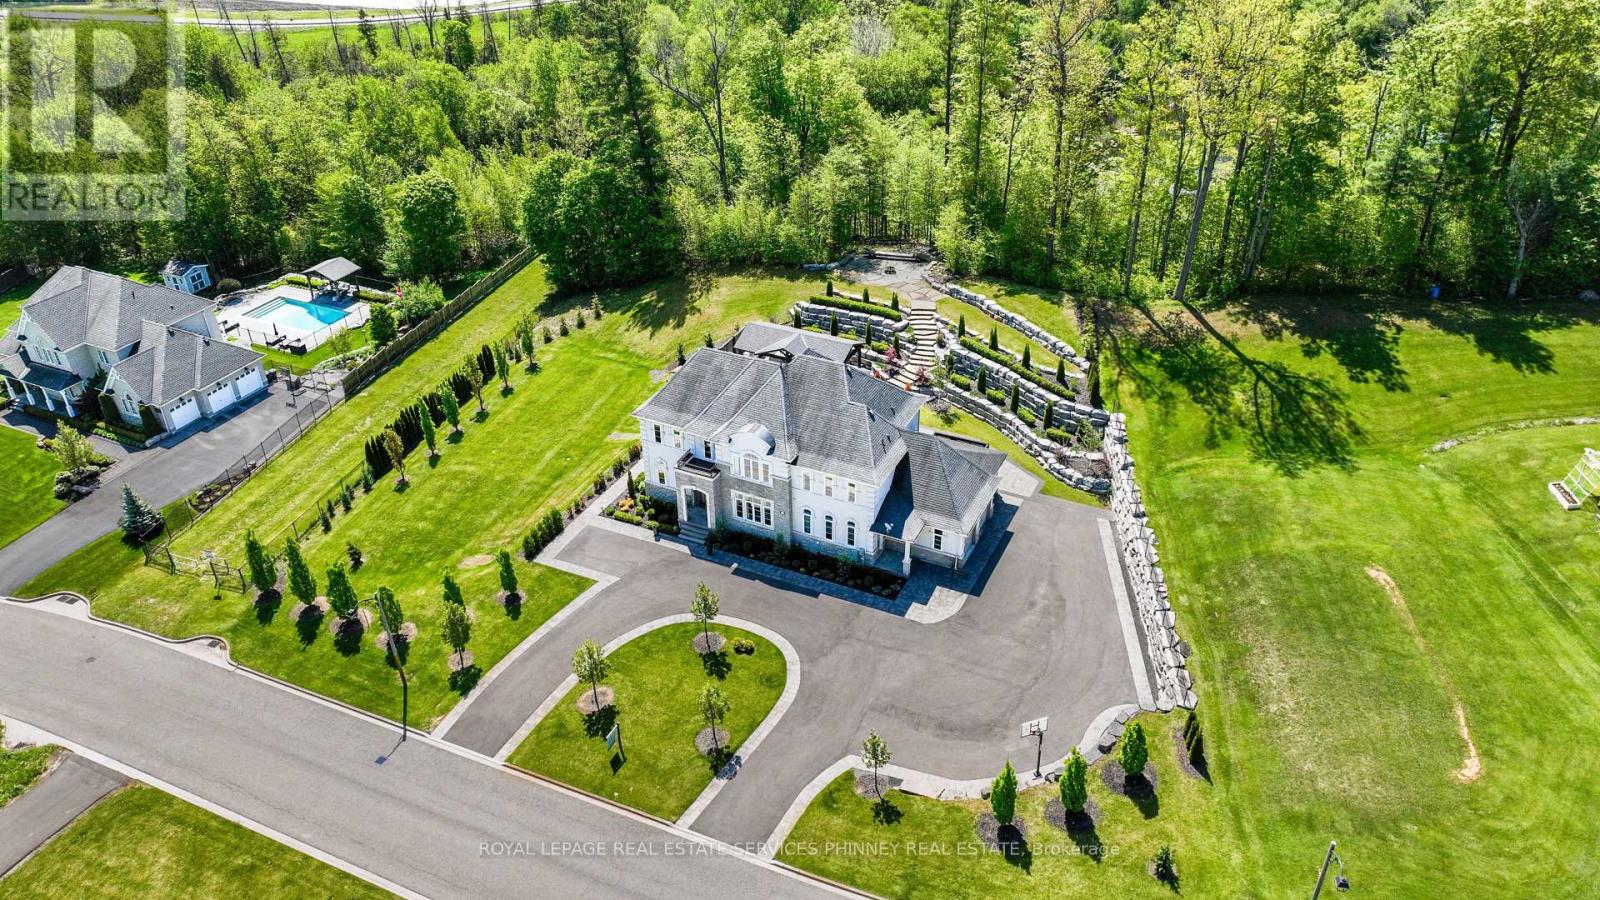
$3,199,000
197 Nottingham Forest Road
Bradford West Gwillimbury · MLS # N13210752
6 bed · 5 bath · 6,000 sq ft
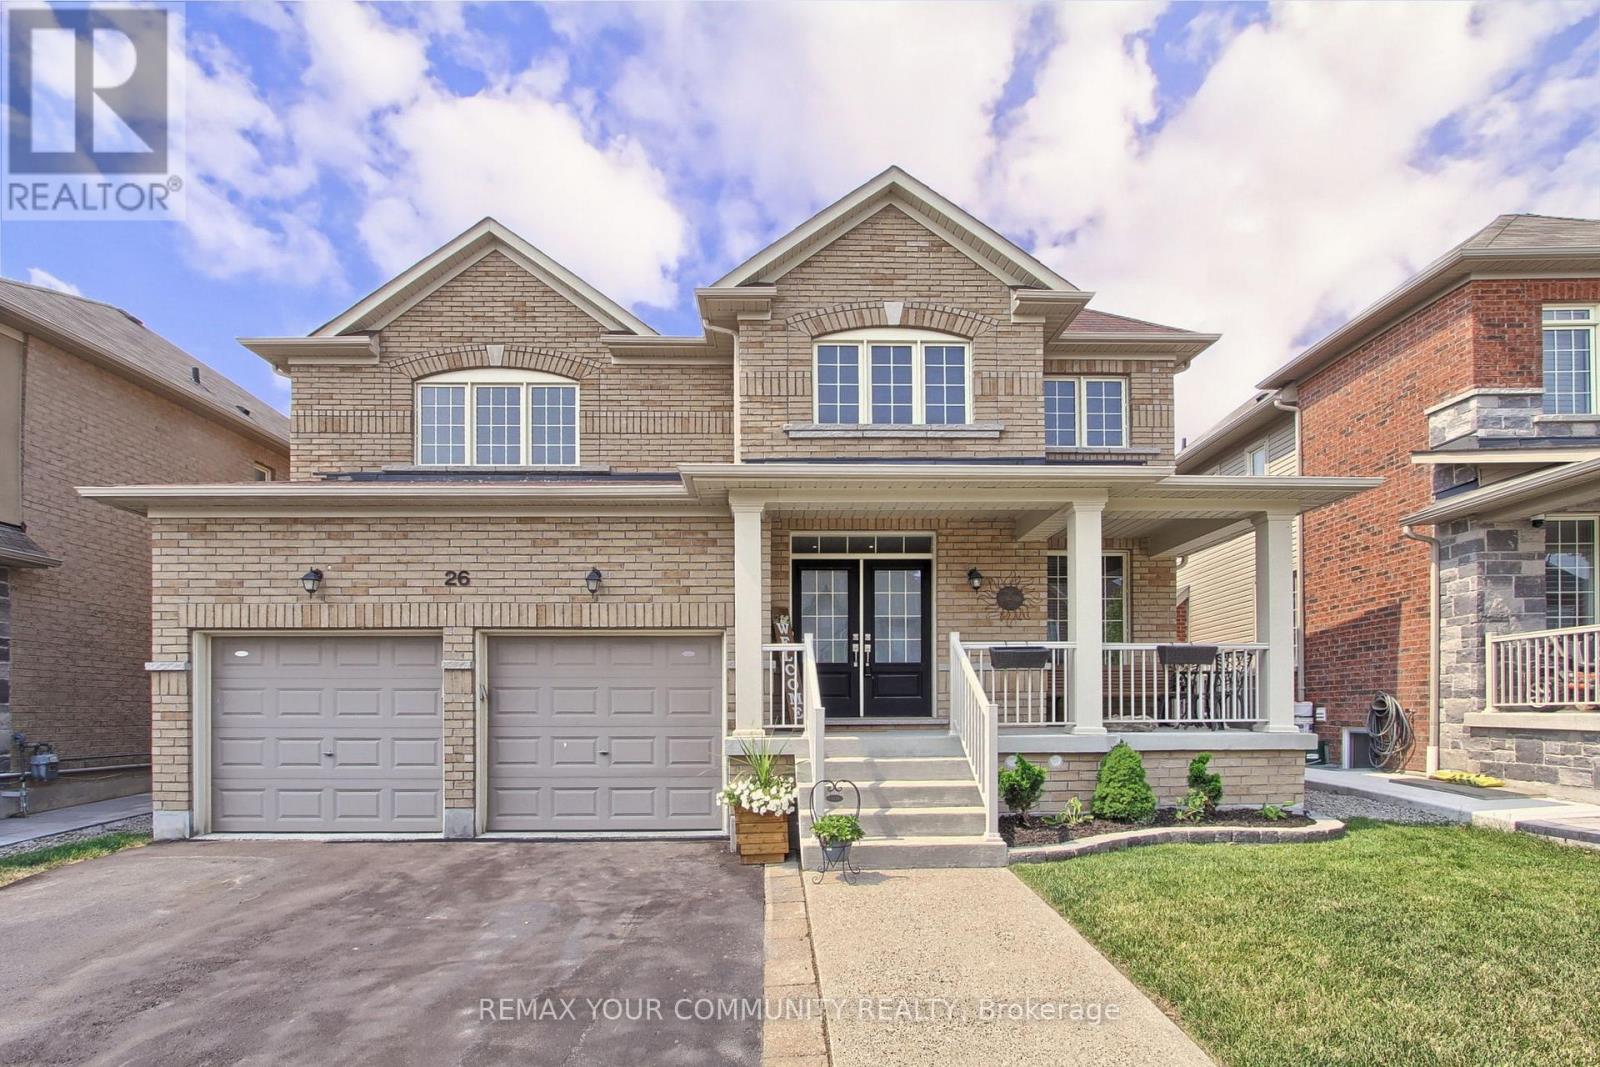
$1,150,000
26 Hodgson Road
Bradford West Gwillimbury (Bradford) · MLS # N13467564
4 bed · 4 bath