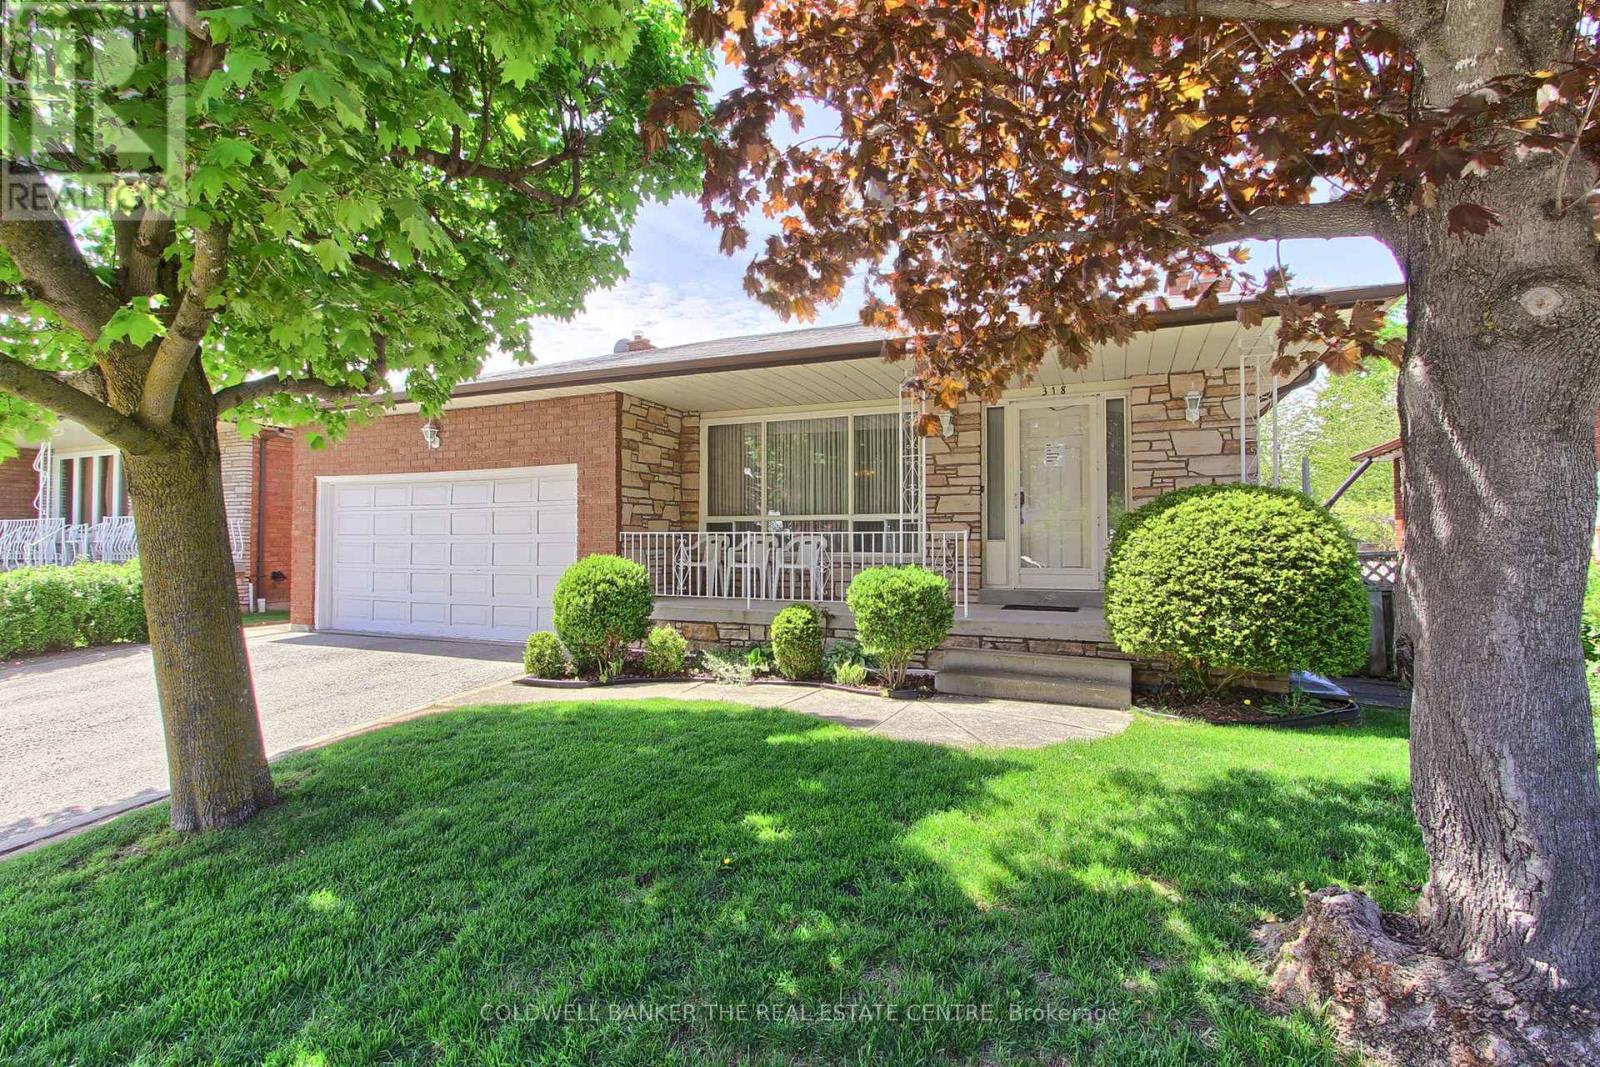
318 Colborne Street
Bradford West Gwillimbury (Bradford), Ontario L3Z2E1
MLS # N13167266
Property Details
Type
Detached
Beds
4
Baths
4
Status
For Sale
More homes like this
About this property
Lovingly maintained and showcasing true pride of ownership, this exceptional 5-level backsplit offers an impressive blend of space, versatility, and comfort-perfect for large or multigenerational families. Boasting 2 kitchens, 2 spacious family rooms, a formal living room, 4 generously sized bedrooms, and 4 bathrooms, this thoughtfully designed home provides endless possibilities for everyday living, entertaining, and extended family accommodations. Rich hardwood flooring flows throughout, adding warmth and timeless elegance to every level. Start your mornings on the charming front veranda and unwind in the expansive backyard. A double-car garage and driveway parking for up to 4 additional vehicles ensure ample space for family and guests alike. Ideally located in a mature, family-friendly neighbourhood, you're just steps from schools, parks, tennis courts, a community pool, places of worship, and all the shopping, dining, and amenities of vibrant downtown Bradford. Rarely does a home offer this much space, flexibility, and convenience in such a sought-after location.
Mortgage Estimate
Estimated monthly payment
Calculating…
Estimate only. Taxes, insurance, condo fees, and lender terms are not included.
Monthly costs to verify
Property taxes: about $466/month based on listed annual taxes.
Estimate only. Confirm taxes, condo/maintenance fees, insurance, utilities, and lender terms before making decisions.
Rooms
| Room | Level | Dimensions |
|---|---|---|
| Foyer | Main level | 1.7 x 2.22 |
| Bedroom 3 | Upper Level | 2.43 x 2.77 |
| Bathroom | Upper Level | 2.49 x 2.95 |
| Bathroom | Upper Level | 1.21 x 1.49 |
| Cold room | Basement | 1.21 x 6.12 |
| Other | Basement | 3.41 x 5.18 |
| Other | Basement | 2.16 x 3.07 |
| Recreational, Games room | Basement | 7.74 x 7.83 |
| Kitchen | Basement | 6.46 x 4.99 |
| Utility room | Basement | 4.9 x 2.47 |
| Bathroom | Basement | 1.95 x 2.47 |
| Kitchen | Other | 2.77 x 2.47 |
| Eating area | Main level | 2.95 x 2.47 |
| Dining room | Main level | 2.71 x 5 |
| Living room | Main level | 4.7 x 3.56 |
| Family room | Main level | 6.64 x 3.68 |
| Bedroom | Main level | 2.77 x 3.69 |
| Mud room | Main level | 1.22 x 2.77 |
| Primary Bedroom | Upper Level | 3.32 x 3.9 |
| Bedroom 2 | Upper Level | 3.32 x 3.87 |
Facts & Location
Parking
6 spaces
Lot Size
50 x 135.2 FT ; 130.19
Annual Taxes
$5,588
Listing data
Listing information is provided for personal, non-commercial use and should be independently verified before making real estate decisions.
Last refreshed: Jul 21, 2026 3:28 AM
Explore nearby searches
SEO-friendly searches for this area, property type, and nearby neighbourhoods.
Similar Properties
More nearby listings that may fit the same search.
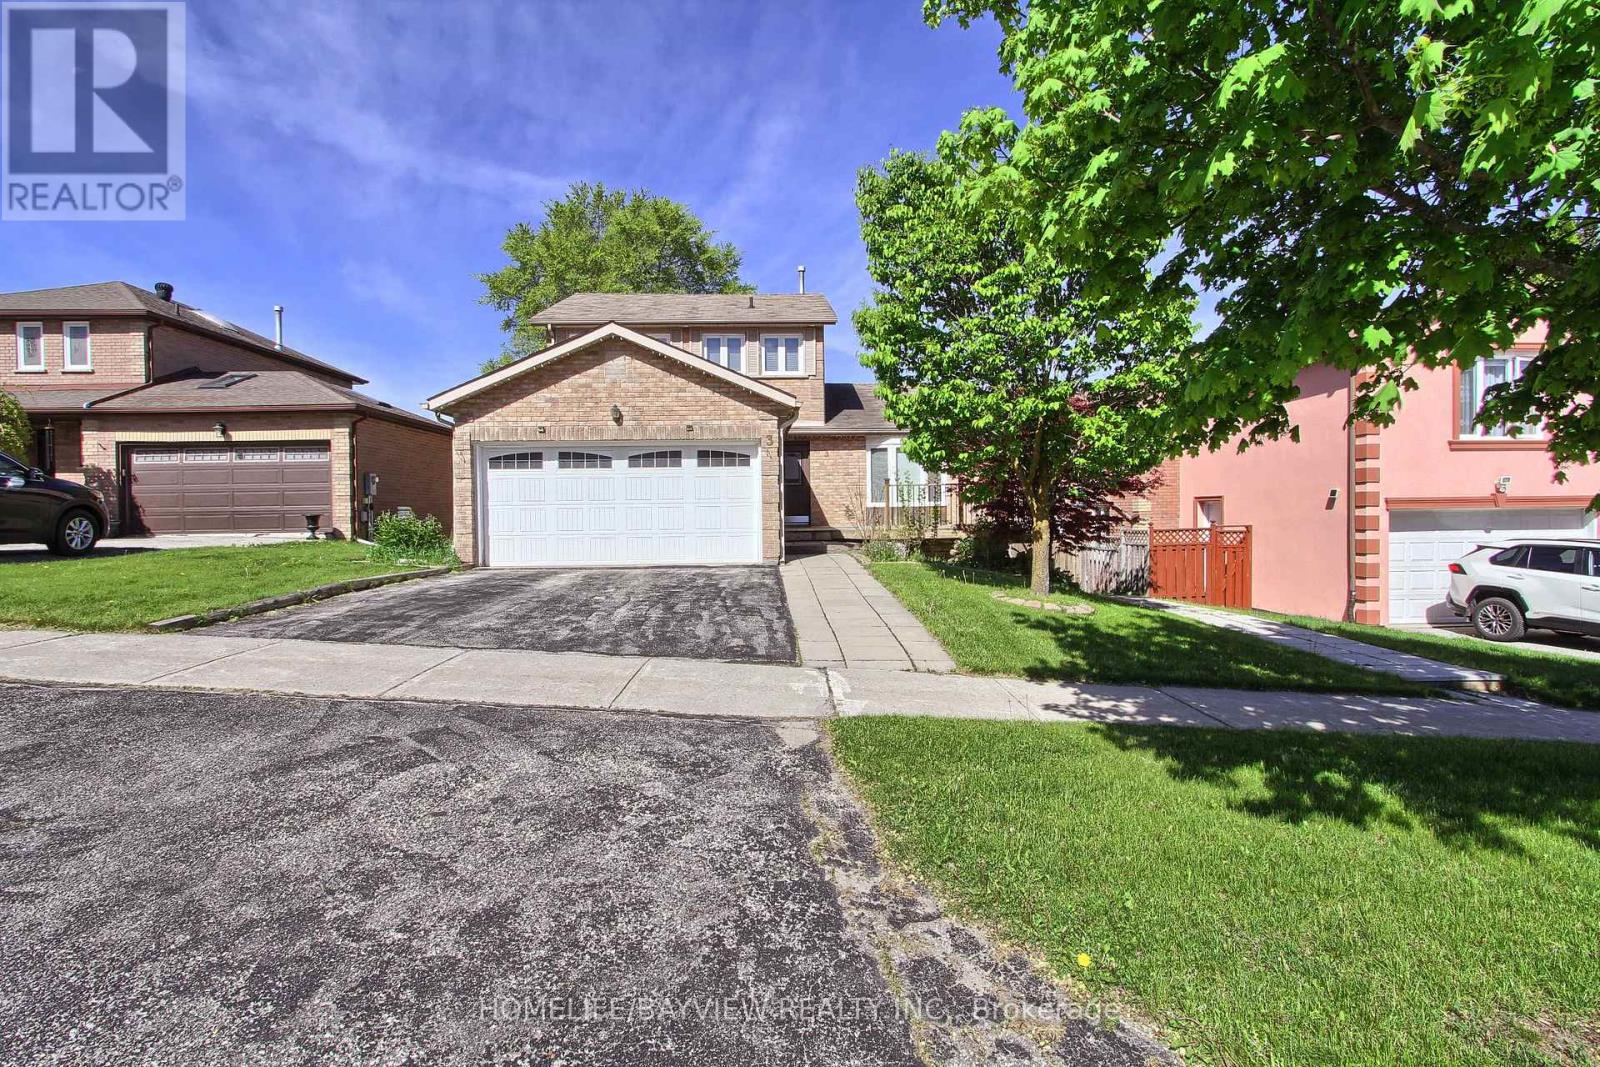
$975,000
3 Tower Court
Bradford West Gwillimbury (Bradford) · MLS # N13223422
4 bed · 4 bath
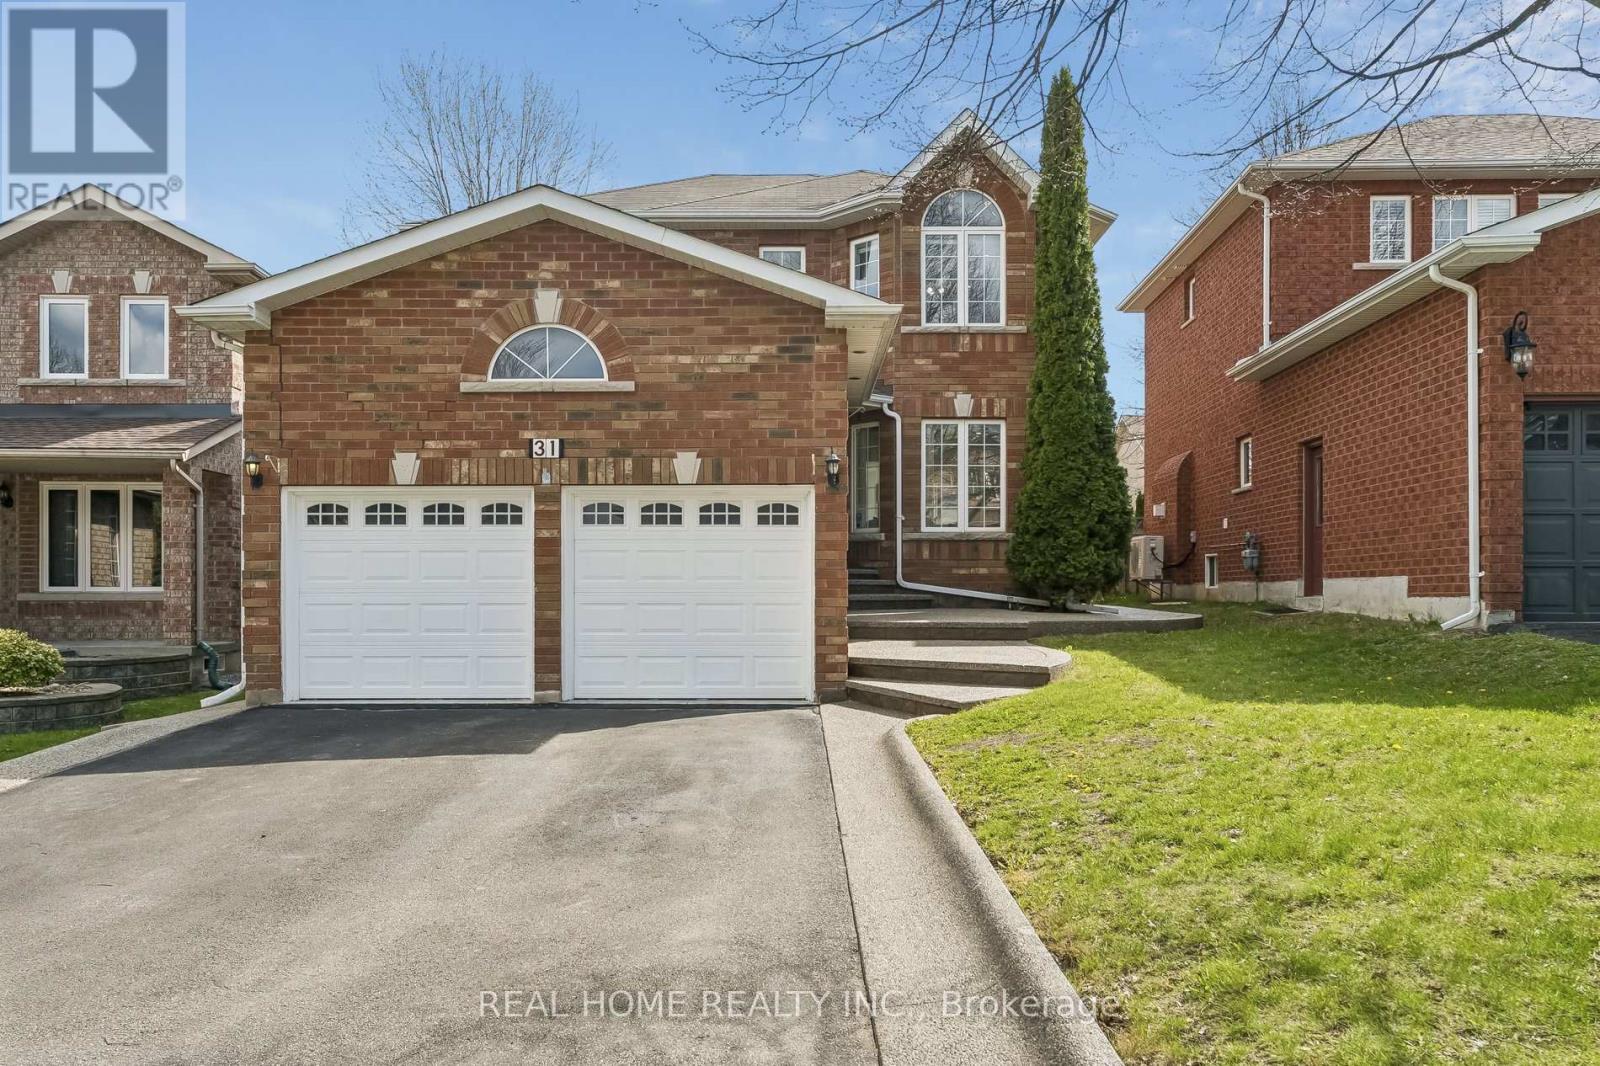
$985,000
31 Prince Drive
Bradford West Gwillimbury (Bradford) · MLS # N13108416
4 bed · 4 bath
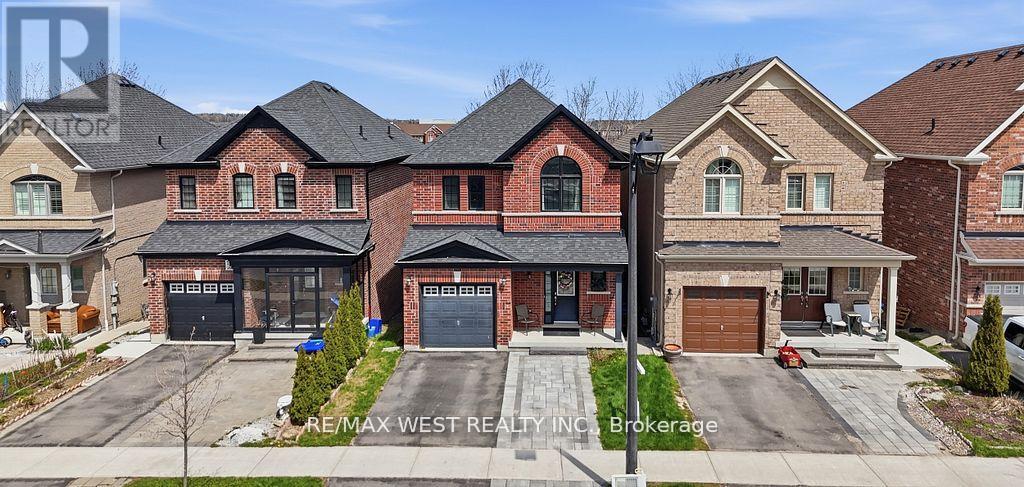
$969,000
296 Miller Park Avenue
Bradford West Gwillimbury (Bradford) · MLS # N13424914
4 bed · 3 bath