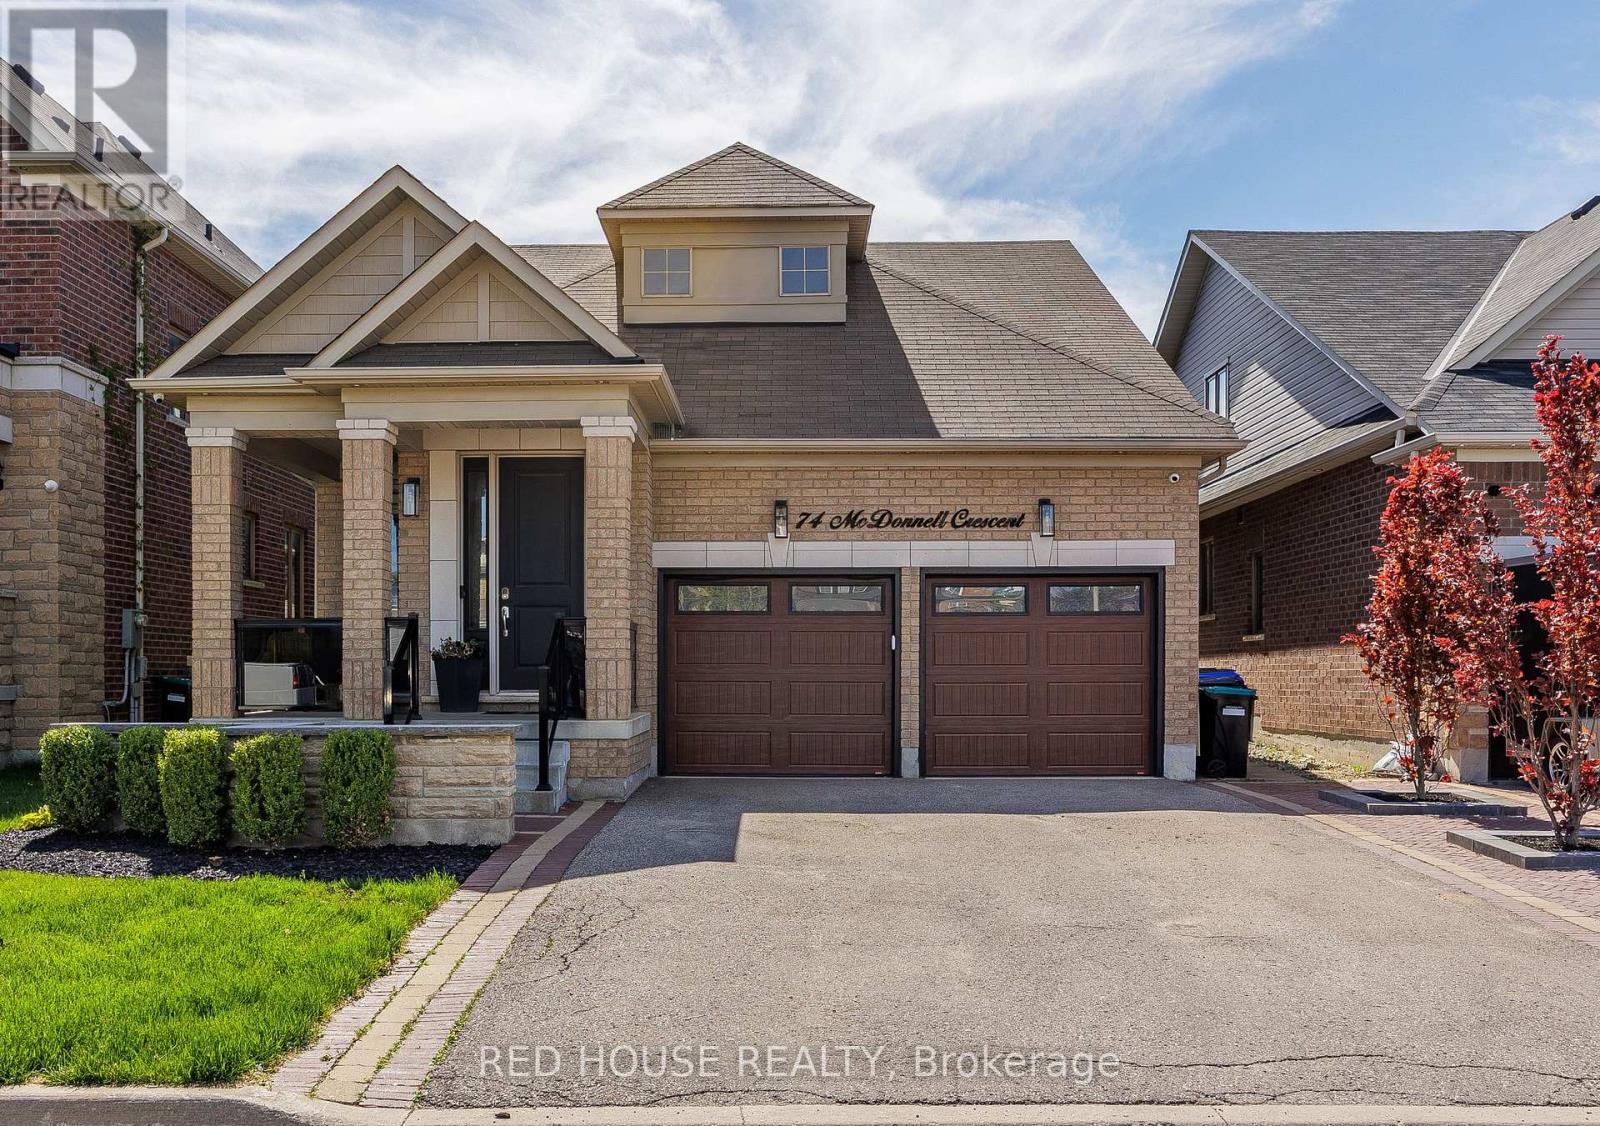
74 Mcdonnell Crescent
Bradford West Gwillimbury (Bradford), Ontario L3Z0S7
MLS # N13062306
Property Details
Type
Detached
Beds
3
Baths
4
Status
For Sale
More homes like this
About this property
This Stunning 3 Bed, 4 Bath Bungaloft Is The Perfect Blend Of Luxury, Comfort, And Lifestyle. Benefit From A Carpet- Free Home With New Hardwood Flooring (2022). This Home Features A Custom Kitchen With A Large Extended Island With Waterfall Quartz Countertops, Crown Moulding, And An Open Concept Layout Filled With An Abundance Of Natural Light Throughout. Enjoy Formal Dining And A Bright Living Room With Vaulted Ceilings And Custom Curtains With Automatic Zebra Blinds. A New Outdoor Aluminum Railing W/ Glass Insert On The Front Porch Adds Striking Curb Appeal And Enhances Both Safety And Style - A Perfect Finishing Touch To The Elegant Exterior. The Fully Finished Basement Offers A Rec Room With A Built-In Bar, 2PC Bath, Home Gym, Cold Cellar, Plenty Of Storage And Even An Indoor Hockey Rink With Synthetic Ice Tiles - A Dream Setup For Families And Entertainers Alike. Enjoy A Built-In Surround Sound System Throughout The Basement, Kitchen And Dining Areas, As Well As The Garage. Step Outside To Your Private Backyard Oasis With A Gorgeous Inground Saltwater Pool, Outdoor Speaker System, And Extensive Front And Back Landscaping. The Heated Garage Offers High Ceilings Suitable For A Car Lift And Is Fully Equipped With Pot Lights, Cabinetry, And An Epoxy Floor. A Captivating Property That Delivers High-End Finishes, Functional Spaces And Unforgettable Extras. You Don't Want To Miss Out On This Beautiful Home! *Consider Negotiable Items - Main Living Room Couch (2025), Gazebo (2024), and Home Gym Equipment (2023).*
Mortgage Estimate
Estimated monthly payment
Calculating…
Estimate only. Taxes, insurance, condo fees, and lender terms are not included.
Monthly costs to verify
Property taxes: about $465/month based on listed annual taxes.
Estimate only. Confirm taxes, condo/maintenance fees, insurance, utilities, and lender terms before making decisions.
Rooms
| Room | Level | Dimensions |
|---|---|---|
| Dining room | Ground level | 4.86 x 3.57 |
| Games room | Basement | 6.07 x 3.65 |
| Other | Basement | 6.15 x 1.72 |
| Kitchen | Ground level | 5.93 x 3.86 |
| Laundry room | Ground level | 3.94 x 1.74 |
| Living room | Ground level | 4.88 x 3.51 |
| Primary Bedroom | Ground level | 3.64 x 4.88 |
| Bedroom 2 | Ground level | 3.33 x 3.03 |
| Bedroom 3 | Second level | 4.03 x 3.64 |
| Loft | Second level | 3.51 x 4.07 |
| Living room | Basement | 9.5 x 4.61 |
| Exercise room | Basement | 4.67 x 4.39 |
Facts & Location
Parking
6 spaces
Lot Size
40 x 106.6 FT
Annual Taxes
$5,577
Listing data
Listing information is provided for personal, non-commercial use and should be independently verified before making real estate decisions.
Last refreshed: Jul 21, 2026 3:28 AM
Explore nearby searches
SEO-friendly searches for this area, property type, and nearby neighbourhoods.
Similar Properties
More nearby listings that may fit the same search.
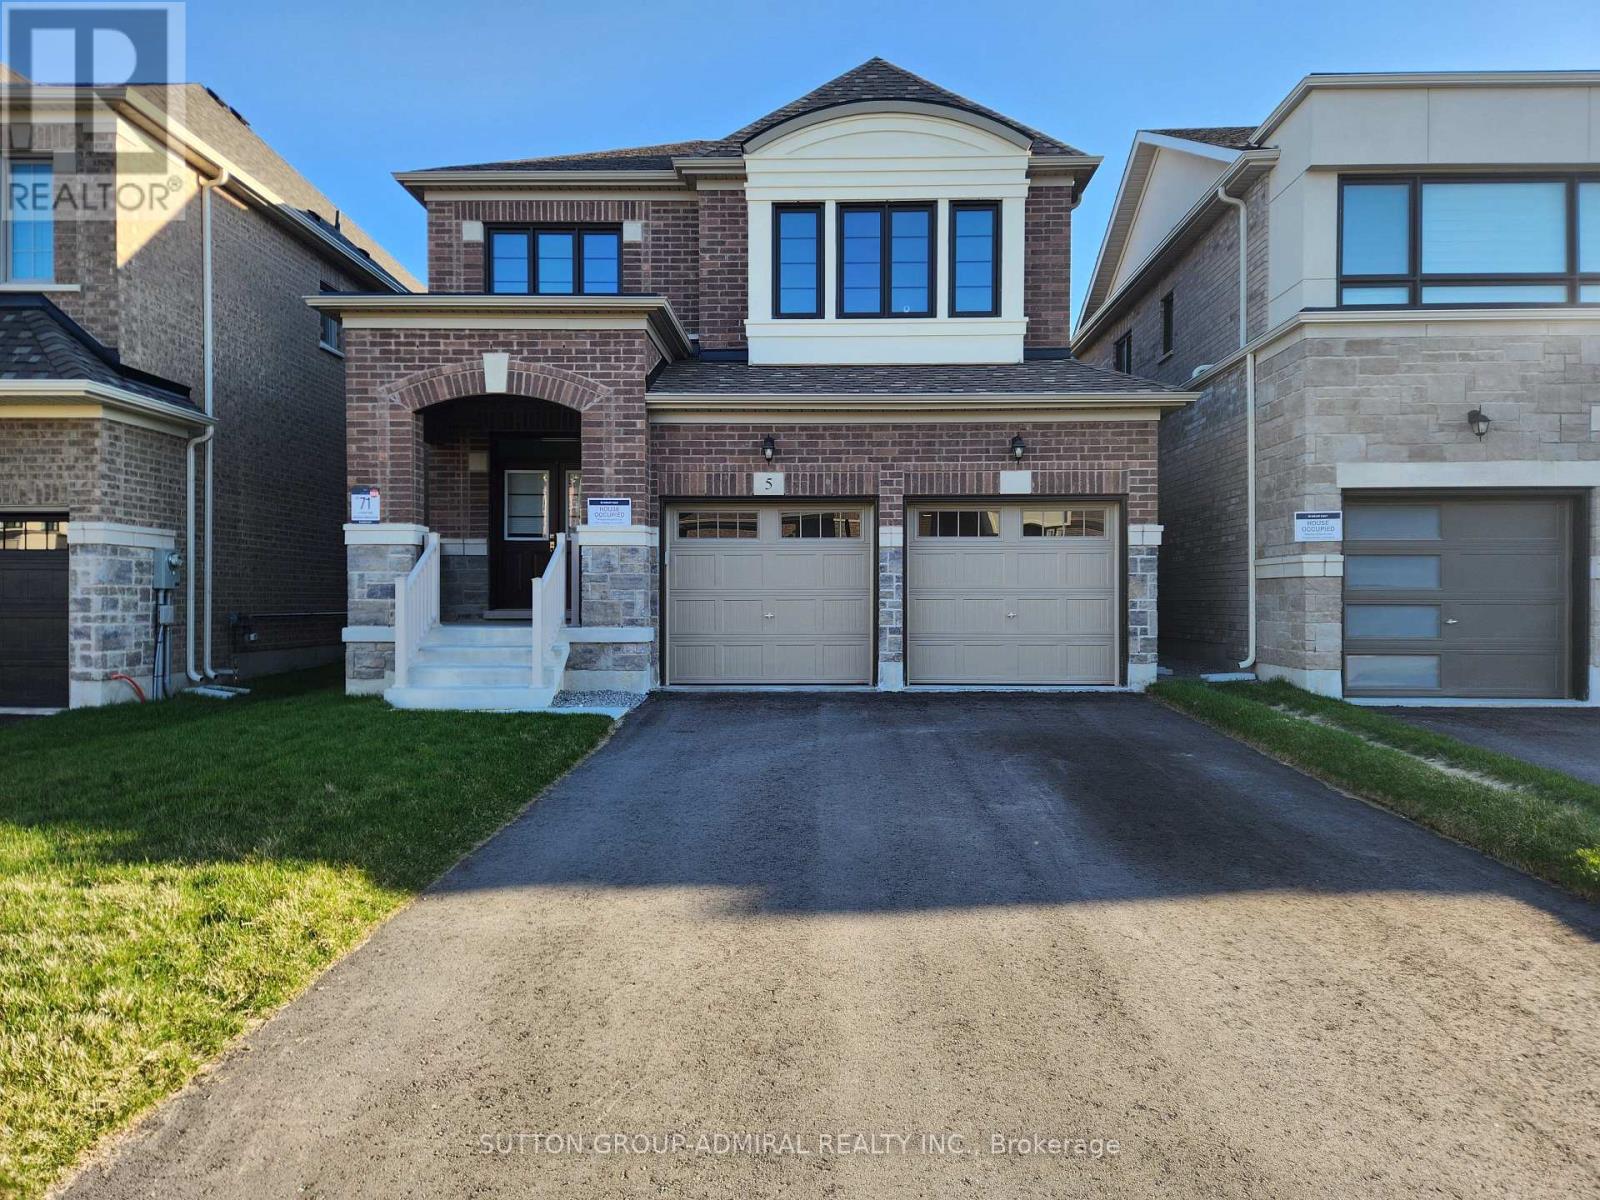
$1,249,000
5 Culbert Road
Bradford West Gwillimbury (Bradford) · MLS # N13029444
3 bed · 3 bath
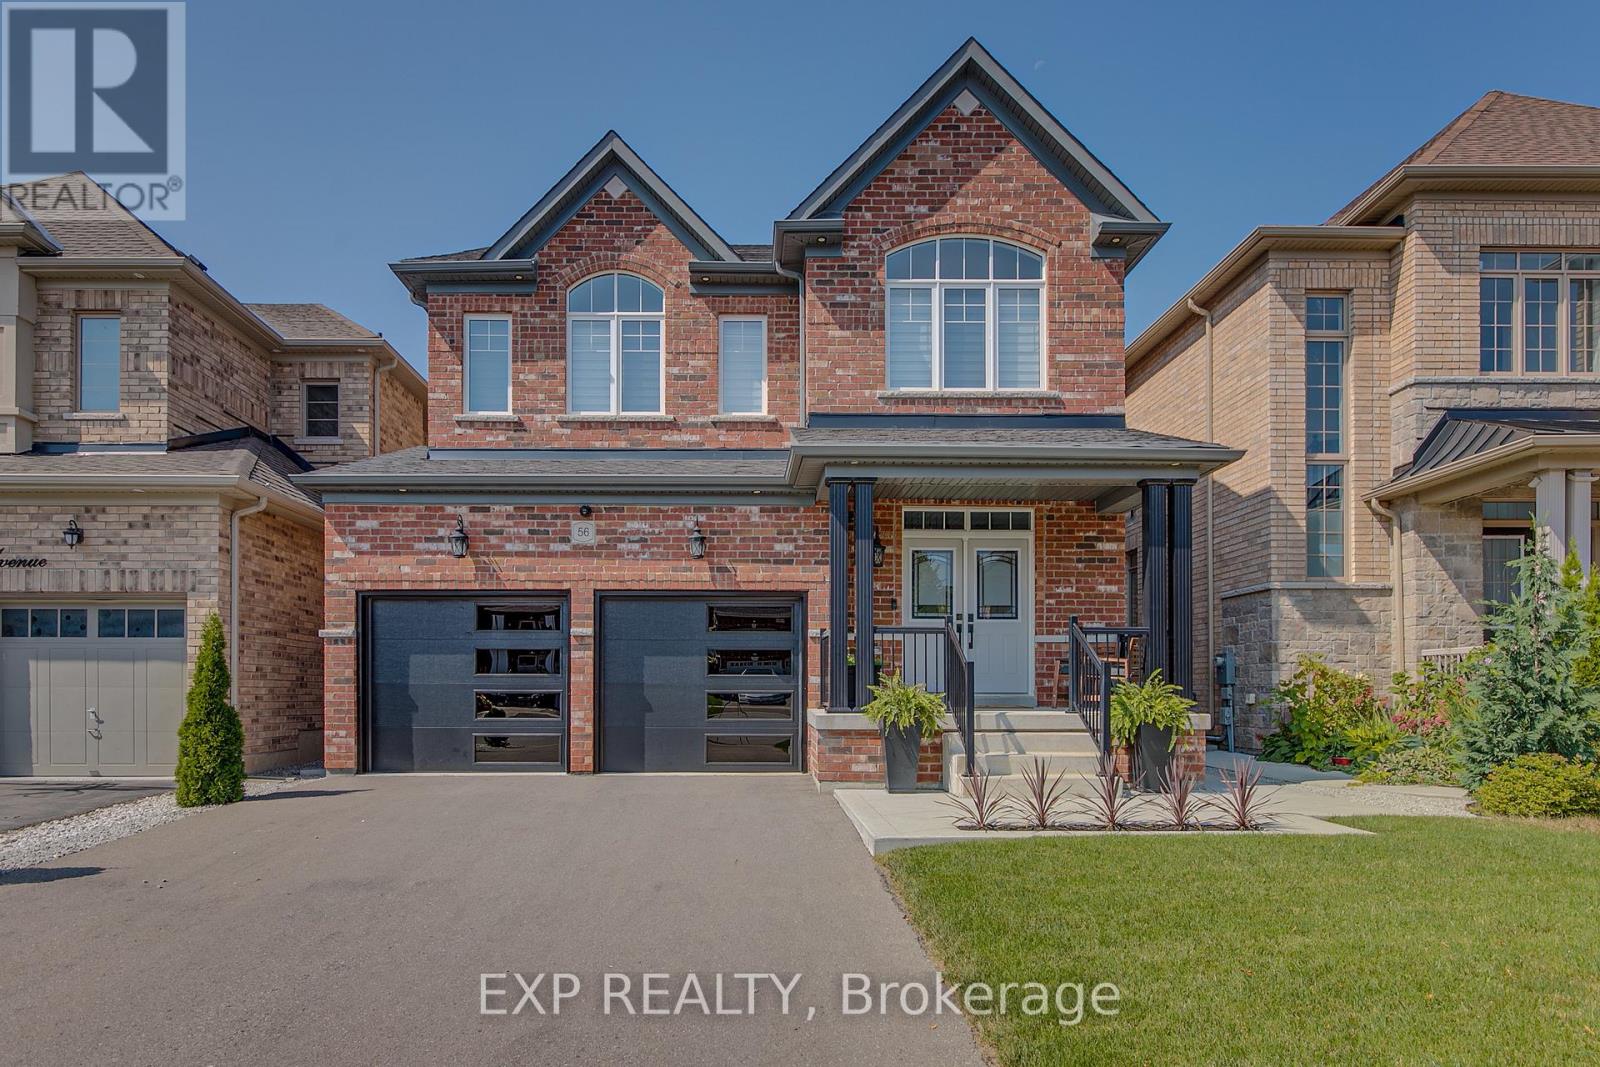
$1,235,000
56 Lewis Avenue
Bradford West Gwillimbury (Bradford) · MLS # N12986468
4 bed · 4 bath · 3,500 sq ft
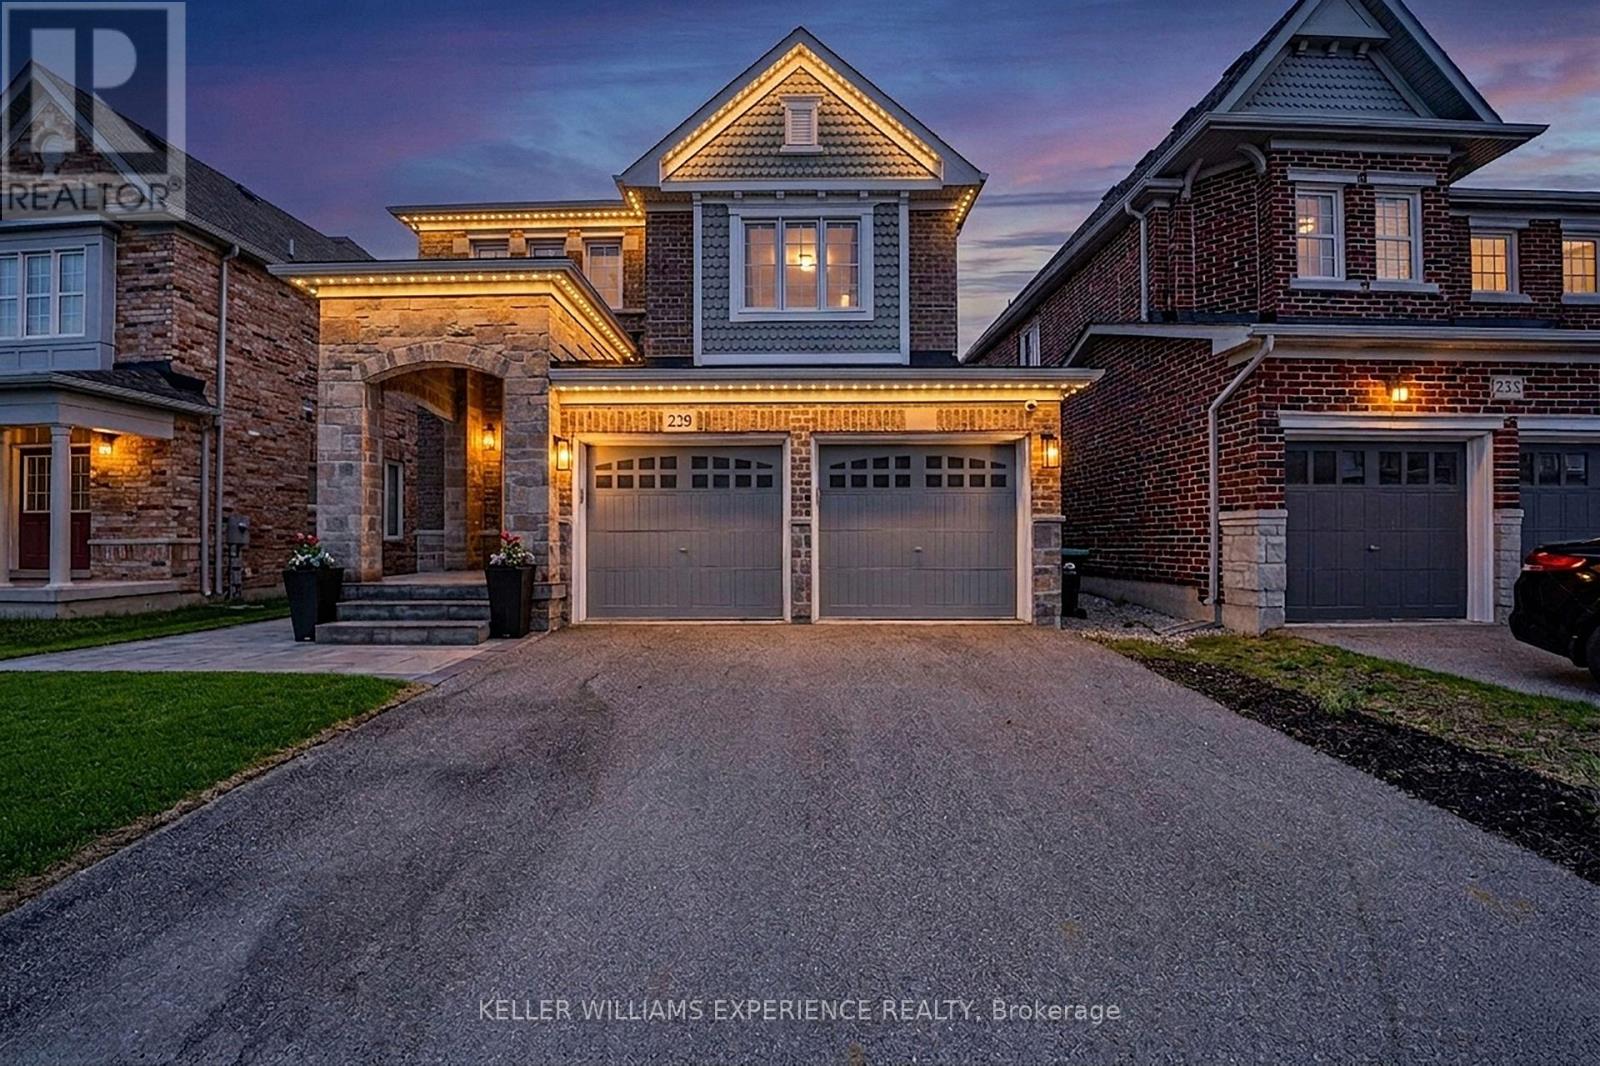
$1,228,000
229 Blue Dasher Boulevard
Bradford West Gwillimbury (Bradford) · MLS # N13242072
4 bed · 3 bath · 2,300 sq ft