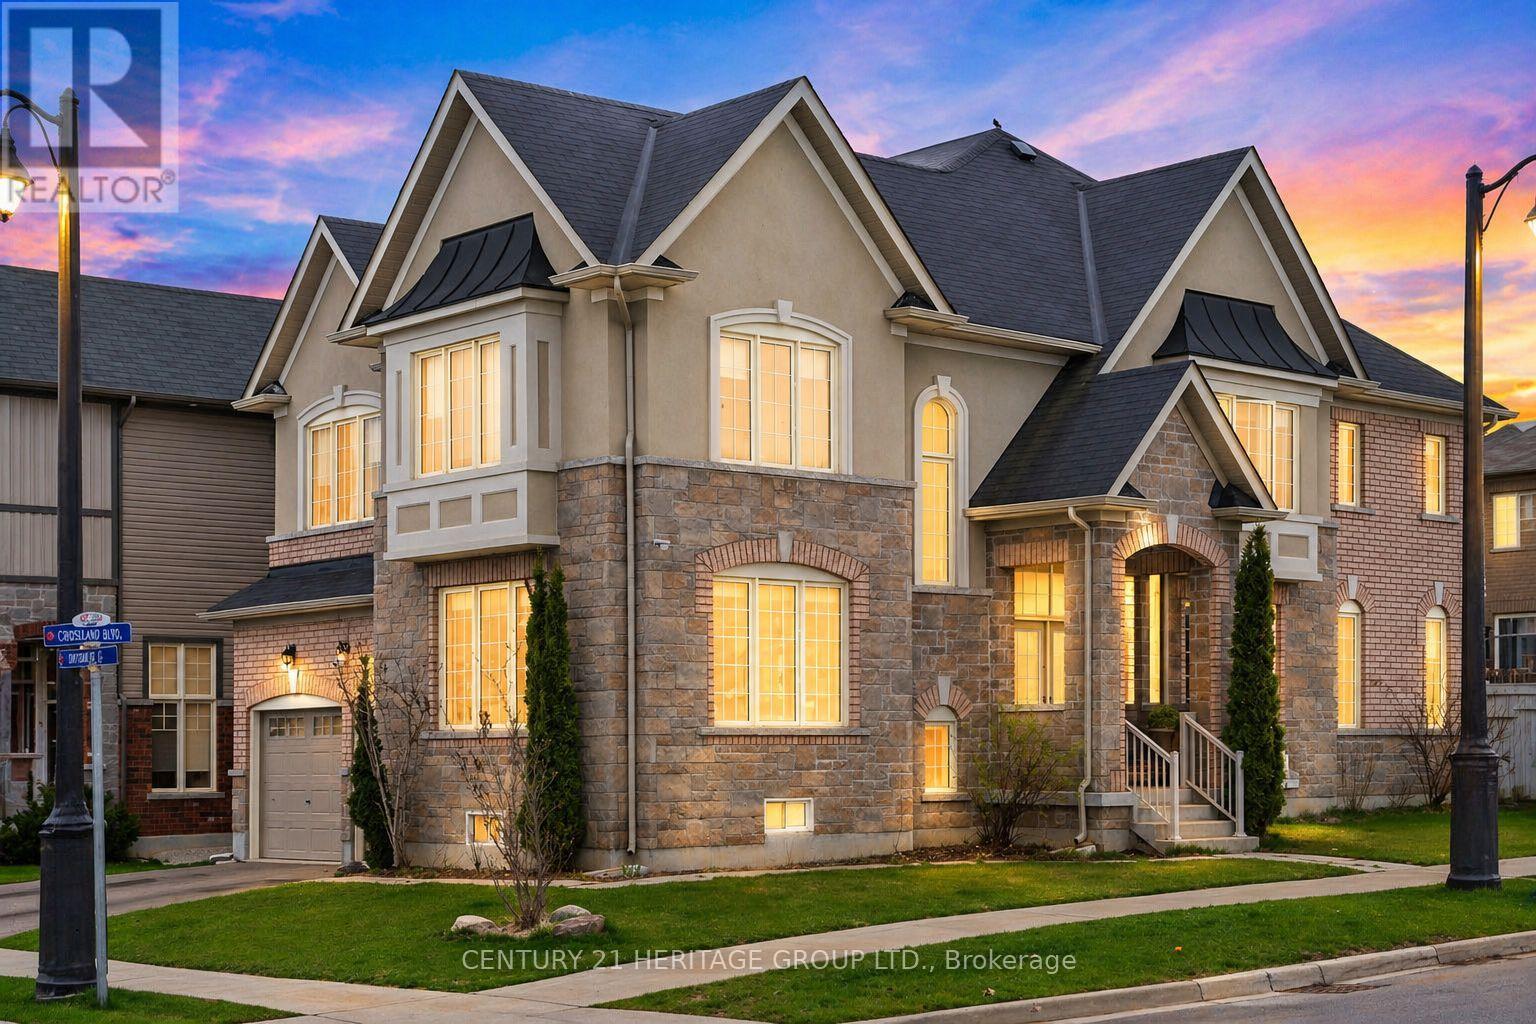
68 Kidd Street
Bradford West Gwillimbury (Bradford), Ontario L3Z0V5
MLS # N13063894
Property Details
Type
Detached
Beds
7
Baths
5
Status
For Sale
More homes like this
About this property
Stunning 5+2 Bedroom Luxury Home with Fully Finished 2-Bedroom Basement Apartment Featuring Separate Entrance, Kitchen & Bathroom - Perfect for Multi-Generational Living or Incredible Rental Income Potential! Offering Over 4000 Sq Ft of Beautifully Designed Living Space with 5 Bathrooms * Grand Foyer with Soaring Cathedral Ceilings Creates an Impressive and Welcoming First Impression * Elegant Hardwood Floors, Upgraded Staircase & Pot Lights Throughout Enhance the Home's Warm and Upscale Feel * Spacious Chef's Kitchen Featuring Granite Countertops, Stainless Steel Appliances, Large Centre Island & Ample Cabinetry - Perfect for Entertaining and Everyday Living * Separate Living, Family & Dining Rooms Provide Exceptional Space for Hosting and Comfortable Family Living * Cozy Family Room with Fireplace - Ideal for Relaxing Evenings * Convenient Main Floor Laundry Adds Everyday Practicality * Expansive Primary Bedroom Retreat Featuring a Luxurious 5-Piece Ensuite and Generous Closet Space * Additional Bedrooms Are All Generously Sized, Many with Ensuite Access - Perfect for Growing Families * Fully Finished Basement Apartment Offers a Spacious Layout with 2 Bedrooms, Full Kitchen with Island, Stainless Steel Appliances & Private Entrance - Ideal for In-Laws, Guests or Income Potential * Fully Fenced Backyard Provides a Private Outdoor Space for Entertaining, Kids or Pets * Located in the Highly Desirable and Rapidly Growing Community of Bradford West Gwillimbury * Minutes to Highway 400, Bradford GO Station, Parks, Schools, Library, Shopping, Farmers Market & All Essential Amenities * A Rare Opportunity to Own a Spacious, Turn-Key Home with Incredible Versatility, Comfort & Investment Potential!
Mortgage Estimate
Estimated monthly payment
Calculating…
Estimate only. Taxes, insurance, condo fees, and lender terms are not included.
Monthly costs to verify
Property taxes: about $653/month based on listed annual taxes.
Estimate only. Confirm taxes, condo/maintenance fees, insurance, utilities, and lender terms before making decisions.
Rooms
| Room | Level | Dimensions |
|---|---|---|
| Living room | Main level | 5.42 x 3.61 |
| Kitchen | Lower level | 8.63 x 3.98 |
| Dining room | Main level | 4.58 x 3.97 |
| Living room | Lower level | 8.63 x 4.25 |
| Bedroom | Lower level | 3.6 x 3.35 |
| Bedroom | Lower level | 3.6 x 3.35 |
| Family room | Main level | 4.46 x 3.1 |
| Kitchen | Main level | 4.46 x 3.1 |
| Eating area | Main level | 4.47 x 3.98 |
| Primary Bedroom | Upper Level | 5.19 x 3.72 |
| Bedroom 2 | Upper Level | 4.09 x 3.35 |
| Bedroom 3 | Upper Level | 3.61 x 3.35 |
| Bedroom 4 | Upper Level | 4.23 x 3.05 |
| Bedroom 5 | Upper Level | 4.08 x 3.31 |
Facts & Location
Interior Size
4,000 sq ft
Parking
4 spaces
Lot Size
36.1 x 80.4 FT ; Rear 52.52ft across;South depth 96.84ft
Annual Taxes
$7,832
Listing data
Listing information is provided for personal, non-commercial use and should be independently verified before making real estate decisions.
Last refreshed: Jul 21, 2026 3:28 AM
Explore nearby searches
SEO-friendly searches for this area, property type, and nearby neighbourhoods.
Similar Properties
More nearby listings that may fit the same search.
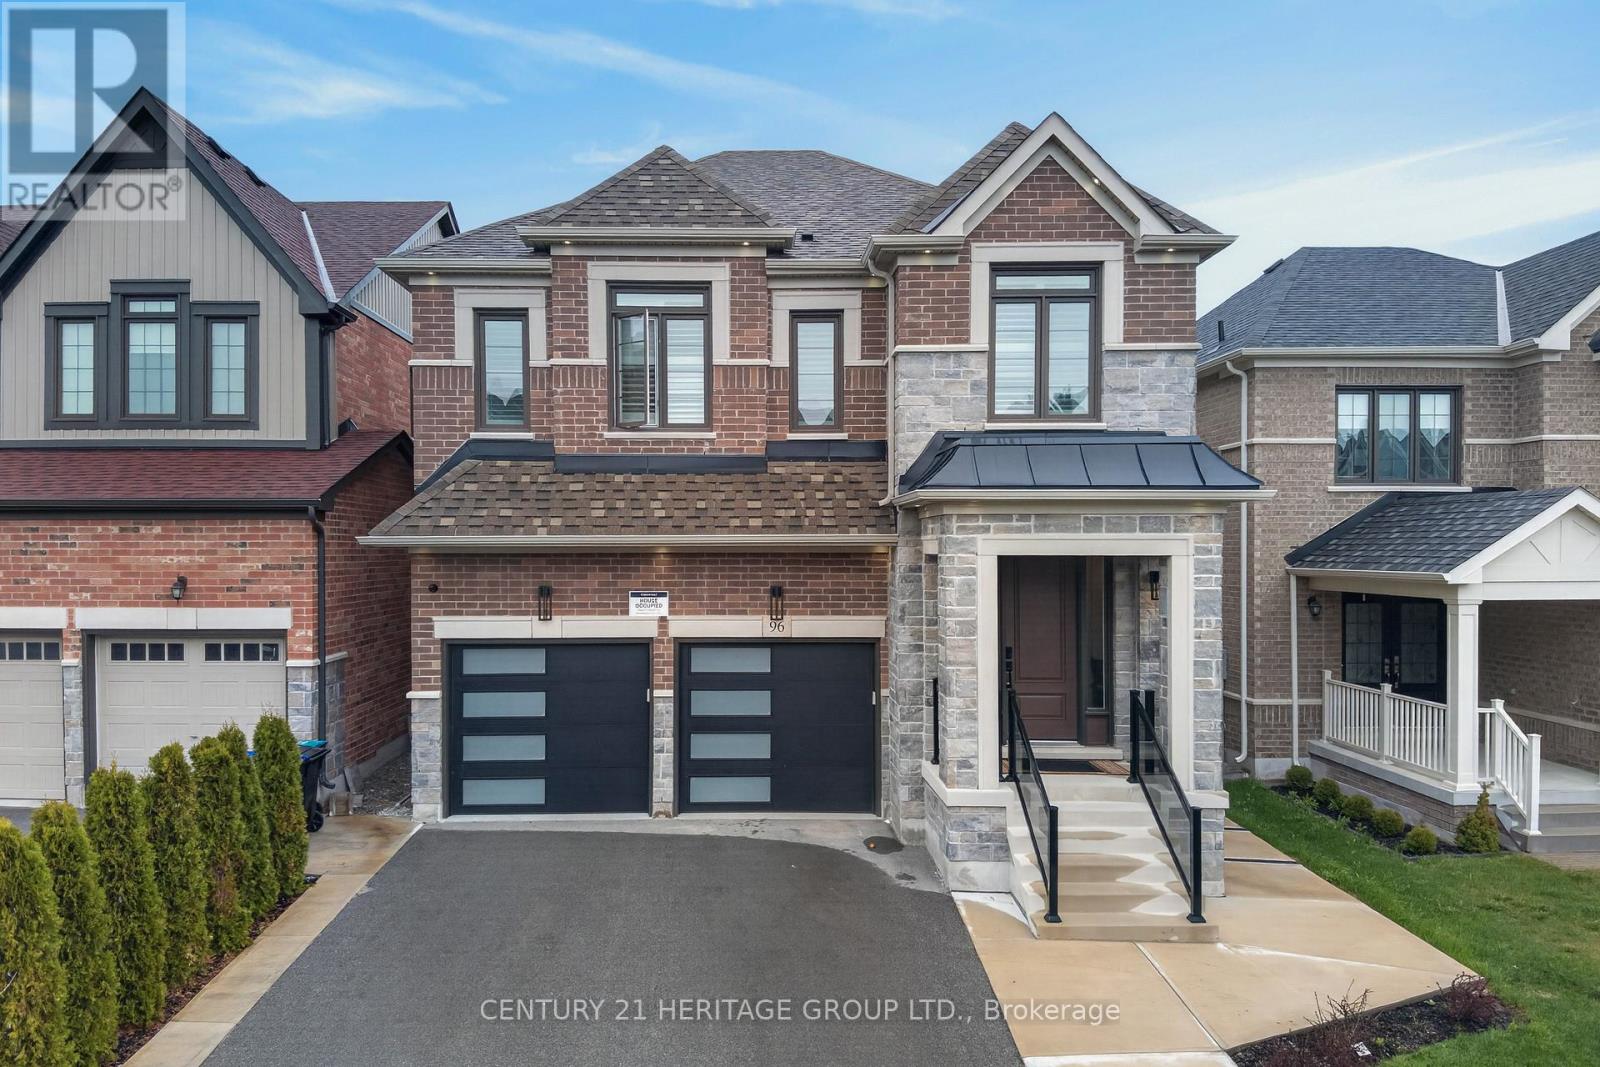
$1,399,999
96 Bartram Crescent
Bradford West Gwillimbury (Bradford) · MLS # N13419468
7 bed · 5 bath
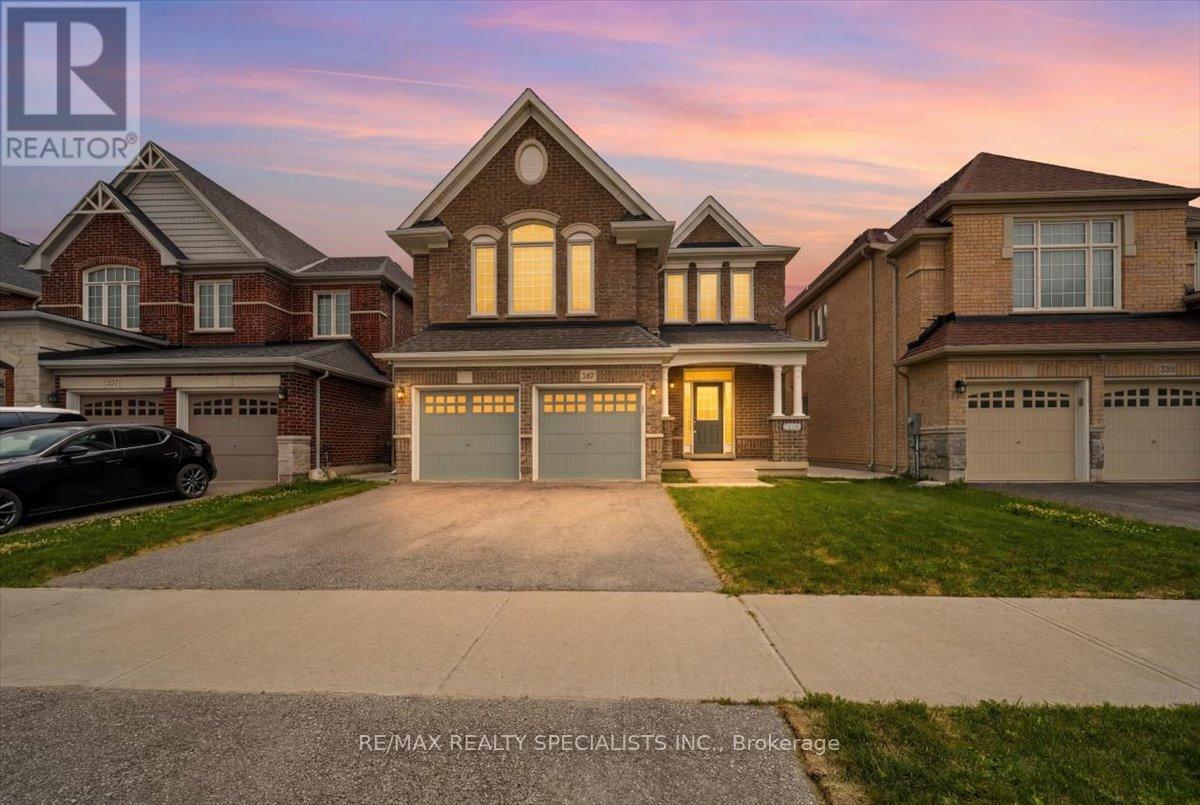
$1,399,000
281 Blue Dasher Boulevard
Bradford West Gwillimbury (Bradford) · MLS # N13501038
6 bed · 5 bath
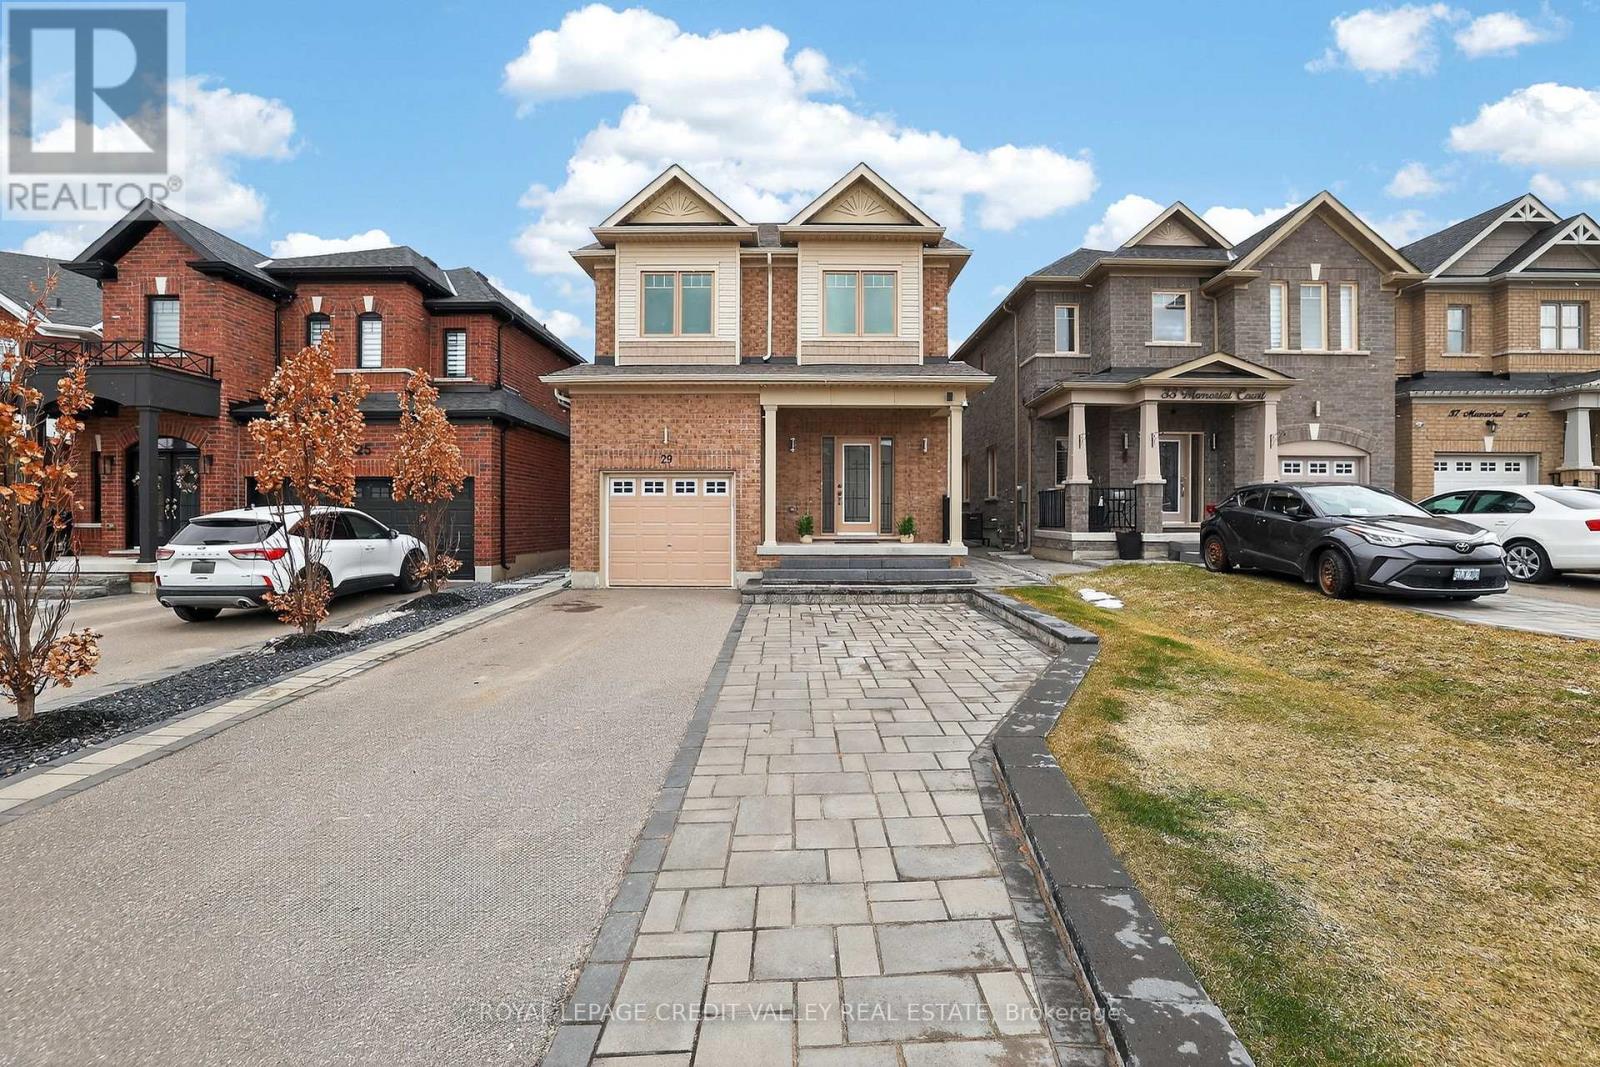
$1,349,000
29 Memorial Court
Bradford West Gwillimbury (Bradford) · MLS # N12888188
6 bed · 5 bath · 3,200 sq ft