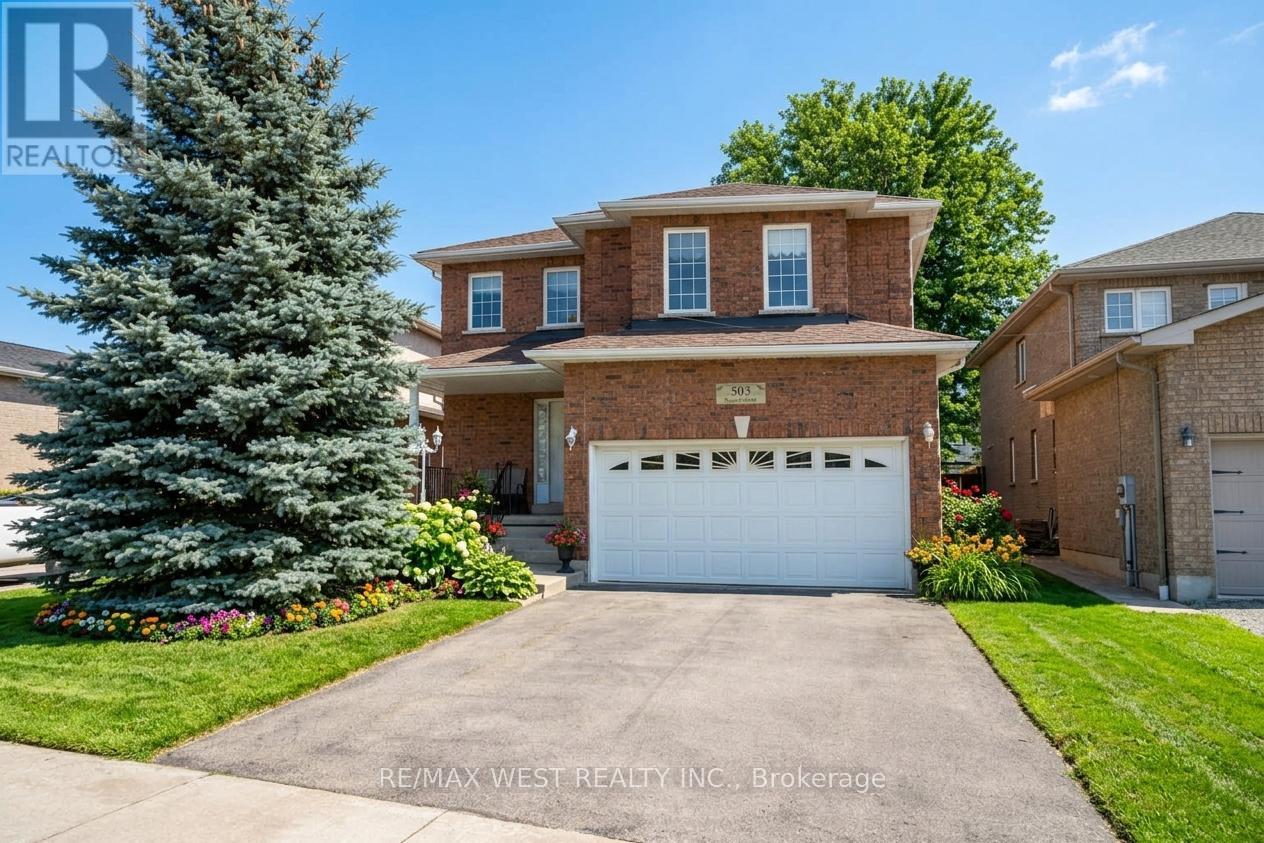
503 Simcoe Road
Bradford West Gwillimbury (Bradford), Ontario L3Z3C4
MLS # N13208868
Property Details
Type
Detached
Beds
4
Baths
3
Status
For Sale
More homes like this
About this property
Welcome to 503 Simcoe Rd! This beautifully maintained all-brick, detached two-storey home offering space, comfort, and exceptional value. Featuring 4 generously sized bedrooms and 3 bathrooms, this home is ideal for growing families or those seeking room to live and entertain. The spacious main floor welcomes you with an open foyer and inviting living room, setting the tone for the rest of the home. Enjoy hosting in the large, separate dining room, perfect for family gatherings and special occasions. The family-sized kitchen with breakfast area offers ample cabinetry and counter space, overlooking the open family room - a warm and functional layout designed for everyday living. Upstairs, the large primary bedroom is a true retreat, complete with a 5-piece ensuite bathroom and walk-in closet. The second, third, and fourth bedrooms are all generously sized, providing flexibility for family, guests, or a home office. Additional highlights include main floor laundry, a double car garage with convenient inside access, and driveway parking for up to four vehicles. Situated on an extra-deep lot, this property offers plenty of outdoor space for relaxation, play, or future possibilities. Ideally located with easy access to schools and everyday amenities, including shopping, restaurants, transit, and major highways. Some Photos AI edited.
Mortgage Estimate
Estimated monthly payment
Calculating…
Estimate only. Taxes, insurance, condo fees, and lender terms are not included.
Monthly costs to verify
Property taxes: about $437/month based on listed annual taxes.
Estimate only. Confirm taxes, condo/maintenance fees, insurance, utilities, and lender terms before making decisions.
Rooms
| Room | Level | Dimensions |
|---|---|---|
| Living room | Ground level | 2.51 x 2.51 |
| Dining room | Ground level | 3.53 x 3.05 |
| Kitchen | Ground level | 3.05 x 2.92 |
| Eating area | Ground level | 2.82 x 2.13 |
| Family room | Ground level | 4.83 x 4.24 |
| Primary Bedroom | Second level | 5.23 x 3.89 |
| Bedroom 2 | Second level | 4.19 x 3.58 |
| Bedroom 3 | Second level | 4.45 x 3.58 |
| Bedroom 4 | Second level | 4.14 x 3.51 |
Facts & Location
Parking
6 spaces
Lot Size
40.5 x 123 FT
Annual Taxes
$5,246
Listing data
Listing information is provided for personal, non-commercial use and should be independently verified before making real estate decisions.
Last refreshed: Jul 19, 2026 3:28 AM
Explore nearby searches
SEO-friendly searches for this area, property type, and nearby neighbourhoods.
Similar Properties
More nearby listings that may fit the same search.

$929,900
352 Miller Park Avenue
Bradford West Gwillimbury (Bradford) · MLS # N13154284
3 bed · 4 bath
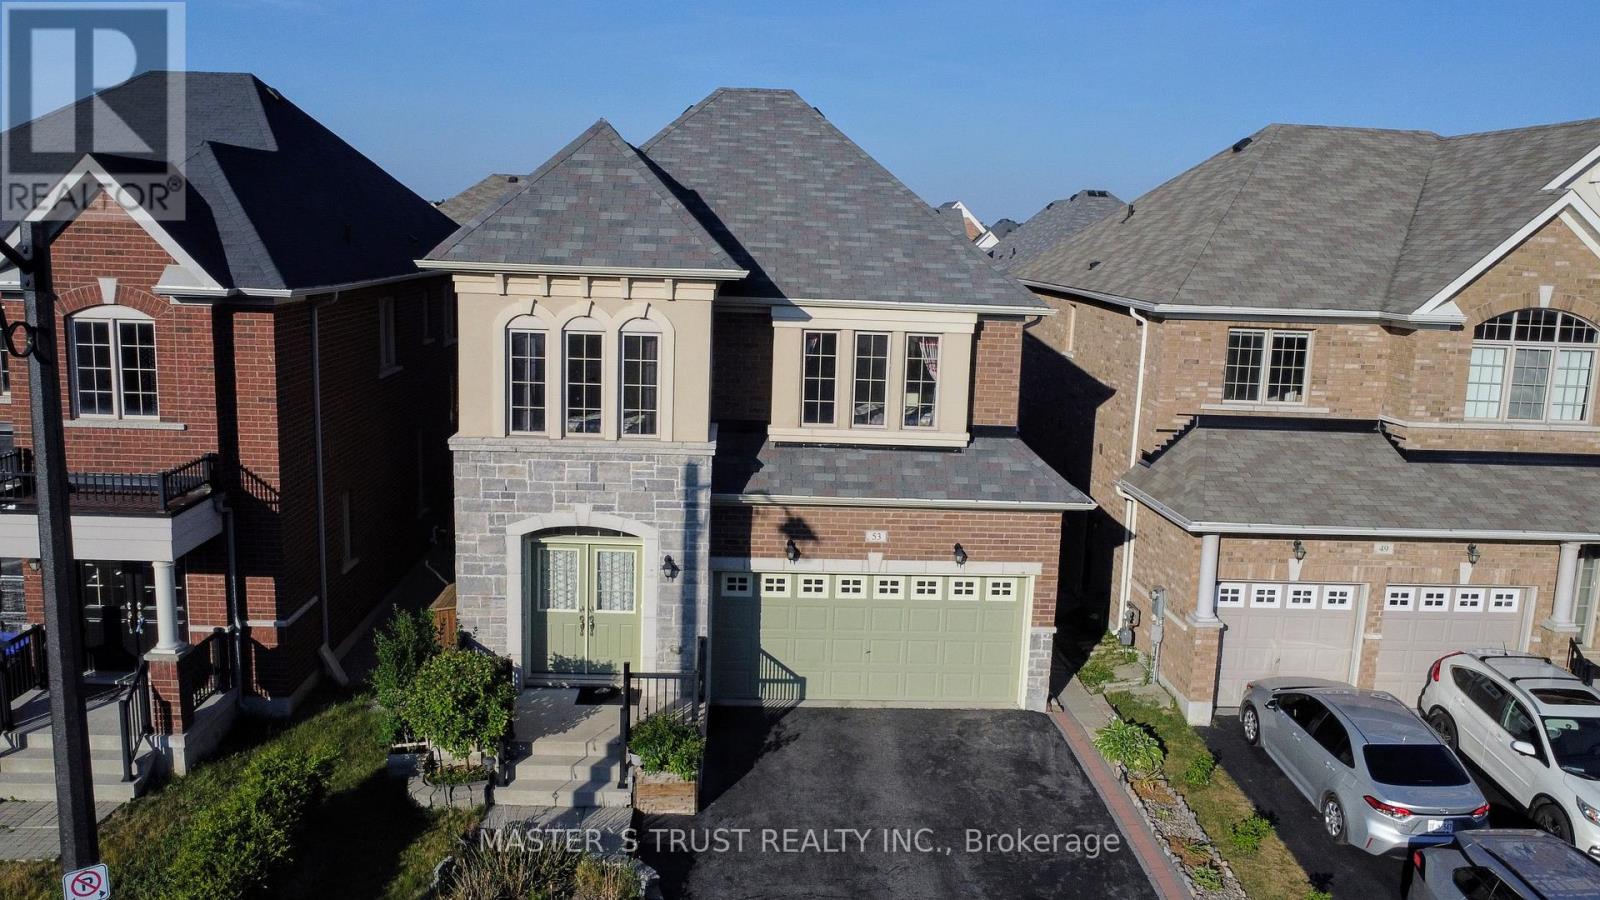
$950,000
53 Kidd Street
Bradford West Gwillimbury (Bradford) · MLS # N13507216
4 bed · 4 bath
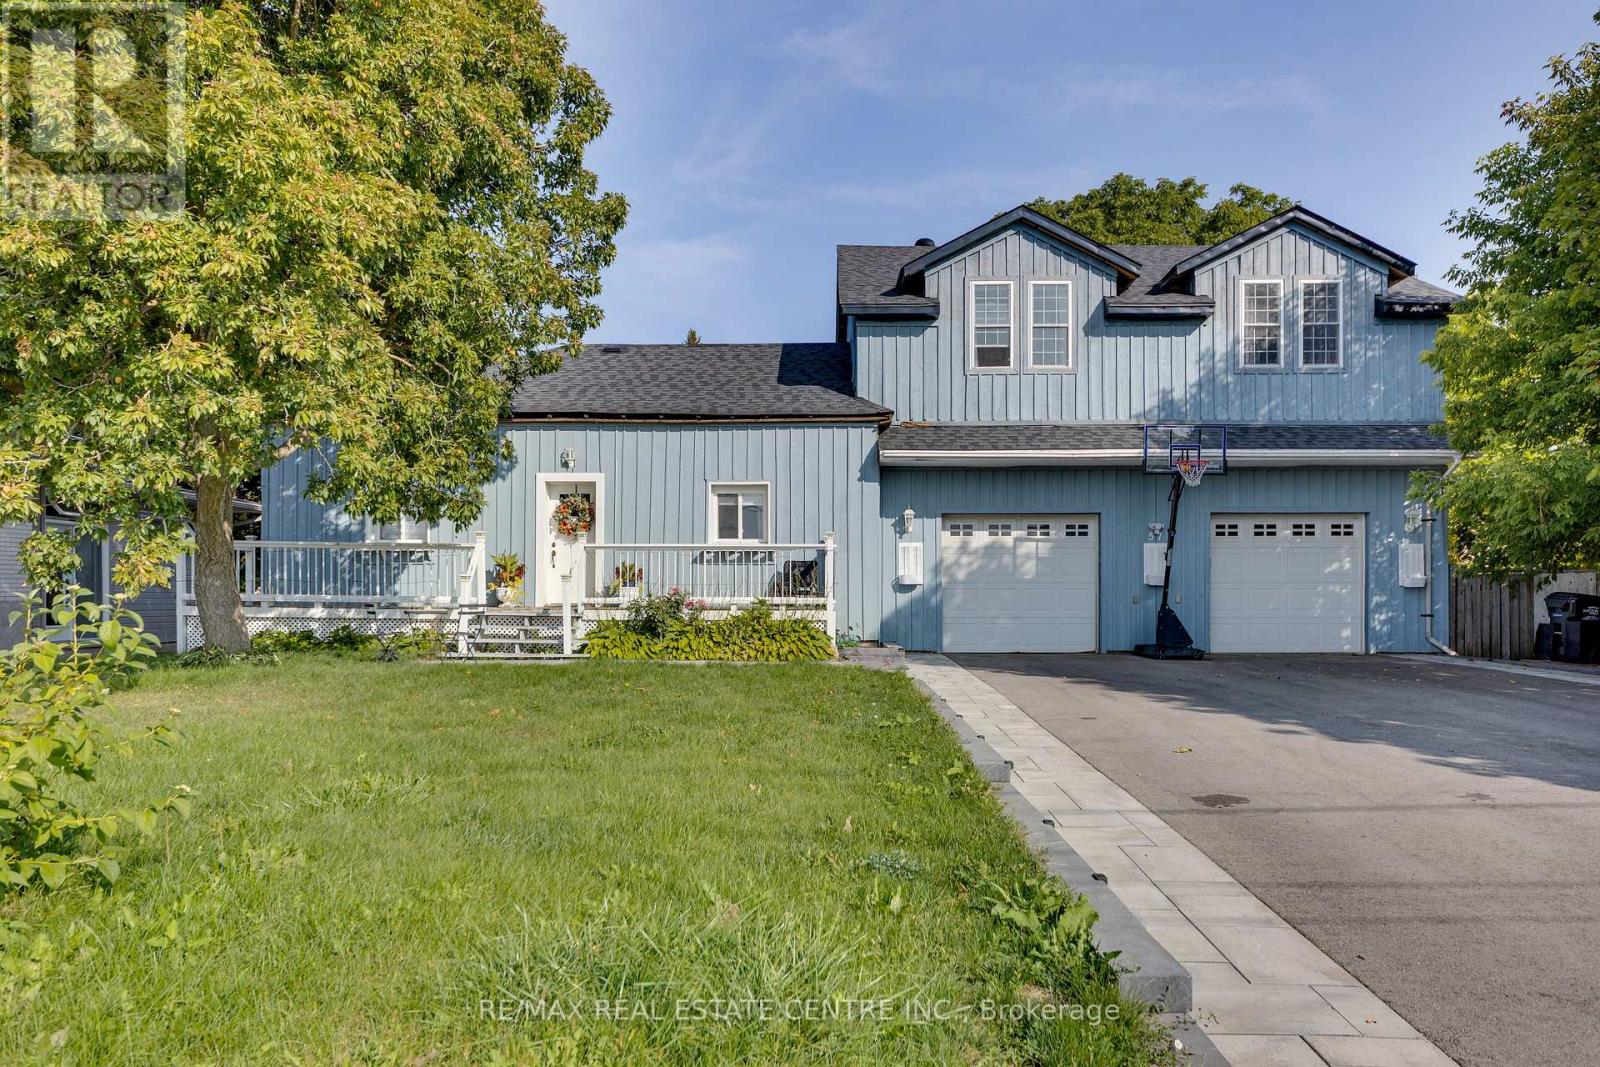
$959,000
57 David Street
Bradford West Gwillimbury (Bradford) · MLS # N13166156
5 bed · 3 bath