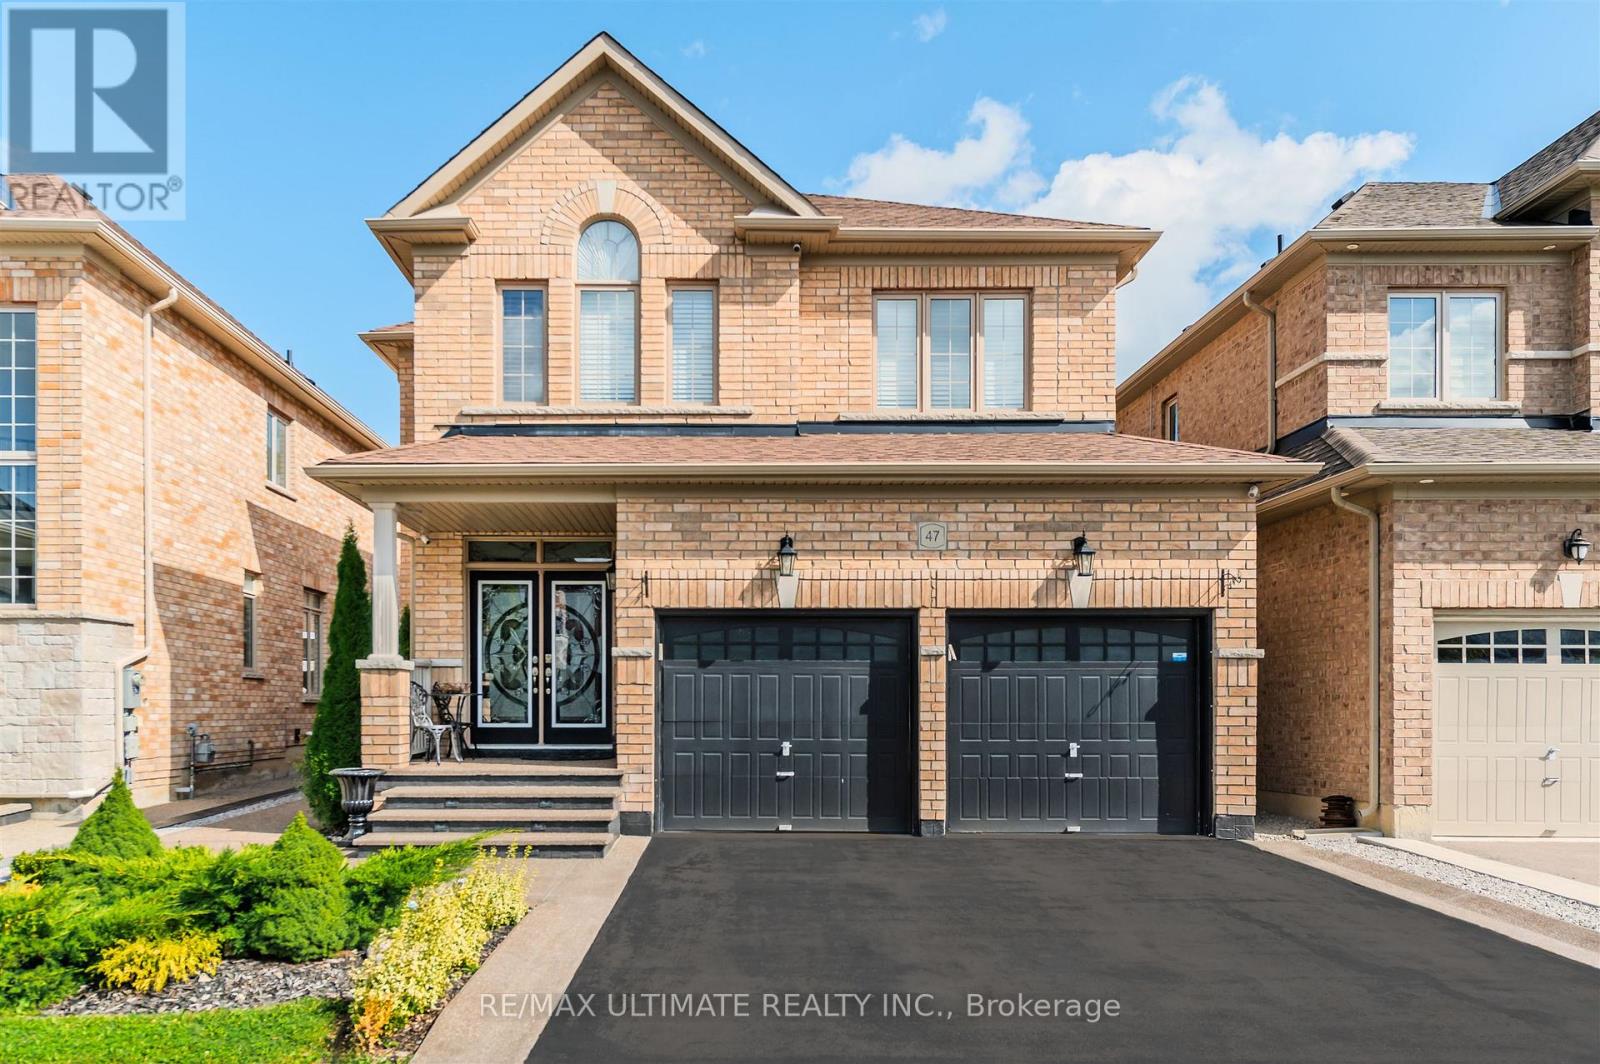
47 Lewis Avenue
Bradford West Gwillimbury (Bradford), Ontario L3Z0X2
MLS # N13450600
Property Details
Type
Detached
Beds
5
Baths
4
Status
For Sale
More homes like this
About this property
Welcome to 47 Lewis Ave - Where Style Meets Comfort in The Heart of Bradford. This Beautiful upgraded 4 Bedroom, 4 Bath Detached Home Offers Exceptional Living Space in one of Bradford's Most Sought-After Family Communities. Set on a Premium 38' x 106' Lot, This Home Features a Stunning Open-Concept Layout with Hardwood Flooring, 9' Ceilings on the Main Level, an Abundance of Natural Sunlight. Step Through Double Entry Doors into a Spacious Foyer Leading into a Bright Living and Dining Area - Perfect for Entertaining. The Chef's Kitchen Boasts Granite Countertops, a Centre Island with Breakfast Bar, Stainless Steel Appliances, and Eat in Area that Walks Out to the Backyard. Upstairs, the Large Primary Suite Includes a Walk-In Closet and a Luxurious Ensuite Bath. Three Additional Generously Sized Bedrooms Offer Ample Space for a Family, Guests, or a Home Office. Convenient Second Floor Laundry to the Home's Functionality.
Mortgage Estimate
Estimated monthly payment
Calculating…
Estimate only. Taxes, insurance, condo fees, and lender terms are not included.
Monthly costs to verify
Property taxes: about $526/month based on listed annual taxes.
Estimate only. Confirm taxes, condo/maintenance fees, insurance, utilities, and lender terms before making decisions.
Rooms
| Room | Level | Dimensions |
|---|---|---|
| Kitchen | Main level | 4.4 x 3.6 |
| Living room | Basement | 4.25 x 3 |
| Eating area | Main level | 4.4 x 2.7 |
| Bedroom 5 | Basement | 4.25 x 2.5 |
| Cold room | Basement | 2.2 x 2.15 |
| Living room | Main level | 4.3 x 4 |
| Dining room | Main level | 4 x 2.8 |
| Primary Bedroom | Second level | 5.6 x 4.15 |
| Bedroom 2 | Second level | 3.75 x 3.5 |
| Bedroom 3 | Second level | 3.75 x 3.05 |
| Bedroom 4 | Second level | 3.75 x 3.05 |
| Laundry room | Second level | 3.45 x 1.8 |
| Kitchen | Basement | 4.5 x 3.8 |
Facts & Location
Parking
4 spaces
Lot Size
38.1 x 106.6 FT
Annual Taxes
$6,315
Listing data
Listing information is provided for personal, non-commercial use and should be independently verified before making real estate decisions.
Last refreshed: Jul 19, 2026 3:28 AM
Explore nearby searches
SEO-friendly searches for this area, property type, and nearby neighbourhoods.
Similar Properties
More nearby listings that may fit the same search.
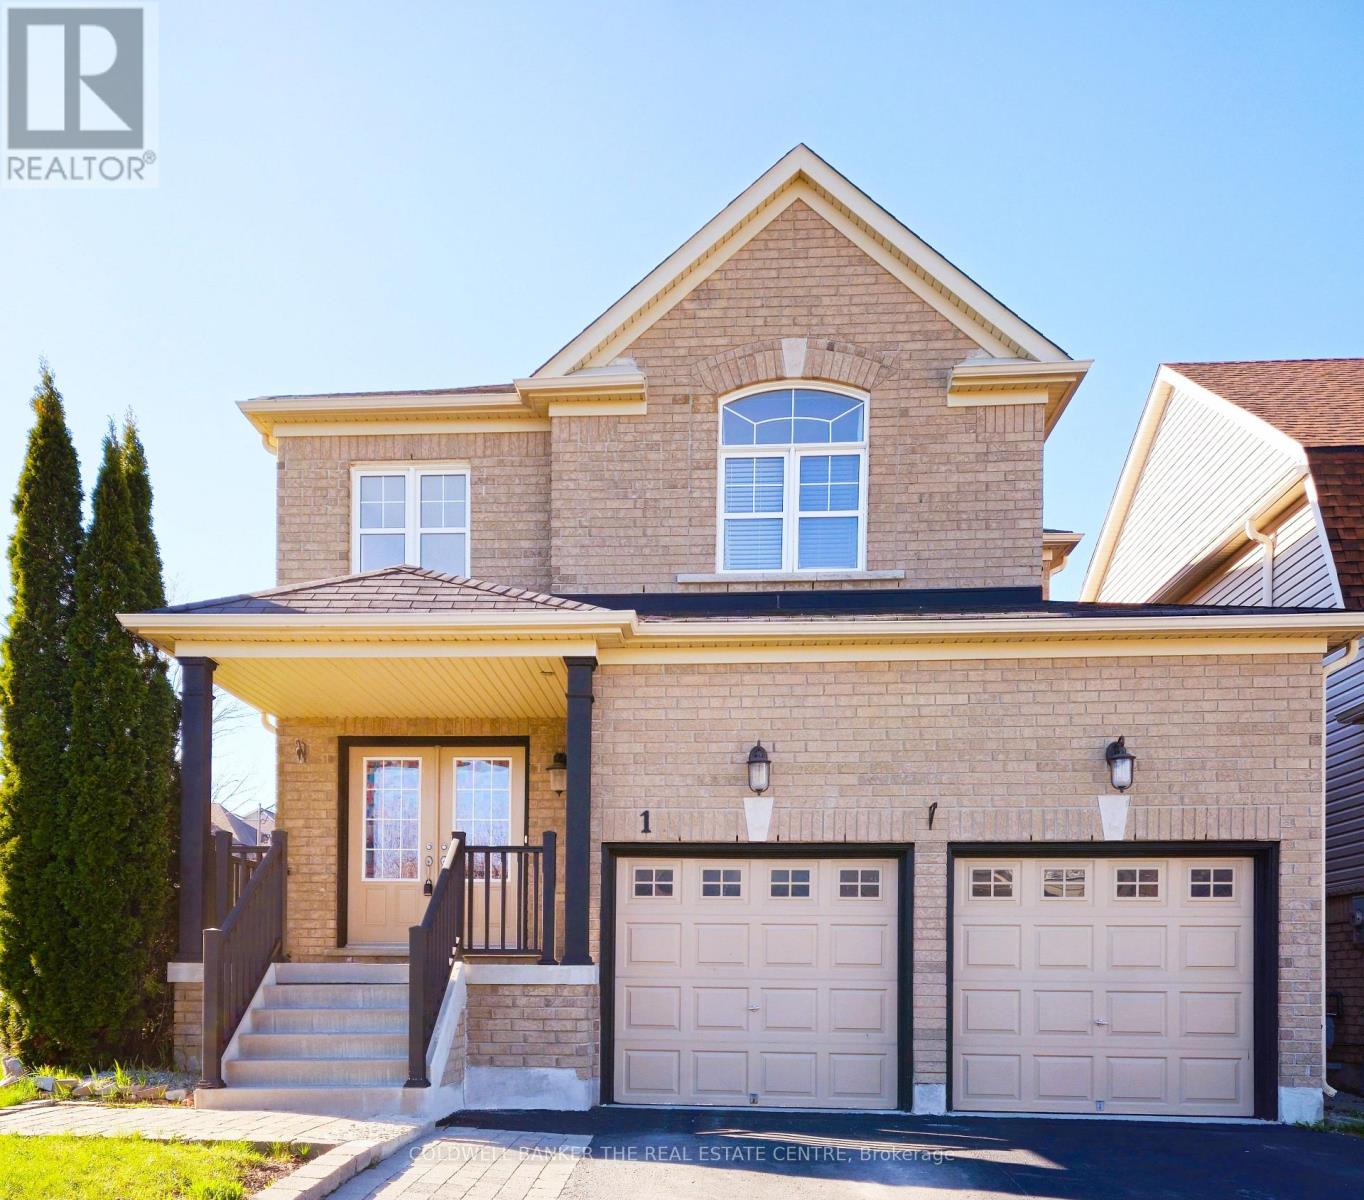
$1,199,998
1 Rutherford Road
Bradford West Gwillimbury (Bradford) · MLS # N13517656
4 bed · 4 bath · 3,600 sq ft
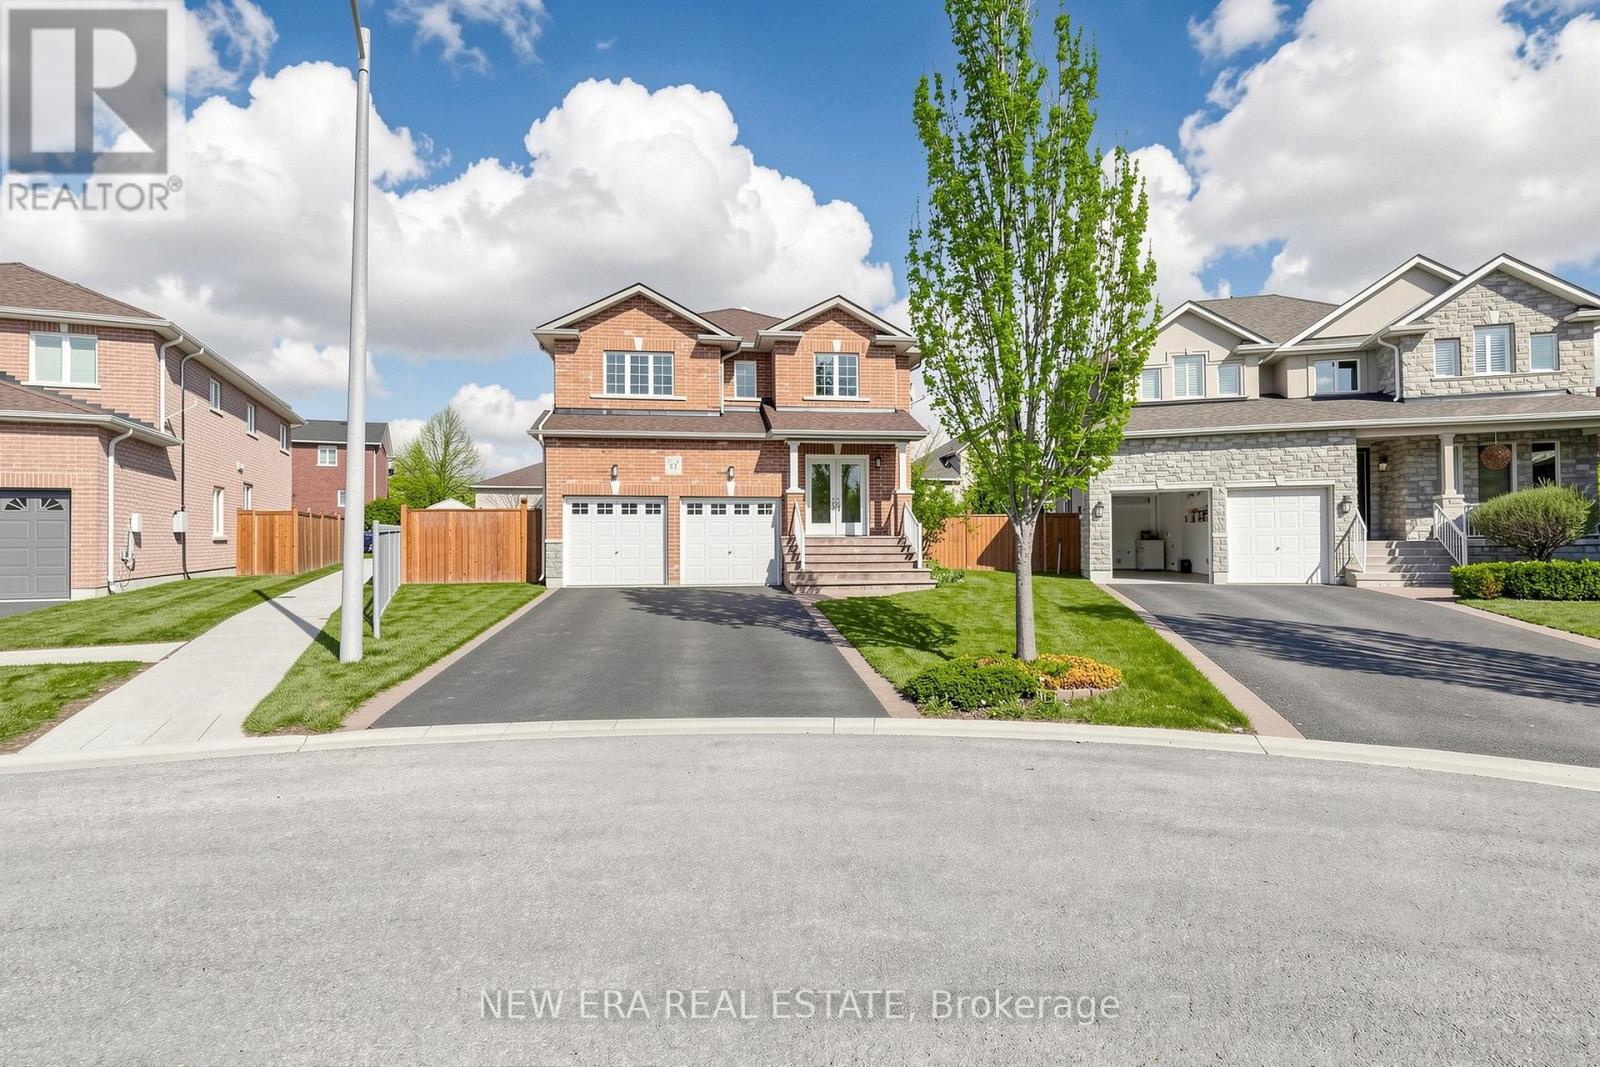
$1,199,000
61 Orville Hand Court
Bradford West Gwillimbury (Bradford) · MLS # N13484902
4 bed · 4 bath · 2,510 sq ft
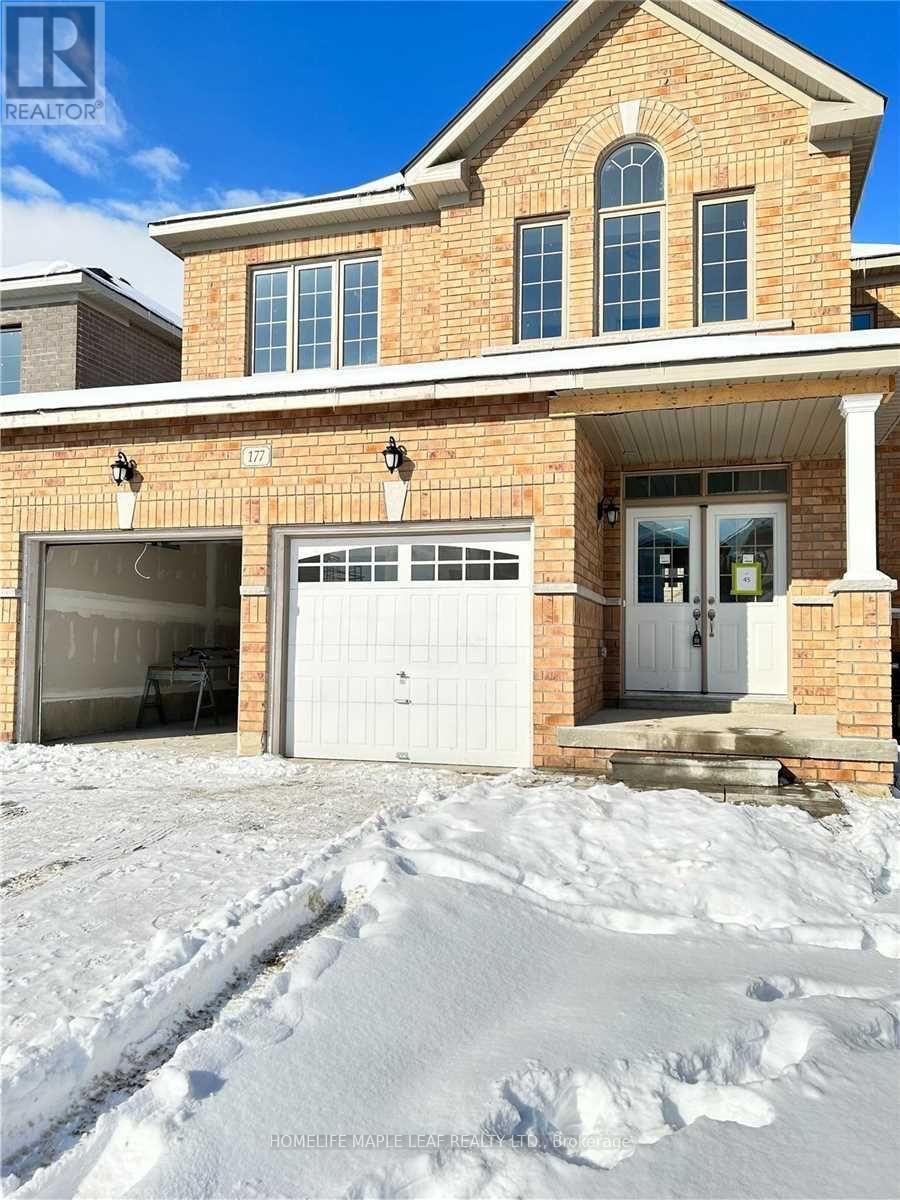
$1,199,000
177 Ferragine Crescent
Bradford West Gwillimbury (Bradford) · MLS # N13104632
4 bed · 3 bath