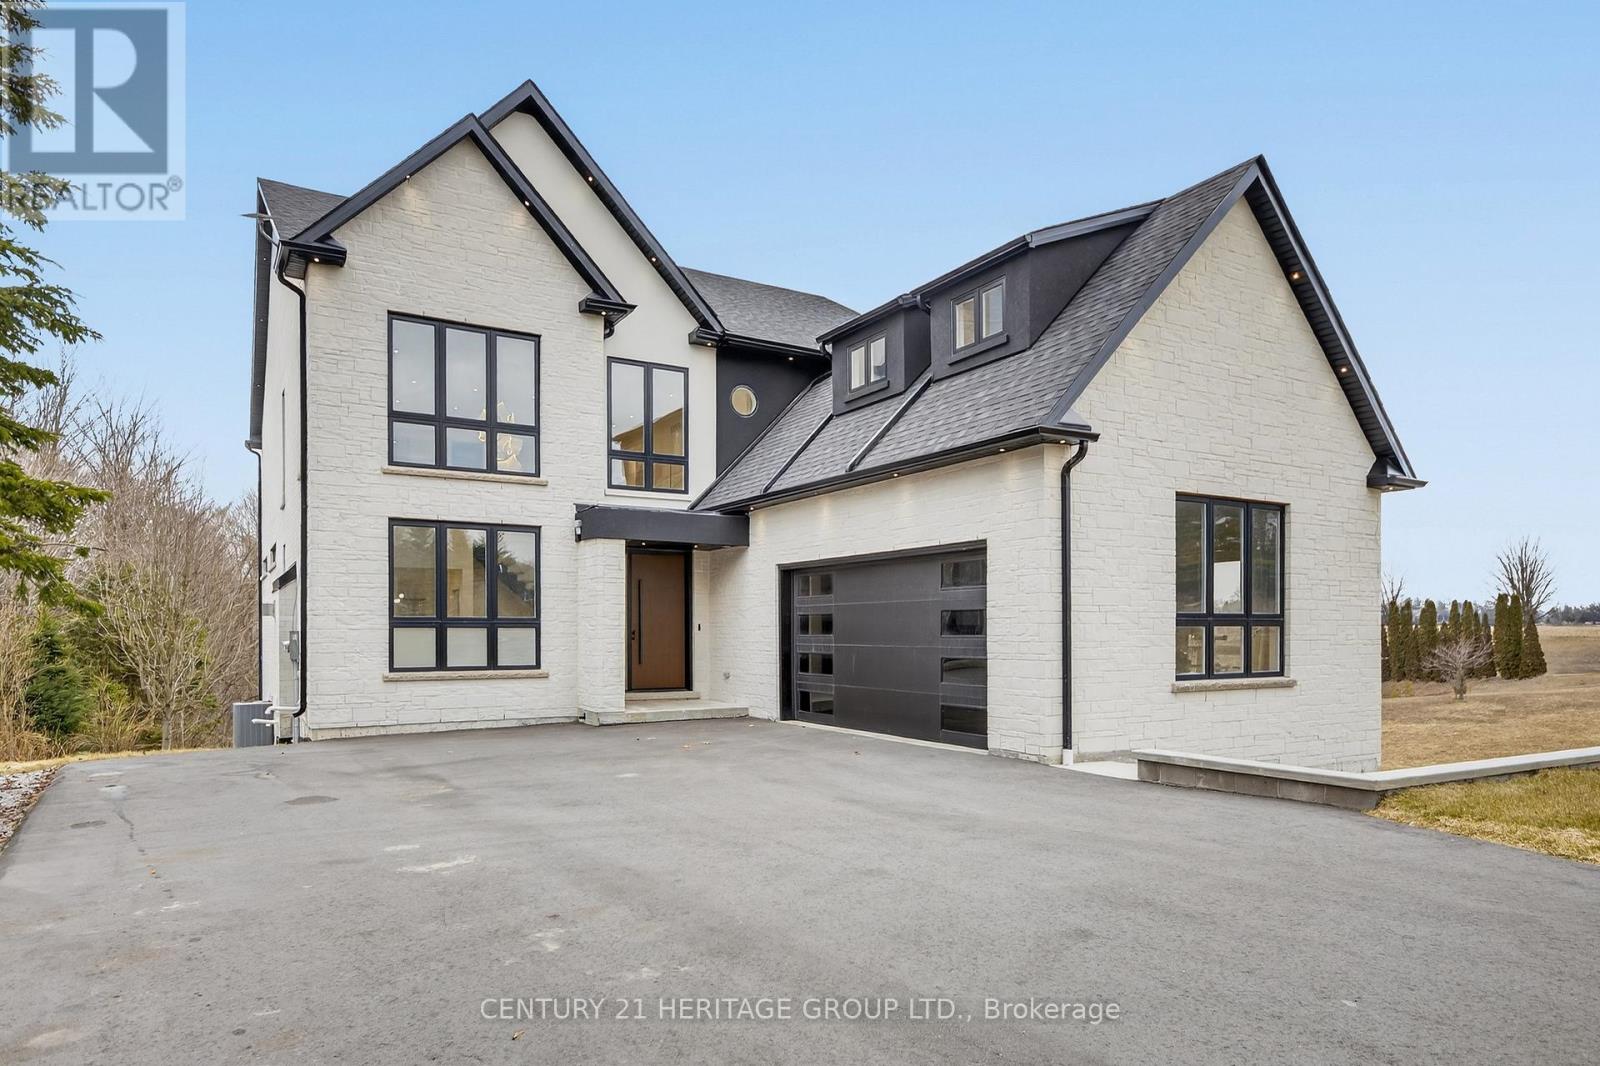
2981 Line 5 Line
Bradford West Gwillimbury (Bradford), Ontario L3Z0M5
MLS # N13050382
Property Details
Type
Detached
Beds
7
Baths
5
Status
For Sale
More homes like this
About this property
A rare opportunity to own a truly exceptional new custom-built home designed with multi-generational living in mind, blending thoughtful design, luxury finishes, and incredible functionality. From the moment you enter, you're welcomed by a bright, open-to-above cathedral foyer that makes a striking first impression. A stunning open riser staircase with 2 1/4" solid oak steps and sleek glass railings adds a modern architectural statement to the space. This home features a spacious open-concept layout with 7 generously sized bedrooms and 7 beautifully designed bathrooms, including two primary suites, one conveniently located on the main floor &another upstairs perfect for multi-generational living or added privacy and flexibility. Expansive windows throughout flood the home with natural light, enhancing the modern finishes and airy feel in every room. The chef's kitchen is in the heart of the home, complete with top-of-the-line Café appliances, custom cabinetry, and an oversized island that comfortably seats 12, perfect for hosting and gathering. Exceptional storage throughout the kitchen ensures everything has its place, combining style with everyday practicality. Functionality continues with 2 laundry rooms, one on the second floor and another in the basement adding convenience for multi-level living. The fully finished walk-out basement, with a rough-in for a future kitchen, provides the perfect opportunity for separate living space or in-law suite. This level also includes a radiant floor heating rough-in ,offering the potential for added comfort and luxury. A unique suspended garage design creates additional soundproof room below, ideal for a private theatre, studio, or retreat. Additional features include rough-ins for speakers and cameras, offering both convenience and future-ready technology. Just minutes to the highway &town, this home delivers the perfect balance of nature & convenience & a layout designed to accommodate modern family living at every stage.
Mortgage Estimate
Estimated monthly payment
Calculating…
Estimate only. Taxes, insurance, condo fees, and lender terms are not included.
Monthly costs to verify
Property taxes: about $118/month based on listed annual taxes.
Estimate only. Confirm taxes, condo/maintenance fees, insurance, utilities, and lender terms before making decisions.
Rooms
| Room | Level | Dimensions |
|---|---|---|
| Kitchen | Main level | 6.58 x 4.82 |
| Recreational, Games room | Basement | 11.28 x 6.1 |
| Laundry room | Basement | 1.83 x 2.44 |
| Media | Basement | 7.93 x 5.55 |
| Eating area | Main level | 6.58 x 3.35 |
| Great room | Main level | 5.49 x 6.58 |
| Primary Bedroom | Main level | 4.27 x 5.3 |
| Primary Bedroom | Second level | 4.82 x 4.62 |
| Bedroom 3 | Second level | 3.35 x 4.39 |
| Bedroom 4 | Second level | 3.35 x 3.66 |
| Bedroom 5 | Second level | 3.35 x 4.39 |
| Bedroom 5 | Basement | 4.72 x 4.08 |
| Bedroom 5 | Basement | 4.08 x 3.35 |
Facts & Location
Parking
22 spaces
Lot Size
66.4 x 853 FT
Annual Taxes
$1,421
Listing data
Listing information is provided for personal, non-commercial use and should be independently verified before making real estate decisions.
Last refreshed: Jul 21, 2026 3:28 AM
Explore nearby searches
SEO-friendly searches for this area, property type, and nearby neighbourhoods.
Similar Properties
More nearby listings that may fit the same search.
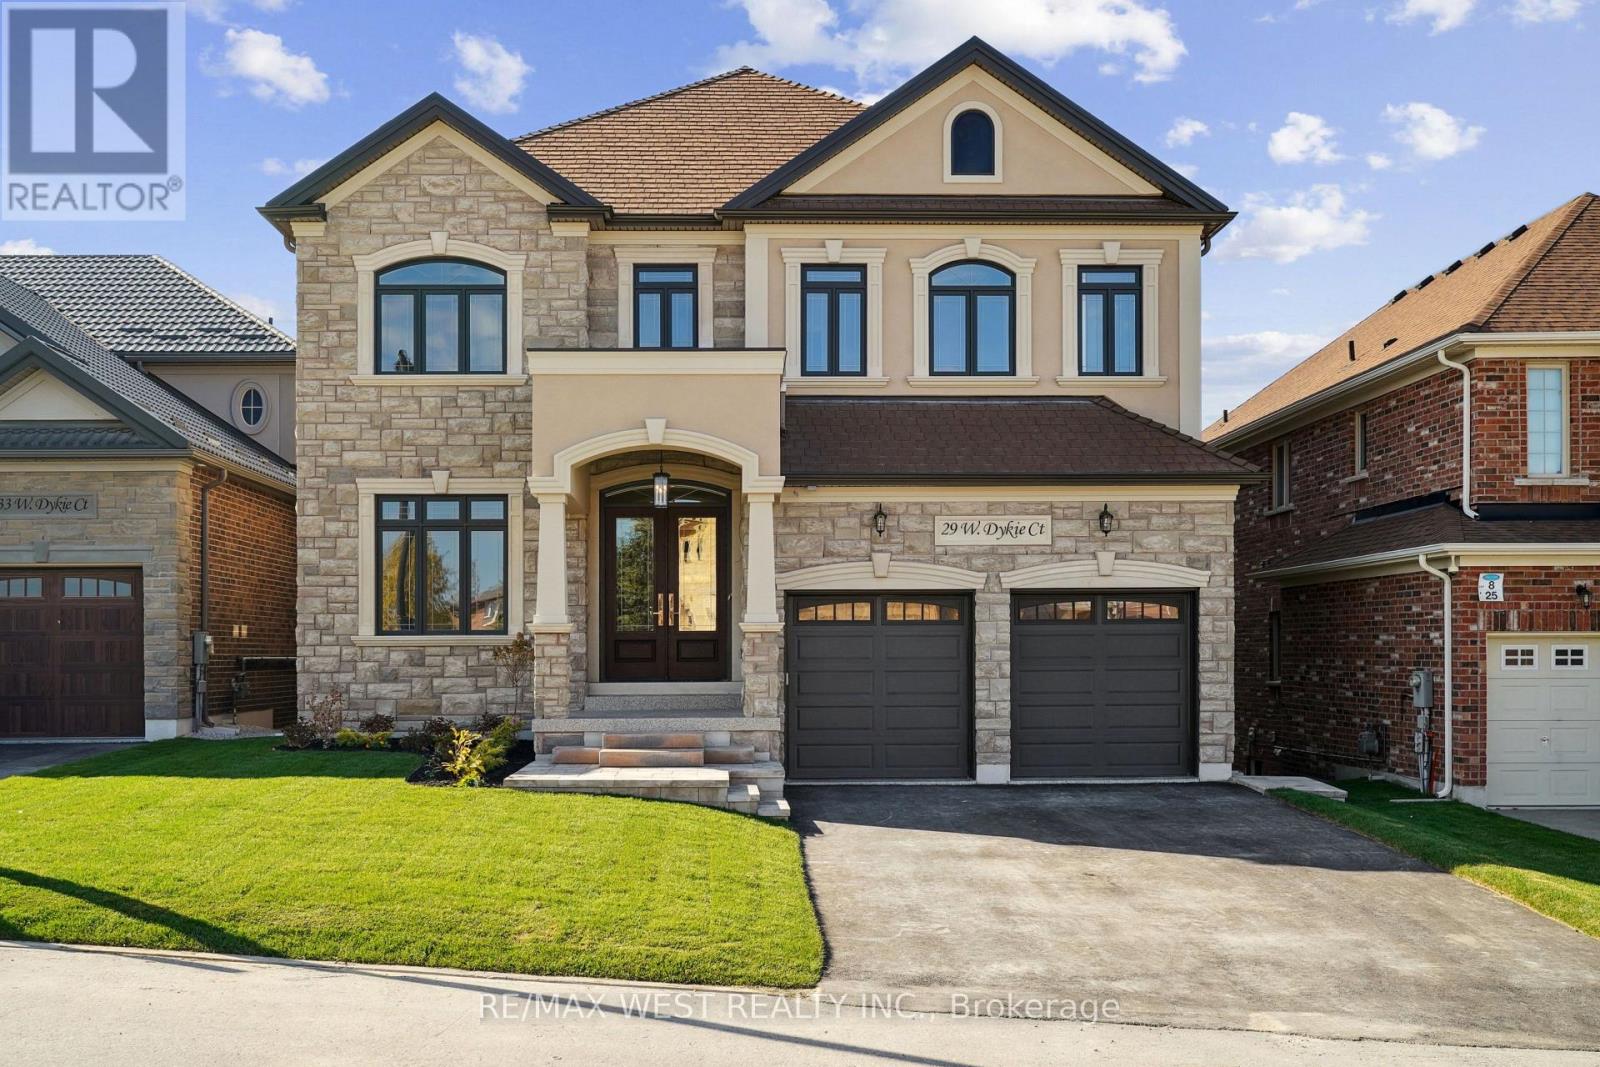
$2,250,000
29 W Dykie Court
Bradford West Gwillimbury (Bradford) · MLS # N13086544
6 bed · 6 bath
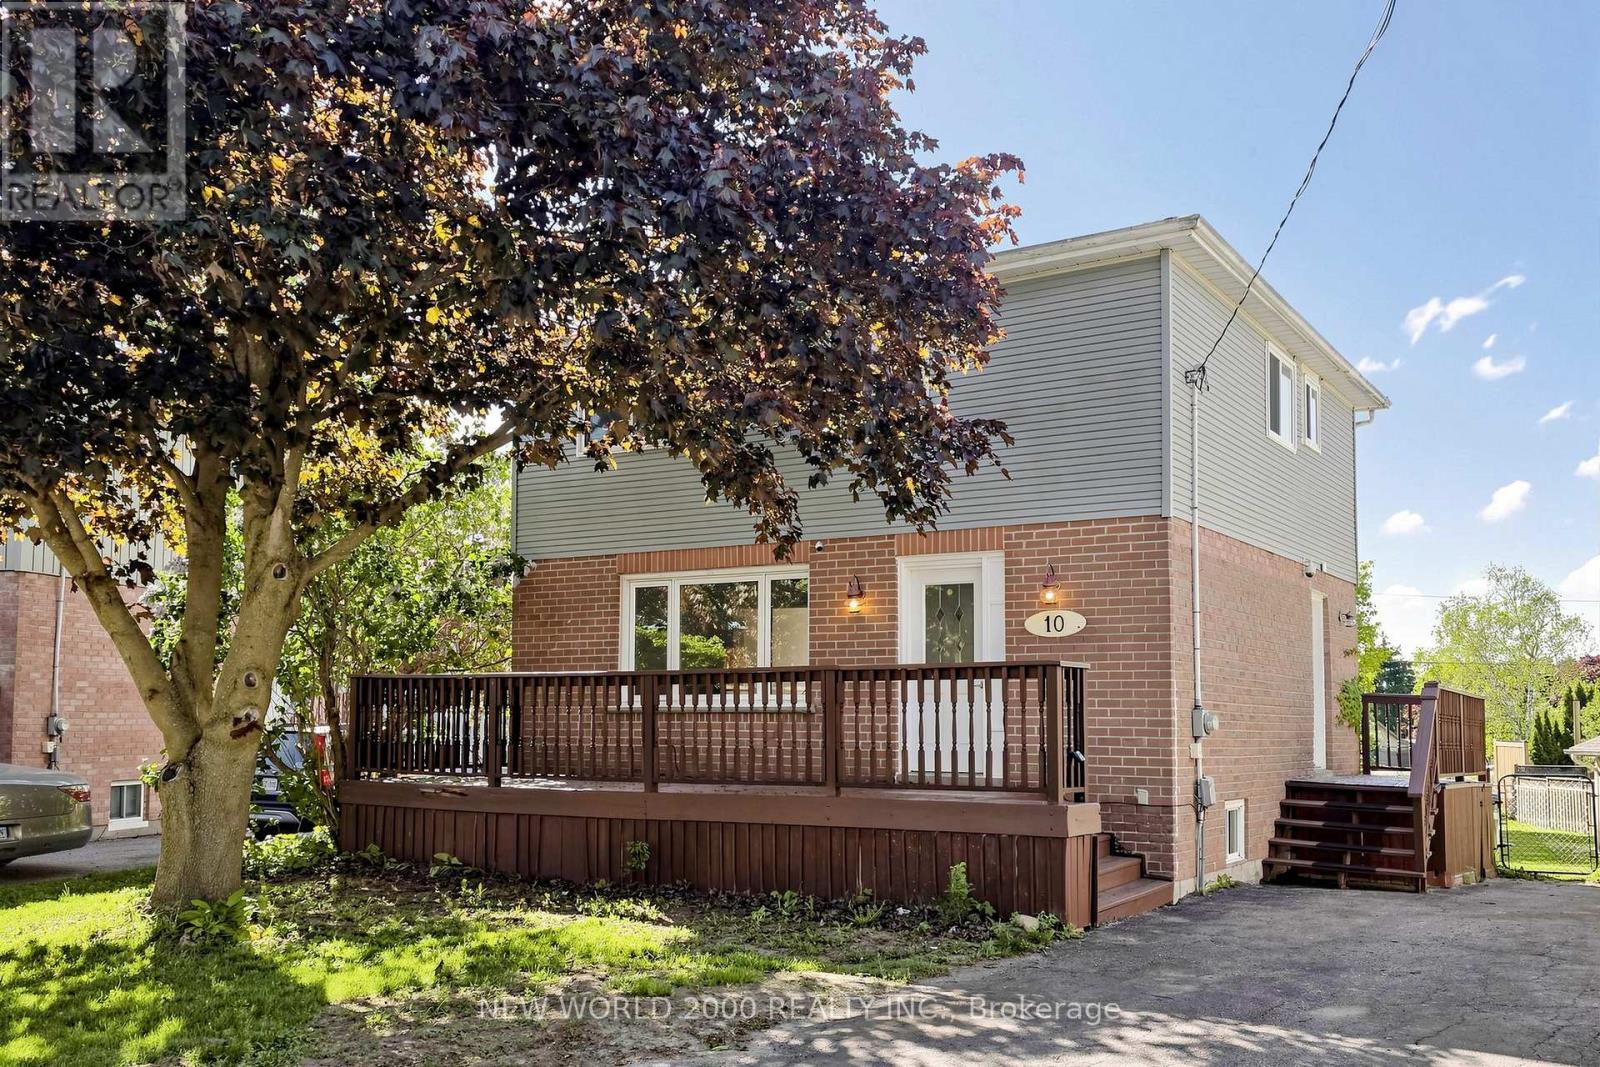
$819,000
10 Buce Avenue
Bradford West Gwillimbury (Bradford) · MLS # N13221836
5 bed · 3 bath
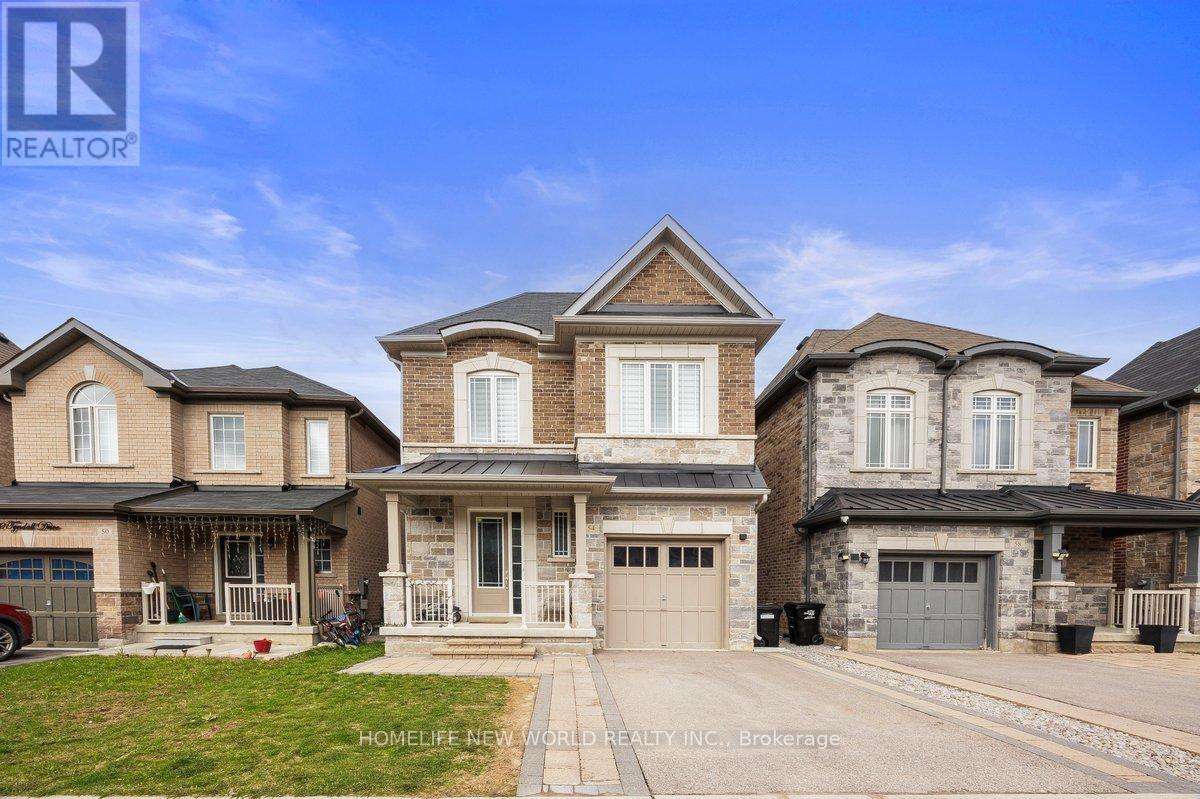
$998,000
54 Tyndall Drive
Bradford West Gwillimbury (Bradford) · MLS # N13222488
3 bed · 3 bath · 1,960 sq ft