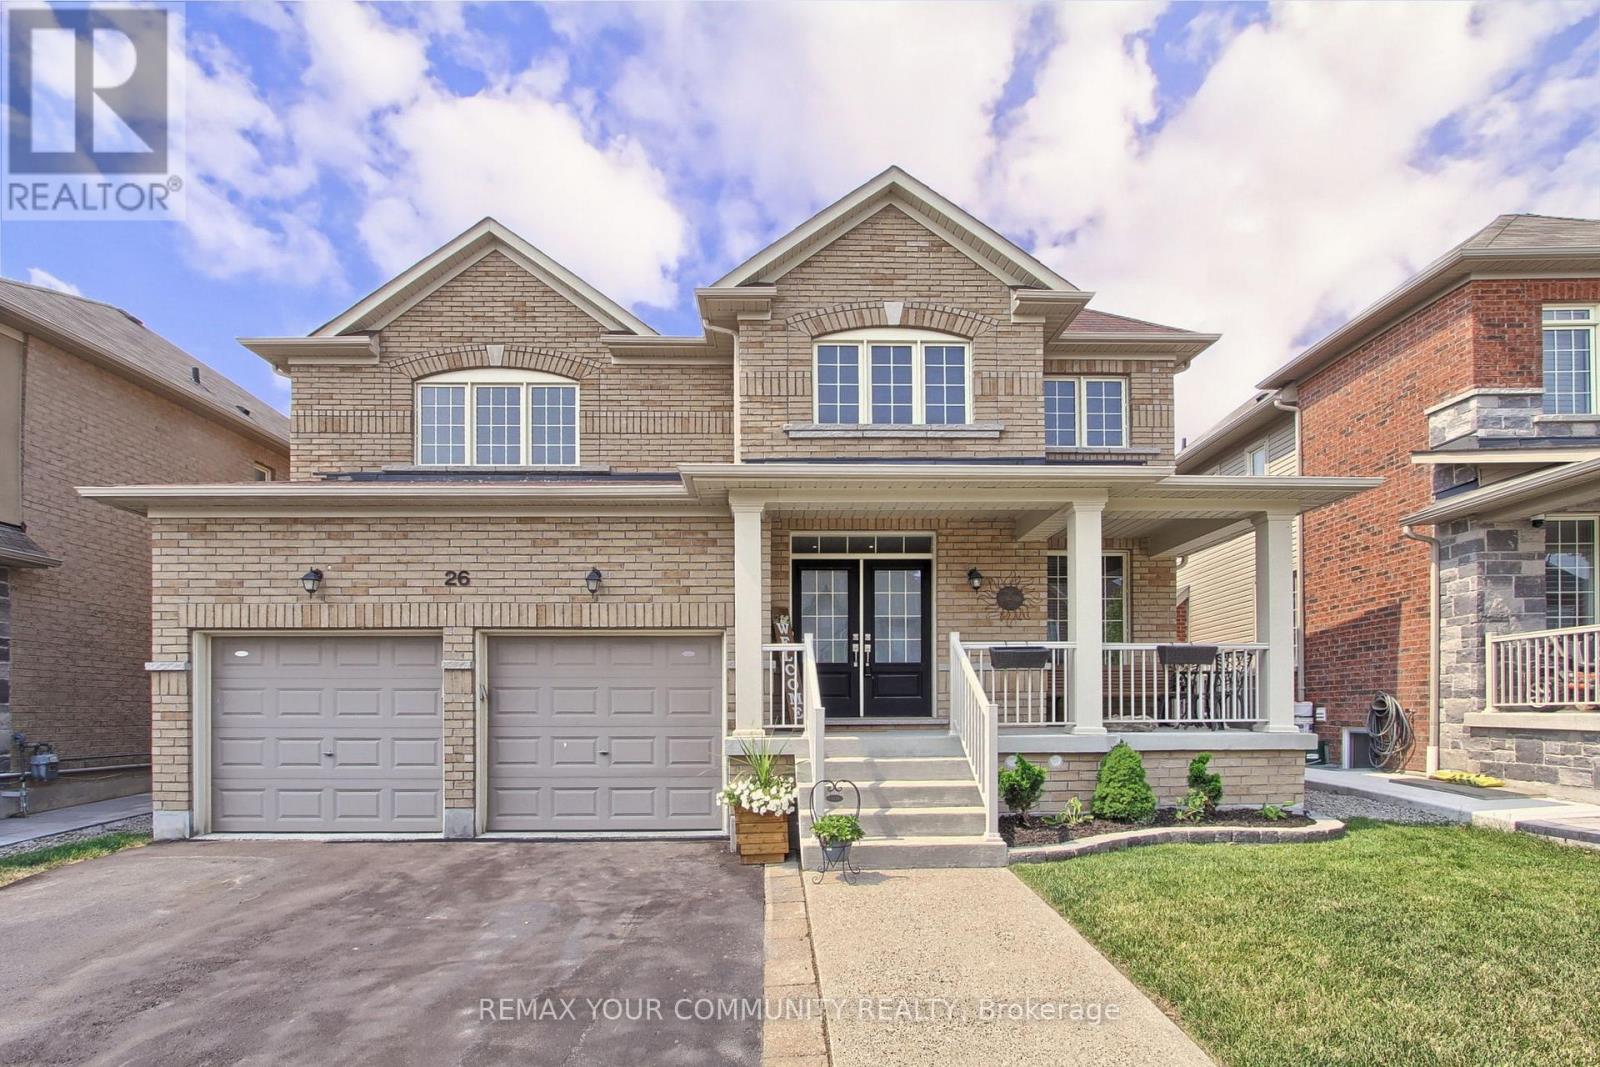
26 Hodgson Road
Bradford West Gwillimbury (Bradford), Ontario L3Z0V4
MLS # N13467564
Property Details
Type
Detached
Beds
4
Baths
4
Status
For Sale
More homes like this
About this property
Elegant 4-Bedroom, 4-Washroom Executive Home Over Two Thousand Square Feet Of Refined Living. Welcome To This Beautifully Designed 2-Story Home . Featuring 4 Spacious Bedrooms And 4 Modern Washrooms, This Residence Combines Timeless Style With Functional Comfort, Perfect For Growing Families Or Those Who Love To Entertain. The Main Level Boasts A Bright Open-Concept Layout, Including A Formal Living And Dining Area, A Cozy Family Room With A Fireplace, And A Chef-Inspired Kitchen With Granite Countertops, Stainless Steel Appliances, And A Large Centre Island. 9-Foot Ceilings And Large Windows Flood The Space With Natural Light, Creating An Airy And Inviting Ambiance. Upstairs, Discover Four Generously Sized Bedrooms, Including A Luxurious Primary Suite With A Walk-In Closet And A Spa-Like 5-Piece Ensuite. Each Additional Bedroom Offers Ample Closet Space And Access To A Full Or Semi-Private Washroom, Ensuring Comfort And Privacy For Every Family Member. Additional Highlights Include Hardwood Flooring Throughout The Main Floor, Upgraded Finishes And A Double-Car Garage With Direct Access To The Home. Located In A Sought-After Family-Friendly Neighbourhood, Close To Schools, Parks, Shopping, And Transit This Home Truly Has It All.
Mortgage Estimate
Estimated monthly payment
Calculating…
Estimate only. Taxes, insurance, condo fees, and lender terms are not included.
Monthly costs to verify
Property taxes: about $590/month based on listed annual taxes.
Estimate only. Confirm taxes, condo/maintenance fees, insurance, utilities, and lender terms before making decisions.
Rooms
| Room | Level | Dimensions |
|---|---|---|
| Kitchen | Main level | 3.44 x 4.16 |
| Dining room | Main level | 3.44 x 4.16 |
| Living room | Main level | 4.99 x 6.17 |
| Family room | Main level | 3.68 x 5.5 |
| Mud room | Main level | 2.59 x 3.11 |
| Primary Bedroom | Second level | 3.76 x 5.76 |
| Bedroom 2 | Second level | 4.96 x 3.98 |
| Bedroom 3 | Second level | 3.38 x 3.06 |
| Bedroom 4 | Second level | 4.31 x 3.84 |
Facts & Location
Parking
4 spaces
Lot Size
44.4 x 96.8 FT
Annual Taxes
$7,084
Listing data
Listing information is provided for personal, non-commercial use and should be independently verified before making real estate decisions.
Last refreshed: Jul 18, 2026 3:25 AM
Explore nearby searches
SEO-friendly searches for this area, property type, and nearby neighbourhoods.
Similar Properties
More nearby listings that may fit the same search.
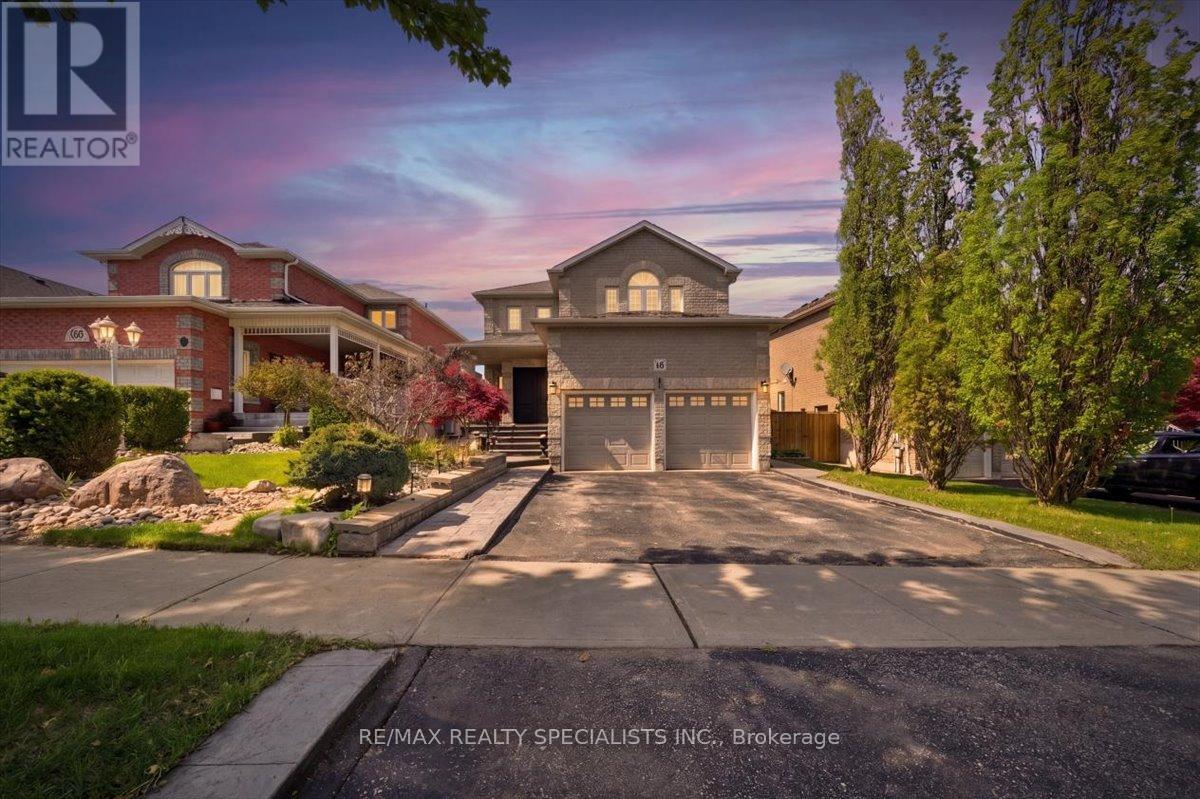
$1,149,900
46 Wyman Crescent
Bradford West Gwillimbury (Bradford) · MLS # N13189056
5 bed · 4 bath
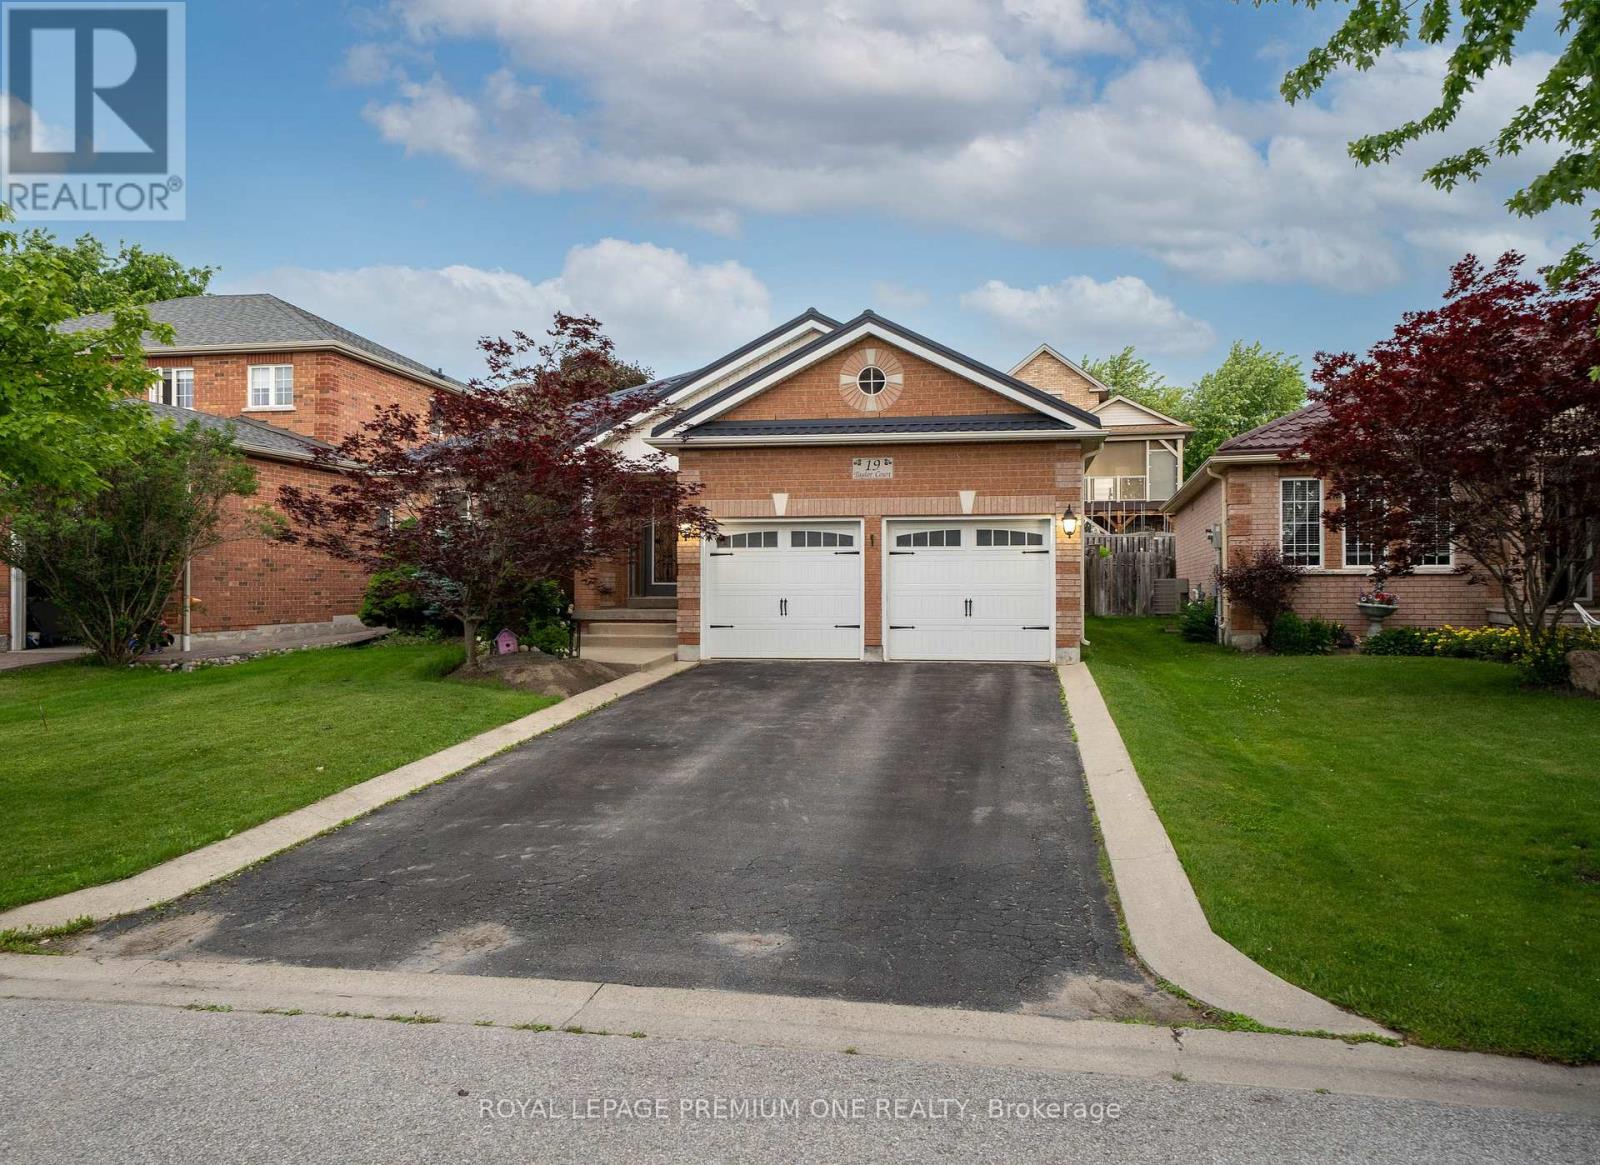
$1,149,888
19 Taylor Court
Bradford West Gwillimbury (Bradford) · MLS # N13463102
3 bed · 3 bath · 3,400 sq ft
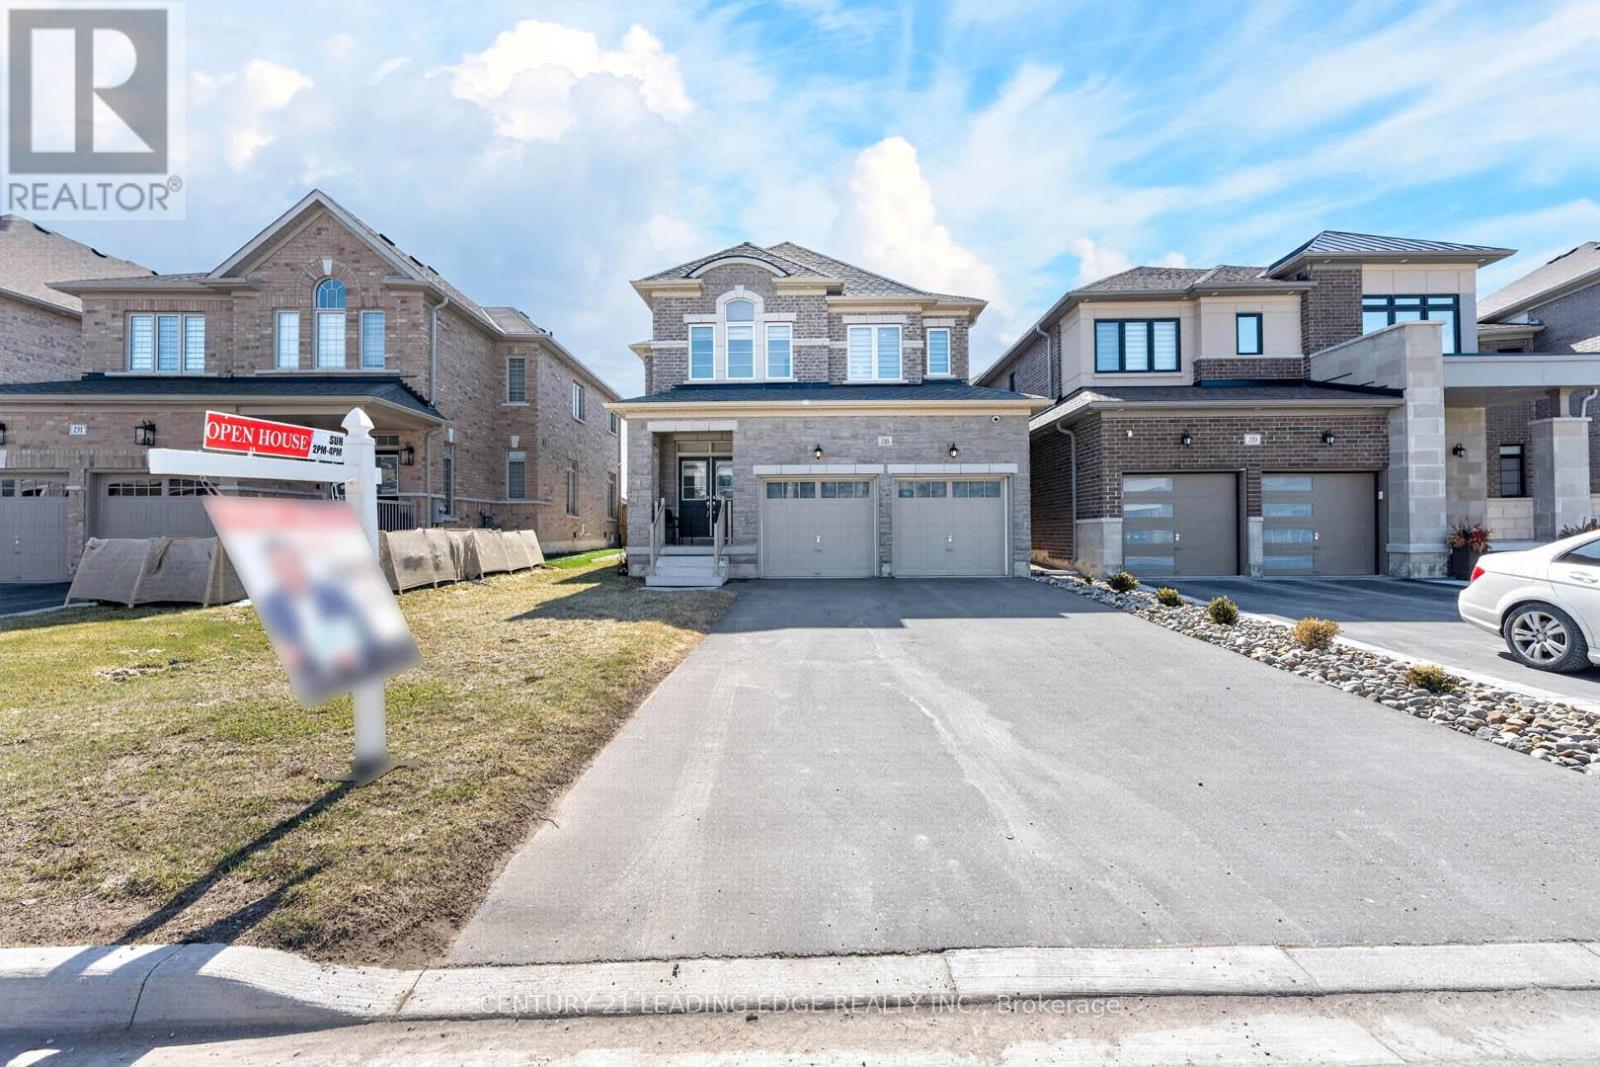
$1,139,000
235 Ferragine Crescent
Bradford West Gwillimbury (Bradford) · MLS # N13477010
4 bed · 3 bath