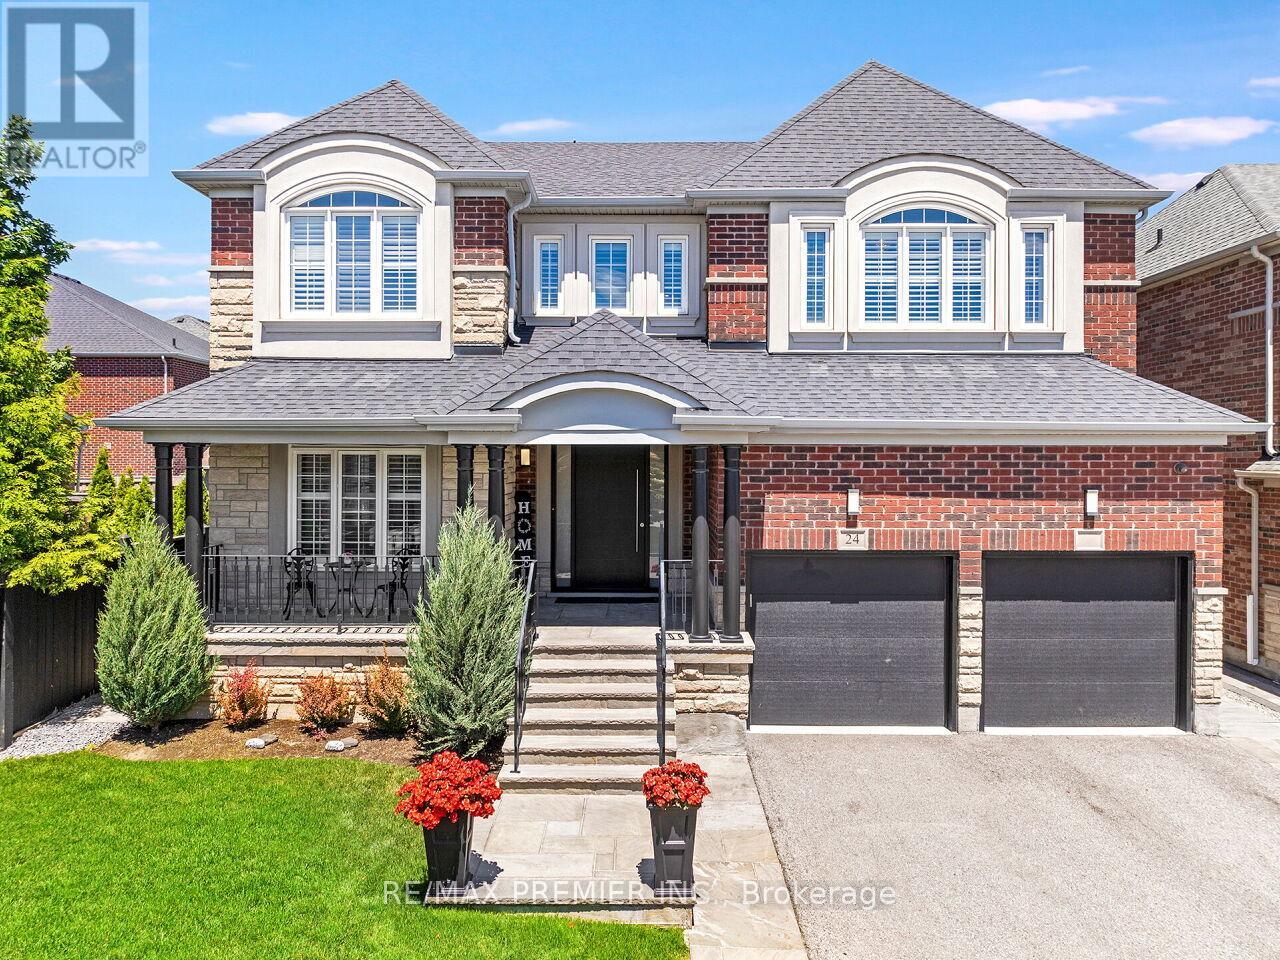
24 Wandering Glider Trail
Bradford West Gwillimbury (Bradford), Ontario L3Z0T5
MLS # N13492758
Property Details
Type
Detached
Beds
5
Baths
5
Status
For Sale
More homes like this
About this property
Amazing Opportunity To Own This Stunningly Updated 2 Story, 4 Bedroom, 4 Bath Plus a 1 Bedroom, 1 Bath In-Law Suite With Over 3,800 sqft Of Living Space. Located In Family-Friendly Area And High Demand Area Of Summerlyn! Well Maintained And Tastefully Finished. This Home Comes With All The Bells And Whistles, Complete With A Fantastic Open Concept Design Perfect For Entertaining Family & Friends. Family Size Gourmet Chef Inspired Kitchen With Extra Large Breakfast Area. Bosch Appliances, Custom Built-In Cabinetry, With Plenty Of Storage, Pot Lights, Granite Counter Tops, Custom Tiled Backsplash, 24x24 Tile, With Open Concept To The Family Room And Walk-Out To Patio. Bright And Spacious Easy Flow Main Level Continues With An Amazing Layout With Spacious Front Door Foyer, Custom 3 Bolt Front Door, Oak Stair Case With Iron Pickets, Main Floor Laundry With Custom Storage, Walk-Out To Garage and Second Entrance To Basement, Stylish Hardwood Flooring, Crown Molding, Smooth Ceilings, Window Shutters Throughout, Pot Lights, Carpet Free, With Combined Living Rm & Dining Rm Perfect For those Gatherings. Step Right In To Your Tranquil Master Bedroom Retreat With His and Hers Walk-In Closets And Spacious 6Pc Ensuite Bath, Oversized Glass Shower. Tastefully Decorated Romeo and Juliet Bathroom Connects The Bright & Spacious 2nd And 3rd Bedrooms With Large Windows and Double Closets. Your 4th Bedroom Comes Complete With Large Windows, 2 Double Closets and 4 Pc Ensuite Bath! Your Outdoor Oasis Comes With Brick And Stone Exterior, Large Covered Porch, Double Car Garage With 2 Car Drive. Private Fenced Backyard Beautifully Landscaped With 12x24 Salt Water Pool, Large Custom Patio, With Walk-Up & Lush Gardens Perfect For A Summer BBQ Party with Gas BBQ Hook-Up. Click On Virtual Tour Link For Additional Video/Pictures.
Mortgage Estimate
Estimated monthly payment
Calculating…
Estimate only. Taxes, insurance, condo fees, and lender terms are not included.
Monthly costs to verify
Property taxes: about $657/month based on listed annual taxes.
Estimate only. Confirm taxes, condo/maintenance fees, insurance, utilities, and lender terms before making decisions.
Rooms
| Room | Level | Dimensions |
|---|---|---|
| Foyer | Ground level | 2.13 x 1.85 |
| Laundry room | Ground level | 4.54 x 1.76 |
| Cold room | Basement | 6.43 x 2.81 |
| Kitchen | Ground level | 6.41 x 4.2 |
| Living room | Ground level | 5.76 x 3.96 |
| Dining room | Ground level | 3.33 x 3.63 |
| Family room | Ground level | 3.4 x 3.63 |
| Primary Bedroom | Second level | 5.46 x 3.66 |
| Bedroom 2 | Second level | 3.51 x 4.25 |
| Bedroom 3 | Second level | 4.46 x 3.5 |
| Bedroom 4 | Second level | 5.57 x 3.34 |
| Den | Second level | 2.85 x 2.38 |
Facts & Location
Interior Size
3,800 sq ft
Parking
4 spaces
Lot Size
49.9 x 112.9 FT
Annual Taxes
$7,878
Listing data
Listing information is provided for personal, non-commercial use and should be independently verified before making real estate decisions.
Last refreshed: Jul 18, 2026 3:25 AM
Explore nearby searches
SEO-friendly searches for this area, property type, and nearby neighbourhoods.
Similar Properties
More nearby listings that may fit the same search.
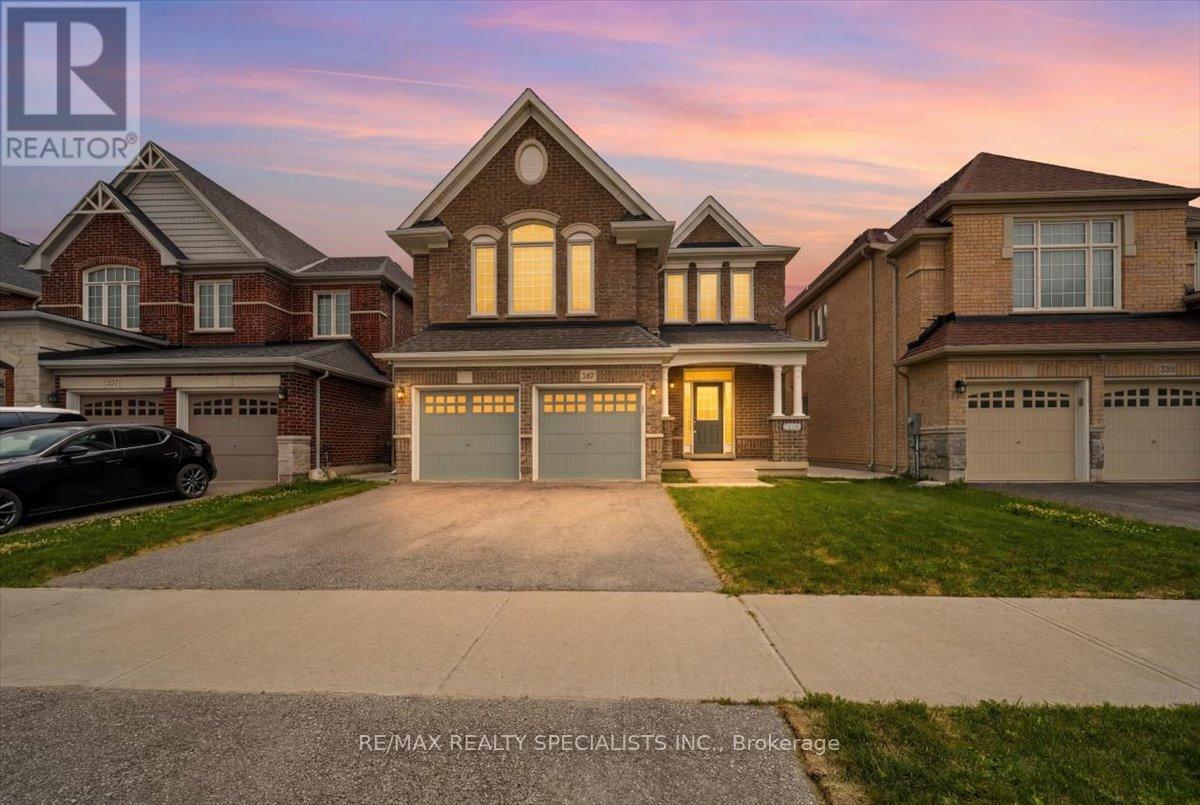
$1,399,000
281 Blue Dasher Boulevard
Bradford West Gwillimbury (Bradford) · MLS # N13501038
6 bed · 5 bath
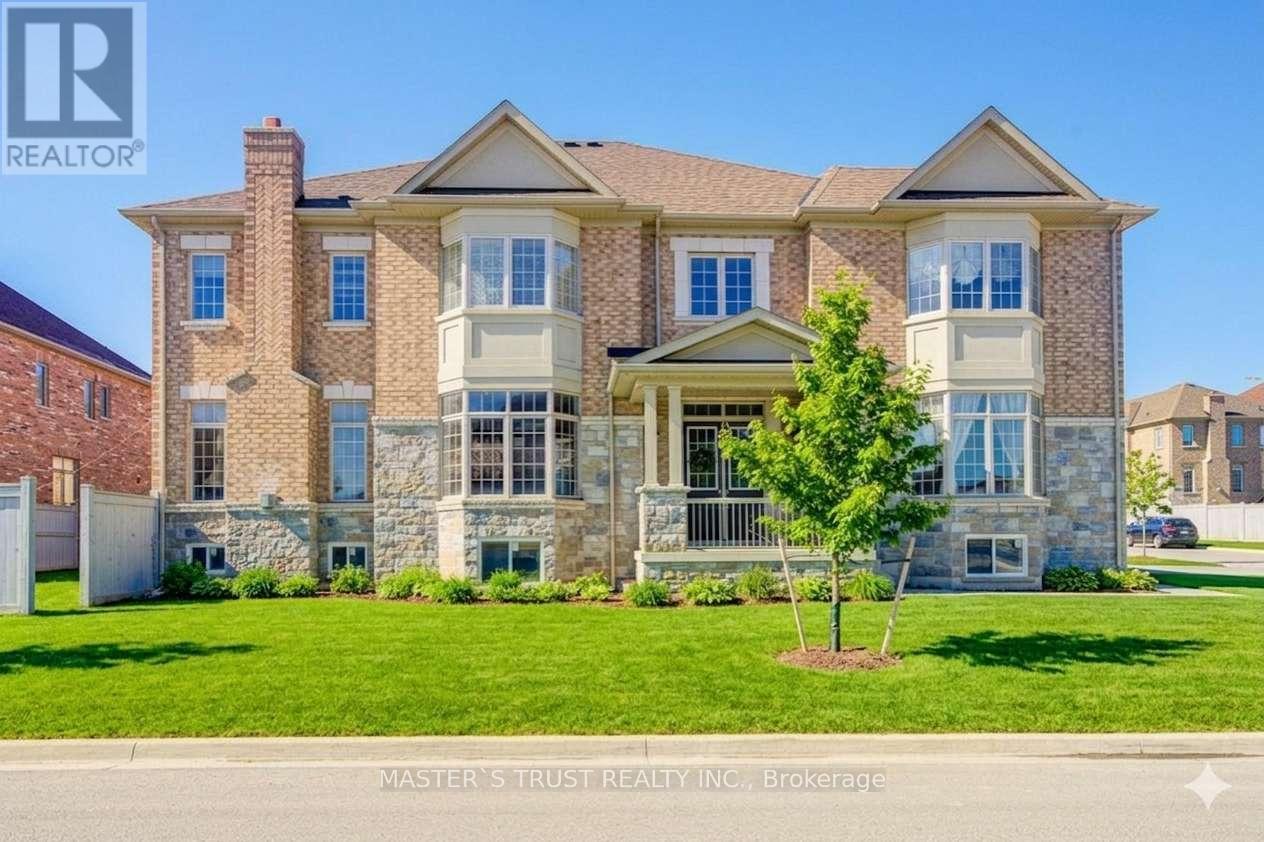
$1,399,000
57 Tupling Street
Bradford West Gwillimbury (Bradford) · MLS # N12847342
4 bed · 4 bath

$1,389,900
61 Tigertail Crescent
Bradford West Gwillimbury (Bradford) · MLS # N13121398
4 bed · 4 bath · 3,200 sq ft