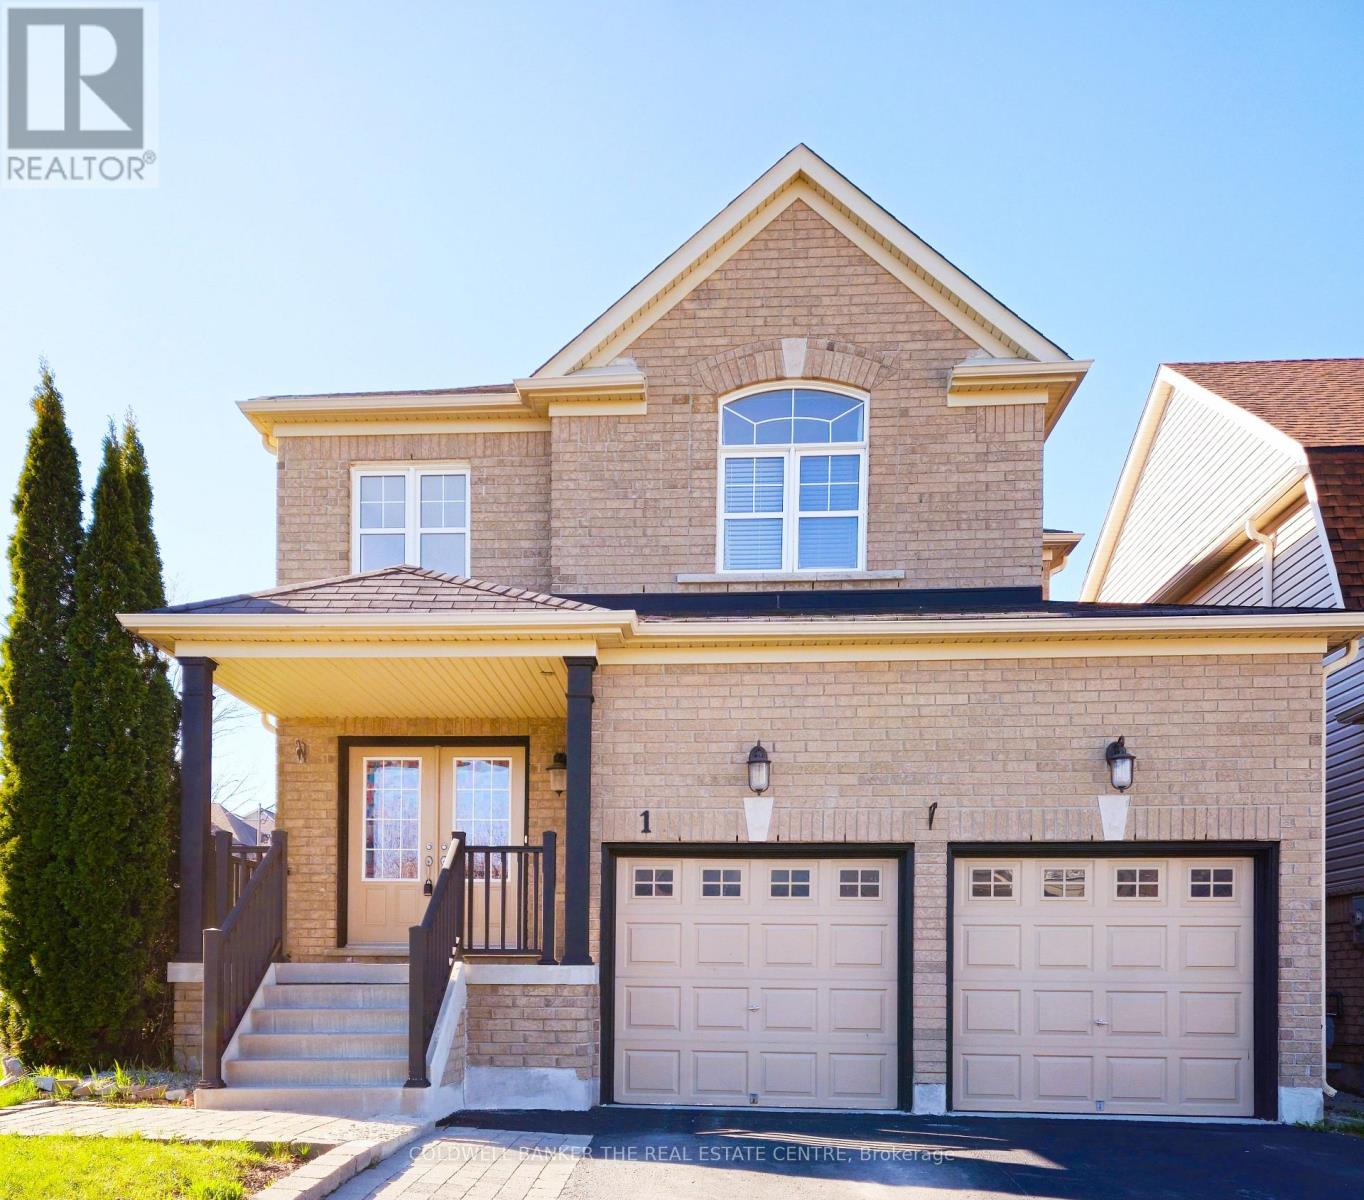
1 Rutherford Road
Bradford West Gwillimbury (Bradford), Ontario L3Z0A5
MLS # N13517656
Property Details
Type
Detached
Beds
4
Baths
4
Status
For Sale
More homes like this
About this property
Welcome to 1 Rutherford Road located in the highly desirable Bradford West Gwillimbury community * this bright and well maintained home offers 4 beds & 4 baths, boasting with over 3600 sqft of living space * w/no sidewalk & parking spaces for a total of 6 vehicles * grand entrance with high ceiling open to above * main floor features formal dining room for family gatherings * the spacious family room features a cozy gas fireplace perfect for quality family time * conveniently located on the main floor laundry room, with access to the double car garage * the second floor offers four generously sized bedrooms * the primary bedroom is a retreat, complete with a 4-piece ensuite bathroom and walk-in closet * the finished basement is ideal for entertaining with a 3 pc bathroom & a large rec room with a built-in wet bar, along with lots of storage * owned furnace (2025 ) * located just min from Newmarket & HWY 400, & within walking distance to parks, schools (both public & Catholic), shopping plazas, transit * this property is ideally situated for both family living & easy access to amenities.
Mortgage Estimate
Estimated monthly payment
Calculating…
Estimate only. Taxes, insurance, condo fees, and lender terms are not included.
Monthly costs to verify
Property taxes: about $573/month based on listed annual taxes.
Estimate only. Confirm taxes, condo/maintenance fees, insurance, utilities, and lender terms before making decisions.
Rooms
| Room | Level | Dimensions |
|---|---|---|
| Recreational, Games room | Basement | 8.38 x 7.83 |
| Den | Basement | 3.32 x 2.77 |
| Living room | Main level | 3.77 x 3.35 |
| Dining room | Main level | 4.29 x 4 |
| Family room | Main level | 4.57 x 3.96 |
| Kitchen | Main level | 3.77 x 2.77 |
| Eating area | Main level | 3.87 x 2.77 |
| Primary Bedroom | Second level | 5.18 x 4.26 |
| Bedroom 2 | Second level | 3.75 x 3.62 |
| Bedroom 3 | Second level | 3.65 x 3.53 |
| Bedroom 4 | Second level | 3.08 x 3.07 |
Facts & Location
Interior Size
3,600 sq ft
Parking
6 spaces
Lot Size
44 x 109 FT
Annual Taxes
$6,870
Listing data
Listing information is provided for personal, non-commercial use and should be independently verified before making real estate decisions.
Last refreshed: Jul 18, 2026 3:25 AM
Explore nearby searches
SEO-friendly searches for this area, property type, and nearby neighbourhoods.
Similar Properties
More nearby listings that may fit the same search.
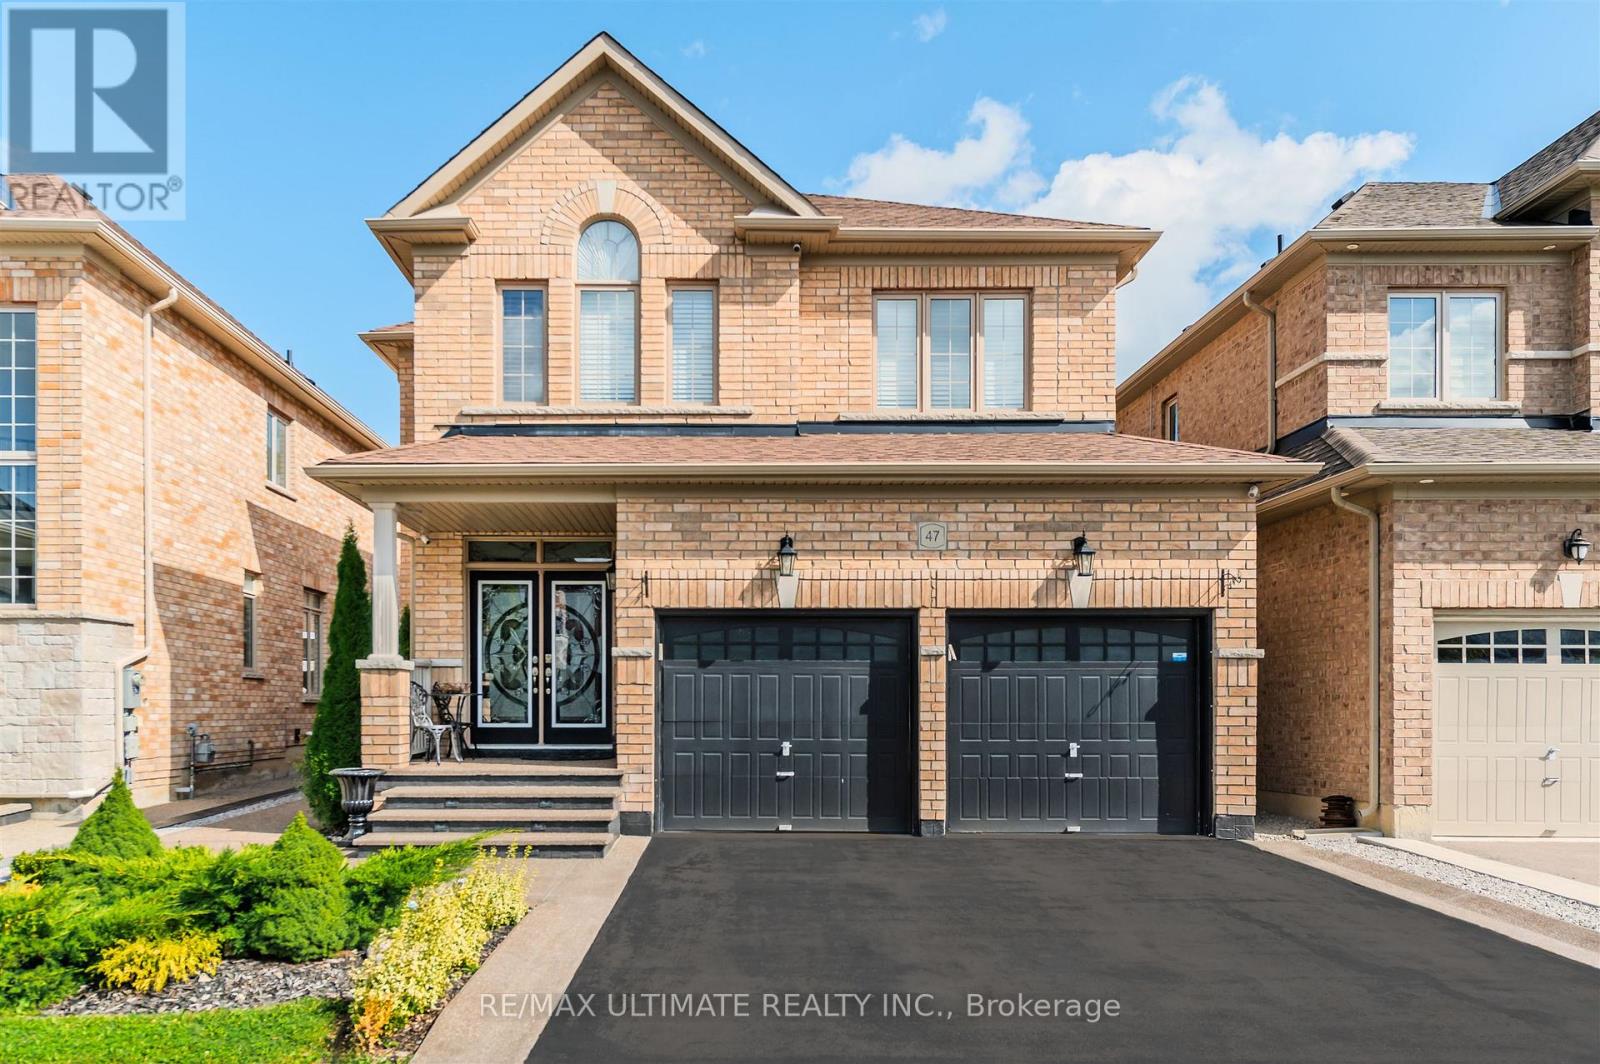
$1,199,888
47 Lewis Avenue
Bradford West Gwillimbury (Bradford) · MLS # N13450600
5 bed · 4 bath
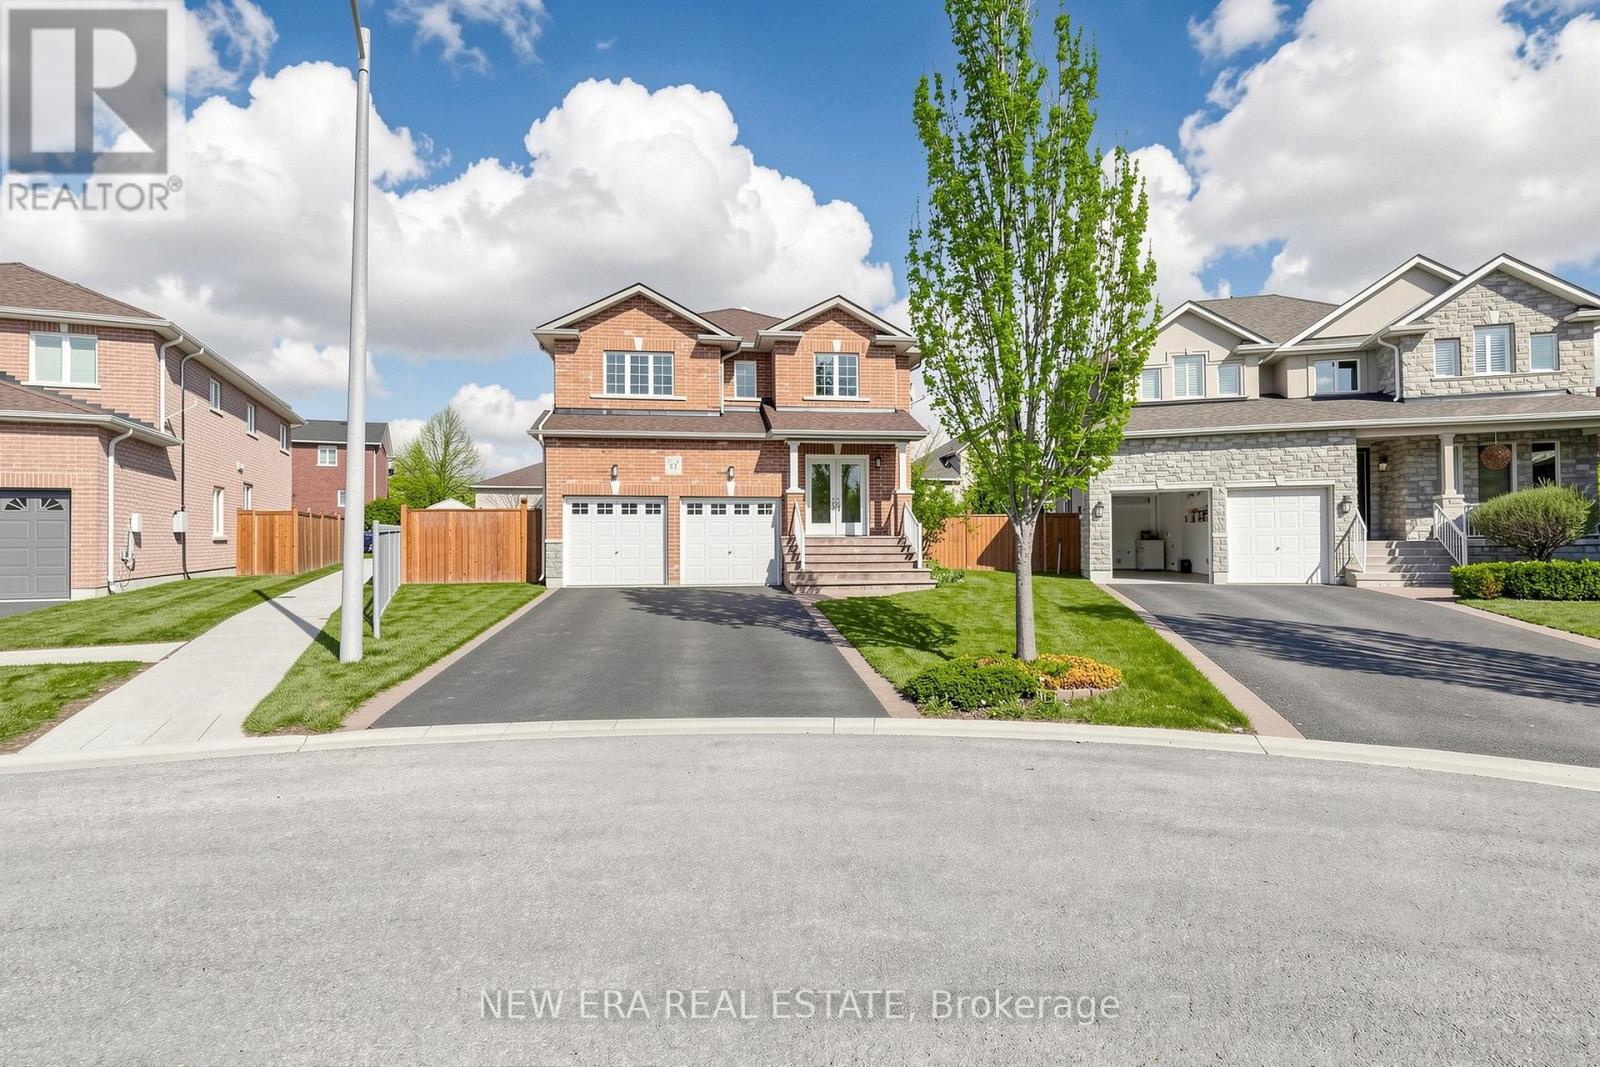
$1,199,000
61 Orville Hand Court
Bradford West Gwillimbury (Bradford) · MLS # N13484902
4 bed · 4 bath · 2,510 sq ft
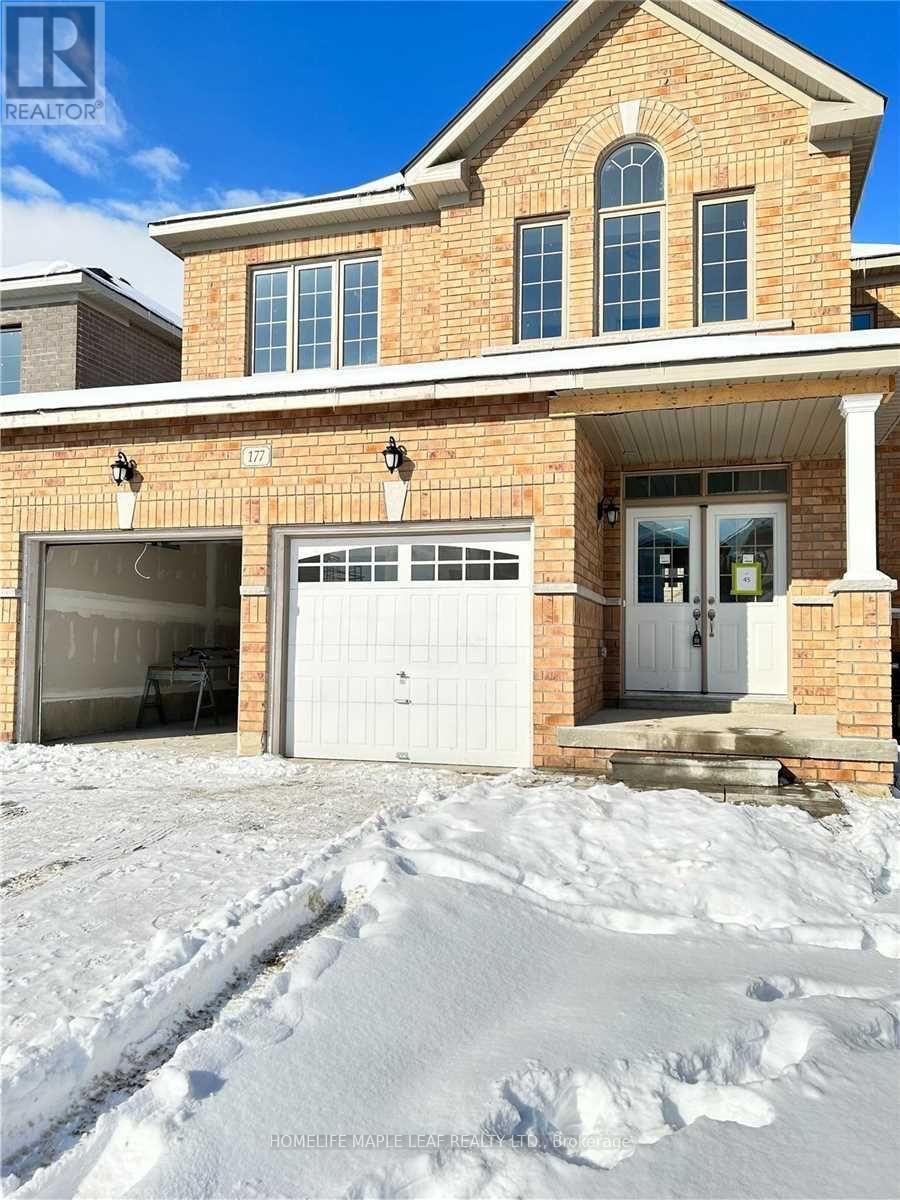
$1,199,000
177 Ferragine Crescent
Bradford West Gwillimbury (Bradford) · MLS # N13104632
4 bed · 3 bath