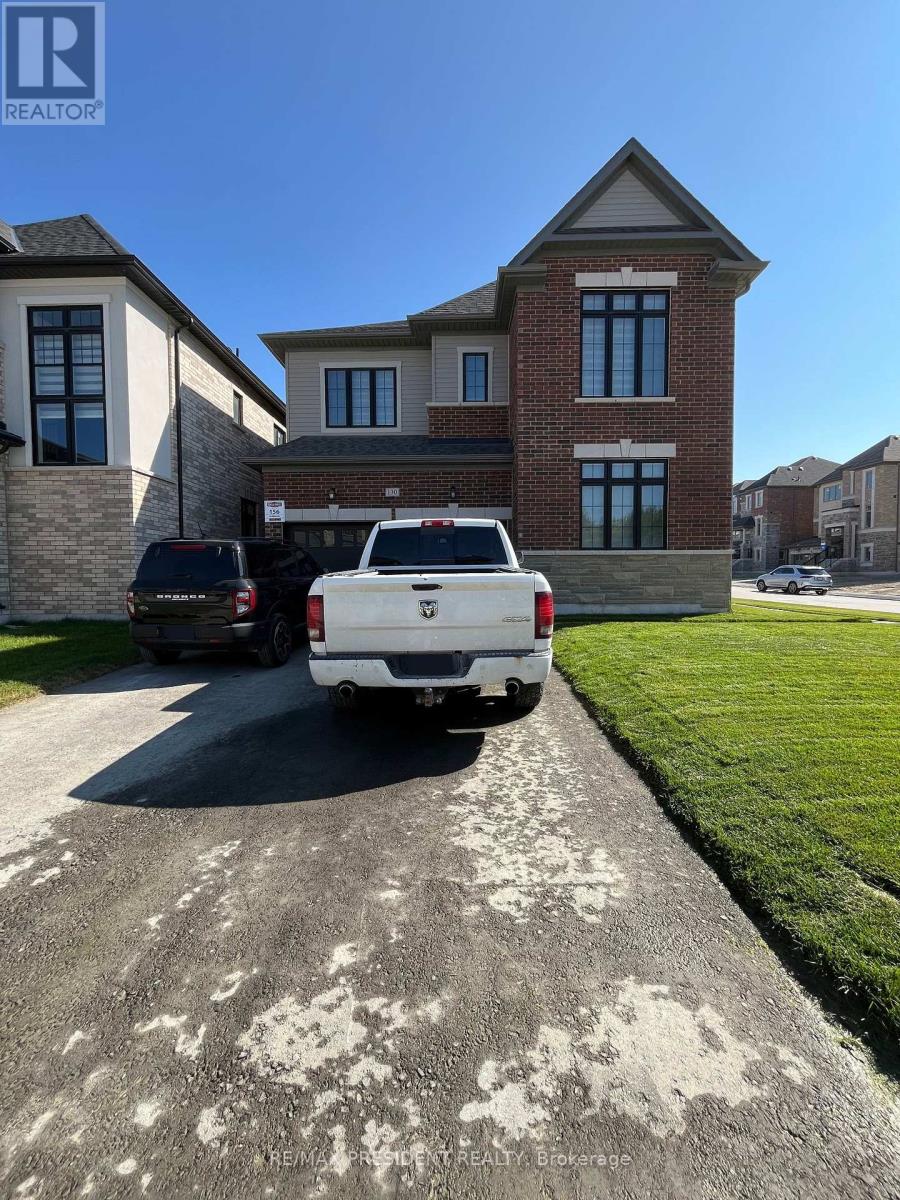
130 Wraggs Road
Bradford West Gwillimbury (Bond Head), Ontario L3Z4N2
MLS # N13155358
Property Details
Type
Detached
Beds
4
Baths
5
Status
For Sale
More homes like this
About this property
Introducing an exceptional detached residence offering approximately 3,500 sq. ft. of refined living space. No sidewalk in front of the driveway. Situated on a premium corner lot, this sun-filled home features four generously sized bedrooms, each complete with a private ensuite bathroom. Designed with comfort and style in mind, the home boasts 9-foot ceilings on both the main and second floor, complemented by elegant hardwood flooring throughout completely carpet-free. The inviting family room is anchored by a cozy fireplace, while the expansive kitchen includes a center island, walk-in pantry, and a bright breakfast area perfect for everyday dining and entertaining. Parking is abundant, with a double-car garage and a driveway accommodating up to four additional vehicles. Ideally located for convenient access to Highway 400 and the Bradford GO Station, the property is also approximately 10 minutes from a variety of amenities, including Walmart, Food Basics, Sobeys, The Home Depot, and the local Community Centre. The unfinished basement provides a blank canvas for future customization to suit your lifestyle needs. This beautiful home is move-in ready and awaiting its next chapter, make it yours today. Photos were taken when property was vacant.
Mortgage Estimate
Estimated monthly payment
Calculating…
Estimate only. Taxes, insurance, condo fees, and lender terms are not included.
Monthly costs to verify
Property taxes: about $636/month based on listed annual taxes.
Estimate only. Confirm taxes, condo/maintenance fees, insurance, utilities, and lender terms before making decisions.
Rooms
| Room | Level | Dimensions |
|---|---|---|
| Office | Main level | 3.75 x 4.36 |
| Dining room | Main level | 5.02 x 4.39 |
| Family room | Main level | 4.26 x 6.04 |
| Kitchen | Main level | 5.18 x 6.09 |
| Primary Bedroom | Second level | 4.57 x 6.09 |
| Bedroom 2 | Second level | 3.35 x 3.68 |
| Bedroom 3 | Second level | 3.91 x 4.26 |
| Bedroom 4 | Second level | 3.65 x 4.87 |
Facts & Location
Interior Size
3,500 sq ft
Parking
6 spaces
Lot Size
43.6 x 101.8 FT
Annual Taxes
$7,629
Listing data
Listing information is provided for personal, non-commercial use and should be independently verified before making real estate decisions.
Last refreshed: Jul 19, 2026 3:28 AM
Explore nearby searches
SEO-friendly searches for this area, property type, and nearby neighbourhoods.
Similar Properties
More nearby listings that may fit the same search.
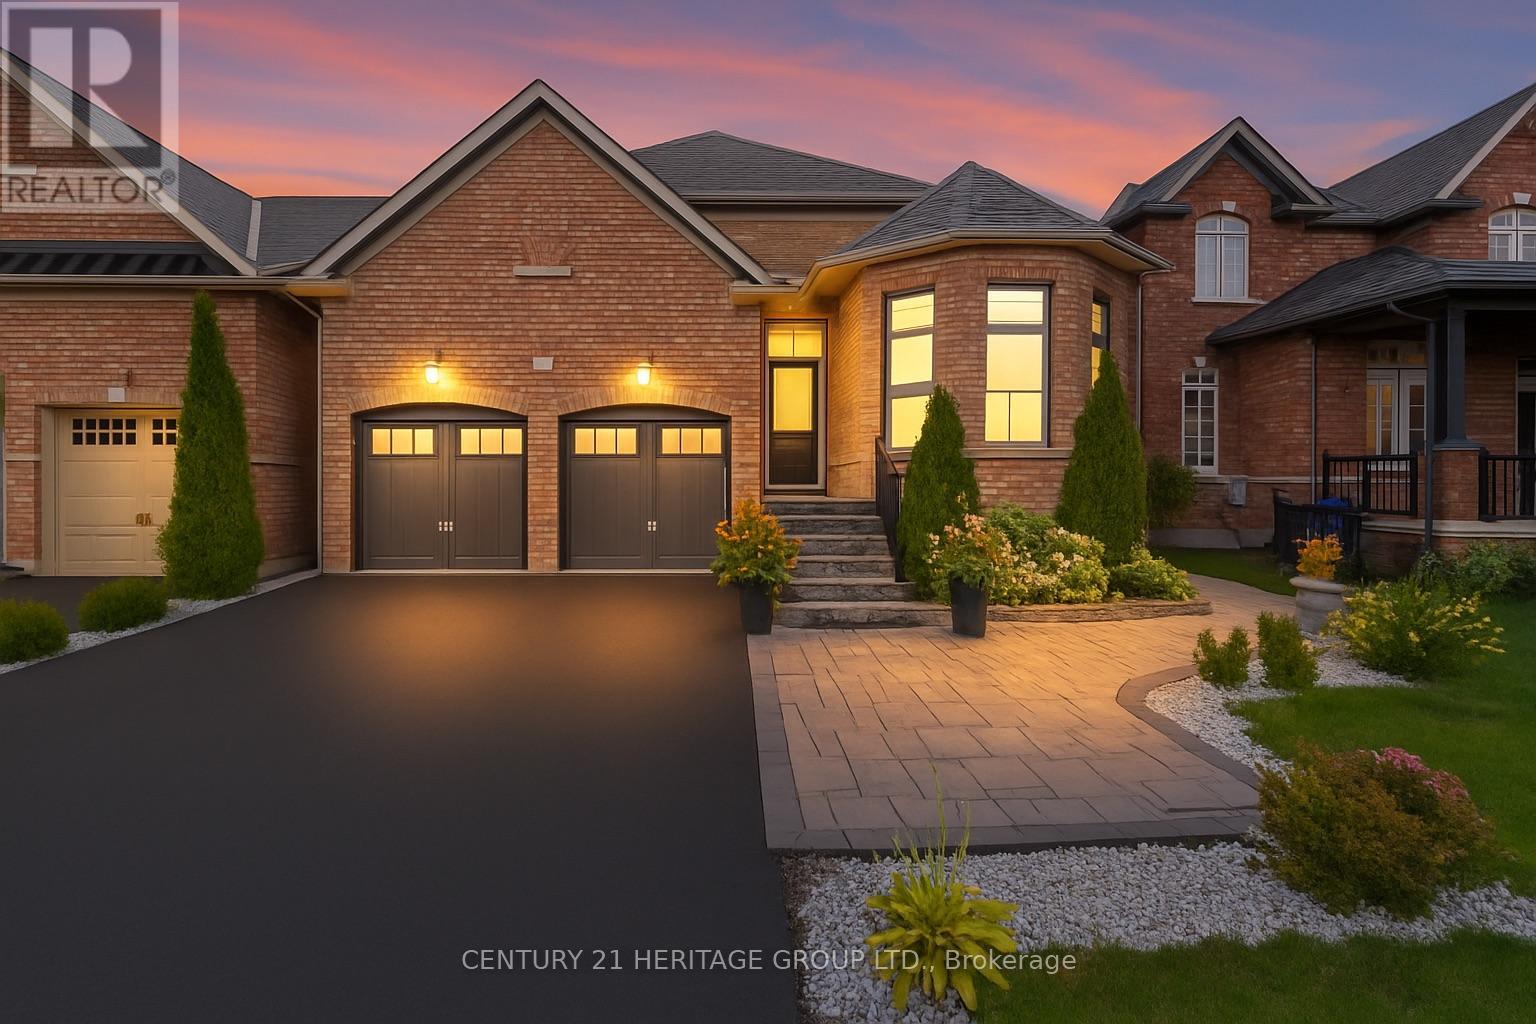
$1,250,000
90 Gibson Circle
Bradford West Gwillimbury (Bradford) · MLS # N13447722
6 bed · 4 bath · 2,844 sq ft
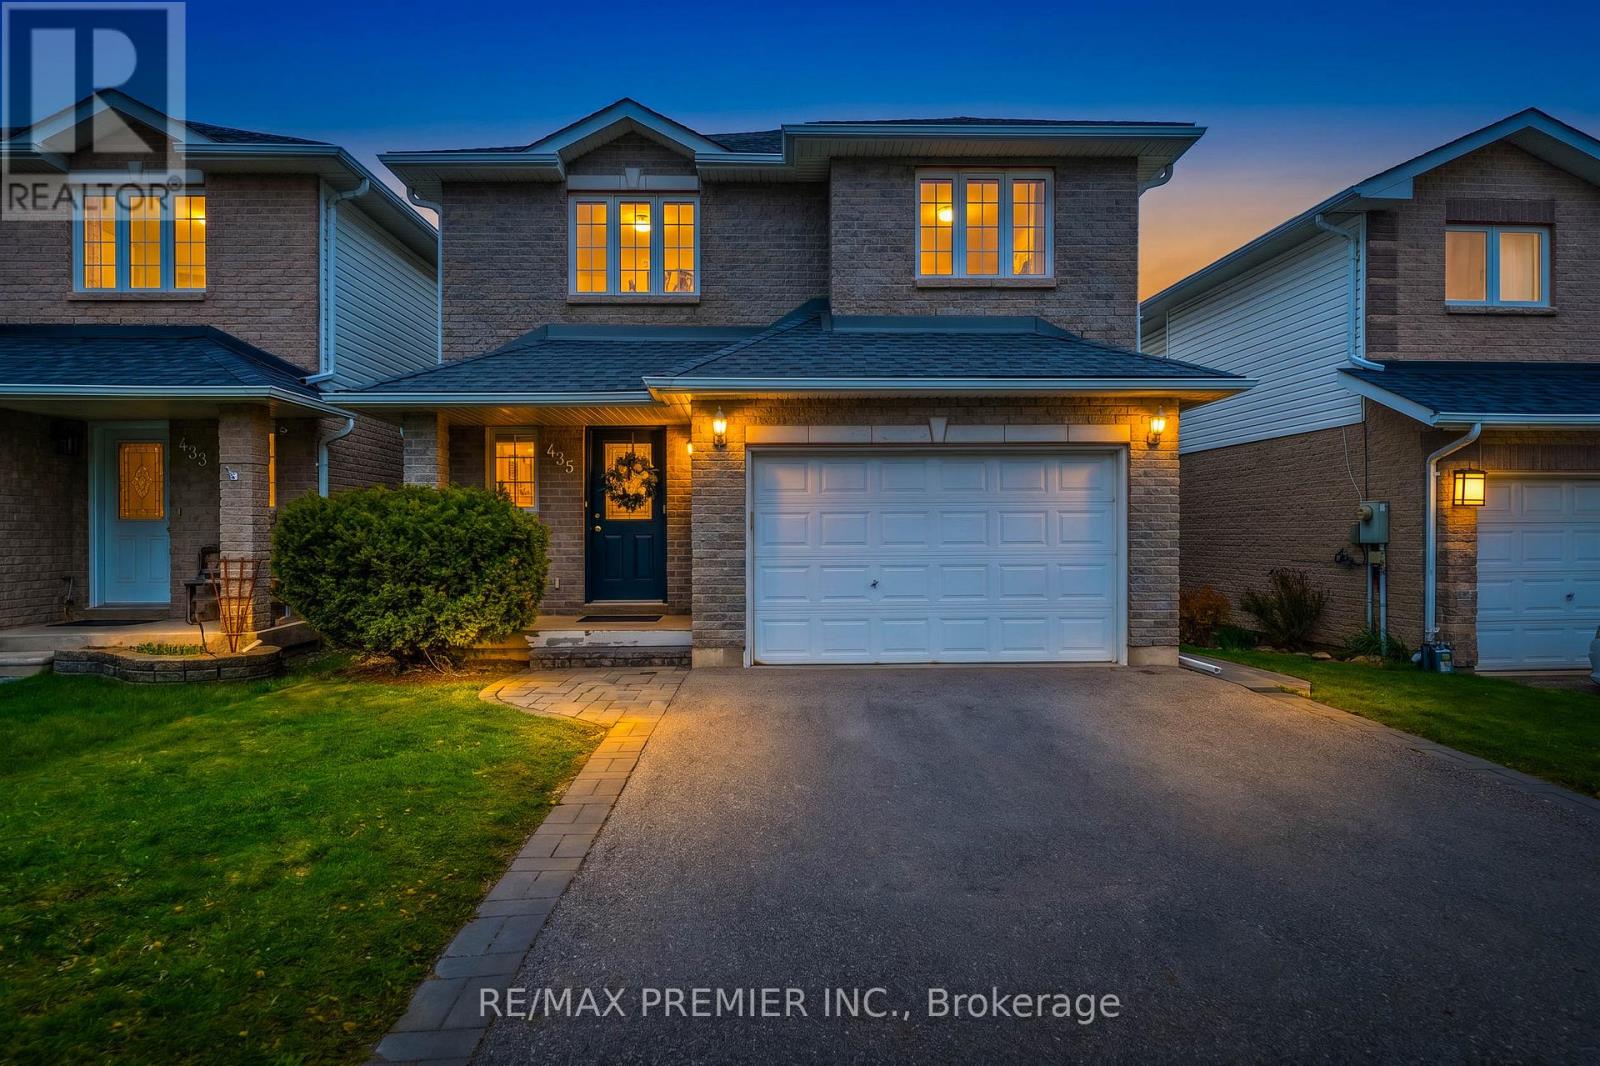
$879,900
435 Simcoe Street
Bradford West Gwillimbury (Bradford) · MLS # N13450072
3 bed · 4 bath
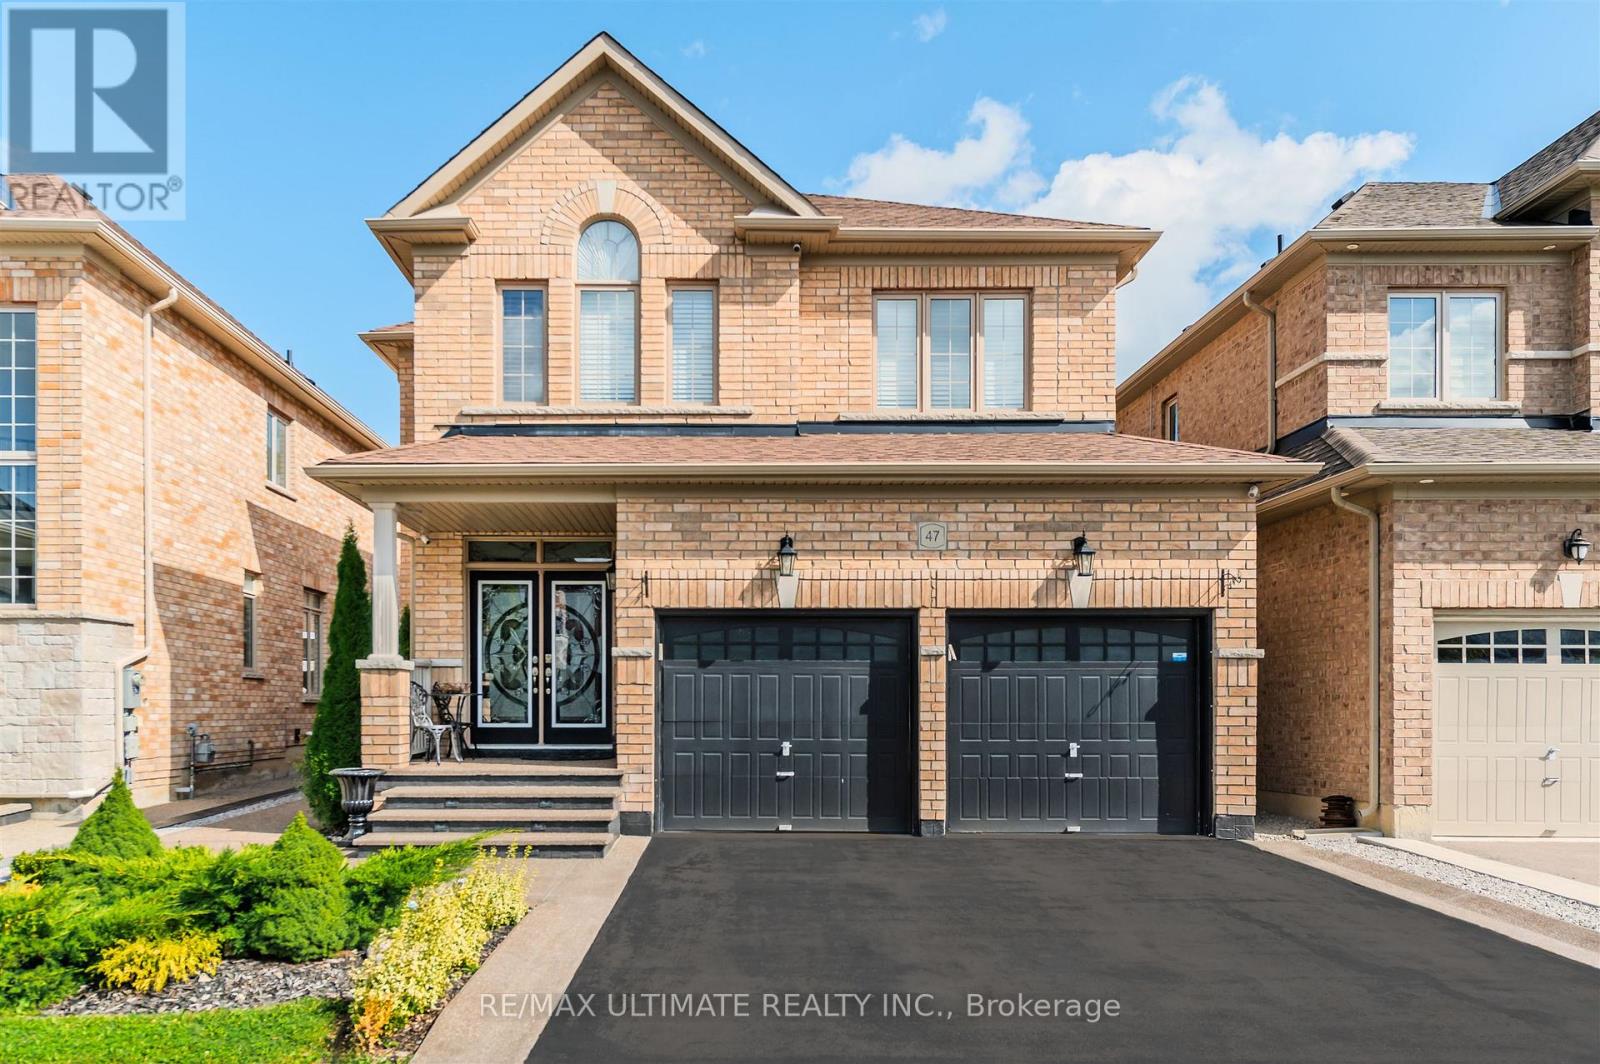
$1,199,888
47 Lewis Avenue
Bradford West Gwillimbury (Bradford) · MLS # N13450600
5 bed · 4 bath