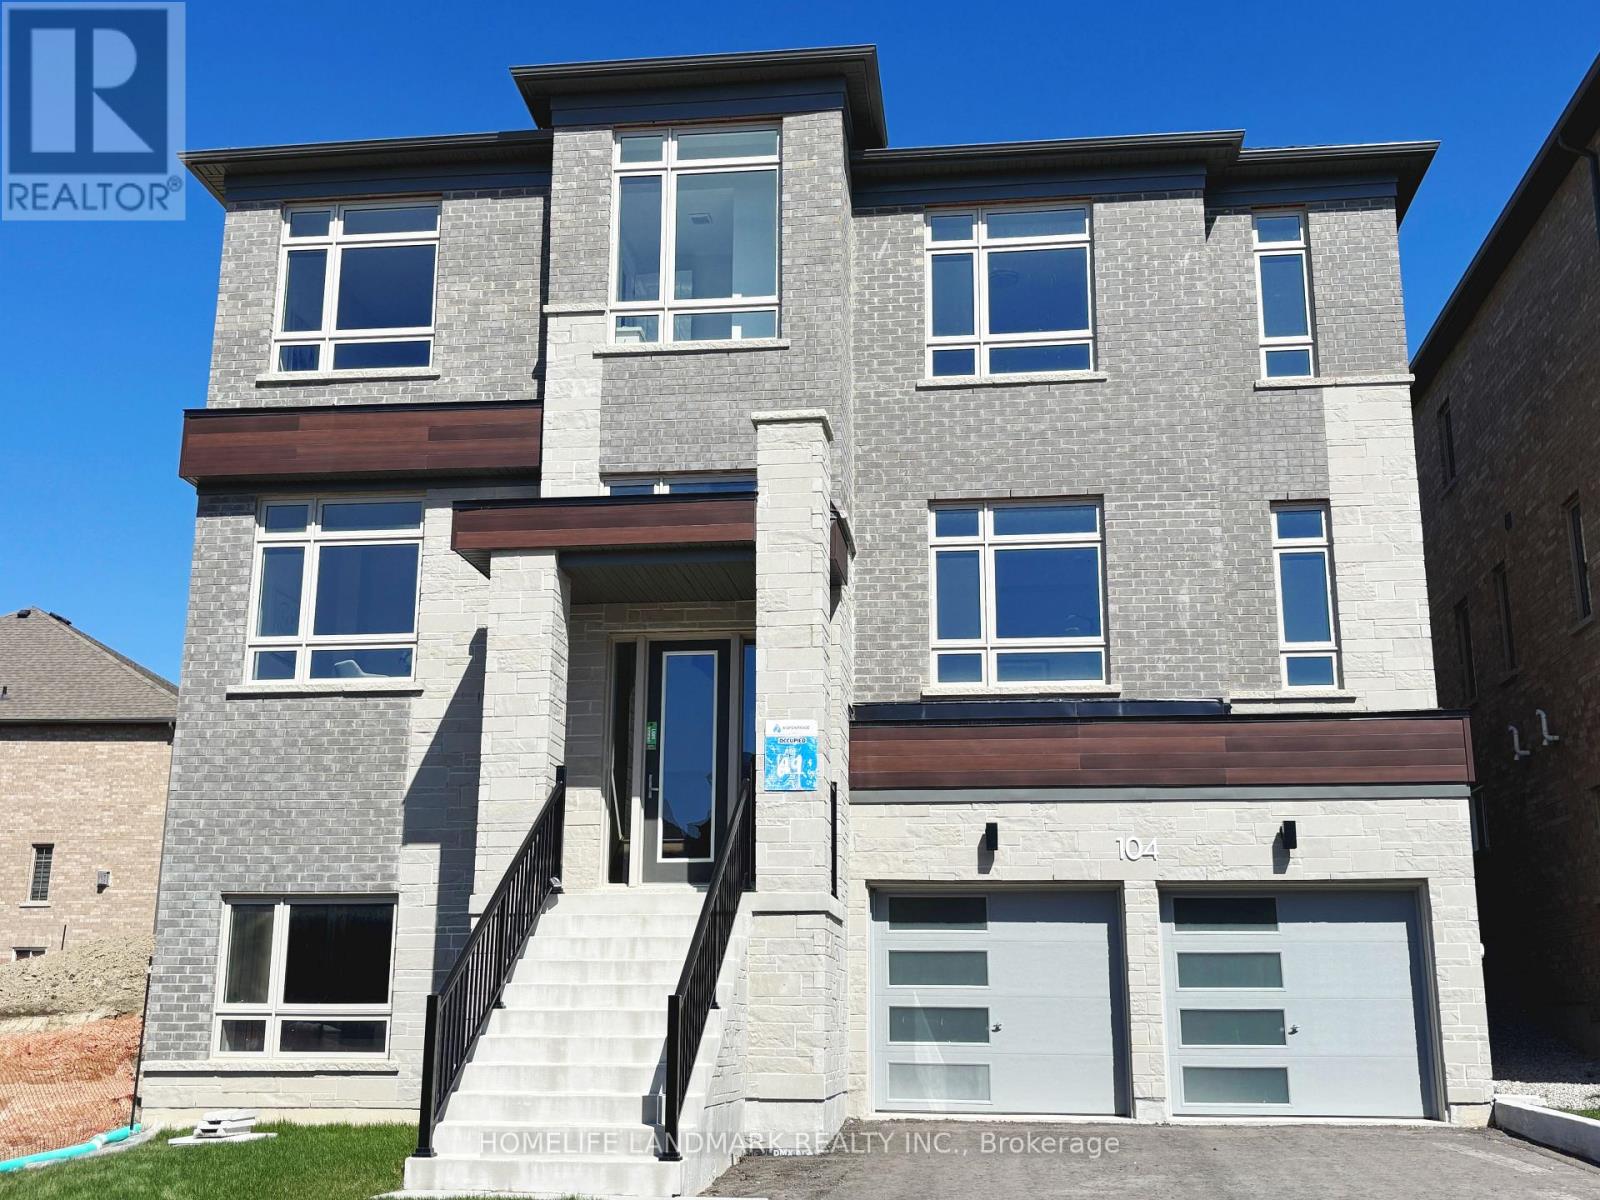
104 Wraggs Road
Bradford West Gwillimbury (Bond Head), Ontario L3Z4N2
MLS # N13037626
Property Details
Type
Detached
Beds
4
Baths
4
Status
For Sale
More homes like this
About this property
Introducing a rare opportunity to own new home situated on a premium 50-foot lot, offering an impressive 3,803 square feet of thoughtfully designed above-grade living space. With over $100,000 in high-end upgrades, this two-year-young residence shows like a model home and is truly move-in ready. Every detail has been carefully curated, from soaring 10-foot ceilings on the main floor to engineered hardwood flooring throughout. The modern kitchen is both stylish and functional, featuring brand-new stainless steel appliances, upgraded cabinetry, premium tile flooring, and abundant natural light-creating a bright, inviting centerpiece for everyday living and entertaining. while a beautifully crafted oak staircase adds a touch of timeless elegance to the home's design. A separate side entrance leads to the basement, where an oversized window fills the space with natural light-ideal for creating an in-law suite, or potential income-generating rental. Blending modern luxury with practical versatility and income potential, this is a home you won't want to miss.Located in the highly sought-after, master-planned community of Bond Head, this property delivers exceptional convenience-just minutes to Highway 400, few minutes to downtown Bradford West Gwillimbury, and with easy access to the future Bradford Bypass, offering enhanced access across York Region and Simcoe County.. Enjoy close proximity to premier golf at The Club at Bond Head, scenic parks, conservation areas.
Mortgage Estimate
Estimated monthly payment
Calculating…
Estimate only. Taxes, insurance, condo fees, and lender terms are not included.
Monthly costs to verify
Property taxes: about $662/month based on listed annual taxes.
Estimate only. Confirm taxes, condo/maintenance fees, insurance, utilities, and lender terms before making decisions.
Rooms
| Room | Level | Dimensions |
|---|---|---|
| Family room | Ground level | 4.57 x 5.18 |
| Kitchen | Ground level | 2.55 x 5.18 |
| Eating area | Ground level | 4.76 x 4.57 |
| Dining room | Ground level | 5.68 x 5.07 |
| Living room | Ground level | 5.68 x 5.07 |
| Office | Ground level | 3.66 x 3.24 |
| Primary Bedroom | Second level | 4.57 x 5.22 |
| Bedroom 2 | Second level | 3.96 x 4.27 |
| Bedroom 3 | Second level | 3.66 x 4.61 |
| Bedroom 4 | Second level | 3.7 x 4.99 |
Facts & Location
Interior Size
3,803 sq ft
Parking
4 spaces
Lot Size
49.9 x 101.7 FT
Annual Taxes
$7,949
Listing data
Listing information is provided for personal, non-commercial use and should be independently verified before making real estate decisions.
Last refreshed: Jul 19, 2026 3:28 AM
Explore nearby searches
SEO-friendly searches for this area, property type, and nearby neighbourhoods.
Similar Properties
More nearby listings that may fit the same search.
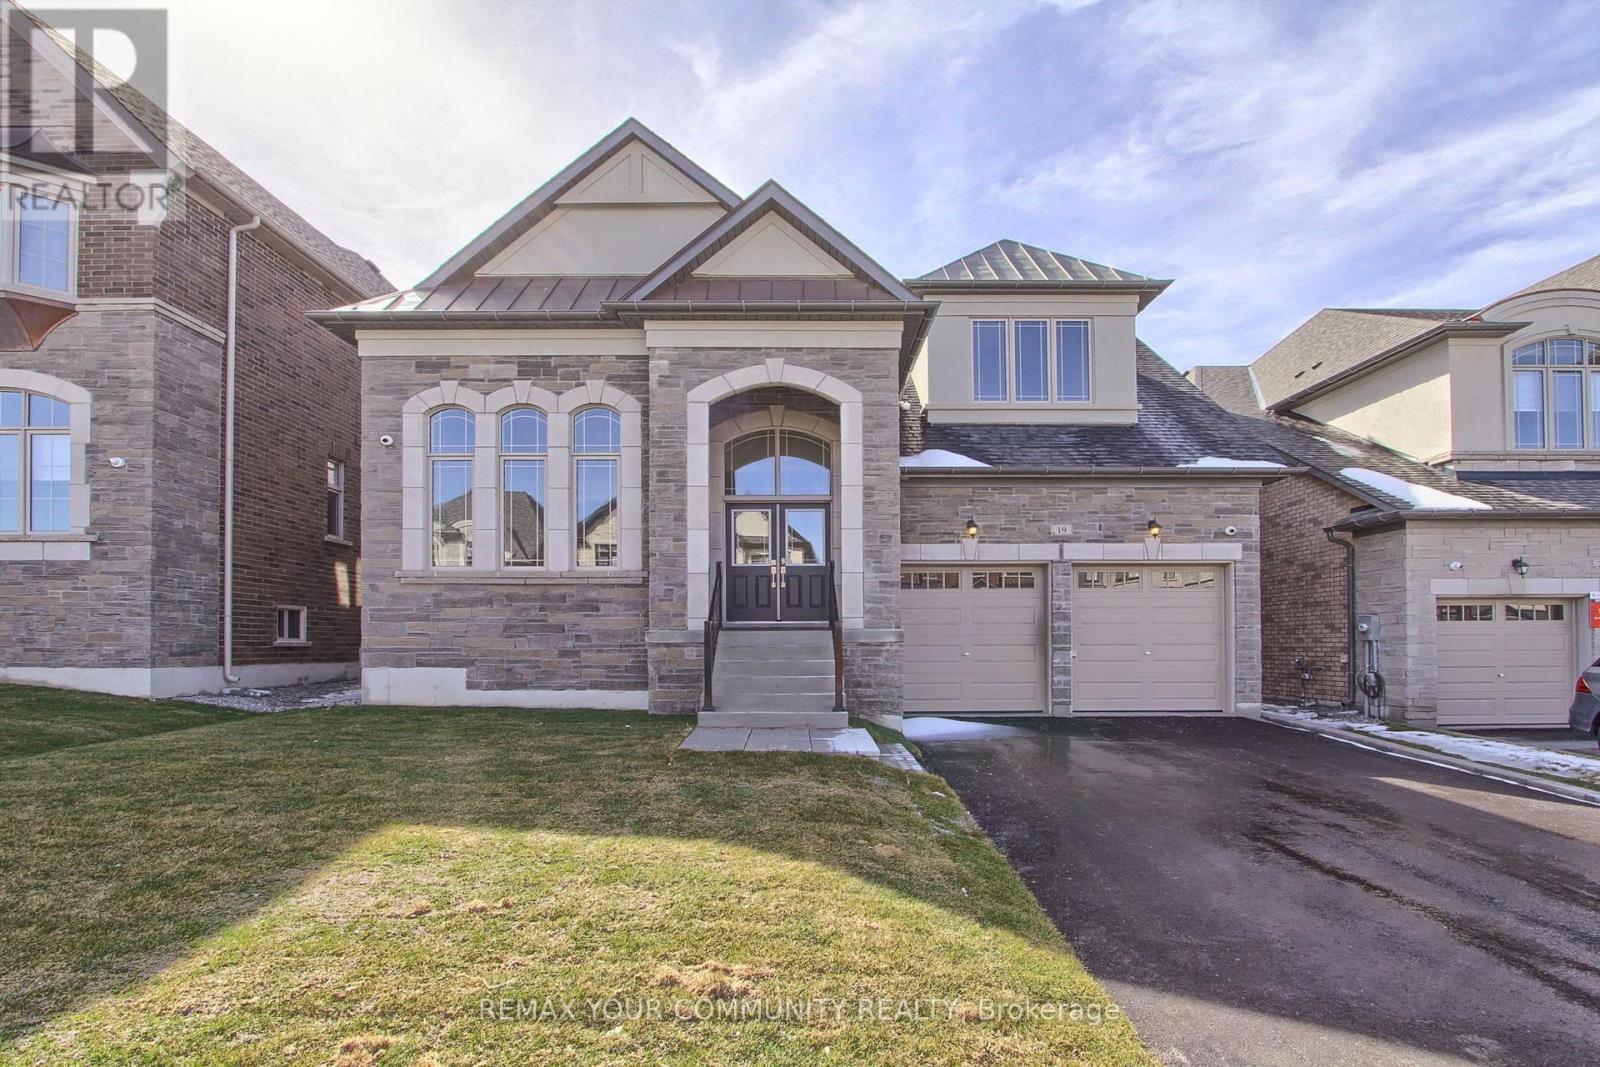
$1,549,000
19 Plank Road
Bradford West Gwillimbury (Bond Head) · MLS # N12973242
3 bed · 4 bath
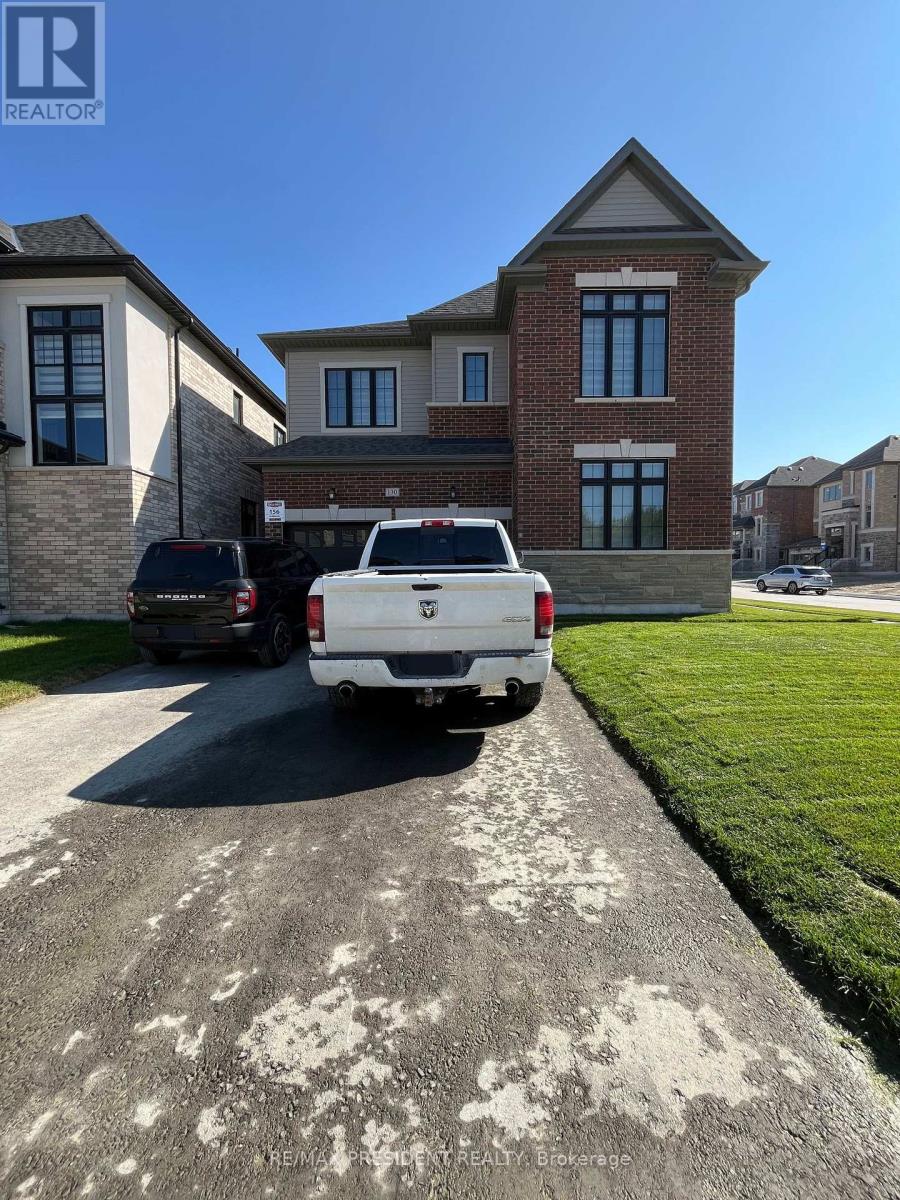
$1,289,900
130 Wraggs Road
Bradford West Gwillimbury (Bond Head) · MLS # N13155358
4 bed · 5 bath · 3,500 sq ft
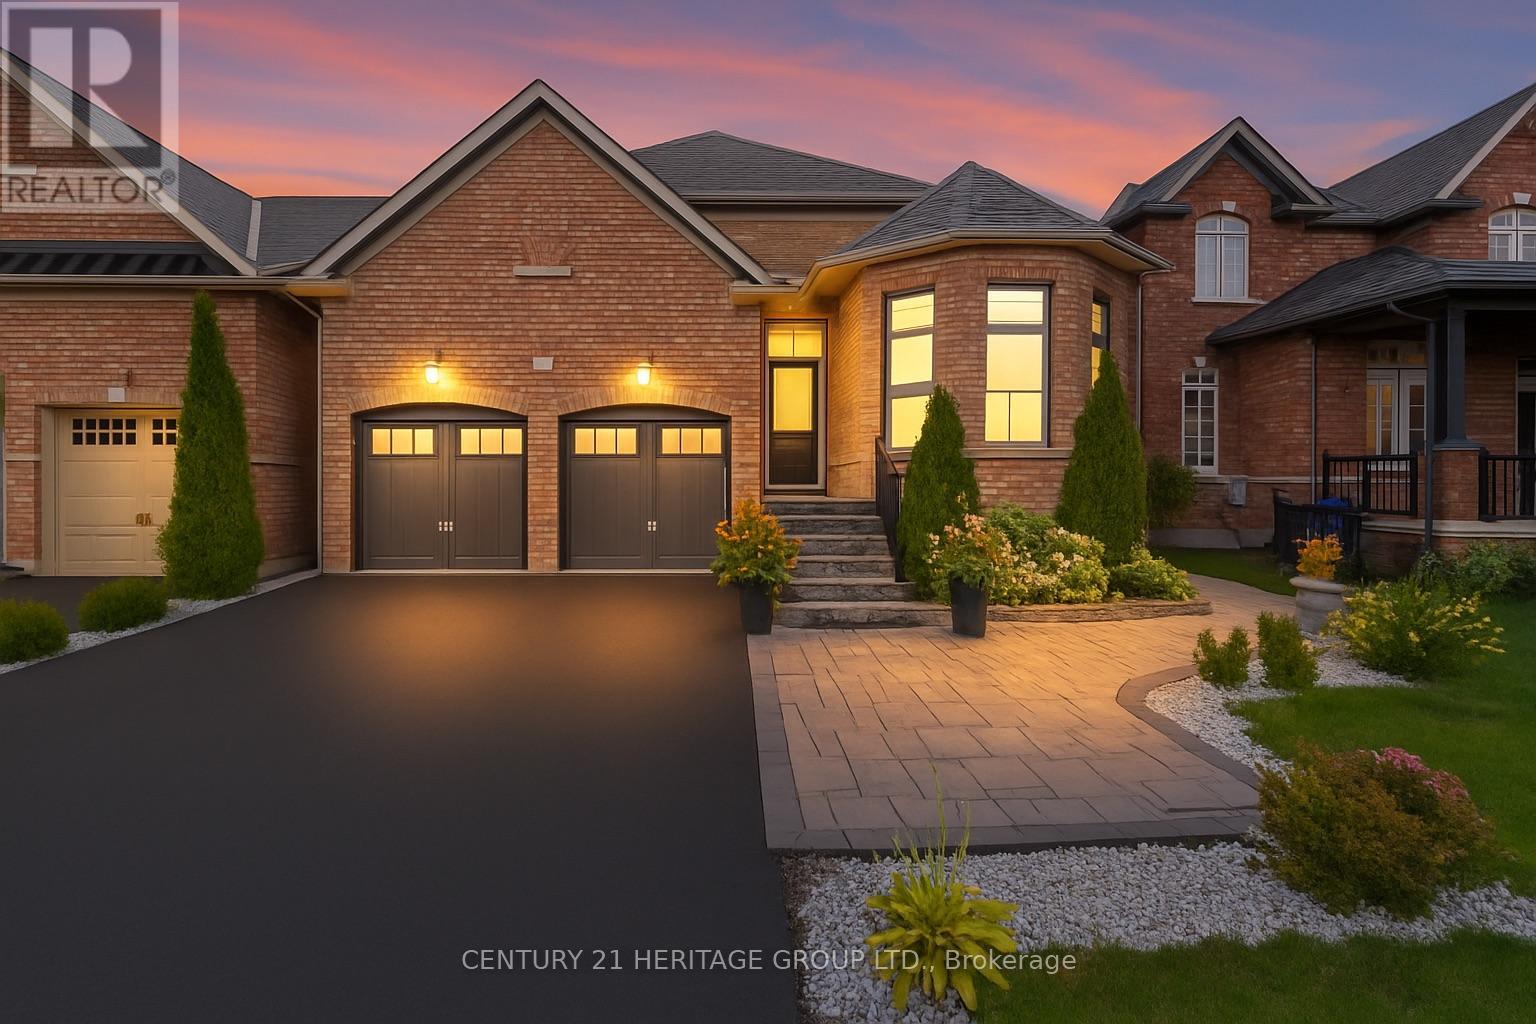
$1,250,000
90 Gibson Circle
Bradford West Gwillimbury (Bradford) · MLS # N13447722
6 bed · 4 bath · 2,844 sq ft