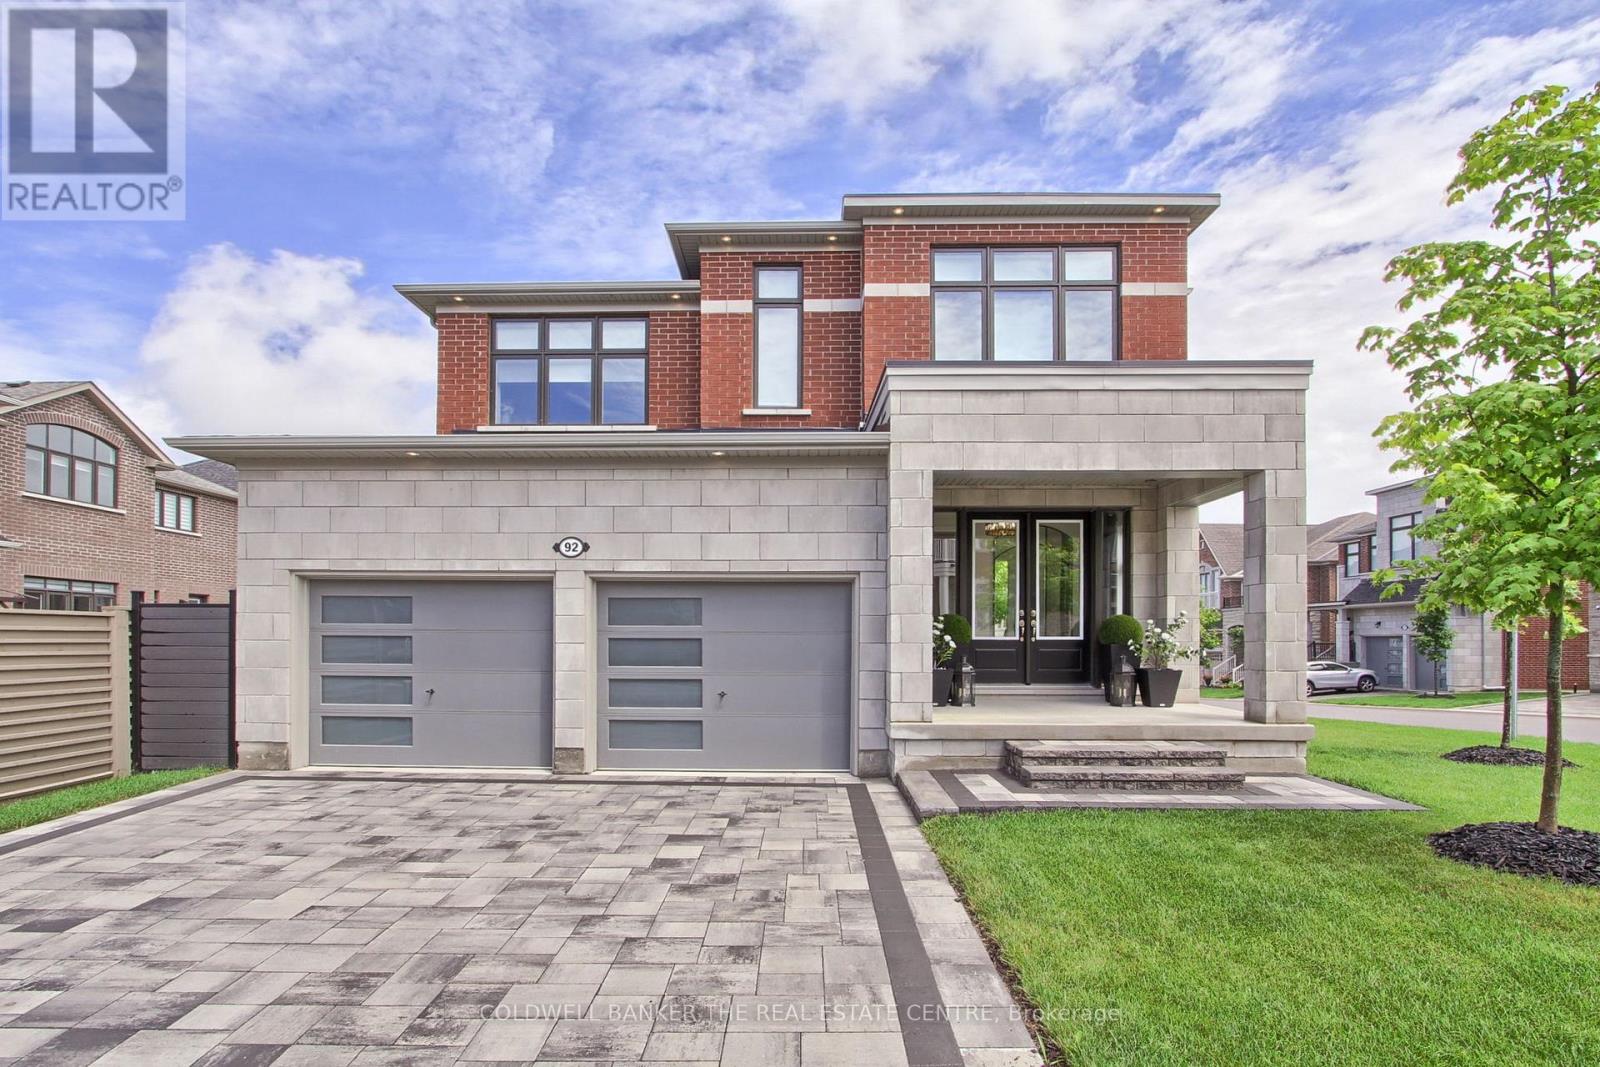
92 Maple Fields Circle
Aurora (Aurora Estates), Ontario L4G0P5
MLS # N13065622
Property Details
Type
Detached
Beds
4
Baths
4
Status
For Sale
More homes like this
About this property
Welcome to 92 Maple Fields Cir in the Heart of Aurora Estates. Perfect South Aurora location with easy access to both major highways. Stunning Executive home close to all amenities Aurora has to offer. Enjoy this luxurious ready to move in home where no expense has been spared with too many upgrades to mention. Large foyer that leads to oversize dining area with double sided fireplace with extra high 10' ceilings with pot lights throughout.. Cook in your stunning chefs kitchen with oversize gas range, built in bar fridge and top end appliances with built in cabinetry. Oversize island for entertaining with eat in breakfast area that connects to bright and spacious living area. Super bright oversize windows that can be closed with automatic blinds for privacy. Over size garage with entry into shelved custom mudroom. Fully fenced backyard with upgraded composite fencing for zero maintenance. Create your perfect backyard space for outdoor entertaining. Beautiful hardwood floors. Oversize primary bedroom with 4 piece upgraded ensuite with glass shower. Large walk in closet with custom shelving. 3 large bedrooms with private bathrooms in each. Second floor laundry
Mortgage Estimate
Estimated monthly payment
Calculating…
Estimate only. Taxes, insurance, condo fees, and lender terms are not included.
Monthly costs to verify
Property taxes: about $864/month based on listed annual taxes.
Estimate only. Confirm taxes, condo/maintenance fees, insurance, utilities, and lender terms before making decisions.
Rooms
| Room | Level | Dimensions |
|---|---|---|
| Foyer | Main level | 3.53 x 2.01 |
| Office | Second level | 3.59 x 1.86 |
| Laundry room | Second level | 3.59 x 1.55 |
| Mud room | Main level | 2.28 x 1.82 |
| Dining room | Main level | 5.82 x 5.05 |
| Kitchen | Main level | 5.82 x 5.05 |
| Living room | Main level | 5.21 x 6.79 |
| Eating area | Main level | 4 x 2.8 |
| Primary Bedroom | Second level | 7.22 x 5.51 |
| Bedroom 2 | Second level | 4.11 x 3.9 |
| Bedroom 3 | Second level | 4.29 x 4.05 |
| Bedroom 4 | Second level | 4.35 x 3.59 |
Facts & Location
Parking
5 spaces
Lot Size
55.7 x 124 FT
Annual Taxes
$10,371
Listing data
Listing information is provided for personal, non-commercial use and should be independently verified before making real estate decisions.
Last refreshed: Jul 17, 2026 3:00 AM
Explore nearby searches
SEO-friendly searches for this area, property type, and nearby neighbourhoods.
Similar Properties
More nearby listings that may fit the same search.
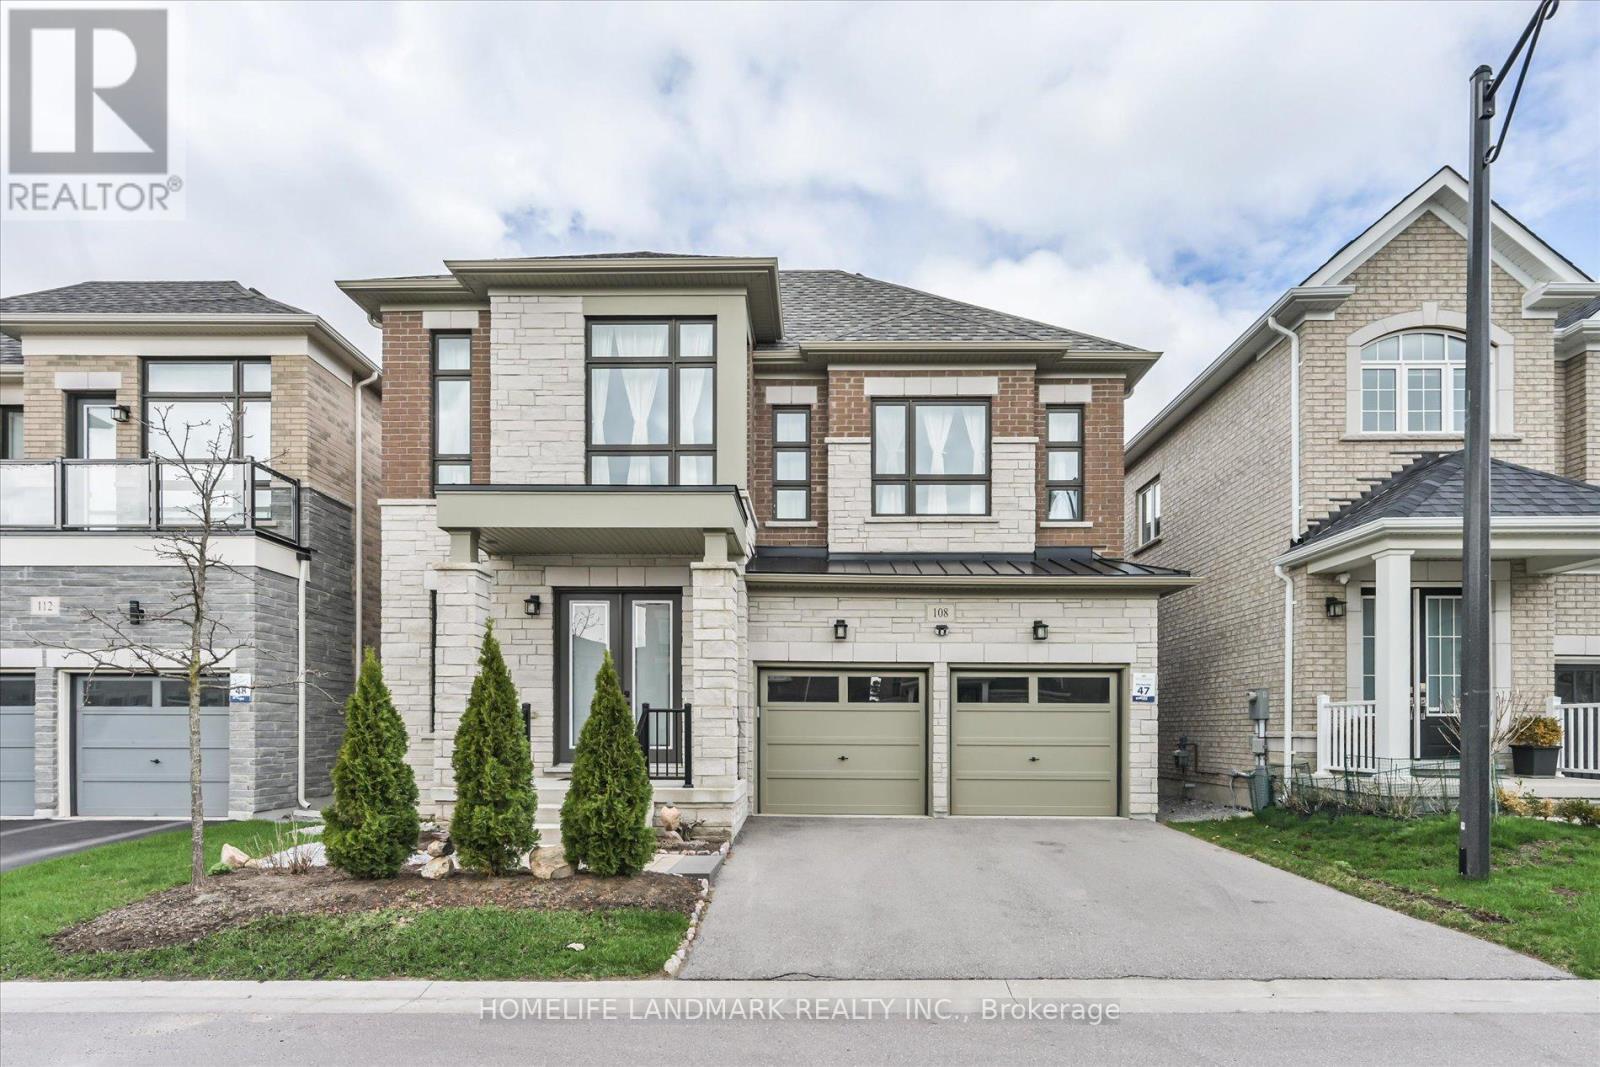
$2,180,000
108 Pine Hill Crescent
Aurora (Aurora Estates) · MLS # N13045480
4 bed · 4 bath
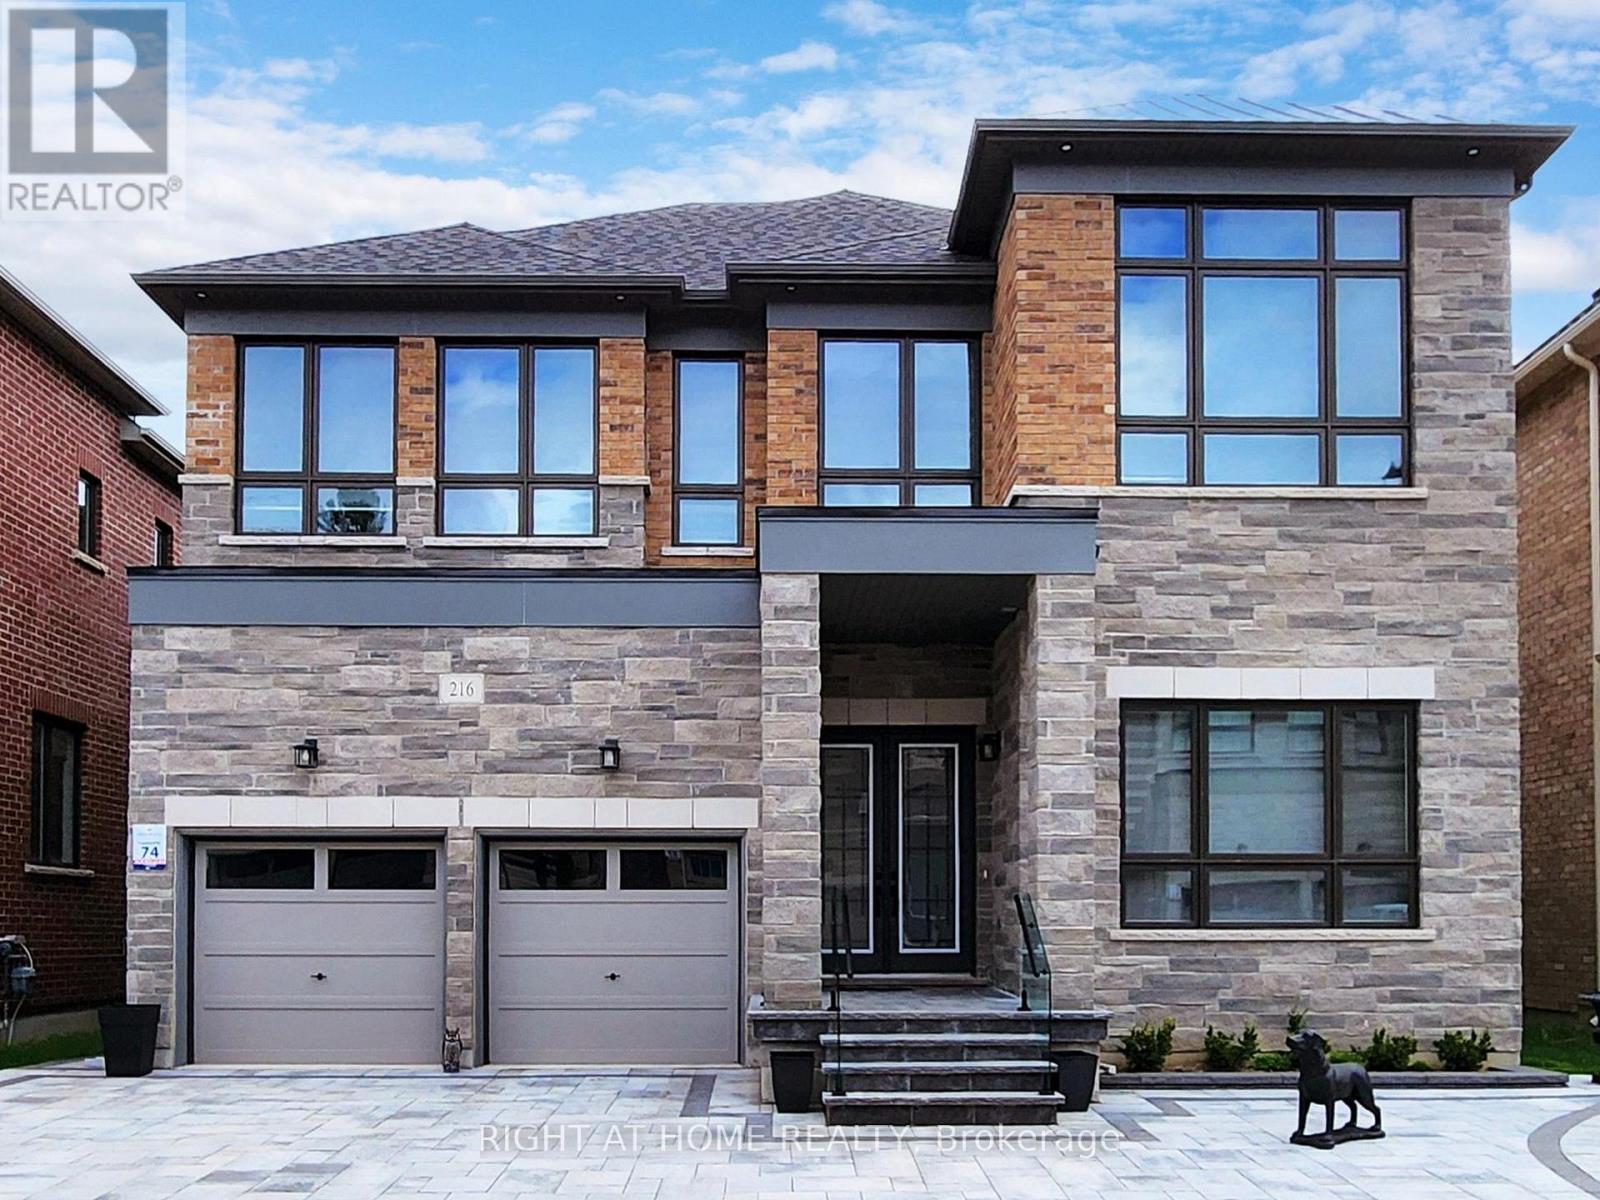
$2,399,000
216 Sunset Vista Court
Aurora (Aurora Estates) · MLS # N13010034
4 bed · 5 bath
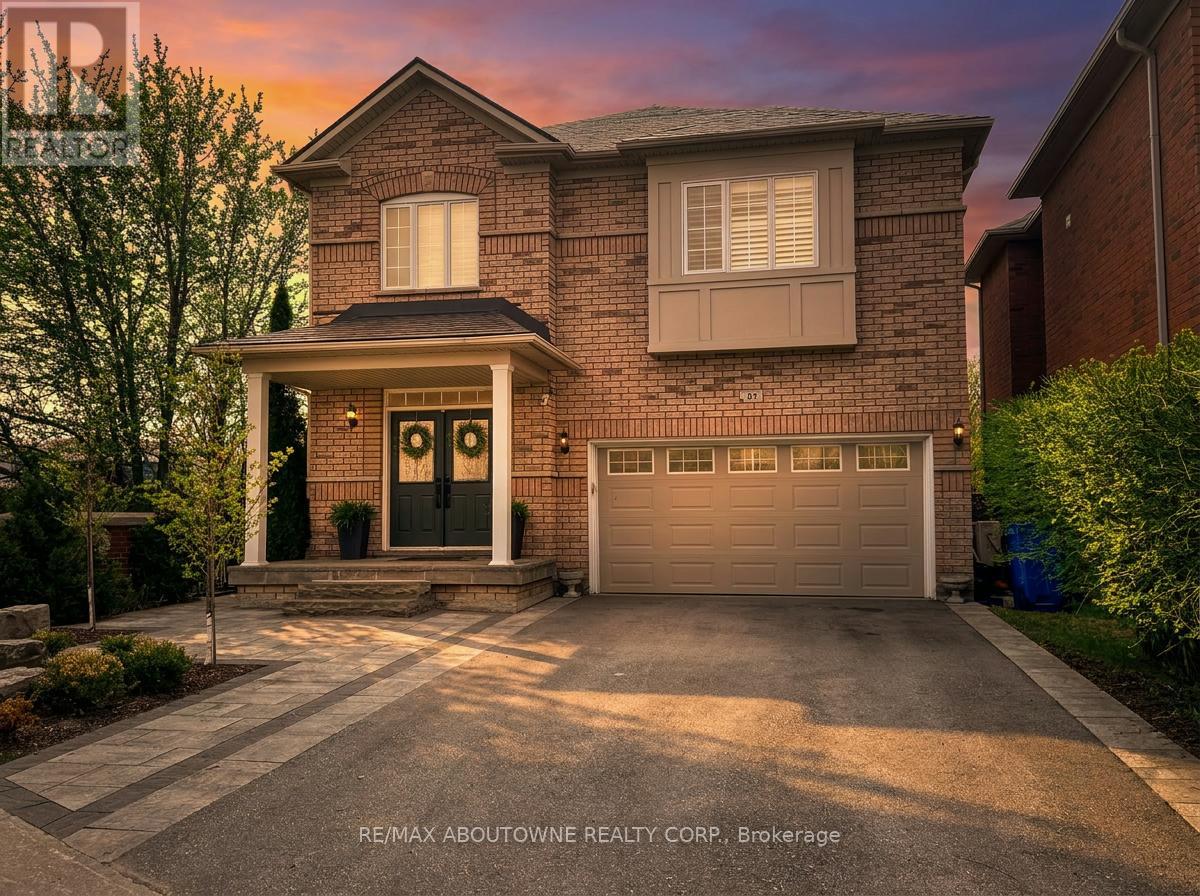
$1,499,000
85 Earl Stewart Drive
Aurora (Bayview Wellington) · MLS # N13415160
4 bed · 3 bath