Videos & Virtual Tours
Open available video, 3D tour, or virtual-tour media for this listing.
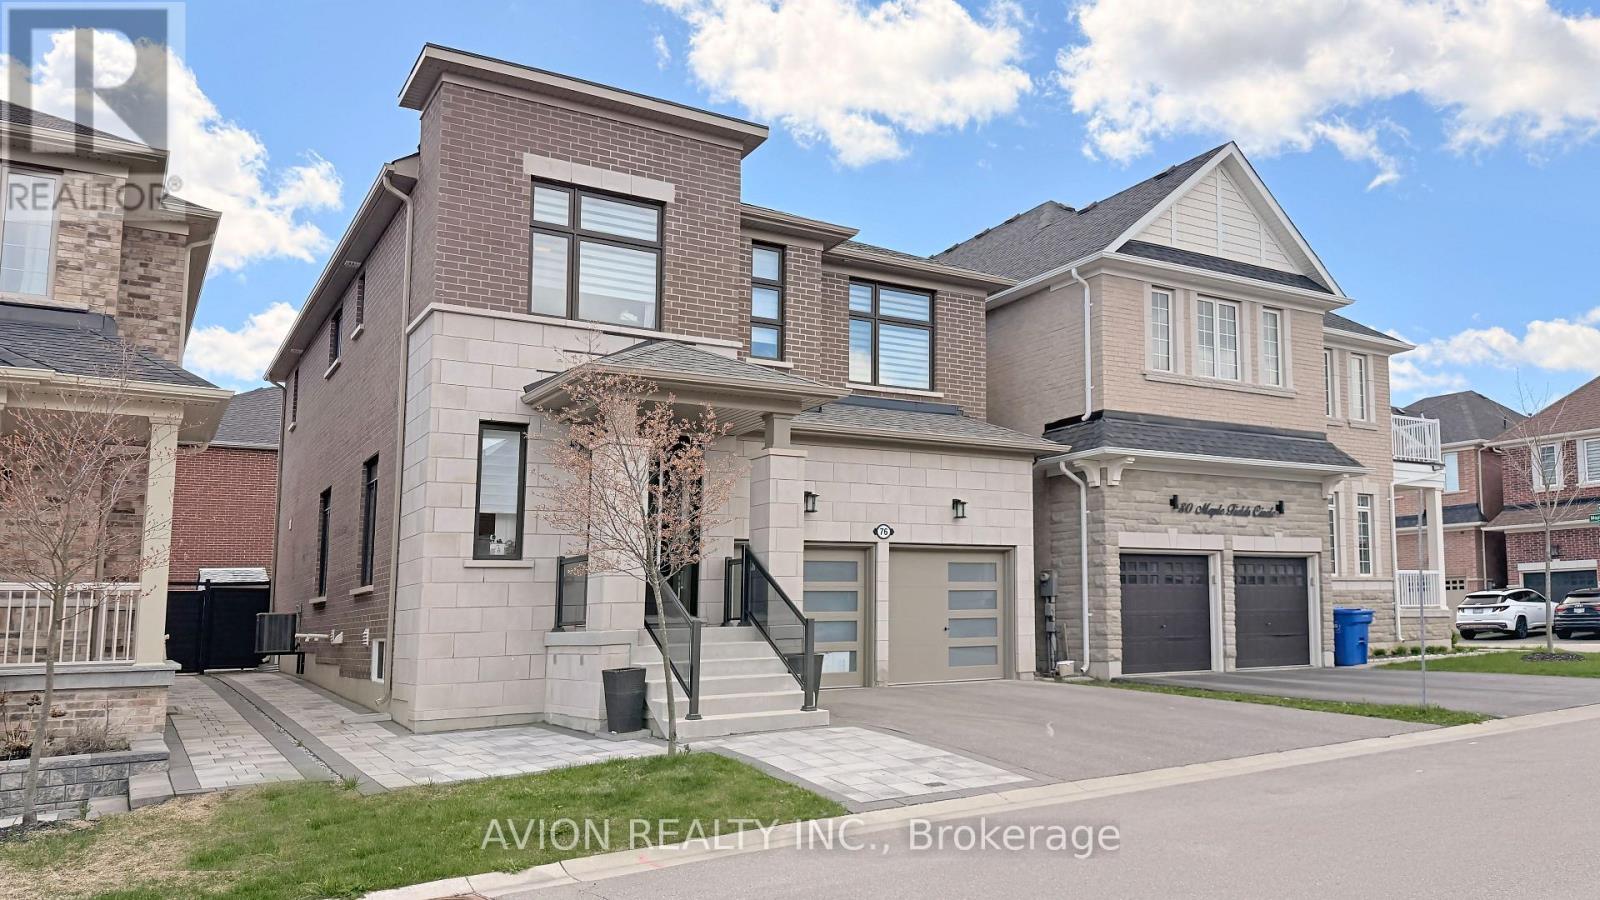
76 Maple Fields Circle
Aurora (Aurora Estates), Ontario L4G3X6
MLS # N13131822
Property Details
Type
Detached
Beds
6
Baths
5
Status
For Sale
More homes like this
About this property
Excellent Location! Stunning Detached Home In Prestigious Aurora Estates Community. This Newly Built Ballymore Homes Offers Approximately 3,750 Sqft Of Beautifully Finished Living Space, Blending Modern Luxury With Everyday Comfort. The Main Floor Features Bright Open-Concept Layout With 10 Ft Smooth Ceilings, Hardwood Flooring Throughout, Large Windows, Pot Lights, And Elegant Iron Stair Railings. The Upgraded Kitchen Is Designed For Both Style And Functionality, Featuring Built-In Stainless Steel Appliances, Gas Cooktop, Large Centre Island, And Scenic Views Of The Private Backyard. Upstairs, The Spacious Primary Bedroom Offers A Walk-In Closet And A Spa-Inspired 5-Piece Ensuite Complete With Freestanding Tub And Frameless Glass Shower. Additional Bedrooms Feature 9 Ft Ceilings, Oversized Windows, Large Closets, And Private Or Semi-Ensuite Bathrooms. The Professionally Finished Walk-Up Basement Adds Incredible Value With A Bright 2 Bedrooms Apartment Featuring Separate Entrance, Modern 2nd Kitchen, Private 2nd Laundry, Spacious Living Area, And Excellent Rental Income Or Multi-Generational Living Potential. Enjoy A Sun-Filled Backyard Perfect For Relaxing, Family Gatherings, Or Entertaining Guests. Conveniently Located Close To Yonge Street, Shops, Restaurants, Highways 404 & 400, Parks, Schools, Transit, Walking Trails, Soccer Fields, Baseball Diamonds, Basketball & Tennis Courts, And More Nearby Amenities. Extras Include Central A/C & ERV/HRV, Rough-In Central Vacuum, 200 Amp Electrical Service, EV Charger, And Finished Walk-Up Basement Apartment.
Mortgage Estimate
Estimated monthly payment
Calculating…
Estimate only. Taxes, insurance, condo fees, and lender terms are not included.
Monthly costs to verify
Property taxes: about $692/month based on listed annual taxes.
Monthly Fee: $174.54/mo
Estimate only. Confirm taxes, condo/maintenance fees, insurance, utilities, and lender terms before making decisions.
Rooms
| Room | Level | Dimensions |
|---|---|---|
| Foyer | Main level | 1.98 x 1.98 |
| Living room | Basement | 4.88 x 4.88 |
| Dining room | Basement | 4.88 x 4.88 |
| Kitchen | Basement | 4.88 x 4.88 |
| Bedroom | Basement | 3.66 x 3.66 |
| Bedroom 2 | Basement | 4.35 x 3.25 |
| Living room | Main level | 6.53 x 3.53 |
| Dining room | Main level | 6.5 x 3.53 |
| Family room | Main level | 5.4 x 3.74 |
| Kitchen | Main level | 5.58 x 2.74 |
| Eating area | Main level | 3.83 x 2.43 |
| Primary Bedroom | Second level | 5.58 x 5.48 |
| Bedroom 2 | Second level | 3.87 x 3.41 |
| Bedroom 3 | Second level | 3.45 x 3.35 |
| Bedroom 4 | Second level | 3.35 x 3.35 |
Facts & Location
Interior Size
3,750 sq ft
Parking
4 spaces
Lot Size
38.1 x 105.1 FT
Annual Taxes
$8,305
Monthly Fee
$174.54/mo
Listing data
Listing information is provided for personal, non-commercial use and should be independently verified before making real estate decisions.
Last refreshed: Jul 17, 2026 3:00 AM
Explore nearby searches
SEO-friendly searches for this area, property type, and nearby neighbourhoods.
Similar Properties
More nearby listings that may fit the same search.
$1,499,000
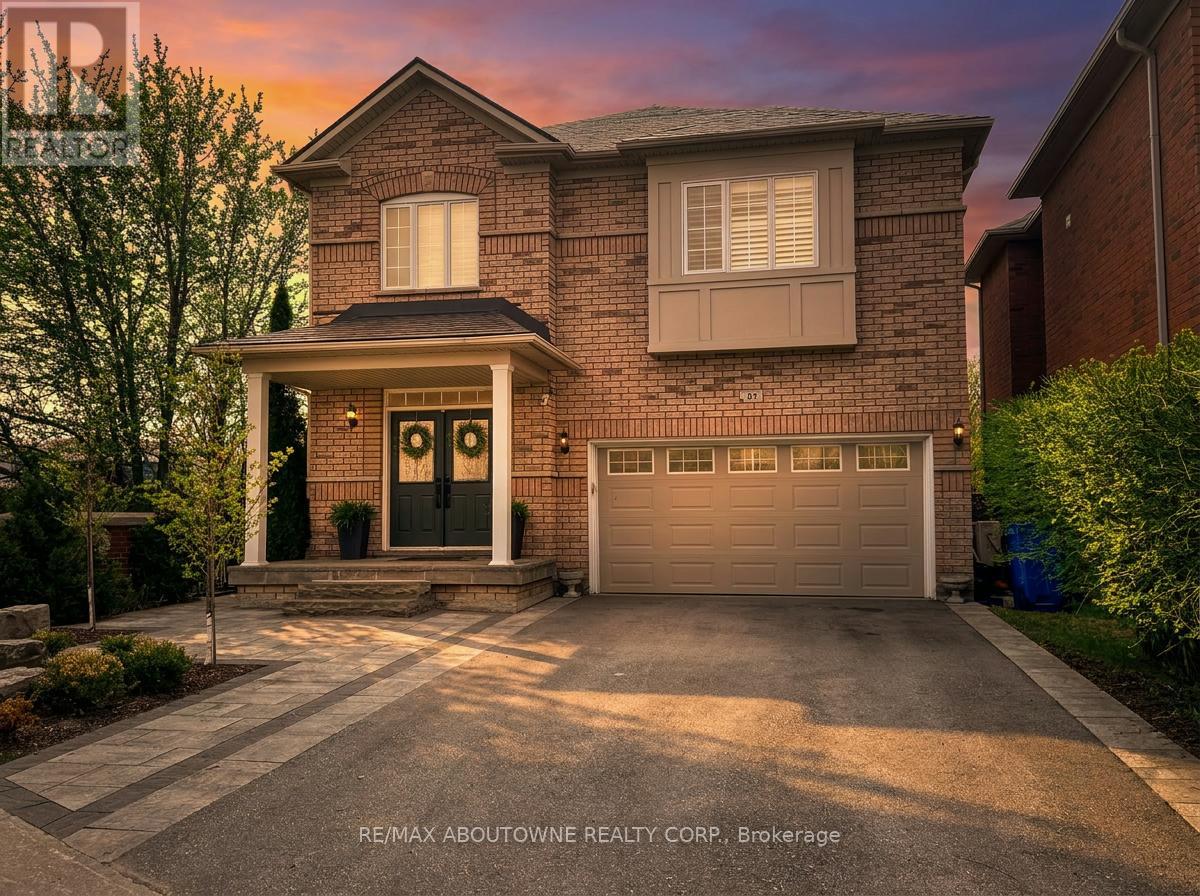
85 Earl Stewart Drive
Aurora (Bayview Wellington) · MLS # N13415160
4 bed · 3 bath
$1,825,000
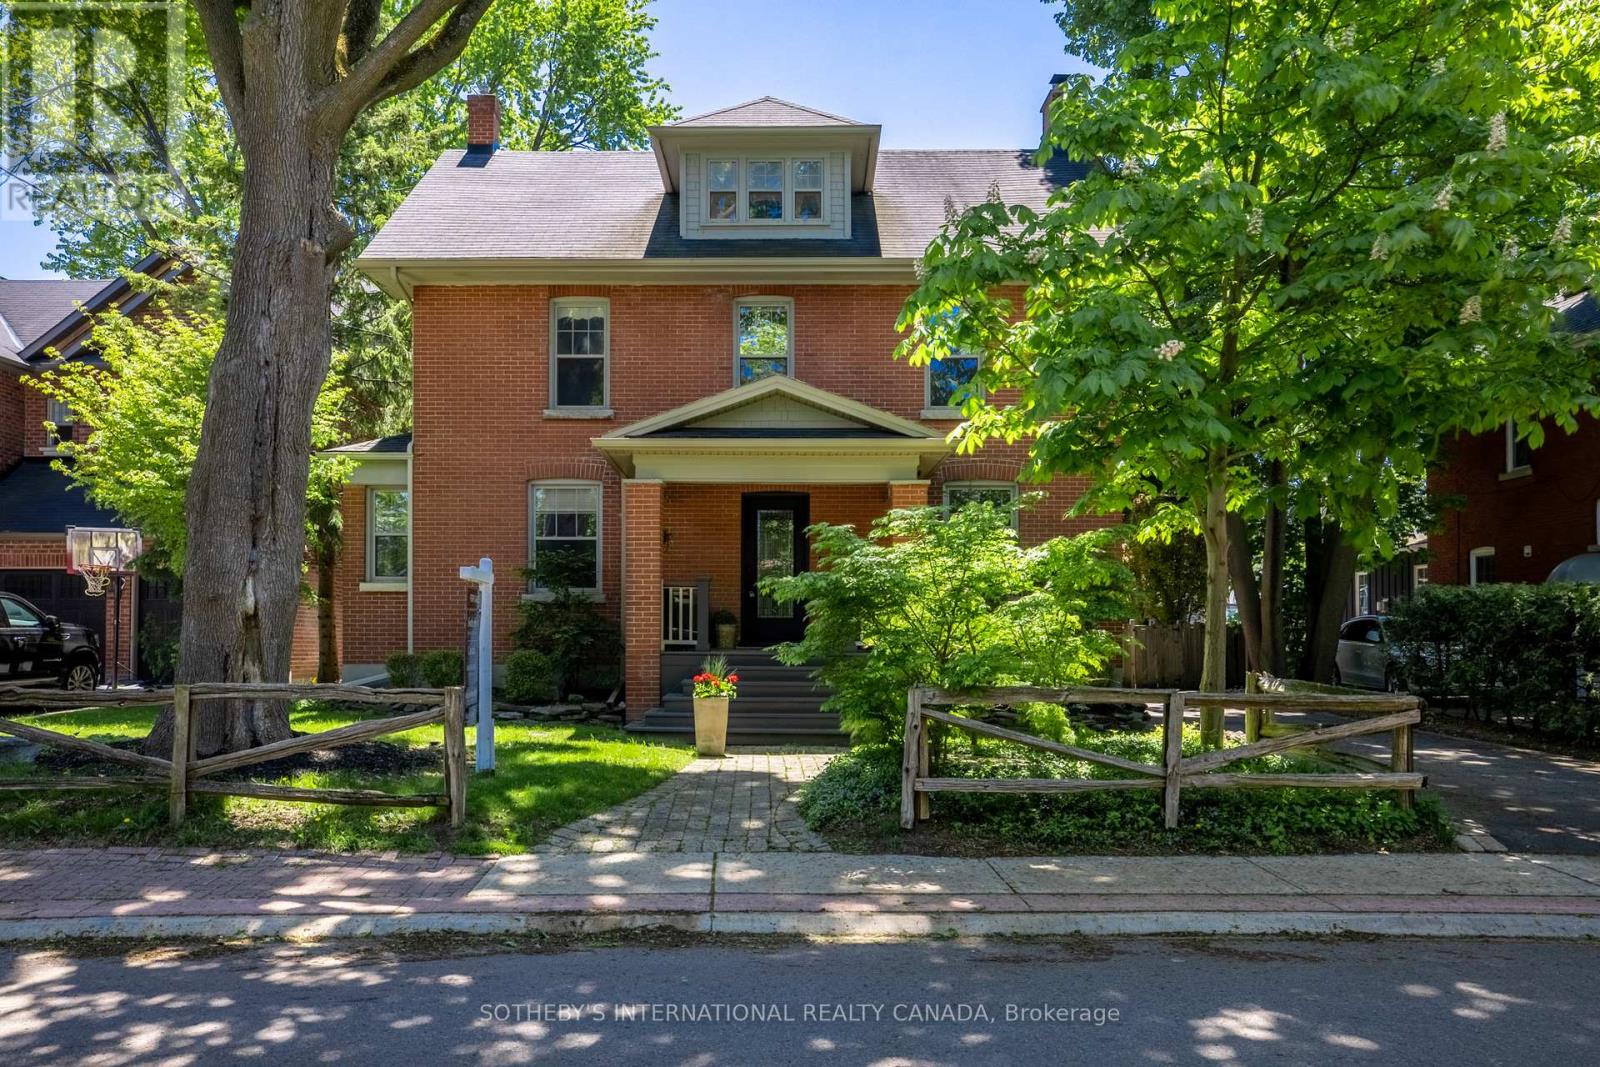
77 Catherine Avenue
Aurora (Aurora Village) · MLS # N13145678
5 bed · 3 bath
$2,398,000
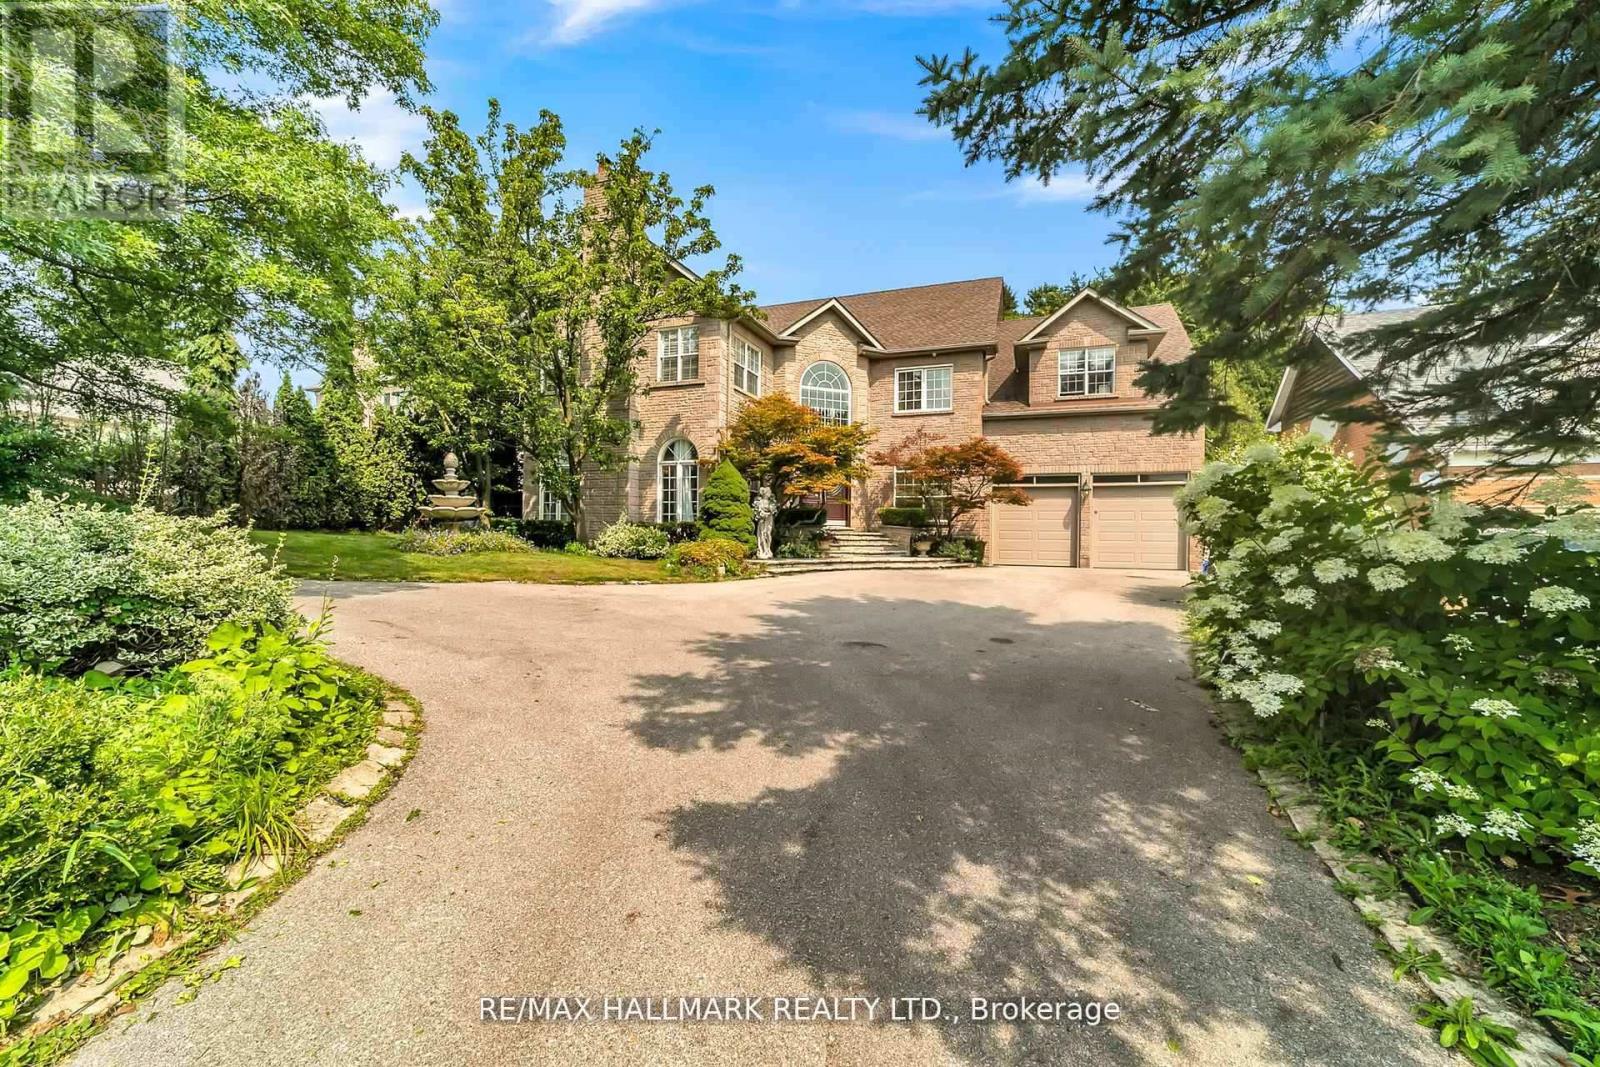
384 Kennedy Street
Aurora (Aurora Highlands) · MLS # N13151232
6 bed · 5 bath