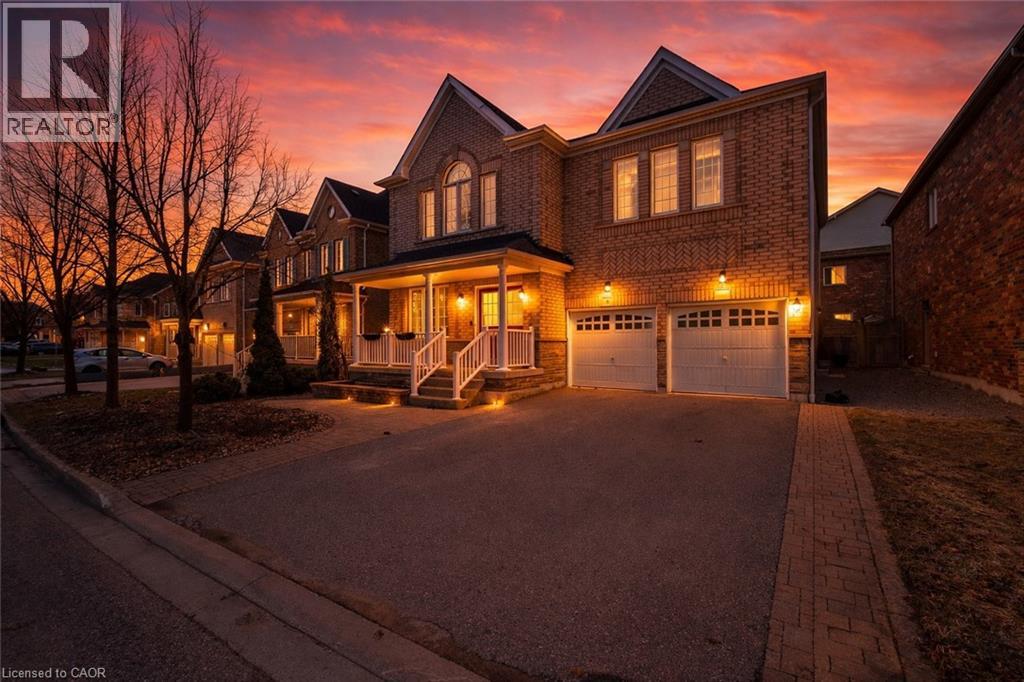
6 WILSONGARY Circle
Ajax, Ontario L1T0G7
MLS # 40821494
Property Details
Type
Detached
Beds
6
Baths
5
Status
For Sale
More homes like this
About this property
Don't miss this special opportunity to own a well-loved, meticulously maintained all-brick home offering exceptional space and versatility. Featuring 4 spacious bedrooms plus a main floor office/den, this sun-filled home is ideal for growing or multi-generational families. The primary and second bedrooms each feature private ensuites and walk-in closets, while the remaining bedrooms share a convenient Jack & Jill bath, with one offering its own walk-in closet.Enjoy a spacious family room and bright principal areas throughout. Designed for entertaining, the home features a large kitchen and generous living spaces that seamlessly extend to the deck with pergola. The backyard also offers raised garden beds-perfect for enjoying your own homegrown harvest.A separate side entrance leads to a finished lower level with 2 bedrooms, kitchen, full bath, and ample storage-currently set up as an in-law suite, ideal for extended family. Pride of ownership is evident throughout, with updates including roof (2022) and upgraded 200 amp electrical service-ideal for modern living and future needs.Located close to schools, parks, walking trails, shopping, and transit.
Mortgage Estimate
Estimated monthly payment
Calculating…
Estimate only. Taxes, insurance, condo fees, and lender terms are not included.
Monthly costs to verify
Property taxes: about $793/month based on listed annual taxes.
Estimate only. Confirm taxes, condo/maintenance fees, insurance, utilities, and lender terms before making decisions.
Rooms
| Room | Level | Dimensions |
|---|---|---|
| Other | Basement | 5'5'' x 14'6'' |
| Storage | Basement | 9'4'' x 19'9'' |
| Utility room | Basement | 5'3'' x 8'5'' |
| 3pc Bathroom | Basement | 5'1'' x 8'2'' |
| Bedroom | Basement | 16'7'' x 19'6'' |
| Bedroom | Basement | 13'6'' x 14'2'' |
| Kitchen | Basement | 8'6'' x 10'4'' |
| Living room | Basement | 12'1'' x 18'10'' |
| 4pc Bathroom | Second level | 7'9'' x 9'9'' |
| Bedroom | Second level | 9'8'' x 16'5'' |
| Bedroom | Second level | 10'11'' x 19'7'' |
| 4pc Bathroom | Second level | 5'1'' x 12'1'' |
| Bedroom | Second level | 14'11'' x 19'7'' |
| Full bathroom | Second level | 9'3'' x 9'5'' |
| Primary Bedroom | Second level | 18'3'' x 25'4'' |
| Laundry room | Main level | 5'9'' x 14'10'' |
| Foyer | Main level | 6'7'' x 7'3'' |
| 2pc Bathroom | Main level | 4'10'' x 5'4'' |
| Dining room | Main level | 9'1'' x 12'0'' |
| Living room | Main level | 9'4'' x 12'0'' |
Facts & Location
Interior Size
4,194 sq ft
Parking
6 spaces
Annual Taxes
$9,521
Listing data
Listing information is provided for personal, non-commercial use and should be independently verified before making real estate decisions.
Last refreshed: Jul 19, 2026 3:00 AM
Explore nearby searches
SEO-friendly searches for this area, property type, and nearby neighbourhoods.
Similar Properties
More nearby listings that may fit the same search.
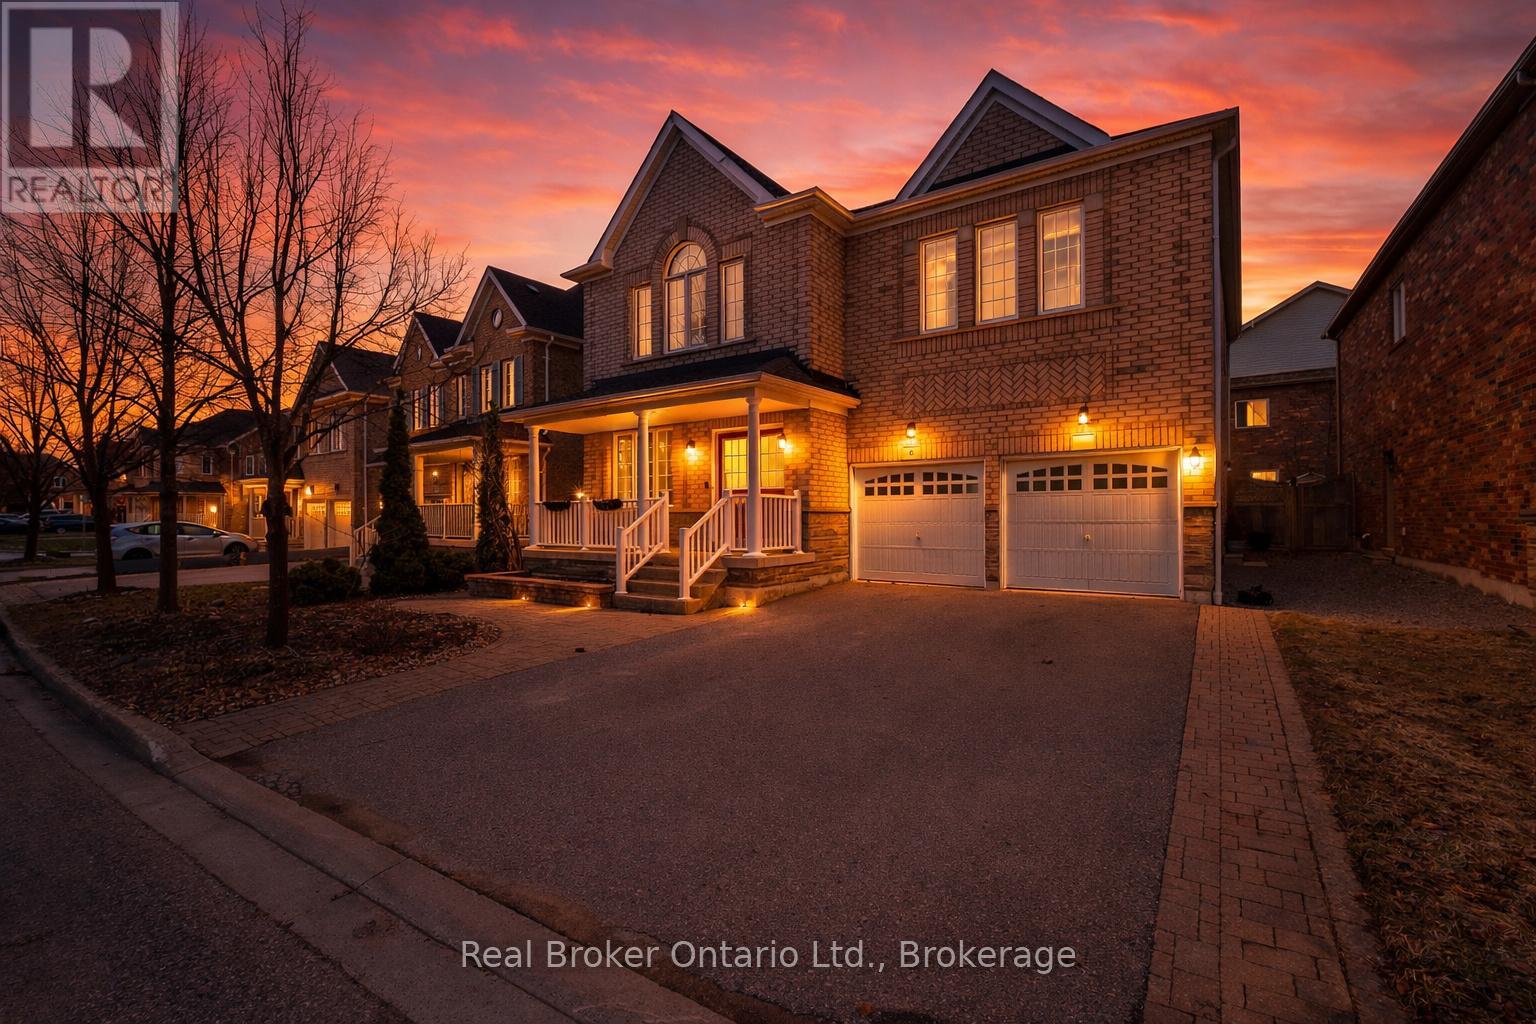
$1,269,900
6 Wilsongary Circle
Ajax (Northeast Ajax) · MLS # E13007496
6 bed · 5 bath
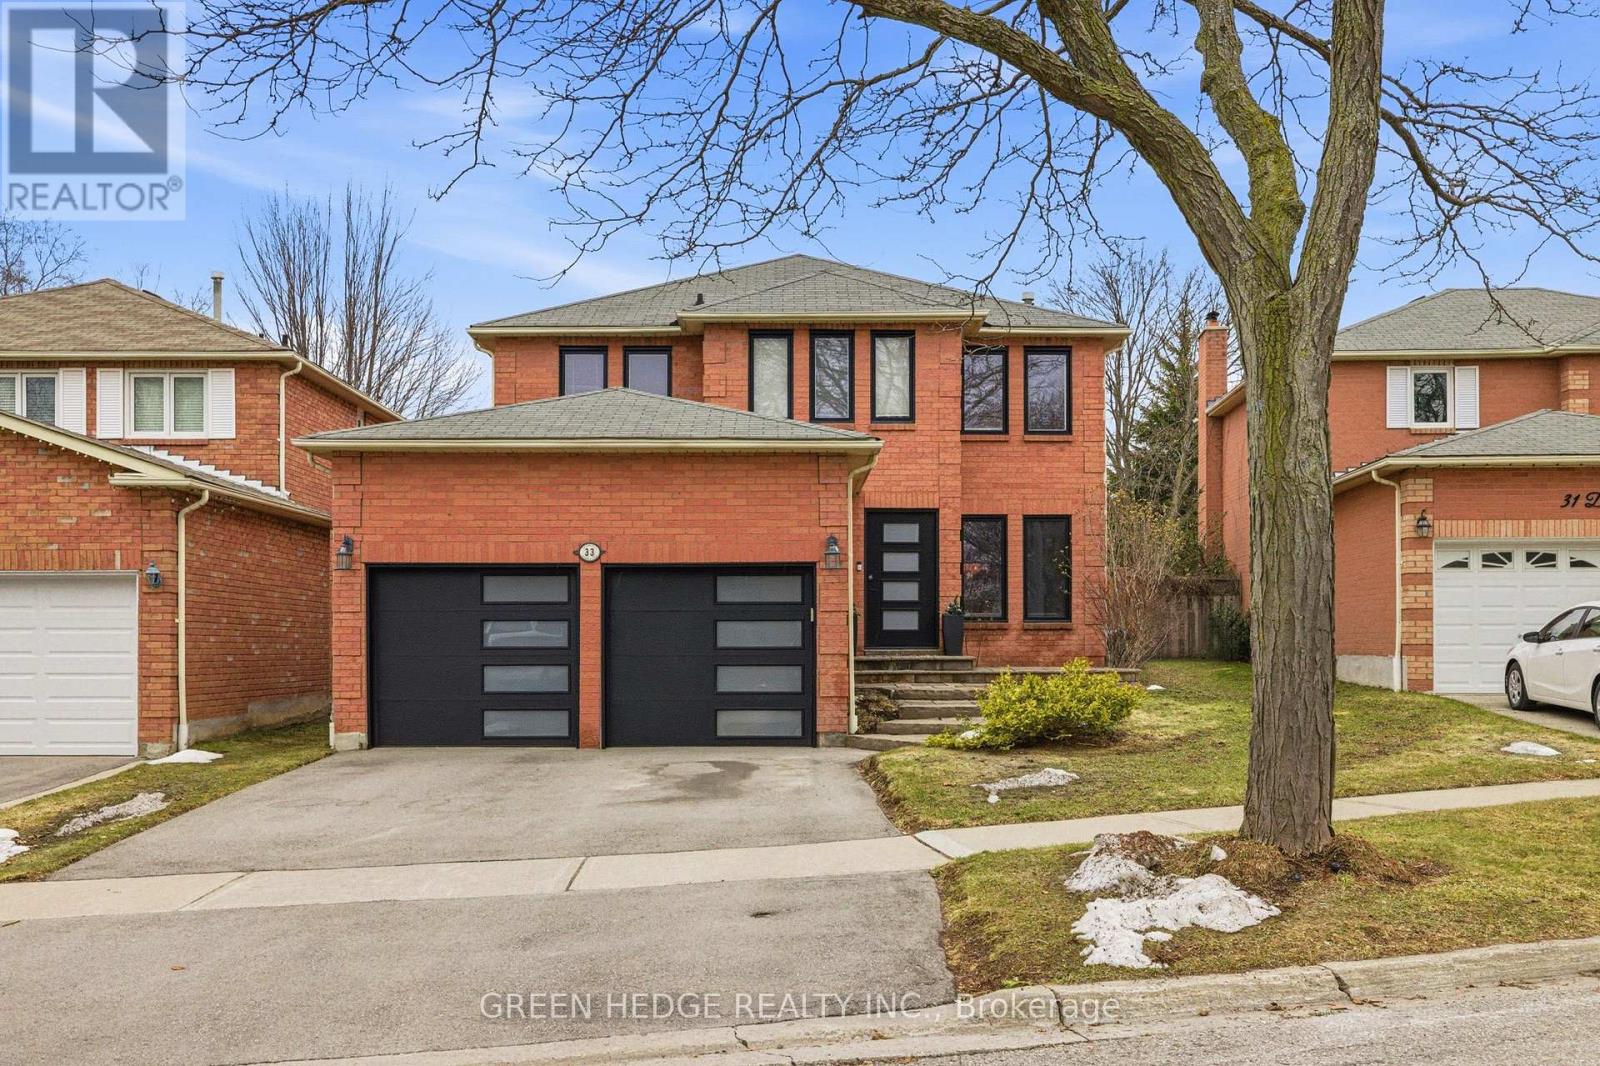
$1,266,000
33 Dagwell Crescent
Ajax (Central West) · MLS # E13017436
5 bed · 4 bath
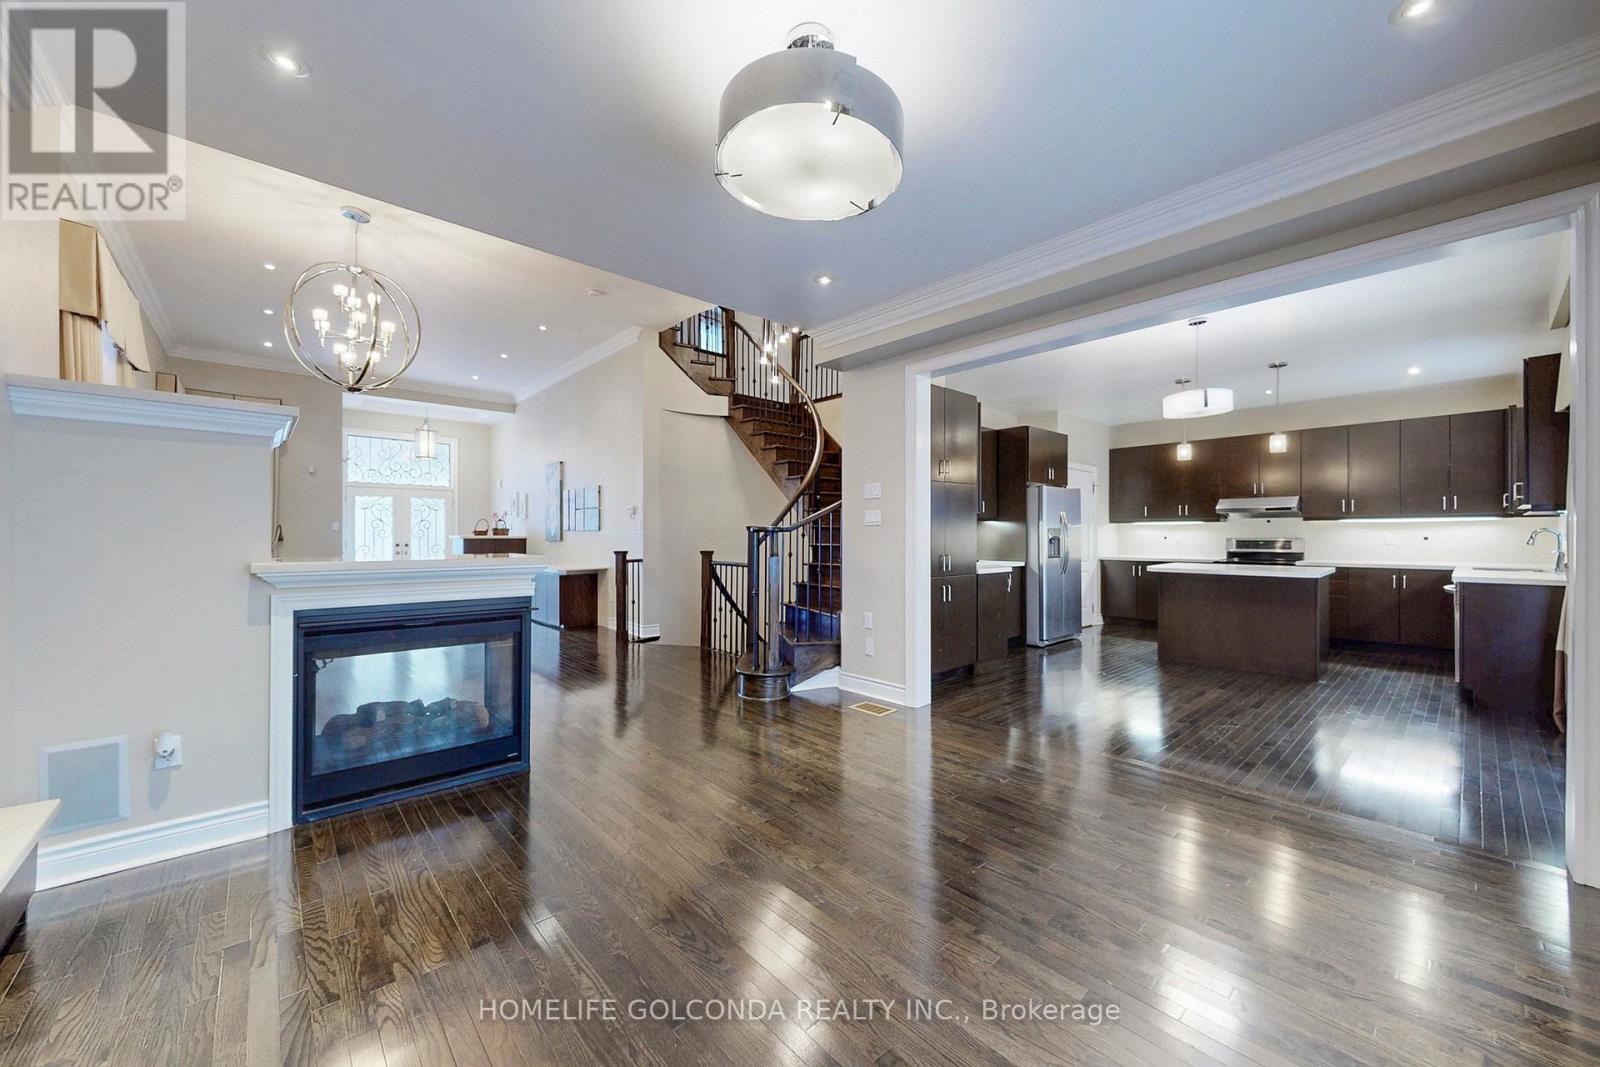
$1,259,000
43 Bellotti Crescent
Ajax (Northeast Ajax) · MLS # E13167438
5 bed · 5 bath · 3,000 sq ft