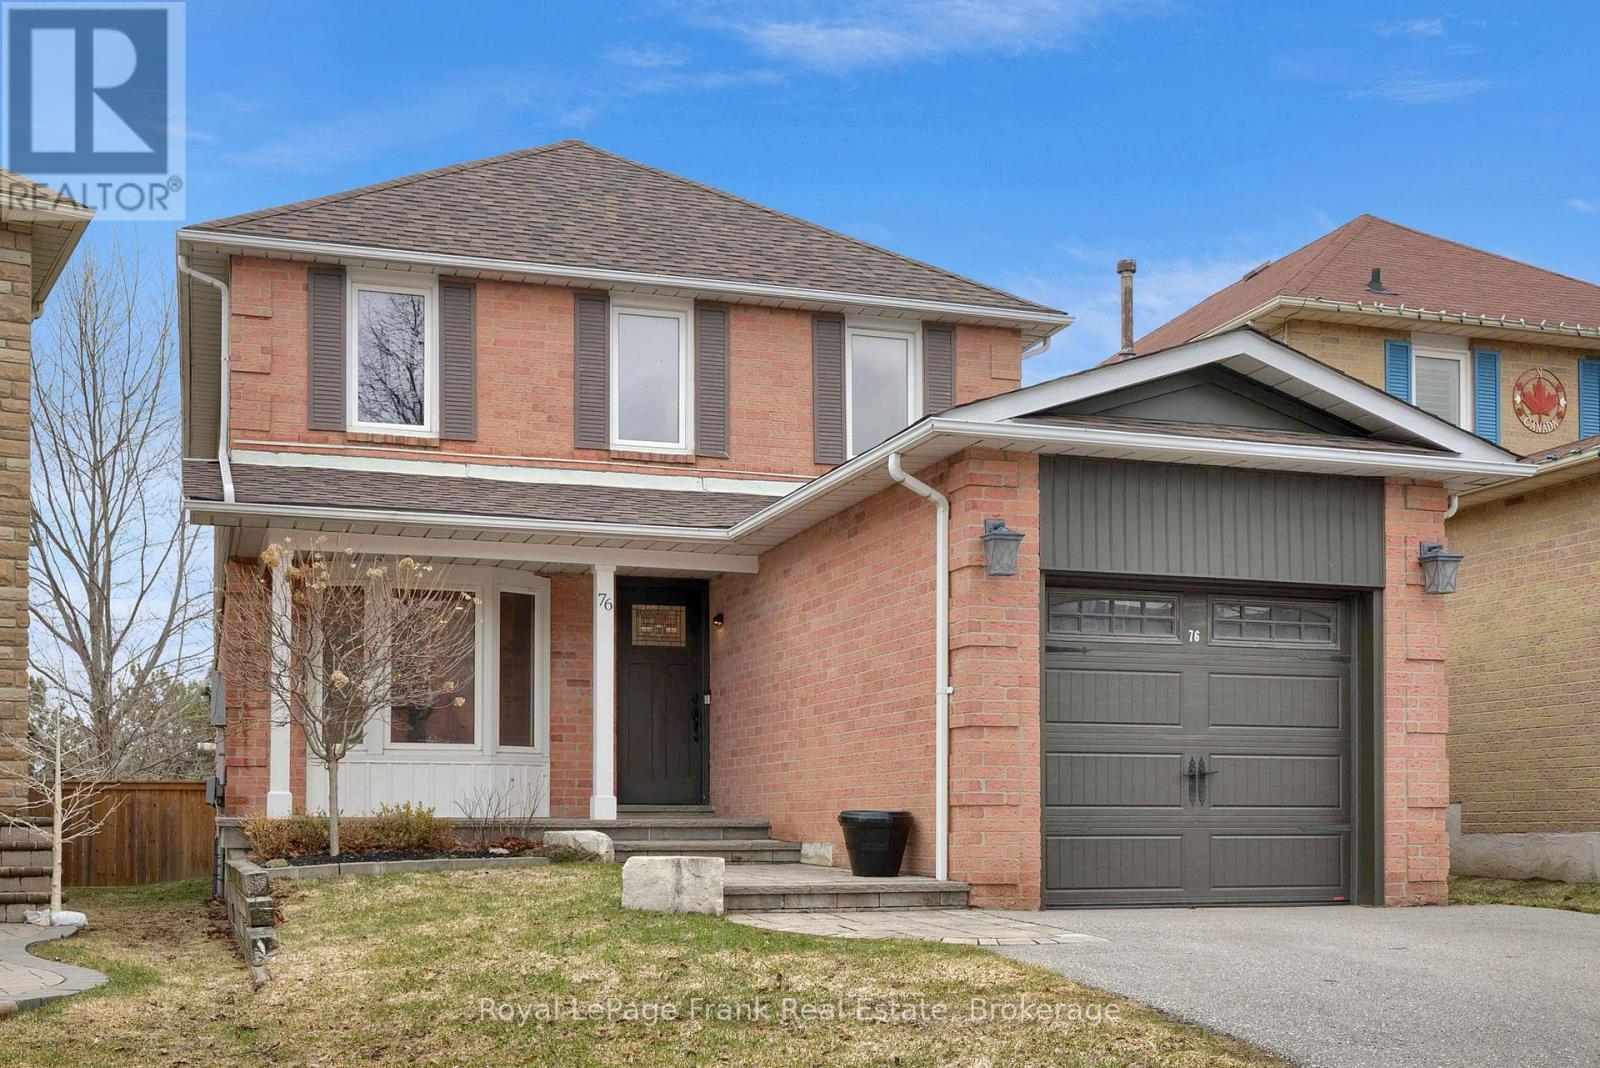
76 Cornwall Drive
Ajax (Central), Ontario L1T3E9
MLS # E13238604
Property Details
Type
Detached
Beds
3
Baths
3
Status
For Sale
More homes like this
About this property
This is a rare opportunity to own a move-in ready home in a PRIME LOCATION! Beautifully updated 3 Bedroom, 2 Storey home, perfectly nestled in one of Central Ajax's most sought-after neighbourhoods. Set on a premium lot backing onto Millers Creek Park, this home offers the perfect blend of comfort, style and an unbeatable location. From the moment you arrive, you'll be impressed by the tastefully landscaped front yard, widened driveway and charming covered porch, an inviting space to welcome family and friends. Inside you'll find a bright and refreshed interior featuring fresh neutral paint, modern pot lights, and a warm functional layout. The main floor family room is the perfect place to unwind, complete with a cozy gas fireplace and custom built-in cabinetry. The eat-in kitchen offers ample space for everyday living and features a walkout to a large deck overlooking the fully fenced backyard ideal for entertaining or relaxing outdoors. Upstairs, double doors lead to a spacious primary retreat featuring a walk in closet and a private 4 piece ensuite. Two additional generously sized bedrooms, each with large closets, along with a well appointed 4 piece family bathroom, complete the second level. The fully finished basement adds incredible versatility with new paint and broadloom throughout. Enjoy a massive open concept recreation space perfect for hosting gatherings, setting up a games area, or creating the ultimate movie night experience. Premium Lot offers access to walking trails, sports fields, and a playground, an ideal setting for active families and nature lovers alike. Conveniently located close to excellent schools, shopping including Costco Plaza, McLean Community Centre, Go Transit and easy access to Highway 401.
Mortgage Estimate
Estimated monthly payment
Calculating…
Estimate only. Taxes, insurance, condo fees, and lender terms are not included.
Monthly costs to verify
Property taxes: about $444/month based on listed annual taxes.
Estimate only. Confirm taxes, condo/maintenance fees, insurance, utilities, and lender terms before making decisions.
Rooms
| Room | Level | Dimensions |
|---|---|---|
| Living room | Main level | 4.5 x 3.05 |
| Dining room | Main level | 2.55 x 3.05 |
| Family room | Main level | 4.12 x 3.26 |
| Kitchen | Main level | 4.9 x 2.7 |
| Laundry room | Main level | 2.7 x 1.67 |
| Primary Bedroom | Second level | 5.6 x 4 |
| Bedroom 2 | Second level | 4.62 x 2.9 |
| Bedroom 3 | Second level | 3.54 x 3.42 |
| Recreational, Games room | Lower level | 6.76 x 10.11 |
Facts & Location
Parking
3 spaces
Lot Size
27.1 x 121.8 FT
Annual Taxes
$5,327
Listing data
Listing information is provided for personal, non-commercial use and should be independently verified before making real estate decisions.
Last refreshed: Jul 21, 2026 3:00 AM
Explore nearby searches
SEO-friendly searches for this area, property type, and nearby neighbourhoods.
Similar Properties
More nearby listings that may fit the same search.
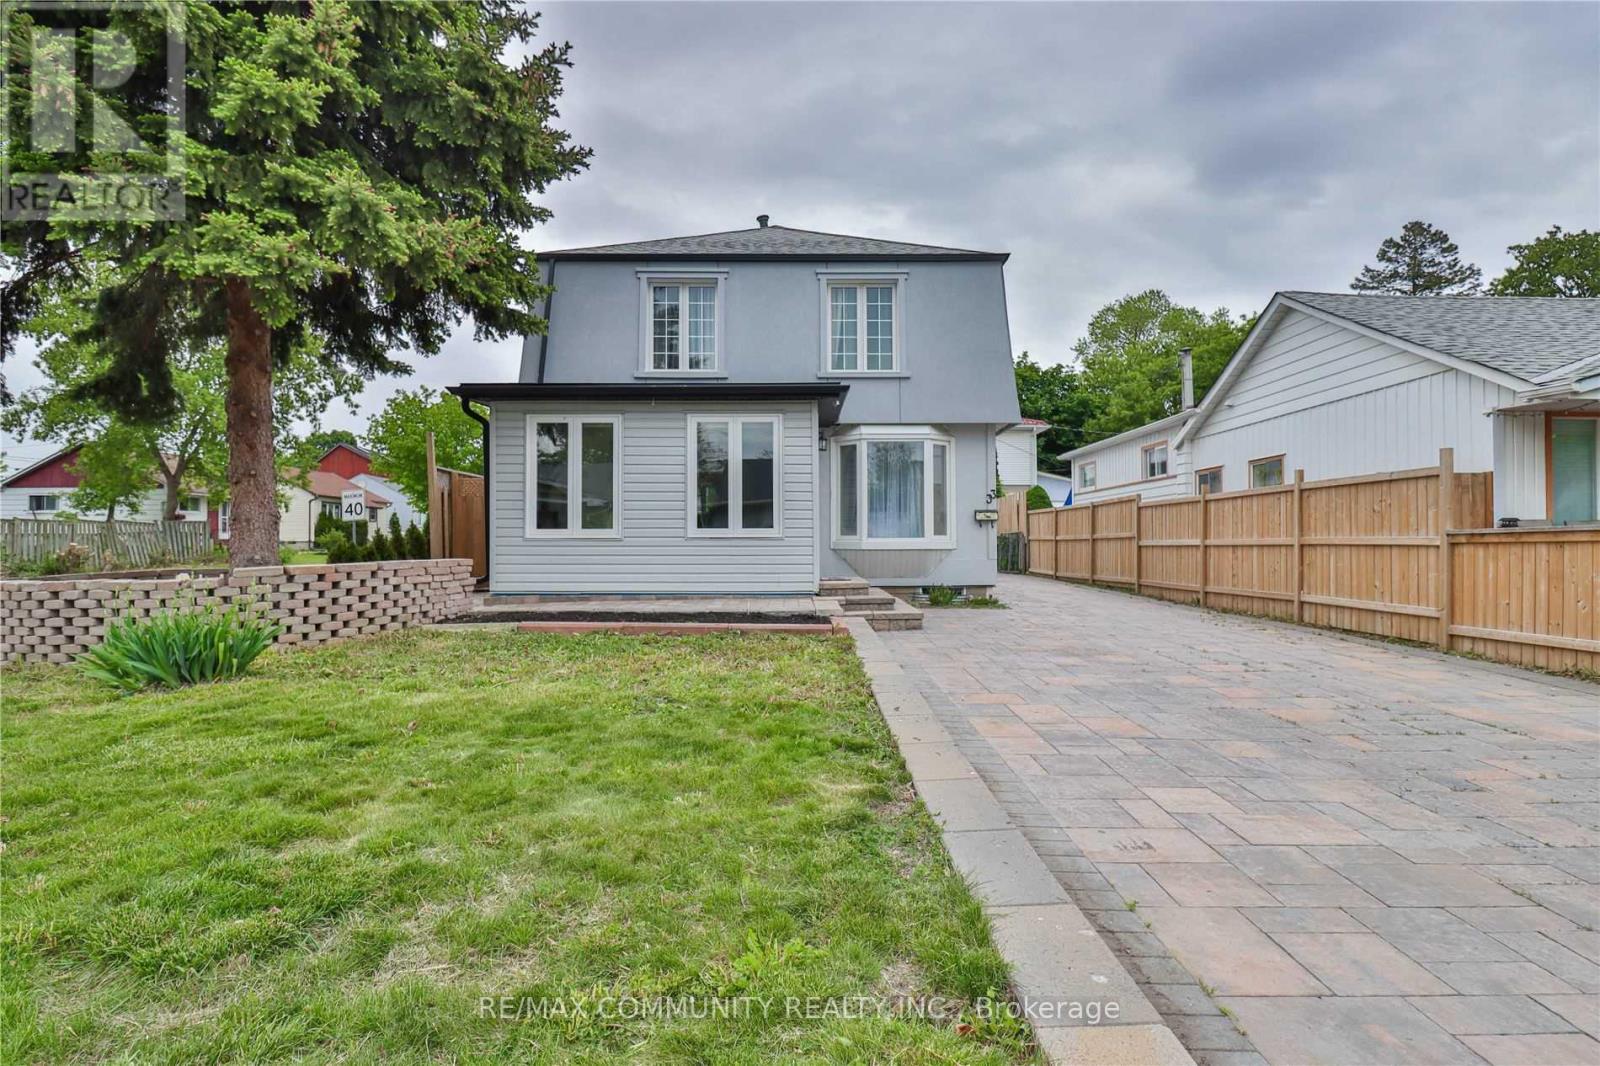
$799,000
33 Windsor Avenue
Ajax (Central) · MLS # E13128832
4 bed · 3 bath
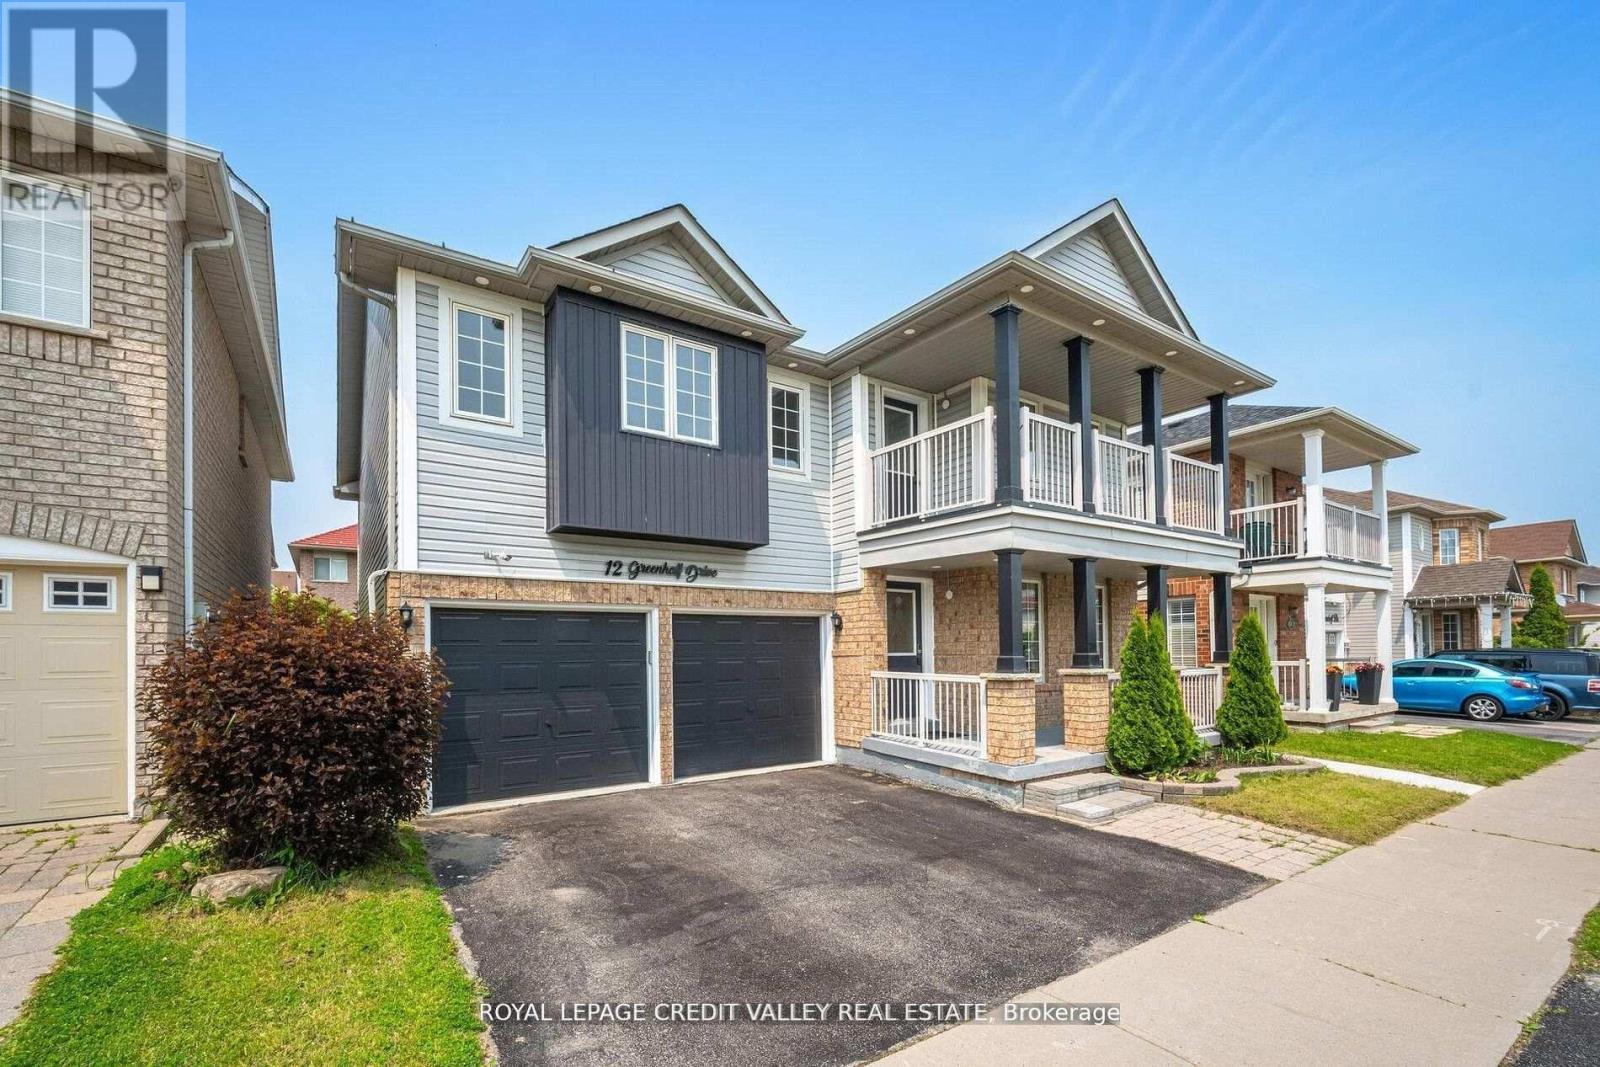
$1,199,000
12 Greenhalf Drive
Ajax (South East) · MLS # E13074252
7 bed · 4 bath · 3,500 sq ft
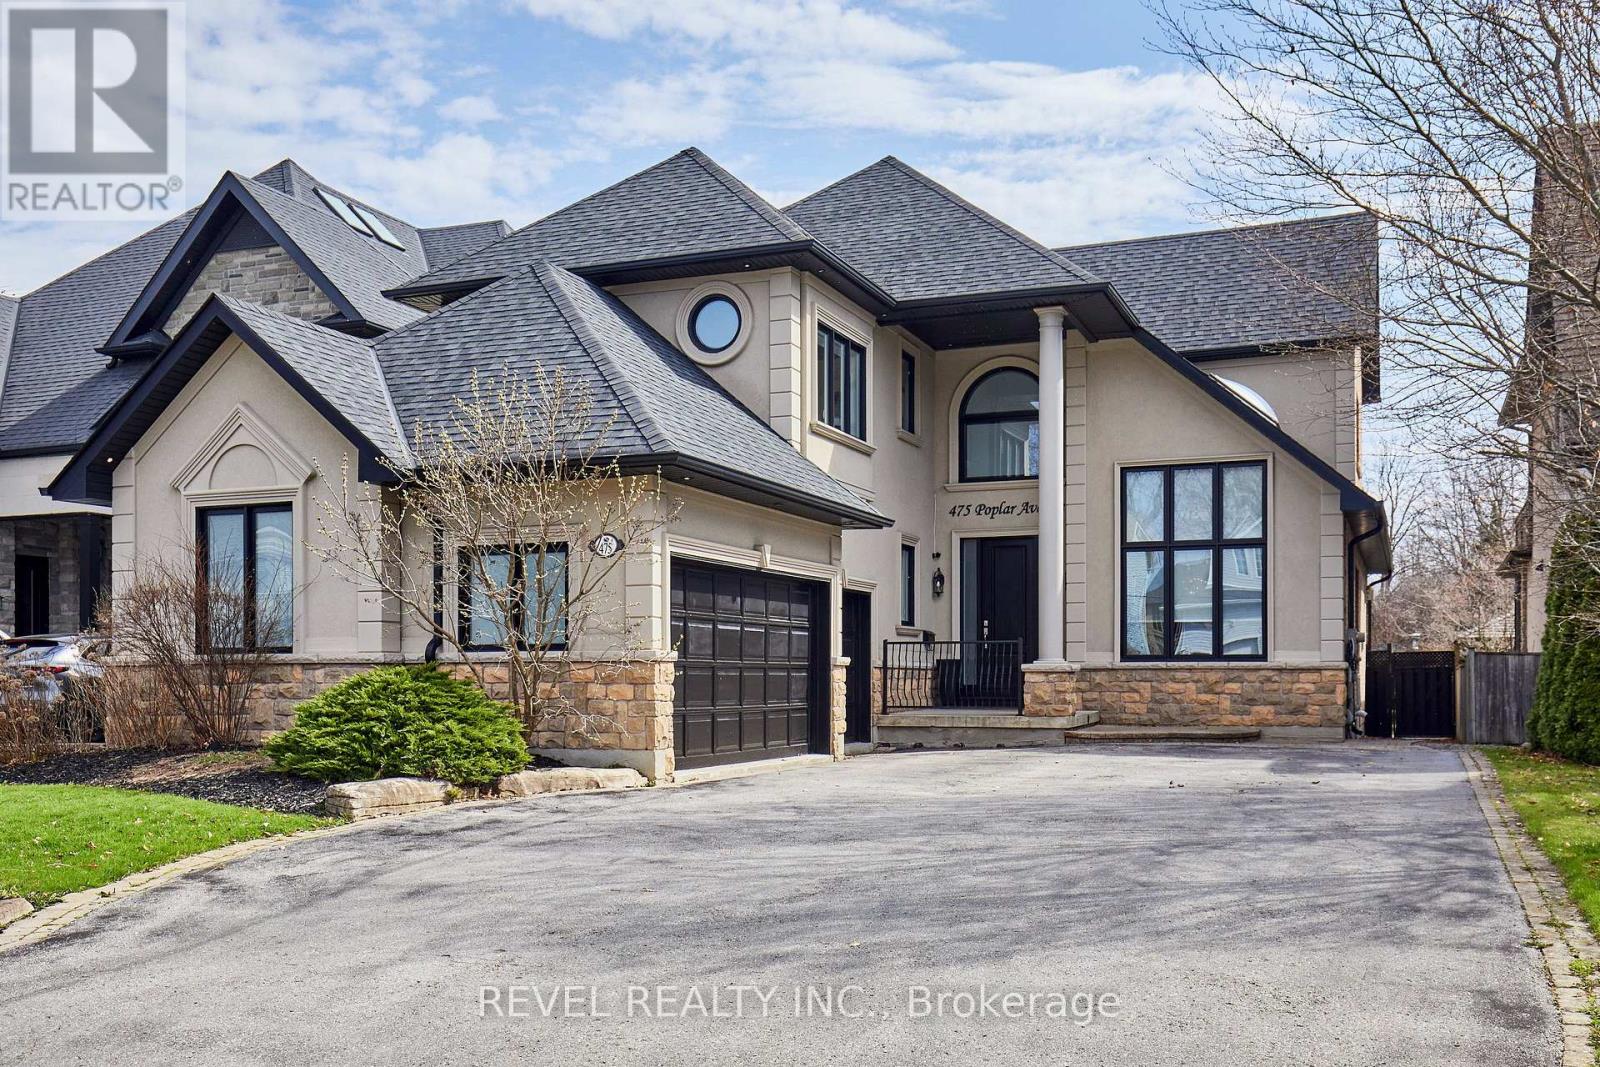
$2,199,900
475 Poplar Avenue
Ajax (South East) · MLS # E13089024
5 bed · 5 bath