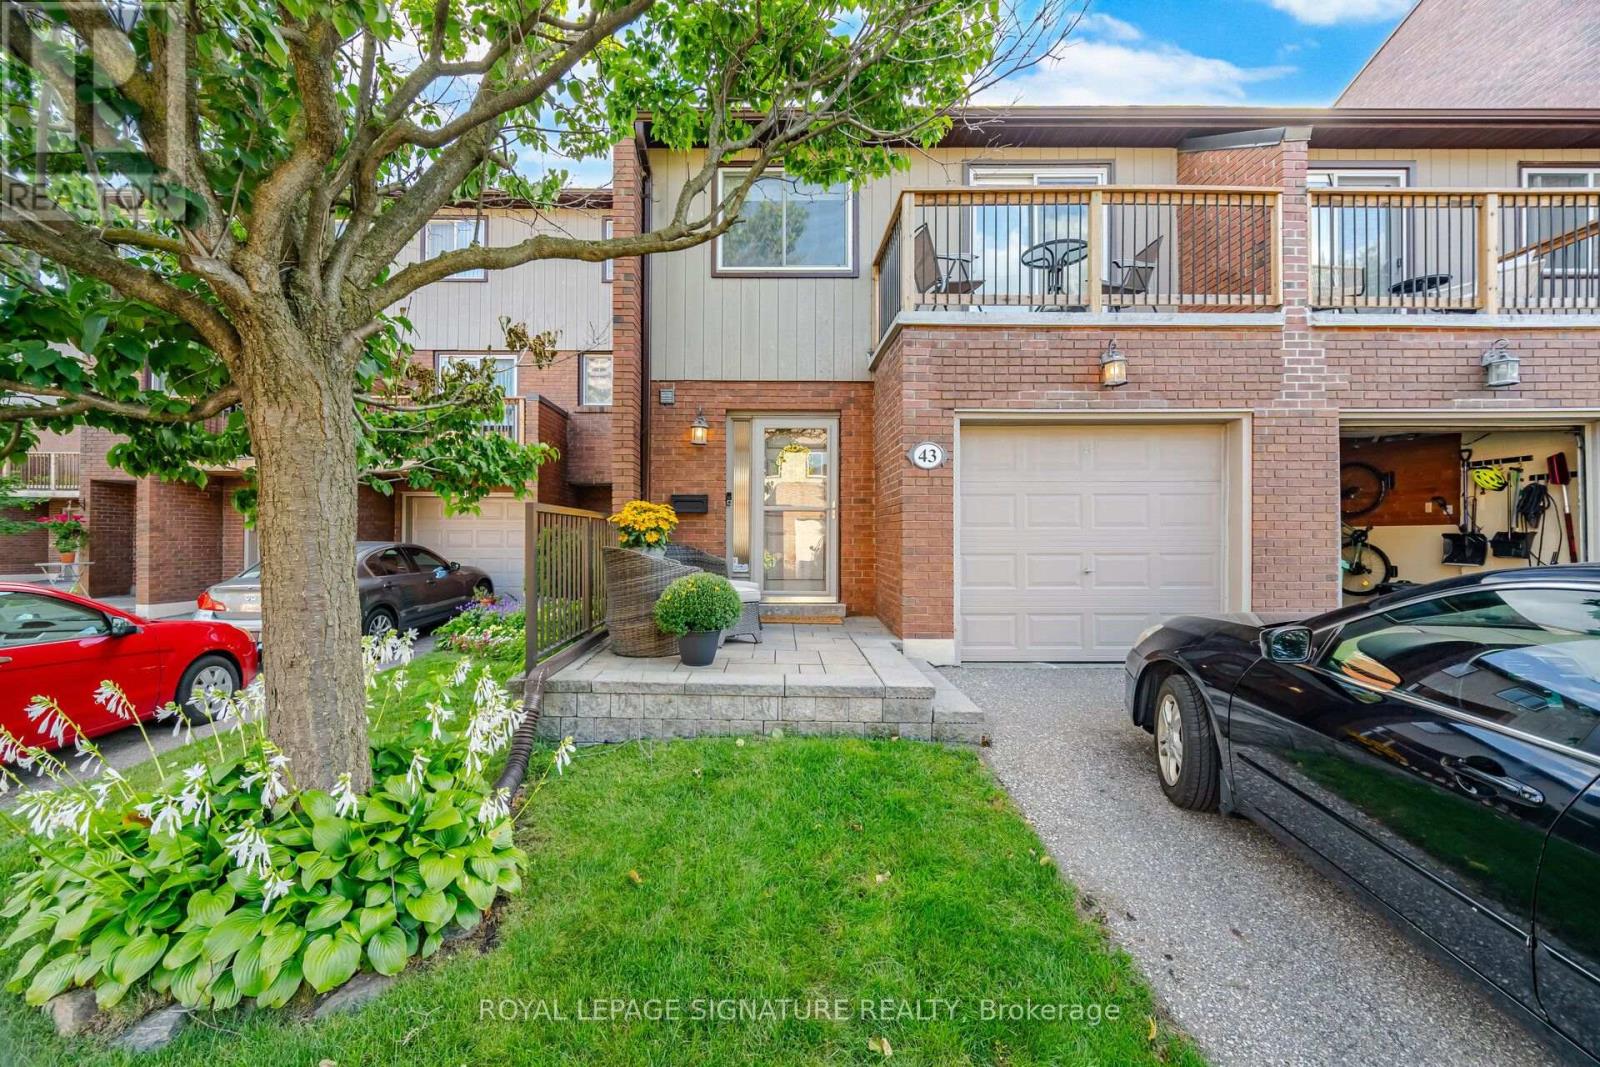
1764 Rathburn Road
Mississauga (Rathwood), Ontario L4W2N8
MLS # W13725818
Property Details
Type
Condo Townhouse
Beds
3
Baths
4
Status
For Sale
More homes like this
About this property
Fully renovated townhome on a quiet court of the complex, is located in Rathwood one of Mississauga's most desirable communities. Welcome to this beautifully, thoughtfully updated home from top to bottom, it offers a wonderful combination of of style, comfort and functionality. The main floor features beautiful hardwood flooring, a gas fireplace, modern kitchen, updated 2 piece bathroom and entry from home to garage, along with a walk-out to a private backyard oasis featuring a large deck and hard top gazebo. Perfect for relaxing or entertaining . Enjoy the added convenience pf miles of walking trails and parkland. The second floor offers a generous Primary bedroom with a 3 piece ensuite wall to wall mirrored closets with built-in closet organizers, walk out to balcony plus 2 other bedrooms and 4 piece bath. The expansive open style Recreation room provides exceptional additional living space featuring engineered hardwood flooring, 2 piece bath, ample storage space plus laundry area ideal for a family room, office, gym or entertaining space. This location is hard to beat with Transit is at entrance with one direct bus to subway and easy access to all 400 highways, Longo's within walking distance and excellent schools nearby. Move-in ready and beautifully updated, this beautiful Rathwood townhome is the perfect place to call home.
Mortgage Estimate
Estimated monthly payment
Calculating…
Estimate only. Taxes, insurance, condo fees, and lender terms are not included.
Monthly costs to verify
Property taxes: about $443/month based on listed annual taxes.
Condo / Maintenance Fee: $696.72/mo
Estimate only. Confirm taxes, condo/maintenance fees, insurance, utilities, and lender terms before making decisions.
Rooms
| Room | Level | Dimensions |
|---|---|---|
| Living room | Main level | 6.96 x 3.31 |
| Dining room | Main level | 3.09 x 2.79 |
| Kitchen | Main level | 4.89 x 3.1 |
| Primary Bedroom | Second level | 5.92 x 4.18 |
| Bedroom 2 | Second level | 4.26 x 3.39 |
| Bedroom 3 | Second level | 4.26 x 2.92 |
| Recreational, Games room | Lower level | 5.97 x 5.69 |
Facts & Location
Parking
2 spaces
Annual Taxes
$5,311
Condo / Maintenance Fee
$696.72/mo
Listing data
Listing information is provided for personal, non-commercial use and should be independently verified before making real estate decisions.
Last refreshed: Sep 21, 2026 3:16 AM
Explore nearby searches
SEO-friendly searches for this area, property type, and nearby neighbourhoods.
Similar Properties
More nearby listings that may fit the same search.
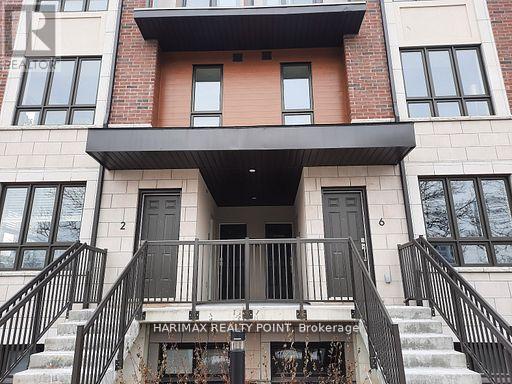
$899,999
Unit 8 - 4015 Hickory Drive
Mississauga (Rathwood) · MLS # W13227622
3 bed · 3 bath
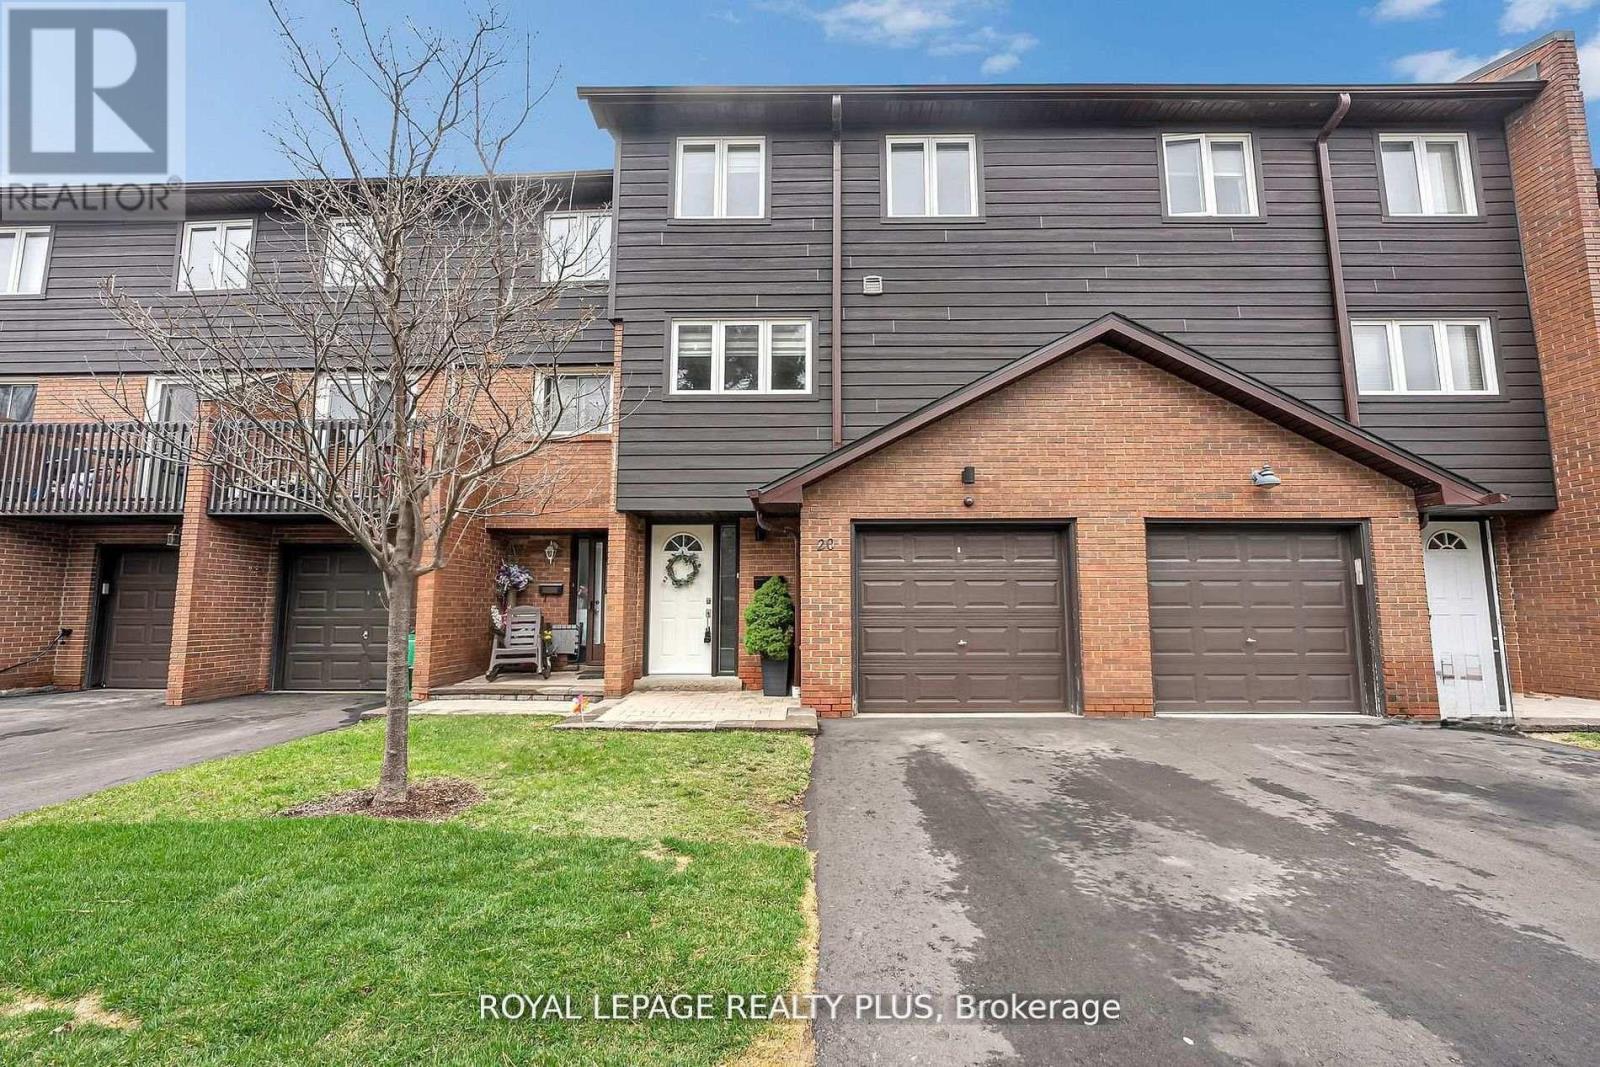
$899,000
1755 Rathburn Road
Mississauga (Rathwood) · MLS # W13697624
4 bed · 4 bath
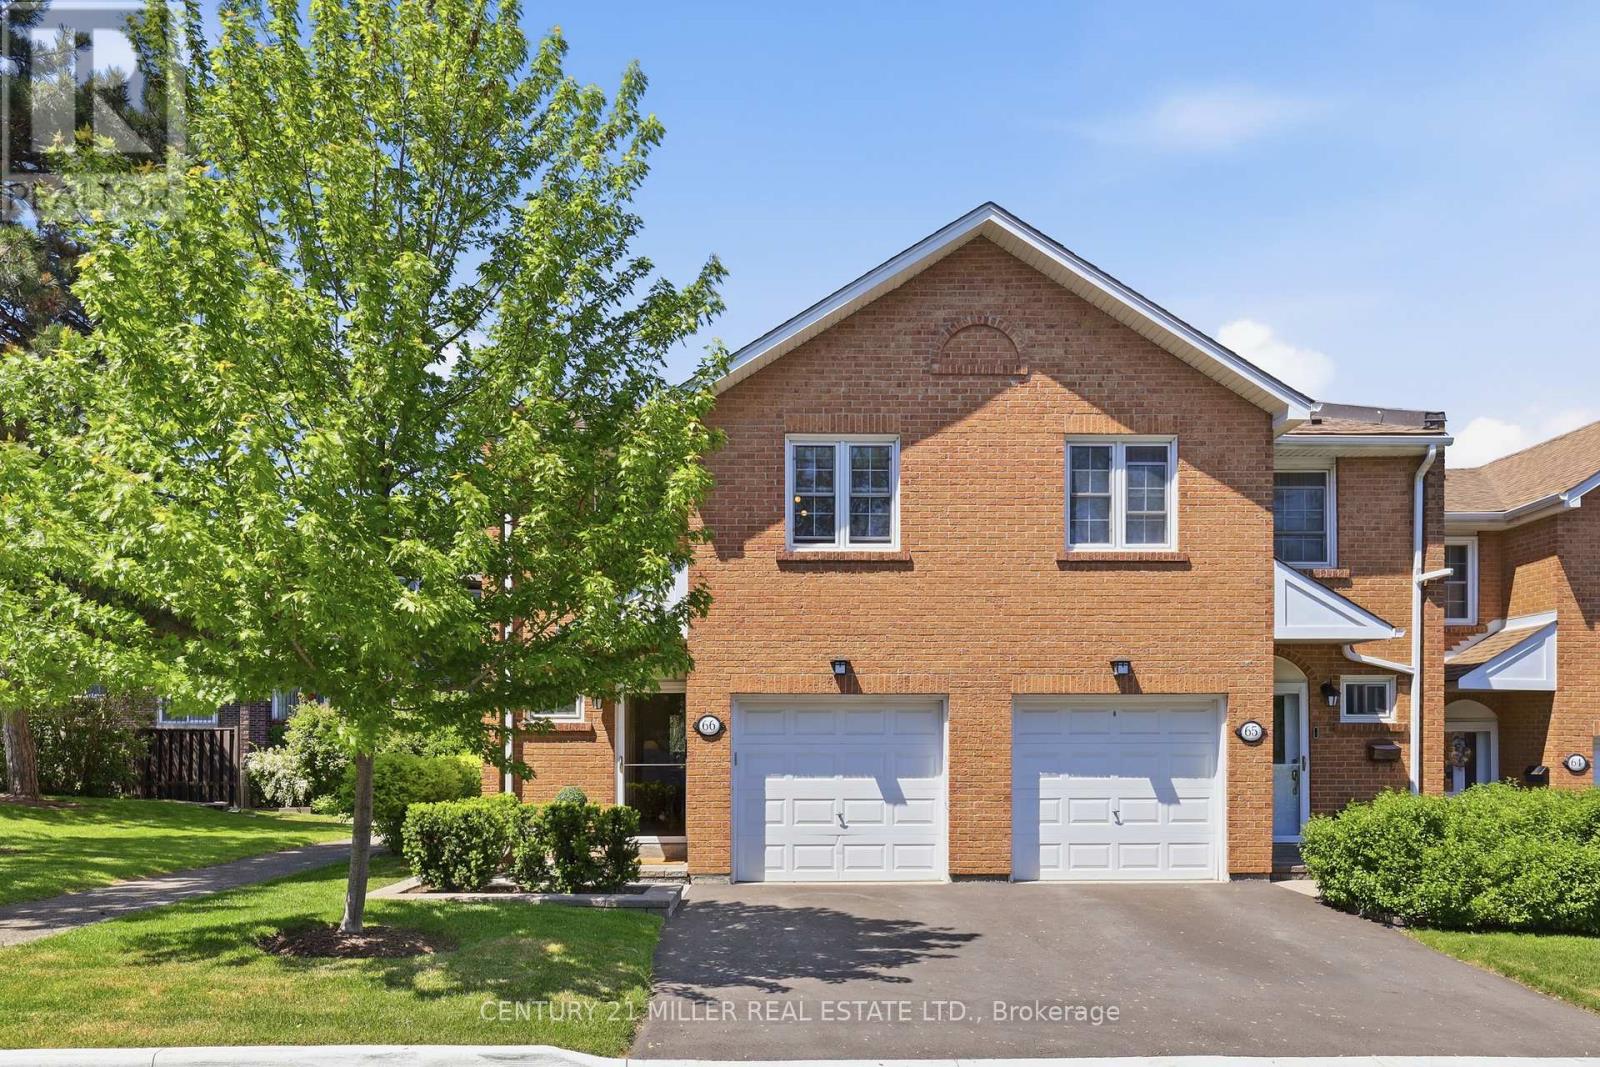
$969,000
Unit 66 - 1951 Rathburn Road
Mississauga (Rathwood) · MLS # W13231024
3 bed · 4 bath