Videos & Virtual Tours
Open available video, 3D tour, or virtual-tour media for this listing.
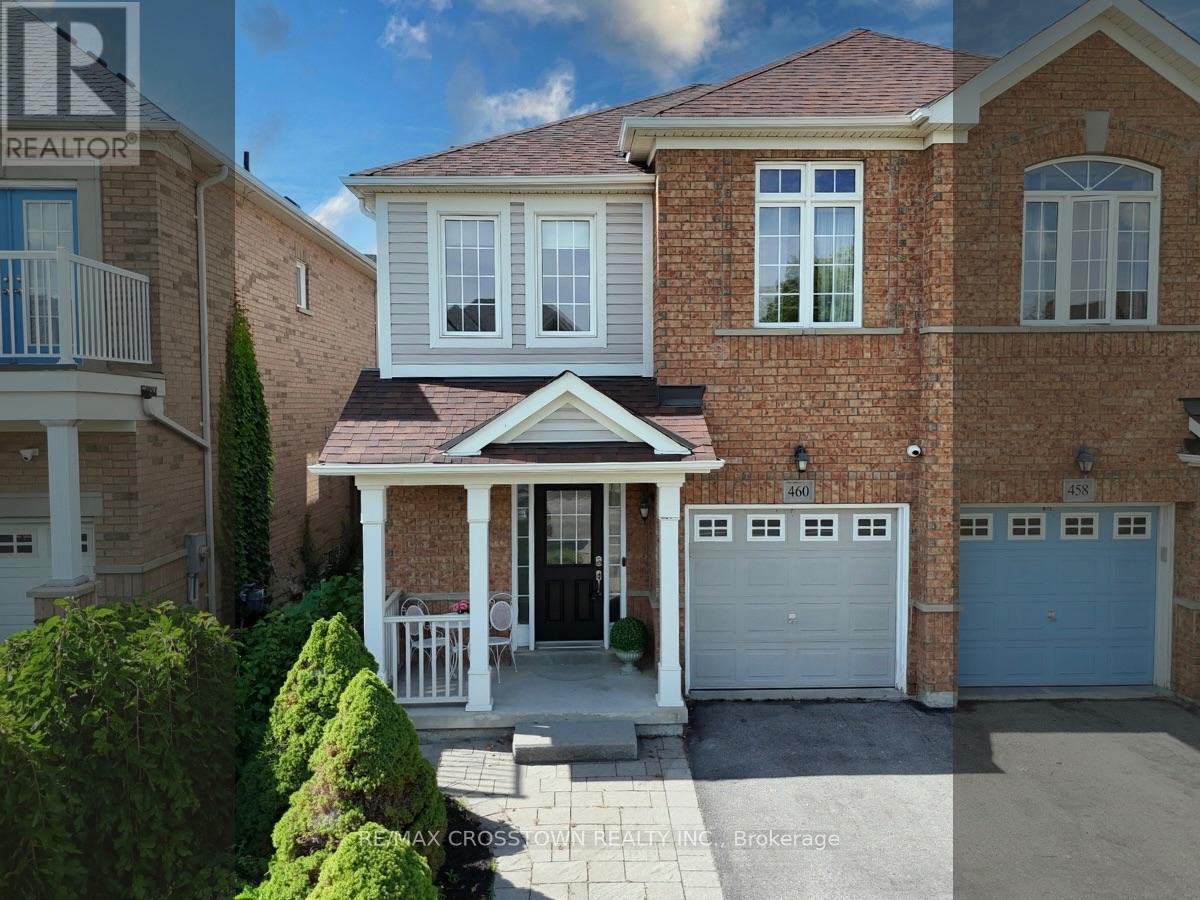
460 Reeves Way Boulevard
Whitchurch-Stouffville (Stouffville), Ontario L4A0H2
MLS # N13690444
Property Details
Type
Semi-Detached
Beds
3
Baths
4
Status
For Sale
More homes like this
About this property
Welcome to this beautifully updated, sun-filled semi-detached home in a family-friendly Stouffville neighbourhood. From the moment you step inside, the newly renovated hardwood staircase with sleek black metal spindles creates an impressive first impression and brings a fresh, modern feel to the home. The professionally painted, bright, open-concept main floor features hardwood flooring with an easy flow between the living, dining and kitchen areas. Upstairs, all carpeting has been removed and replaced with new luxury plank flooring throughout the hallway and bedrooms, creating a clean, cohesive look. The kitchen features a brand-new refrigerator and opens to the main living area and backyard. The lower level is finished with a family room, a full bathroom, laundry area and integrated Bose speaker system. Outside, the interlocked backyard patio with metal gazebo creates a comfortable outdoor setting, complemented by a shed and an easy-to-maintain yard. A neighbourhood park and walking/biking trail are less than 100 metres away. With recent flooring and staircase improvements, a finished lower level and inviting indoor and outdoor spaces, this Stouffville home is ready for its next owners.
Mortgage Estimate
Estimated monthly payment
Calculating…
Estimate only. Taxes, insurance, condo fees, and lender terms are not included.
Monthly costs to verify
Property taxes: about $347/month based on listed annual taxes.
Estimate only. Confirm taxes, condo/maintenance fees, insurance, utilities, and lender terms before making decisions.
Rooms
| Room | Level | Dimensions |
|---|---|---|
| Eating area | Main level | 2.8 x 2.74 |
| Kitchen | Main level | 2.8 x 3.92 |
| Living room | Main level | 3.05 x 5.73 |
| Primary Bedroom | Second level | 3.07 x 5.06 |
| Bedroom 2 | Second level | 2.74 x 4.08 |
| Bedroom 3 | Second level | 3.11 x 2.86 |
| Study | Second level | 2.4 x 1.7 |
| Family room | Basement | 3.05 x 5.8 |
| Bathroom | Basement | 2.1 x 1.37 |
Facts & Location
Parking
3 spaces
Lot Size
24.6 x 85.3 FT
Annual Taxes
$4,165
Listing data
Listing information is provided for personal, non-commercial use and should be independently verified before making real estate decisions.
Last refreshed: Sep 4, 2026 3:00 AM
Explore nearby searches
SEO-friendly searches for this area, property type, and nearby neighbourhoods.
Similar Properties
More nearby listings that may fit the same search.
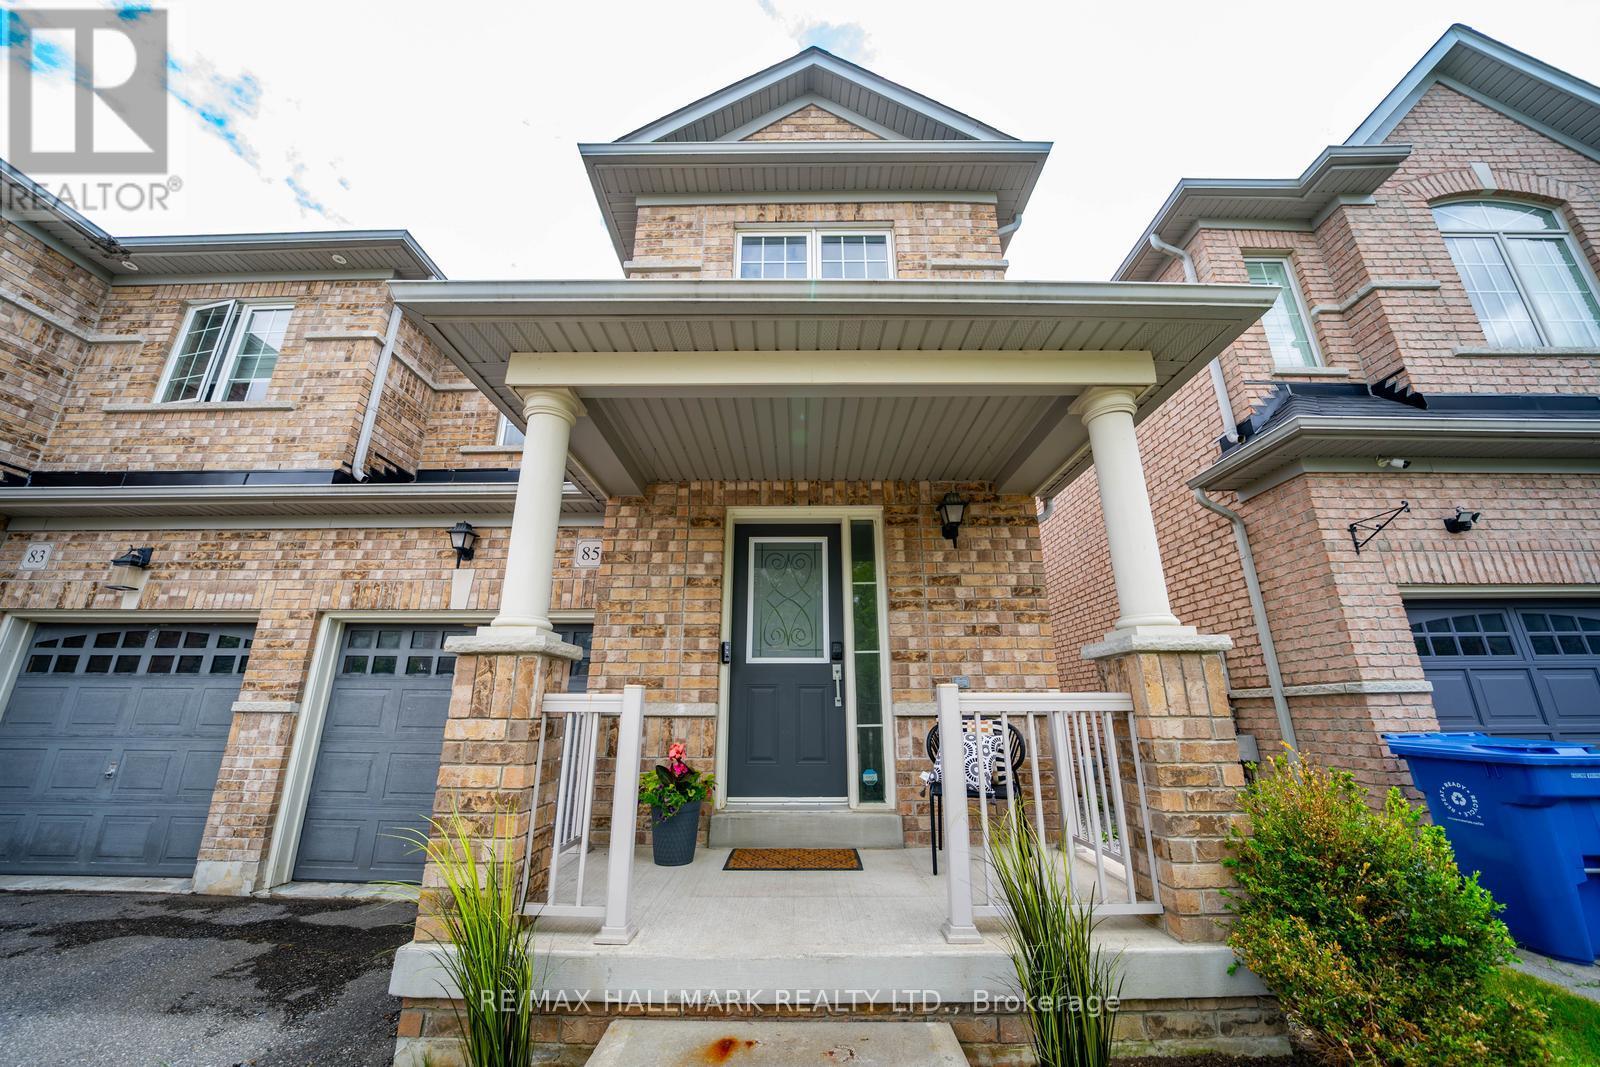
$918,000
85 Vera Lynn Crescent
Whitchurch-Stouffville (Stouffville) · MLS # N13481054
4 bed · 4 bath
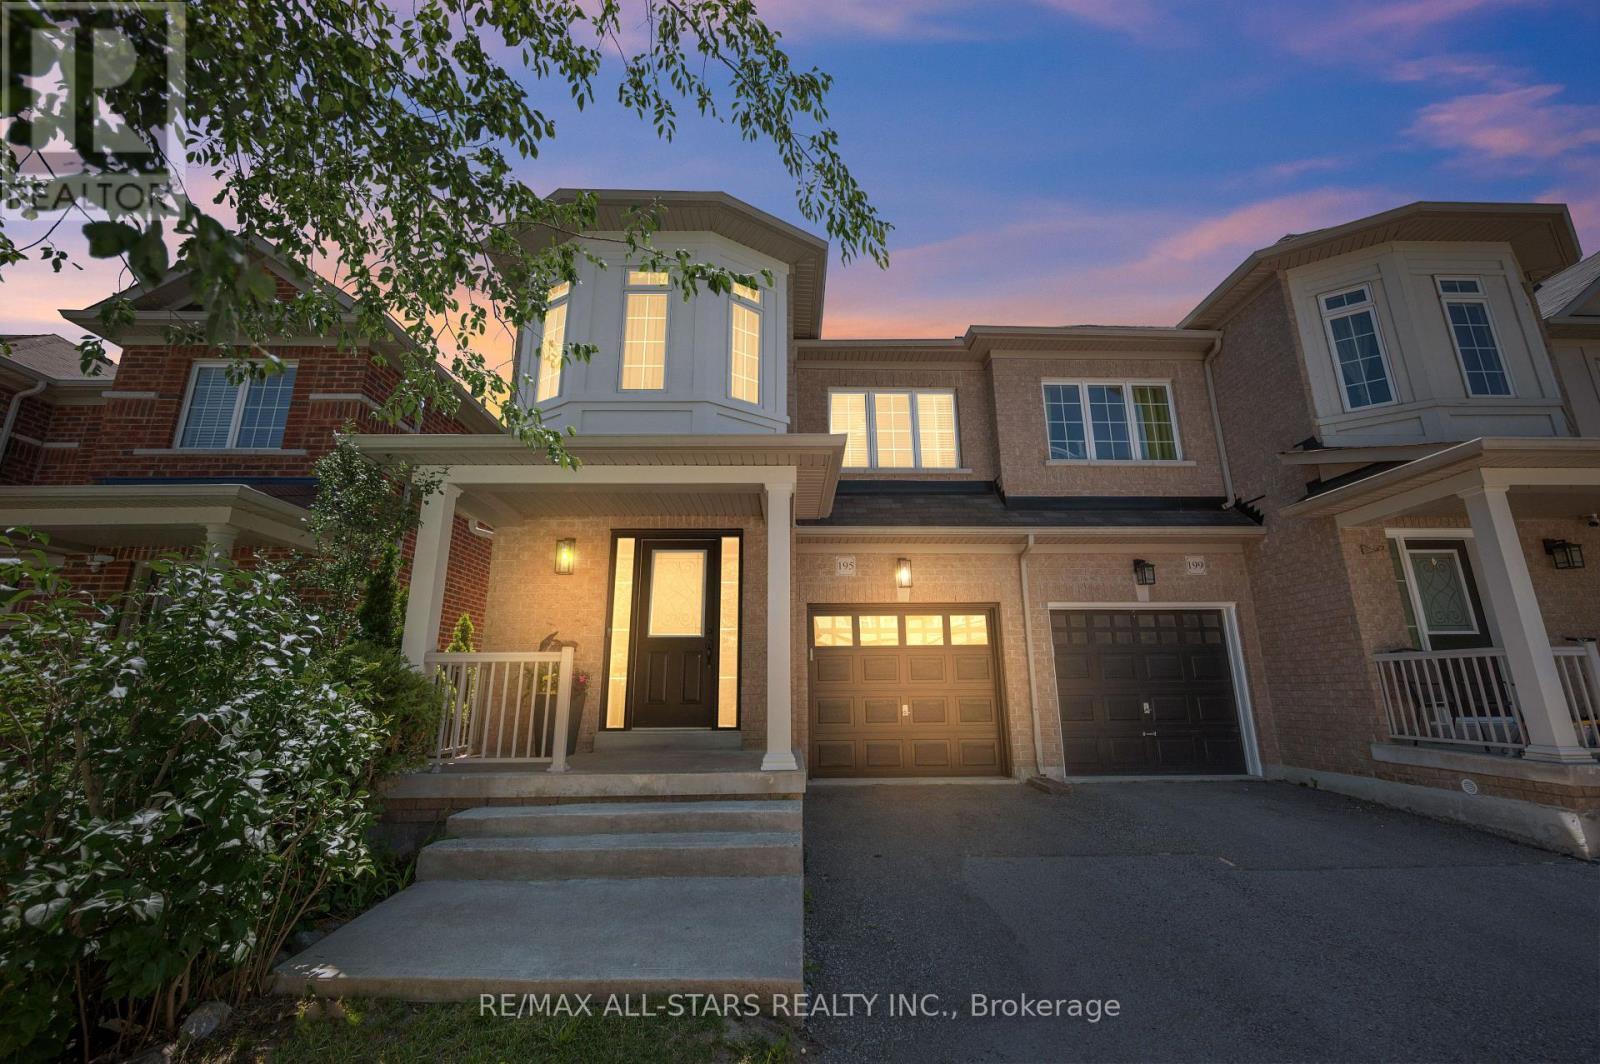
$918,000
195 Richard Underhill Avenue
Whitchurch-Stouffville (Stouffville) · MLS # N13700392
4 bed · 3 bath
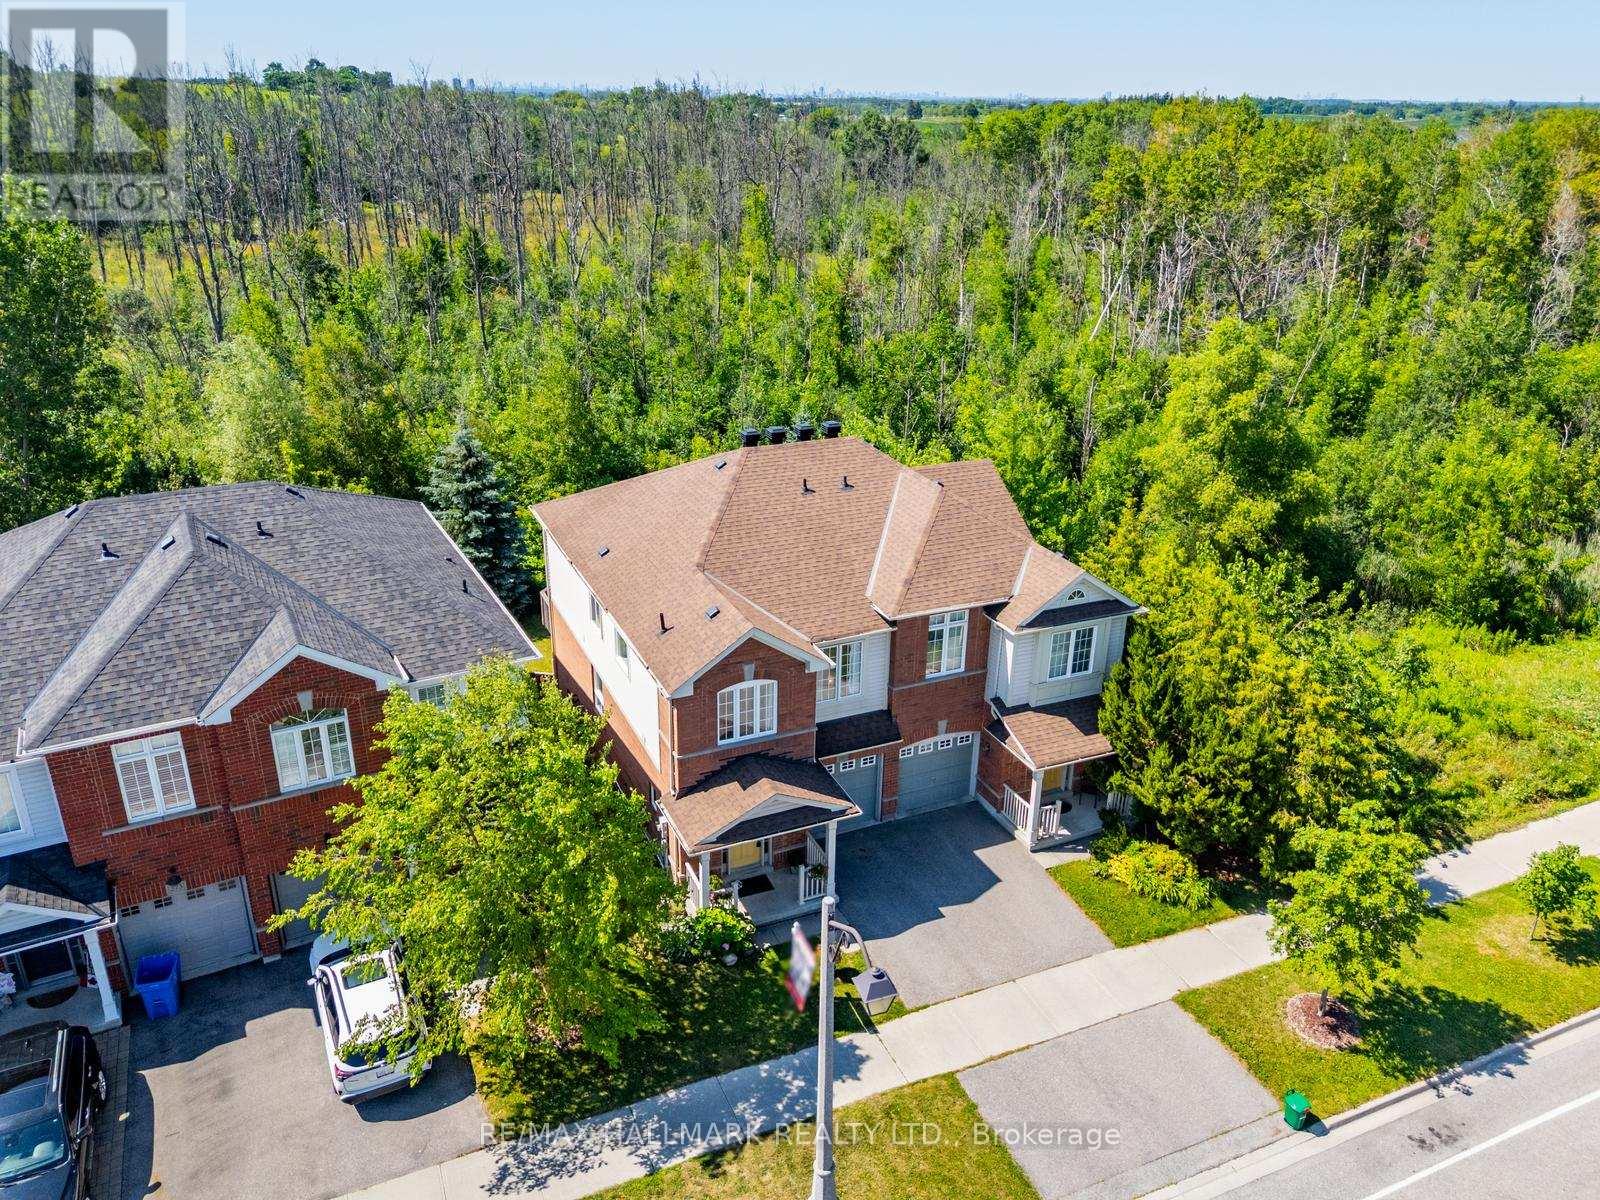
$920,000
281 Reeves Way Boulevard
Whitchurch-Stouffville (Stouffville) · MLS # N13601458
4 bed · 4 bath