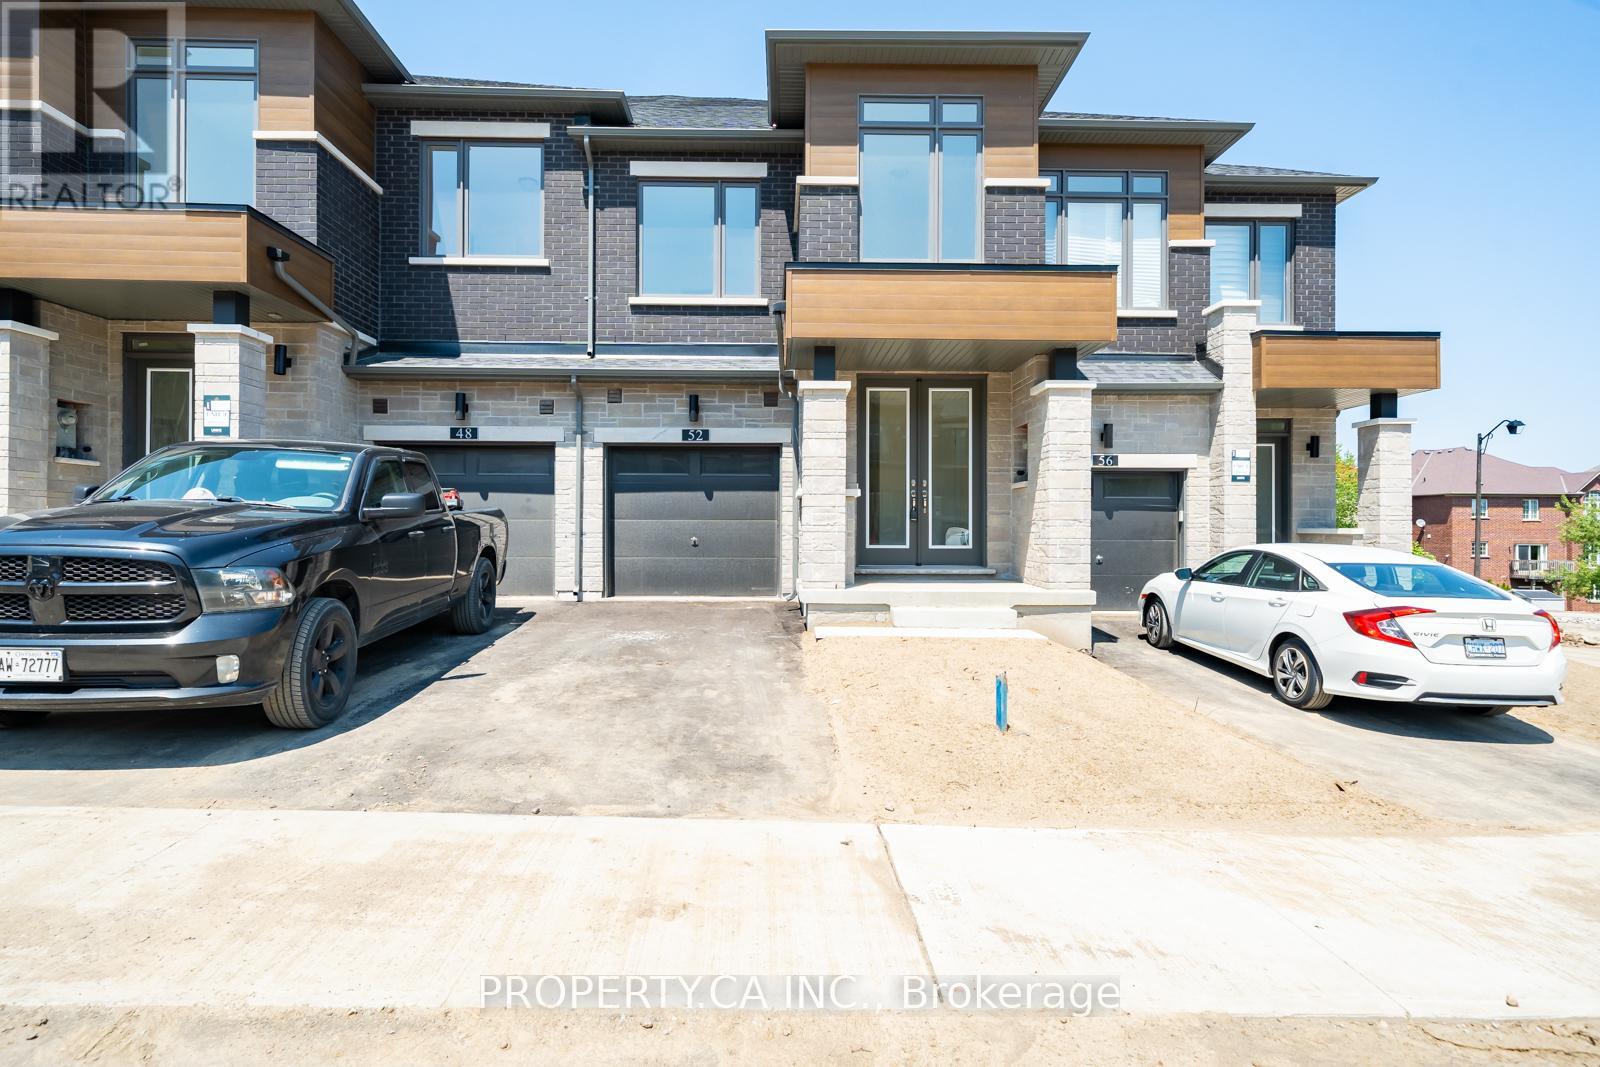
52 Rumi Court
Vaughan (Patterson), Ontario L6A5E5
MLS # N13004164
Property Details
Type
Townhouse
Beds
3
Baths
3
Status
For Rent
More homes like this
About this property
Welcome to 52 Rumi Crescent-a brand-new, never-lived-in home situated on a quiet cul-de-sac in the prestigious Patterson community. This luxurious residence is just steps from a large park and surrounded by top-rated schools, making it the ideal setting for families seeking both elegance and practicality. Inside, you're greeted by a fully open-concept design flooded with natural light from oversized modern windows, creating a warm and inviting atmosphere throughout. The spacious living and dining areas blend seamlessly with a contemporary kitchen, perfect for entertaining or quiet family nights. A thoughtfully designed mudroom with indoor garage access adds everyday convenience. Upstairs features a laundry room for added efficiency and three beautifully appointed bedrooms, including a stunning primary suite with his and hers closets and a spa-inspired ensuite. The backyard offers rare privacy, framed by mature trees for a peaceful outdoor retreat. With every detail carefully considered-from the flow of the layout to the elevated finishes-this home offers the best in new construction within one of Vaughan's most desirable neighbourhoods. Move in and enjoy luxury, tranquility, and location all in one.
Rent Affordability
Affordability guide
Enter income
A common guideline is keeping rent near 30% of gross monthly income. This is an estimate only.
Rooms
| Room | Level | Dimensions |
|---|---|---|
| Foyer | Main level | 0 x 0 |
| Bedroom 2 | Second level | 8.4 x 12.6 |
| Bedroom 3 | Second level | 10.2 x 14 |
| Laundry room | Second level | 0 x 0 |
| Partial bathroom | Main level | 0 x 0 |
| Mud room | Main level | 0 x 0 |
| Living room | Main level | 10.2 x 19.6 |
| Dining room | Main level | 10.2 x 19.6 |
| Kitchen | Main level | 8.8 x 10.6 |
| Eating area | Main level | 8.8 x 10 |
| Family room | Main level | 18.1 x 11 |
| Family room | Main level | 18.1 x 11 |
| Primary Bedroom | Second level | 12.2 x 18 |
Facts & Location
Parking
2 spaces
Listing data
Listing information is provided for personal, non-commercial use and should be independently verified before making real estate decisions.
Last refreshed: Aug 2, 2026 3:33 AM
Explore nearby searches
SEO-friendly searches for this area, property type, and nearby neighbourhoods.
Similar Properties
More nearby listings that may fit the same search.
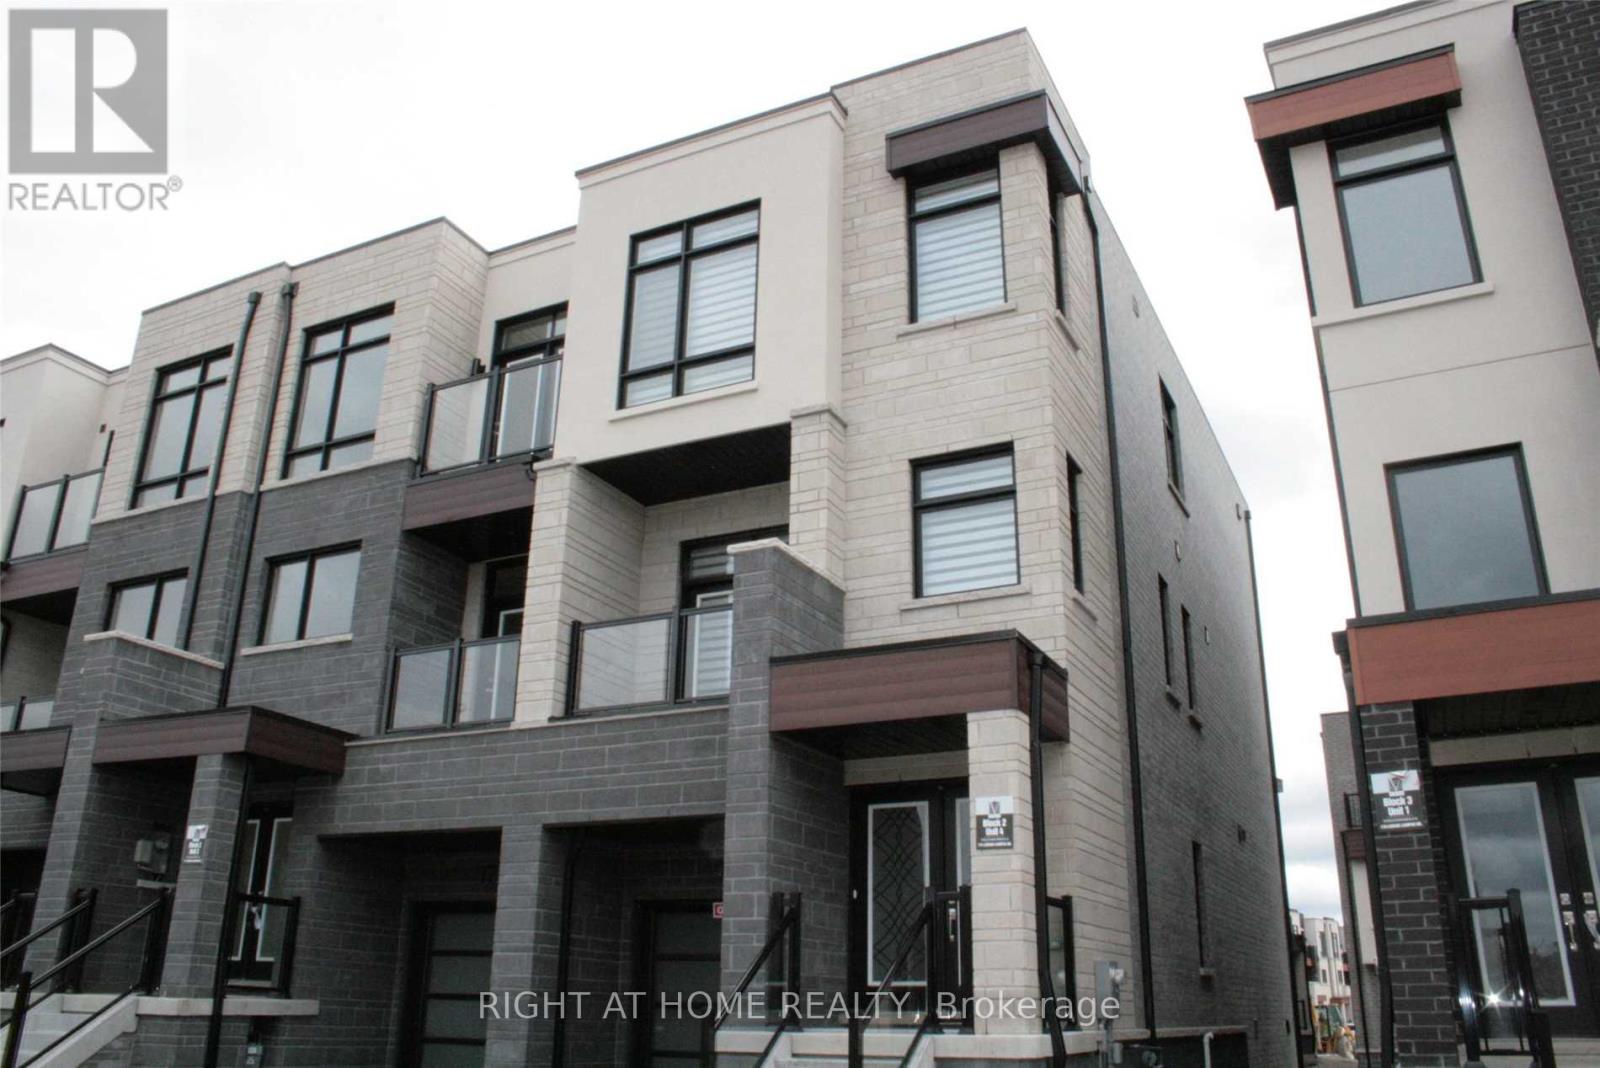
$4,300/mo
175 Lebovic Campus Drive
Vaughan (Patterson) · MLS # N13605944
4 bed · 3 bath
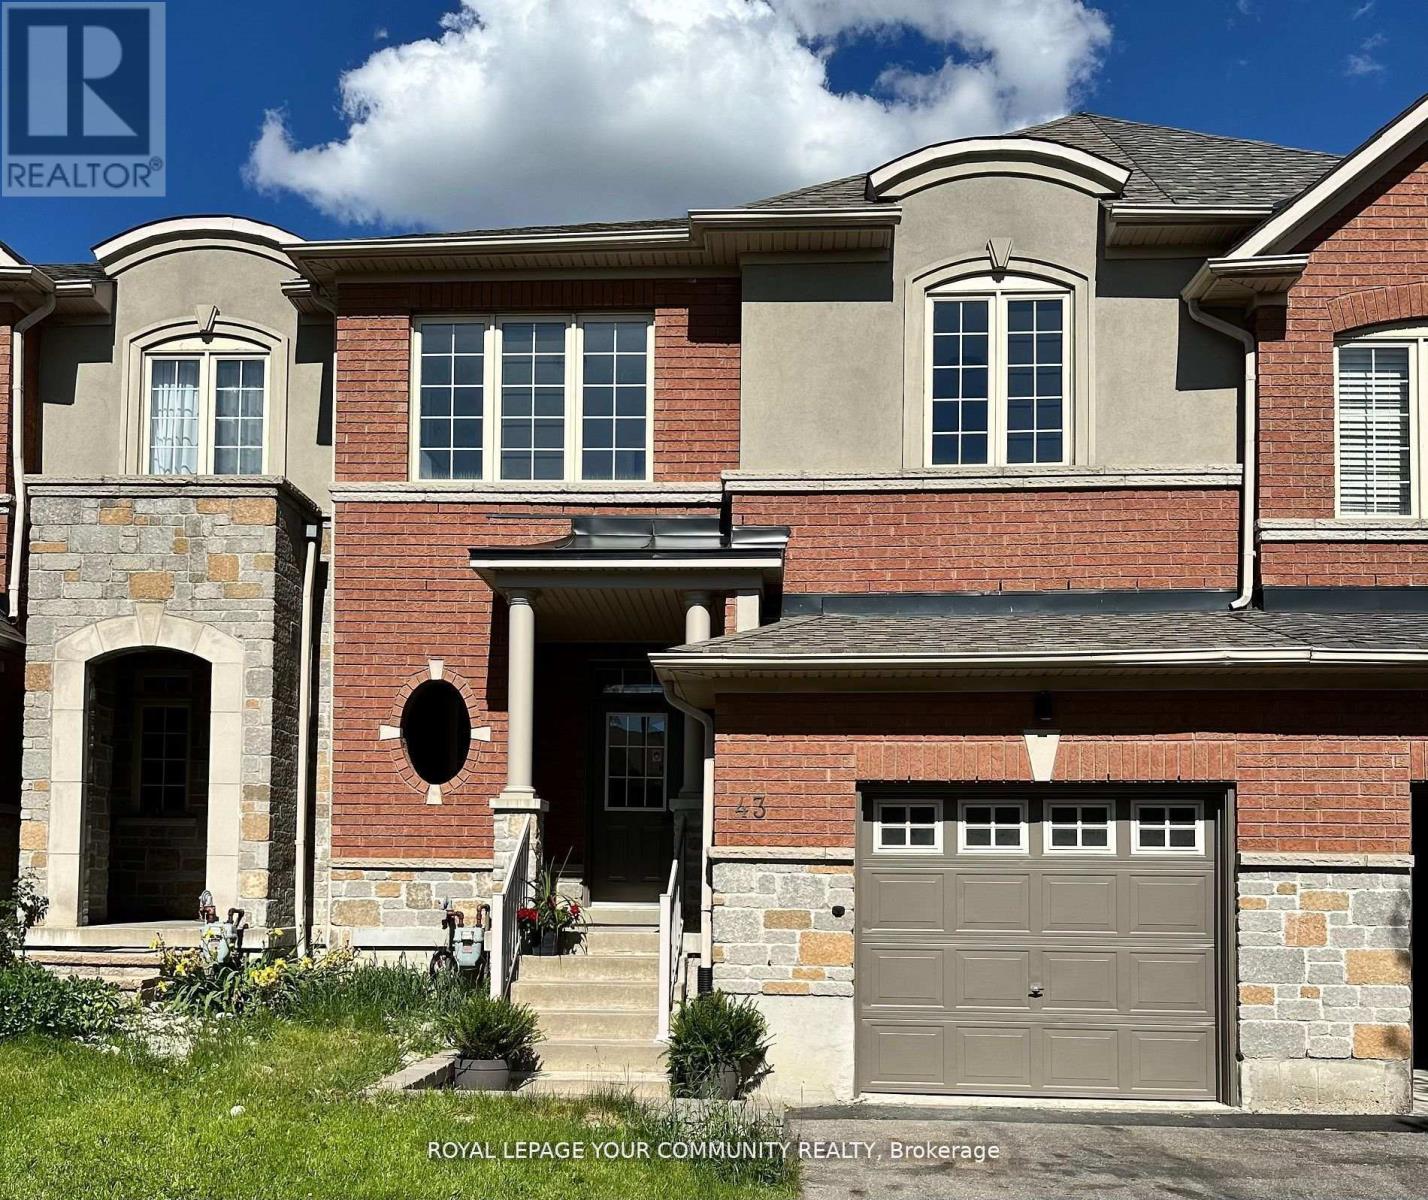
$4,380/mo
43 Gauguin Avenue
Vaughan (Patterson) · MLS # N13597370
3 bed · 4 bath · 2,000 sq ft
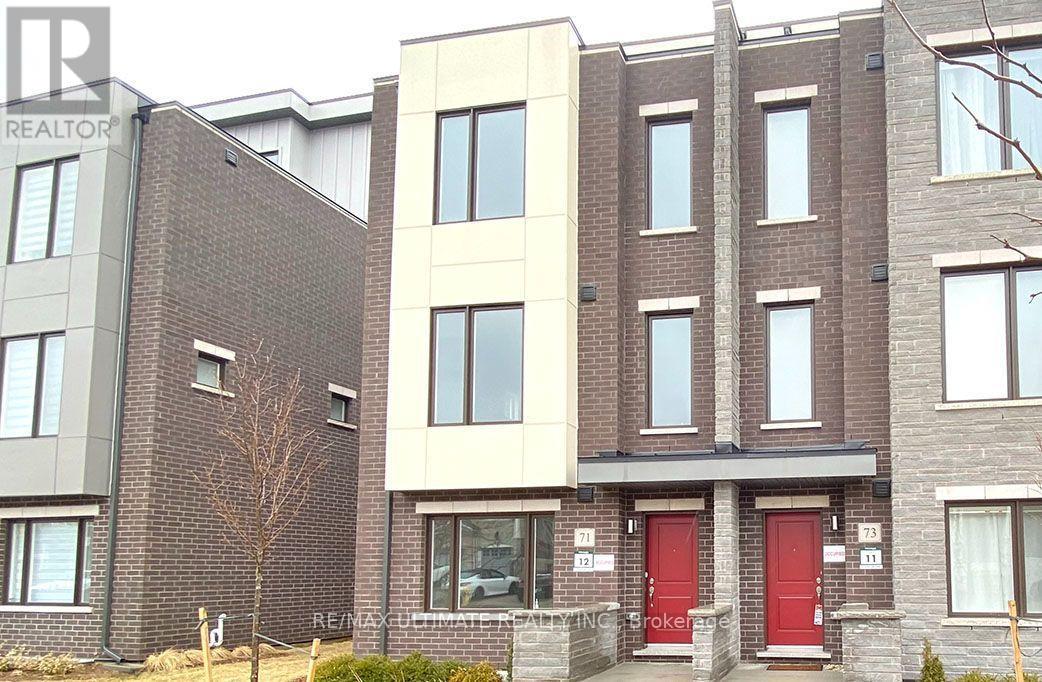
$4,500/mo
71 George Kirby Street
Vaughan (Patterson) · MLS # N13552354
3 bed · 4 bath