Videos & Virtual Tours
Open available video, 3D tour, or virtual-tour media for this listing.
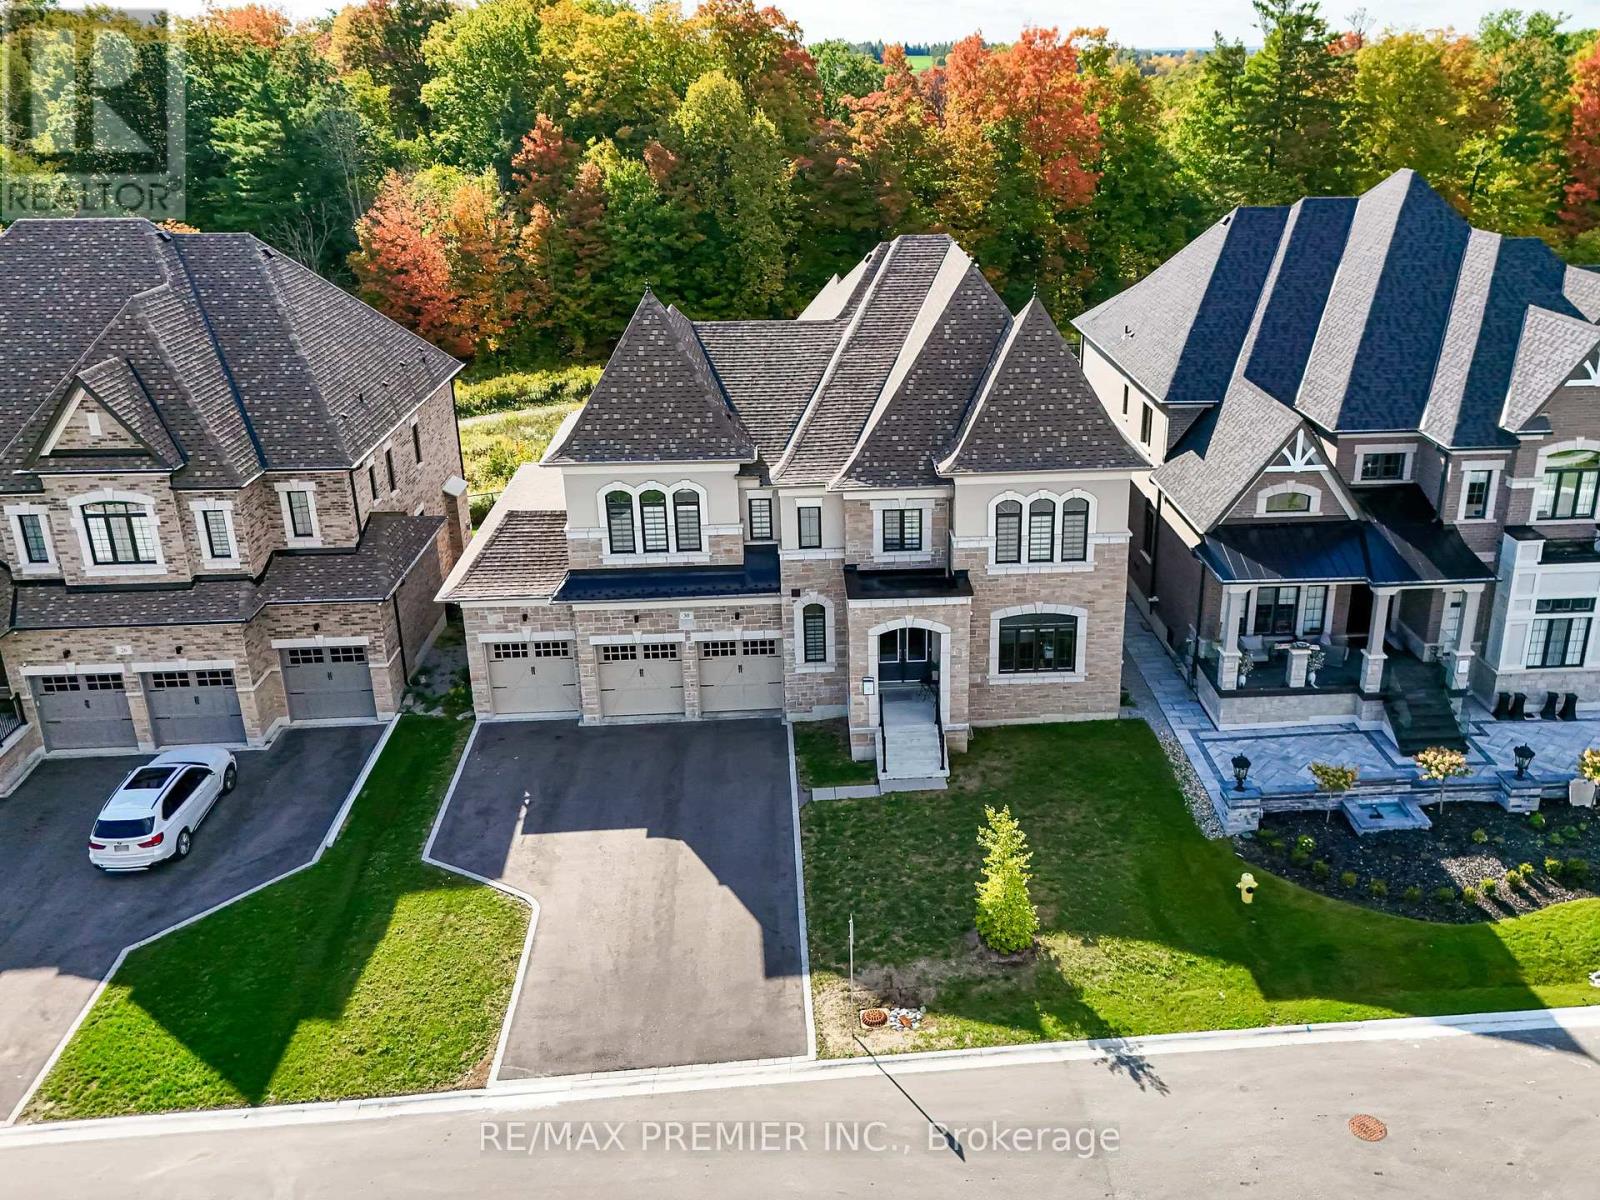
30 Enclave Court
Vaughan (Kleinburg), Ontario L4H4V9
MLS # N12762496
Property Details
Type
Detached
Beds
5
Baths
6
Status
For Sale
More homes like this
About this property
Welcome To 30 Enclave Court, Approx 5000Cesq Ft, A Stunning Custom-Built Home Only A Few Years Old, Located On One Of The Most Prestigious And Upscale Streets, Backing Onto A Tranquil Ravine. This Exquisite 5-Bedroom, 6-Bathroom Estate Offers Timeless Elegance, Modern Luxury, And Thoughtful Design Throughout. Step Inside To Soaring 10-Foot Ceilings, Rich Hardwood Floors, And A Seamless Flow Across The Main Level. The Gourmet Kitchen Is A Chef's Dream, Featuring Granite Counters, A Sub-Zero Refrigerator, A Wolf Stove, Custom Cabinetry, And A Walkout To A Private Deck With Views Of The Ravine. The Open-Concept Living And Dining Spaces Are Accentuated By A Striking Coffered Ceiling, While The Elegant Family Room Boasts A Cozy Fireplace And Expansive Windows Overlooking The Ravine. A Private Main-Floor Office Is Ideal For Working From Home, Complemented By Two Separate Washrooms Conveniently Located In Different Areas Of The Main Floor. A Residential Elevator Provides Effortless Access To All Levels. Upstairs, Discover Five Generously Sized Bedrooms, Each Complete With Its Own Private Ensuite, Along With The Convenience Of A Second-Floor Laundry Room. The Primary Suite Is A True Retreat, Showcasing A Spa-Inspired 5-Piece Ensuite And One Of The Largest Walk-In Closets You'll Ever See. The Walk-Out Basement Extends The Living Space Outdoors, With Direct Access To The Private Backyard And Ravine Views-Perfect For Serene Mornings Or Entertaining Guests. Additional Features Include A 4-Car Tandem Garage, Elegant Finishes Throughout, And An Unmatched Location That Combines Prestige With Privacy.
Mortgage Estimate
Estimated monthly payment
Calculating…
Estimate only. Taxes, insurance, condo fees, and lender terms are not included.
Monthly costs to verify
Property taxes: about $1,083/month based on listed annual taxes.
Estimate only. Confirm taxes, condo/maintenance fees, insurance, utilities, and lender terms before making decisions.
Rooms
| Room | Level | Dimensions |
|---|---|---|
| Living room | Main level | 4.7 x 3.65 |
| Bedroom 5 | Second level | 4.31 x 4.27 |
| Kitchen | Main level | 5.28 x 4.43 |
| Eating area | Main level | 5.62 x 5.28 |
| Dining room | Main level | 4.7 x 4.54 |
| Family room | Main level | 5.63 x 5.56 |
| Office | Main level | 4.34 x 3.35 |
| Primary Bedroom | Second level | 5.65 x 4.97 |
| Bedroom 2 | Second level | 6.09 x 3.33 |
| Bedroom 3 | Second level | 4.76 x 3.5 |
| Bedroom 4 | Second level | 4.76 x 3.6 |
Facts & Location
Parking
9 spaces
Lot Size
70.1 x 135.2 FT
Annual Taxes
$12,998
Listing data
Listing information is provided for personal, non-commercial use and should be independently verified before making real estate decisions.
Last refreshed: Aug 17, 2026 3:32 AM
Explore nearby searches
SEO-friendly searches for this area, property type, and nearby neighbourhoods.
Similar Properties
More nearby listings that may fit the same search.
$2,499,000
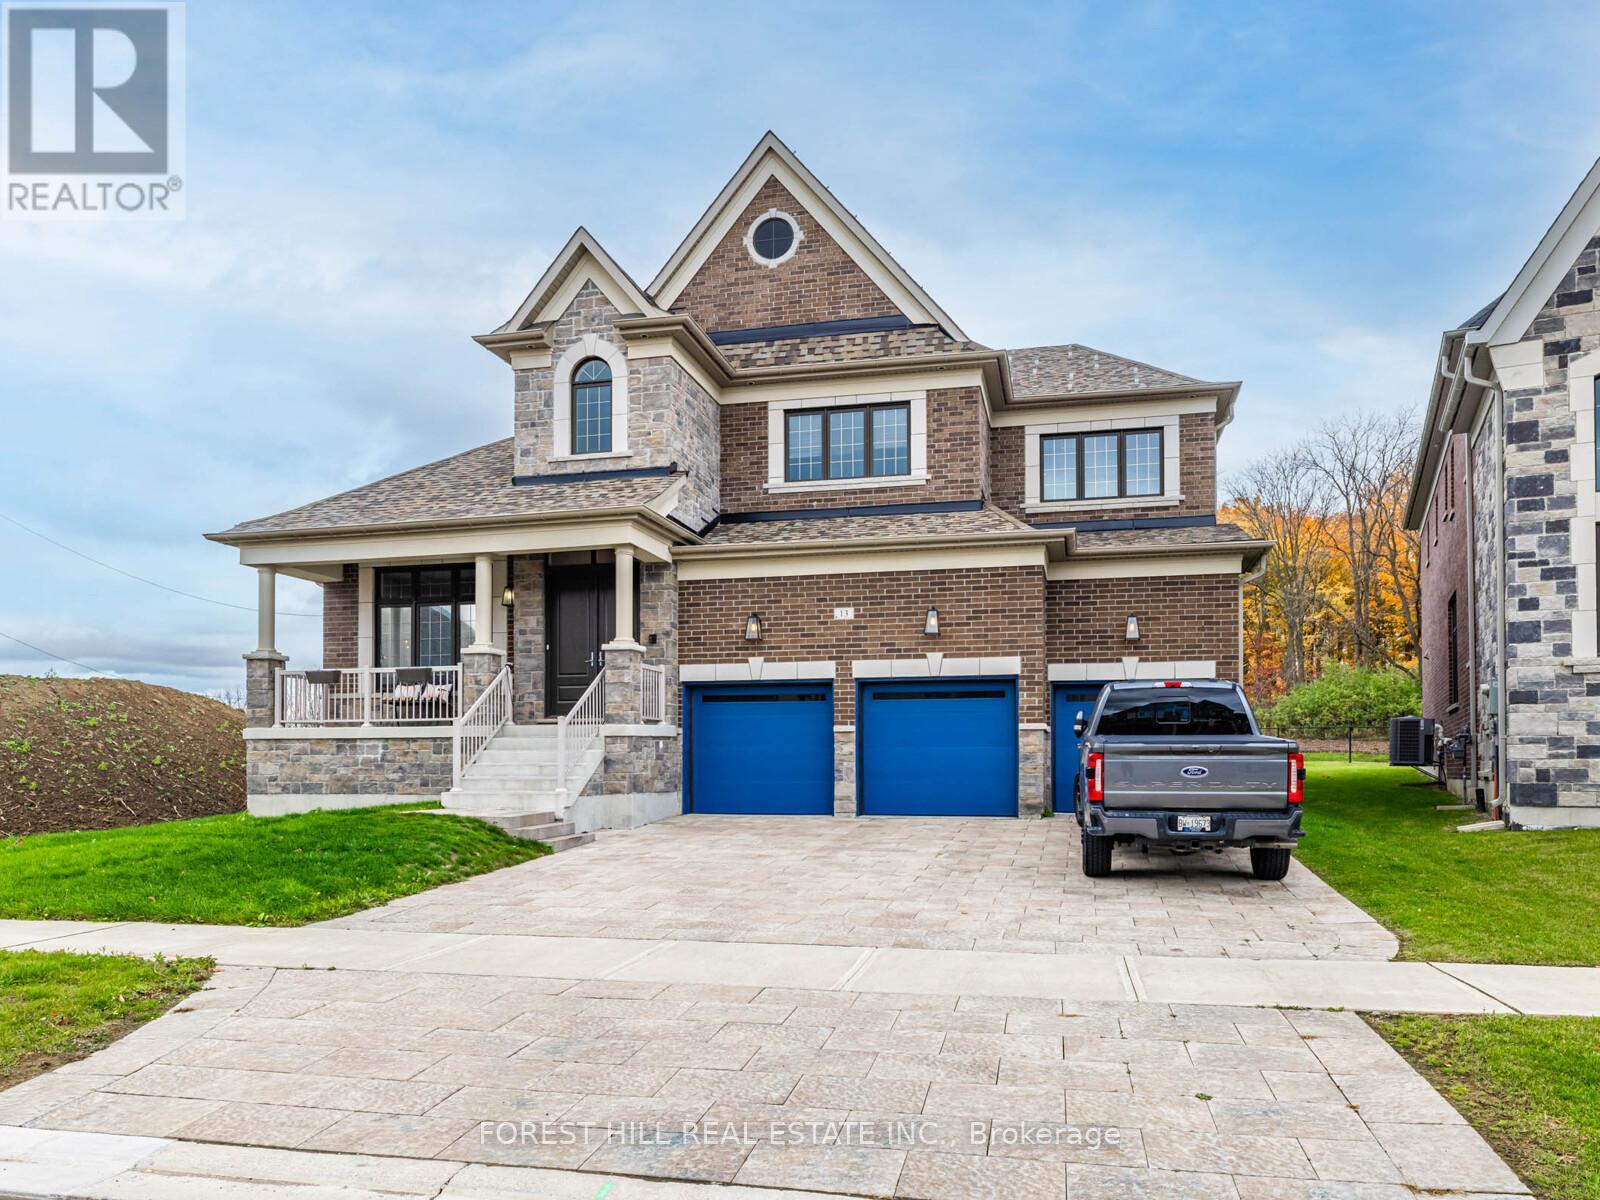
13 Pellegrini Drive
Vaughan (Kleinburg) · MLS # N13011904
5 bed · 6 bath · 4,468 sq ft
$2,698,000
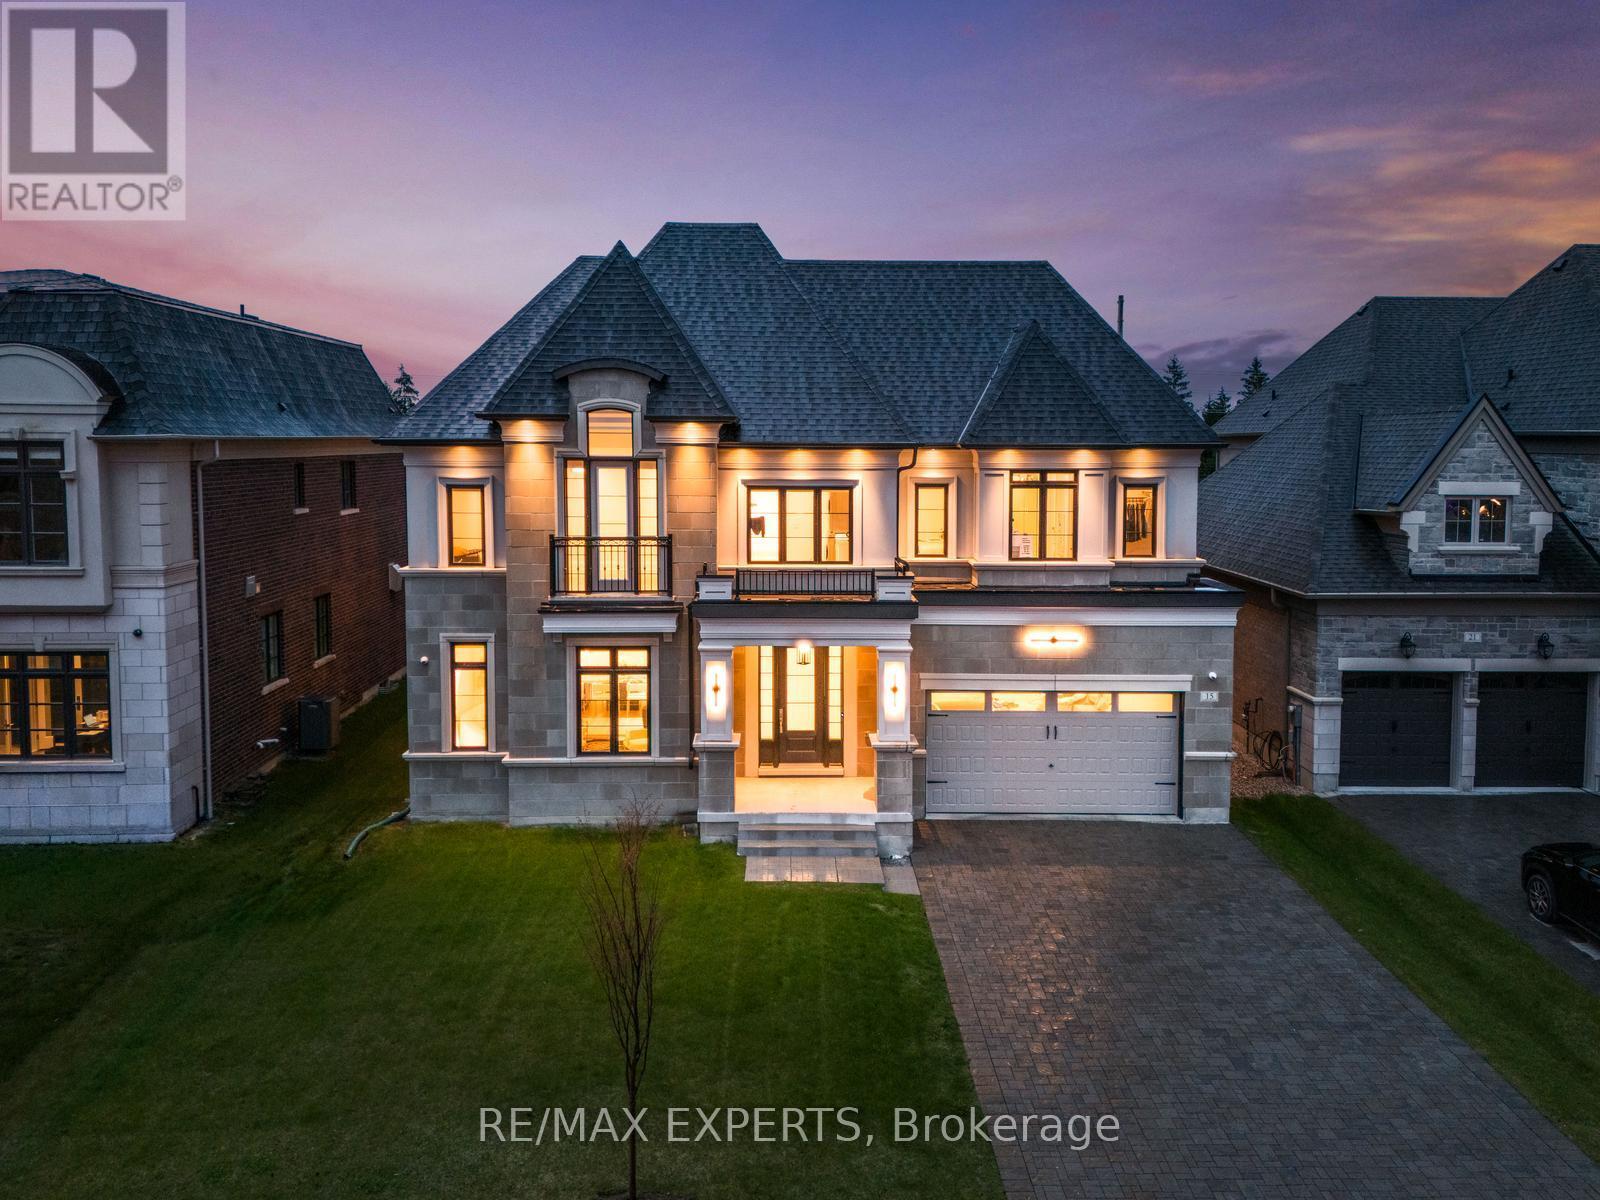
15 Sculpture Garden Lane
Vaughan (Kleinburg) · MLS # N13673044
5 bed · 6 bath · 5,000 sq ft
$2,749,990
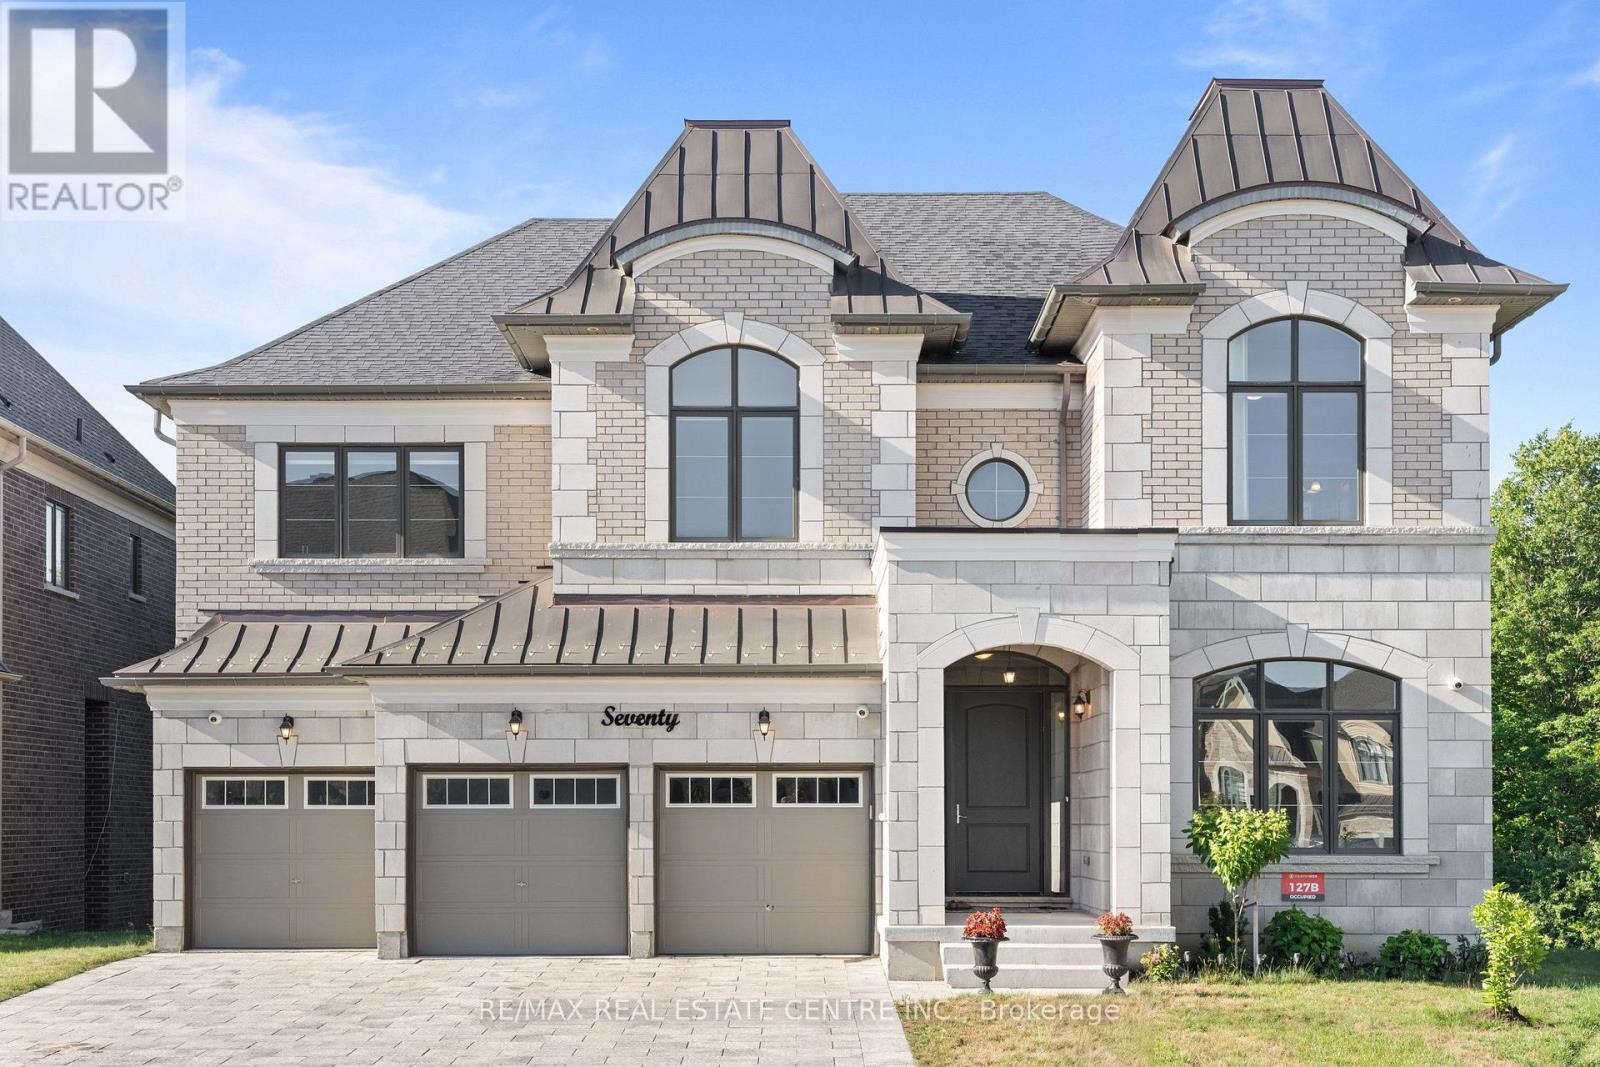
70 Appleyard Avenue
Vaughan (Kleinburg) · MLS # N13574574
6 bed · 7 bath · 4,600 sq ft