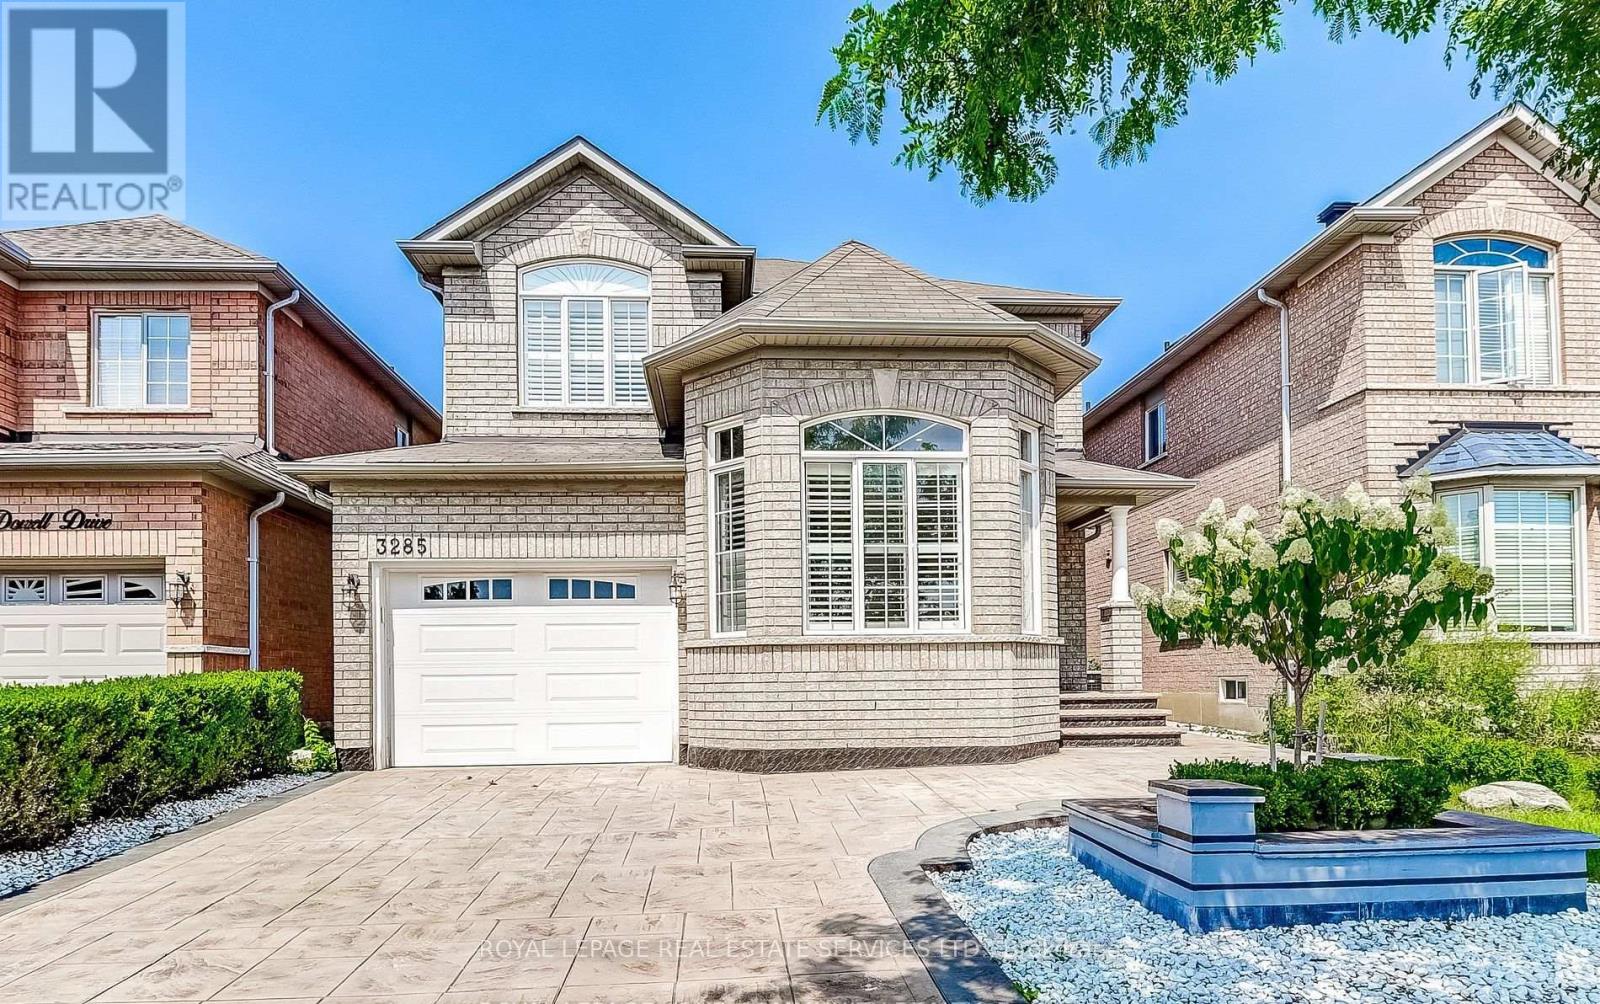
3285 McDowell Drive
Mississauga (Churchill Meadows), Ontario L5M6S1
MLS # W13725324
Property Details
Type
Detached
Beds
4
Baths
4
Status
For Rent
More homes like this
About this property
Welcome to this refined 3-bedroom, 4-bathroom detached residence with a finished basement nestled in the highly sought-after enclave of Churchill Meadows. Thoughtfully designed for modern family living and entertaining, the main level features rich hardwood flooring throughout, complemented by lofty vaulted ceilings in the formal living room and an inviting family room anchored by a warm gas fireplace. The chef-inspired kitchen boasts stainless steel appliances, a stylish backsplash, and a spacious center island. Additional conveniences include main-floor laundry, a custom patterned concrete driveway, and professionally landscaped gardens with a shaded pergola perfect for outdoor dining. Enjoy three great sized bedrooms with the primary bedroom featuring a walk-in closet and a luxurious 5-piece ensuite complete with a deep soaker tub. The fully finished basement offers expansive additional living space alongside a full 3-piece bathroom. Situated within a top-rated school district featuring Churchill Meadows Public School and Stephen Lewis Secondary School, and offering effortless access to Highways 401, 403, and 407, this property is a great opportunity for families and professionals looking to commute easily without sacrificing from a neighbourhood vibe in a great community.
Rent Affordability
Affordability guide
Enter income
A common guideline is keeping rent near 30% of gross monthly income. This is an estimate only.
Rooms
| Room | Level | Dimensions |
|---|---|---|
| Living room | Main level | 4.05 x 3.33 |
| Dining room | Main level | 3.28 x 3.69 |
| Kitchen | Main level | 3.96 x 4.3 |
| Family room | Main level | 3.61 x 3.73 |
| Laundry room | Main level | 1.91 x 2.82 |
| Primary Bedroom | Second level | 3.94 x 5.24 |
| Bedroom 2 | Second level | 4.42 x 2.9 |
| Bedroom 3 | Second level | 3.3 x 3.02 |
| Recreational, Games room | Basement | 9.09 x 6.25 |
Facts & Location
Parking
2 spaces
Listing data
Listing information is provided for personal, non-commercial use and should be independently verified before making real estate decisions.
Last refreshed: Aug 30, 2026 3:17 AM
Explore nearby searches
SEO-friendly searches for this area, property type, and nearby neighbourhoods.
Similar Properties
More nearby listings that may fit the same search.
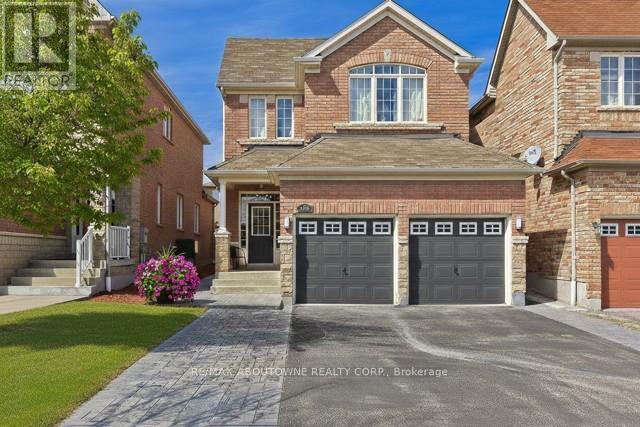
$3,950/mo
3339 Ruth Fertel Drive
Mississauga (Churchill Meadows) · MLS # W13612102
4 bed · 3 bath
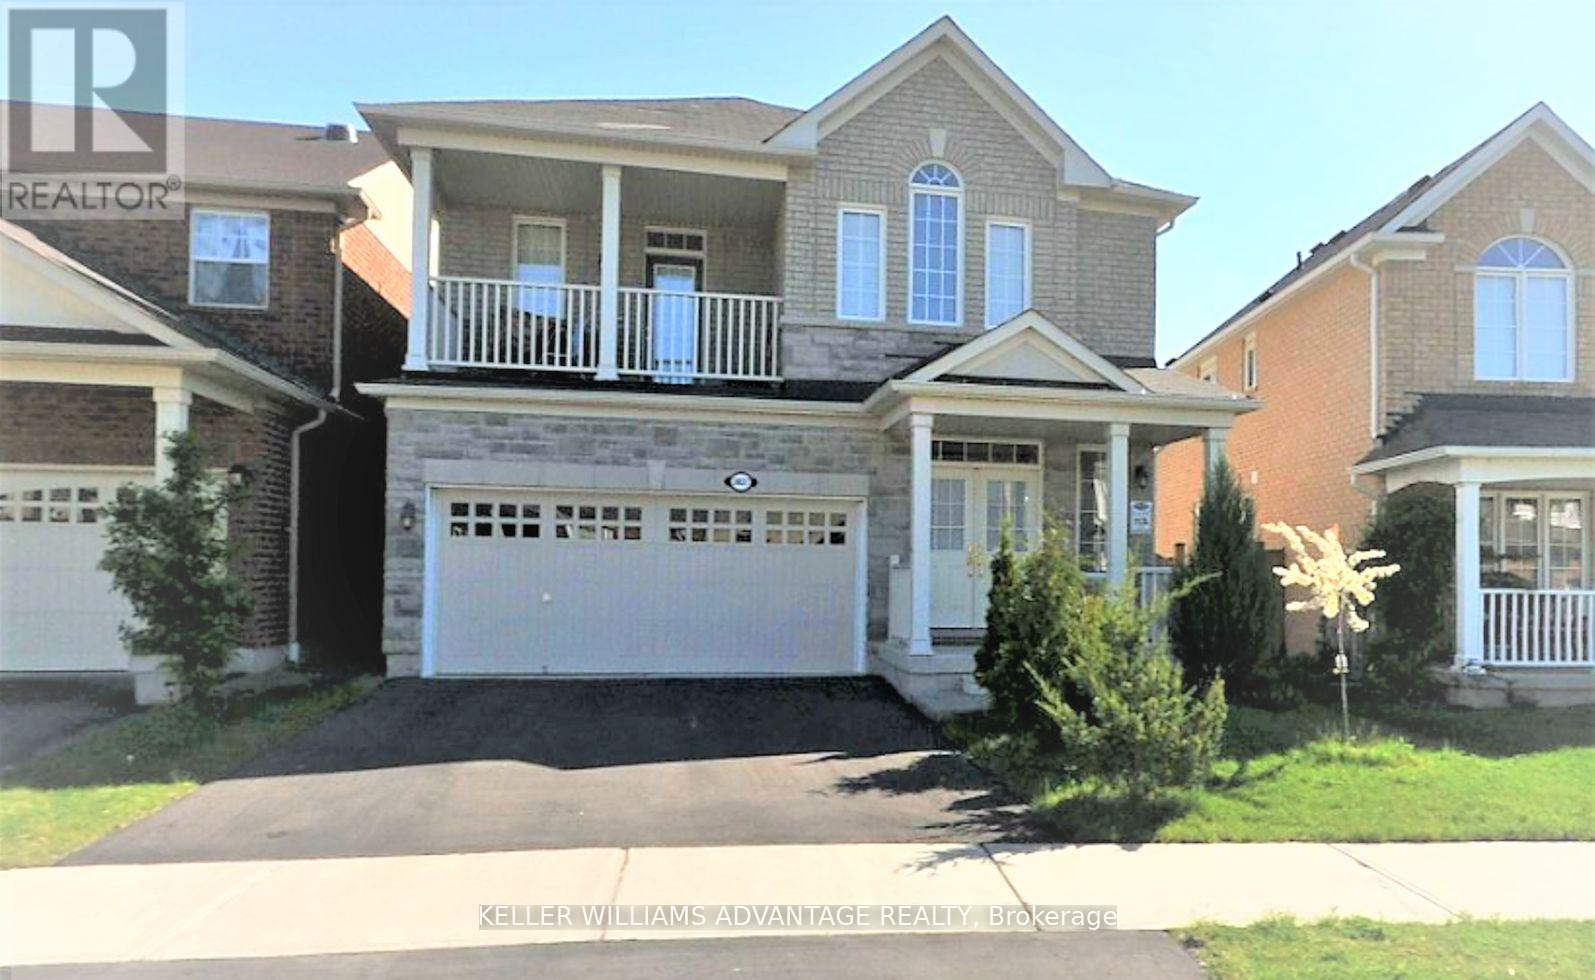
$4,100/mo
3827 Janice Drive
Mississauga (Churchill Meadows) · MLS # W13585762
4 bed · 3 bath
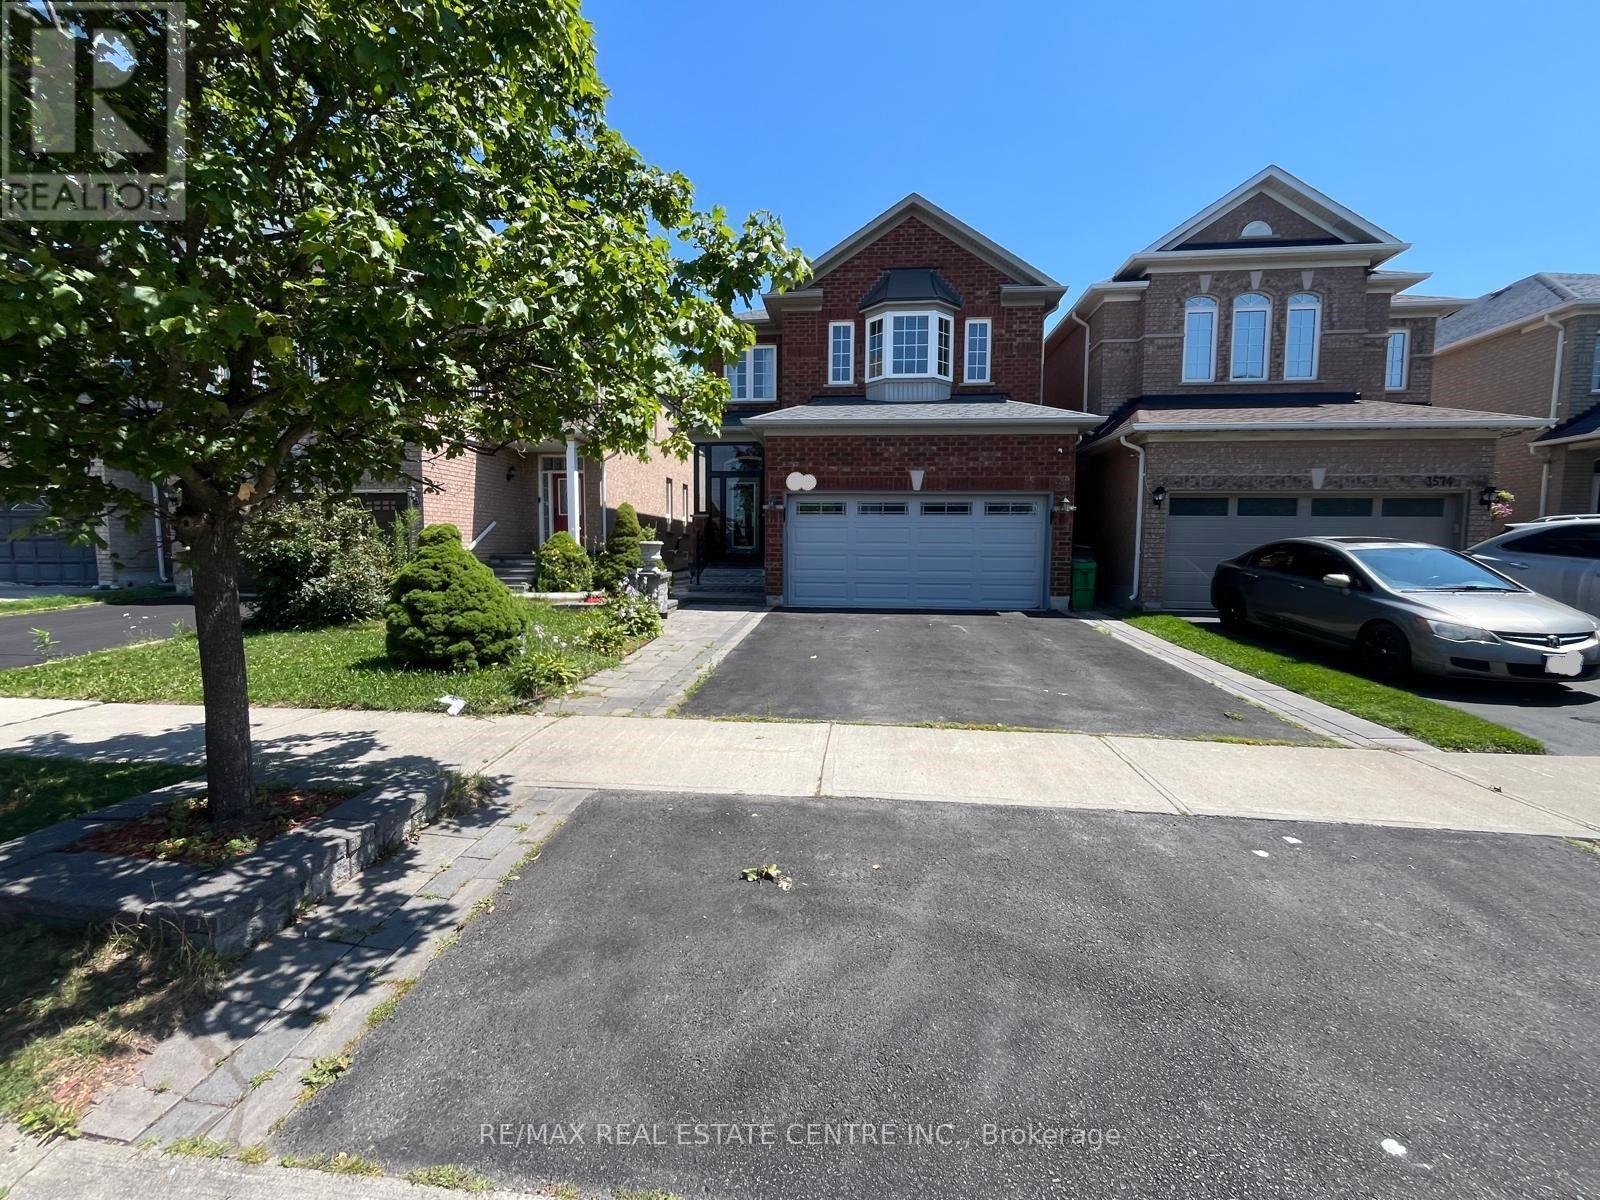
$3,700/mo
3570 Fountain Park Avenue
Mississauga (Churchill Meadows) · MLS # W13689424
5 bed · 4 bath