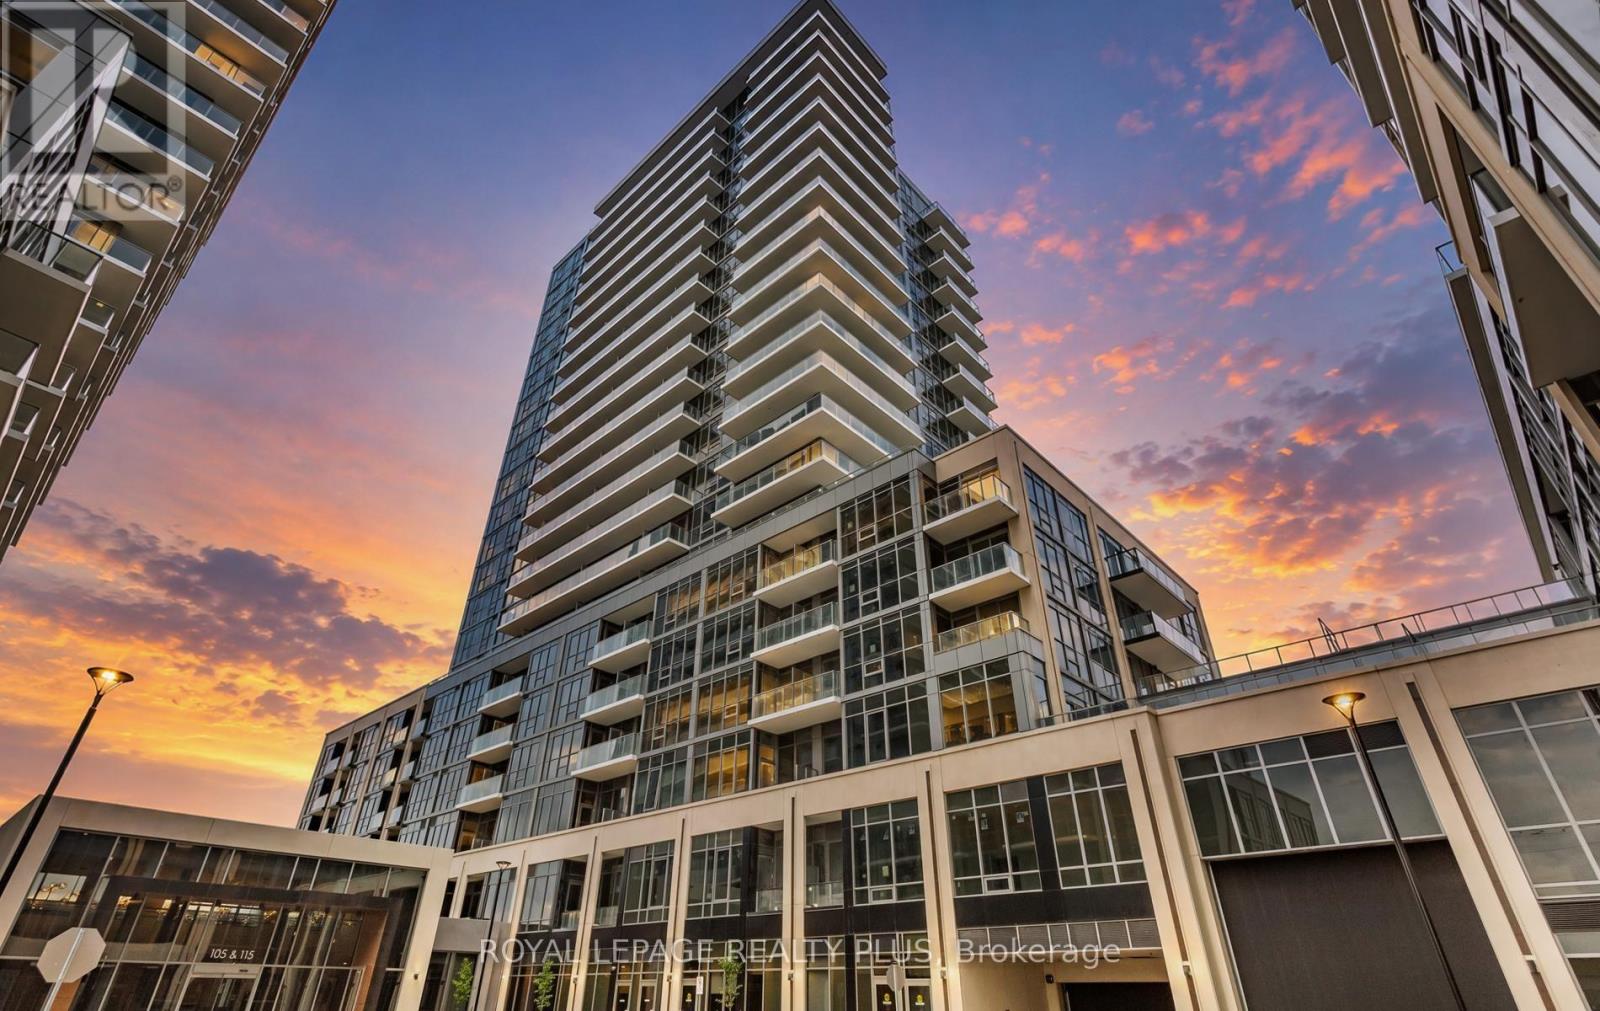
115 Nipissing Road
Milton (TM Timberlea), Ontario L9T1R3
MLS # W13725256
Property Details
Type
Detached
Beds
2
Baths
2
Status
For Rent
More homes like this
About this property
Welcome to Suite 1205A at The Millhouse by Fernbrook Homes - a brand-new, never-lived-in 1 Bed + Den, 2 Bath suite offering 565 sq. ft. of thought fully designed interior living space plus a 52 sq. ft. private balcony. Bright and modern with a functional open-concept layout, contemporary finishes and large windows offering plenty of natural light. The versatile den is ideal for a home office, study or additional living space, while two full bathrooms add exceptional functionality to this thoughtfully designed layout. The modern kitchen features sleek cabinetry, quartz countertops, tiled backsplash and stainless steel appliances, along with an upgraded Blanco undermount stainless steel sink. The kitchen opens to the living and dining area with access to the private balcony. The primary ensuite features an upgraded frameless clear-glass shower enclosure with chrome hardware. Additional features include wide-plank flooring, in-suite laundry, smart-home technology and digital suite entry. One underground parking space and one storage locker are included. Residents of The Millhouse enjoy an impressive collection of resort-inspired amenities including 24-hr concierge, outdoor pool and sun deck, fitness centre, yoga studio, indoor/outdoor exercise areas, co-working tech lounge, private offices and meeting rooms, party rooms, private dining room with kitchen, event lounge, theatre/game room, outdoor terraces, BBQ and outdoor dining areas, guest suites, dog spa, parcel lockers and visitor parking. Ideally located in the heart of Milton, just minutes from Milton GO Station, Hwy's401 & 407, shopping, restaurants, parks, schools, recreation facilities, library, hospital and places of worship. Bell Internet, 1 Parking + 1 Locker Included. A fantastic opportunity to be the first to call this brand-new suite home. Welcome to a community where every day is a new adventure!
Rent Affordability
Affordability guide
Enter income
A common guideline is keeping rent near 30% of gross monthly income. This is an estimate only.
Rooms
| Room | Level | Dimensions |
|---|---|---|
| Living room | Main level | 3.24 x 2.88 |
| Dining room | Main level | 3.24 x 2.88 |
| Kitchen | Main level | 2.7 x 3.45 |
| Primary Bedroom | Main level | 2.84 x 3.12 |
| Bathroom | Main level | 0 x 0 |
| Den | Main level | 1.89 x 2.37 |
| Bathroom | Main level | 0 x 0 |
Facts & Location
Interior Size
565 sq ft
Parking
1 spaces
Listing data
Listing information is provided for personal, non-commercial use and should be independently verified before making real estate decisions.
Last refreshed: Aug 29, 2026 6:00 PM
Explore nearby searches
SEO-friendly searches for this area, property type, and nearby neighbourhoods.
Similar Properties
More nearby listings that may fit the same search.
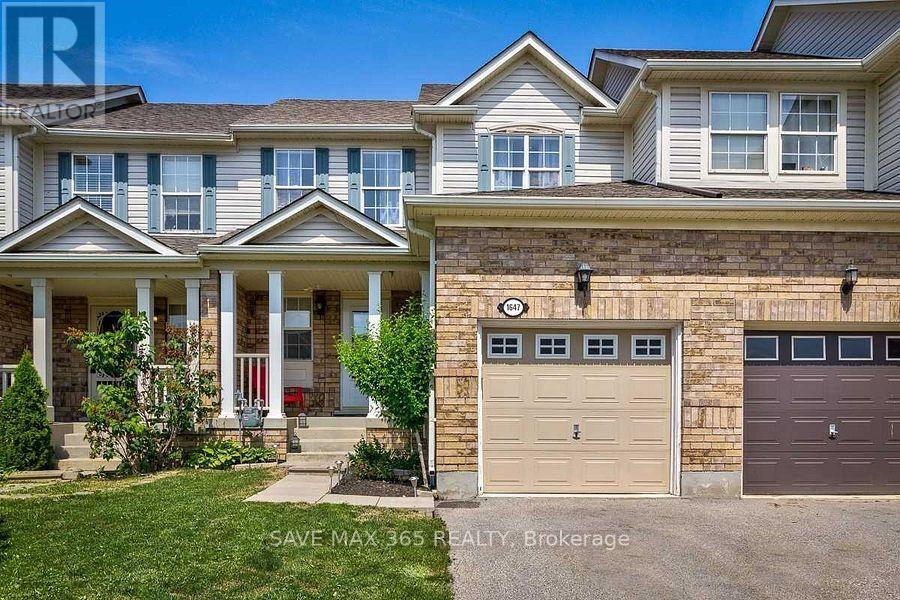
$1,300/mo
1647 Beard Drive
Milton (CL Clarke) · MLS # W13616364
1 bed · 1 bath
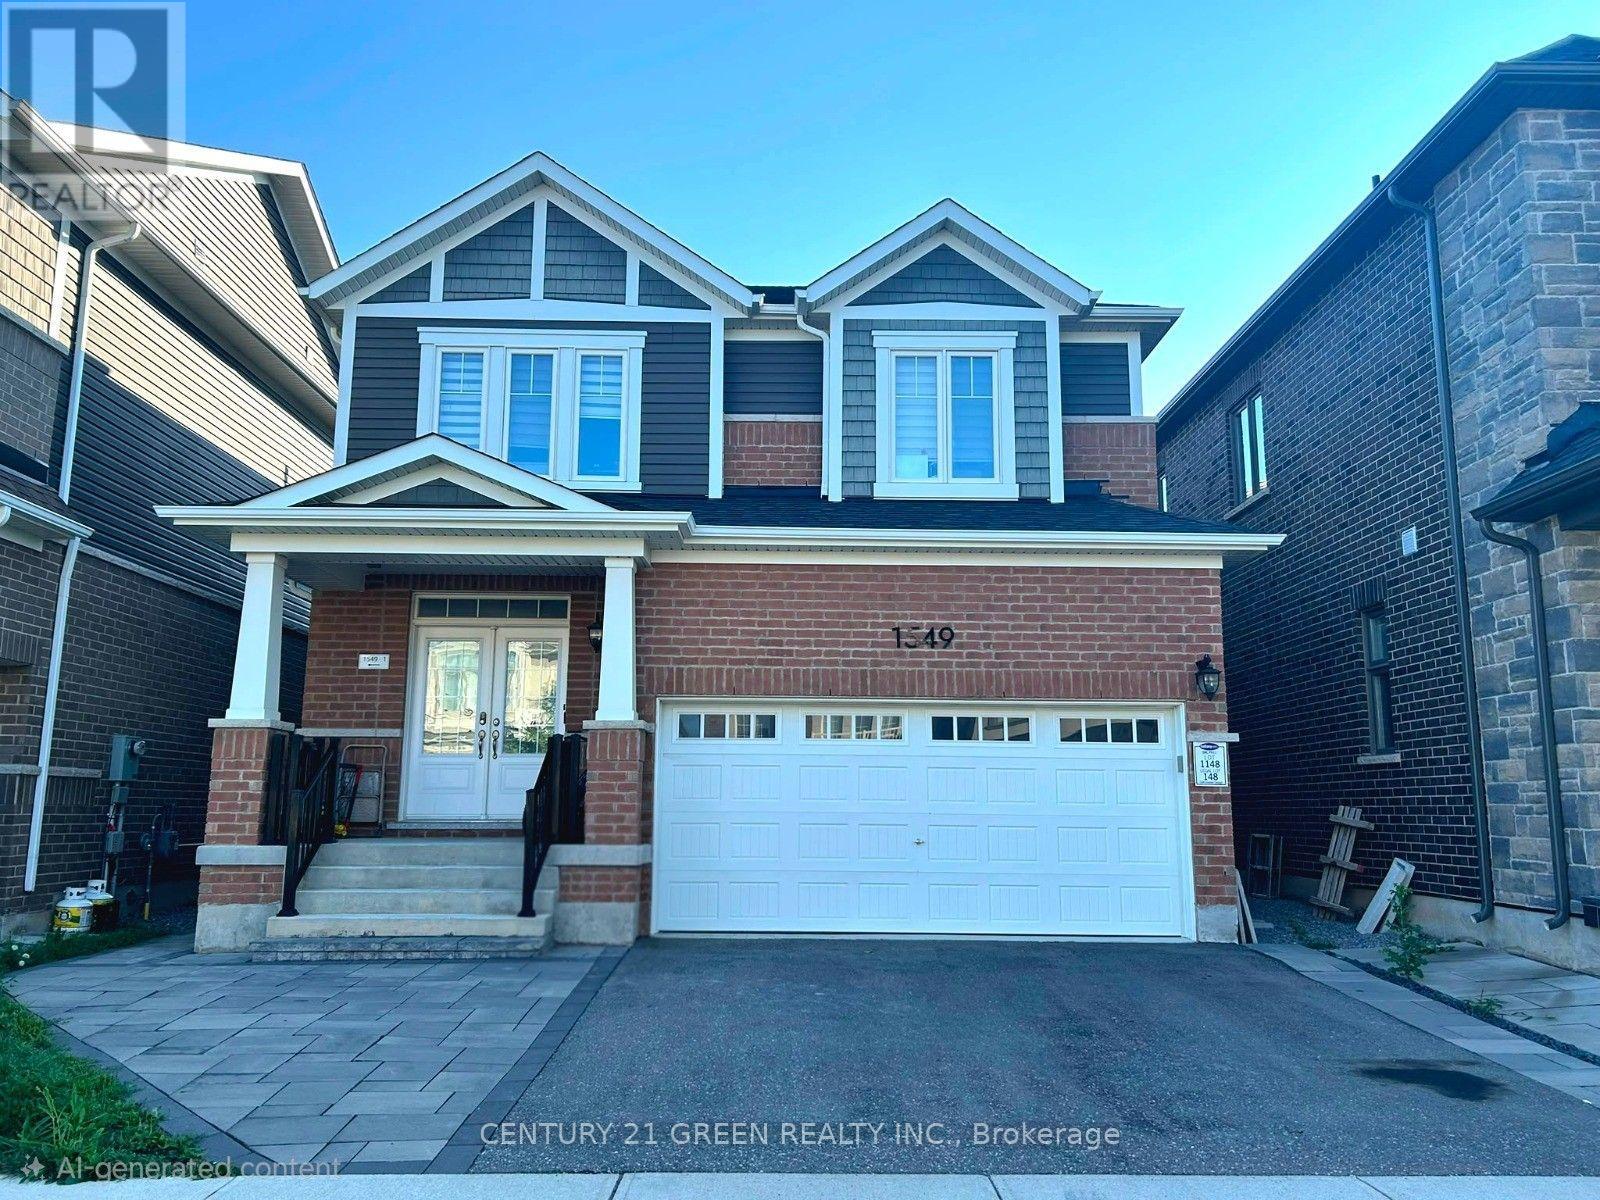
$3,450/mo
1549 Cranberry Crescent
Milton (CB Cobban) · MLS # W13724594
4 bed · 3 bath
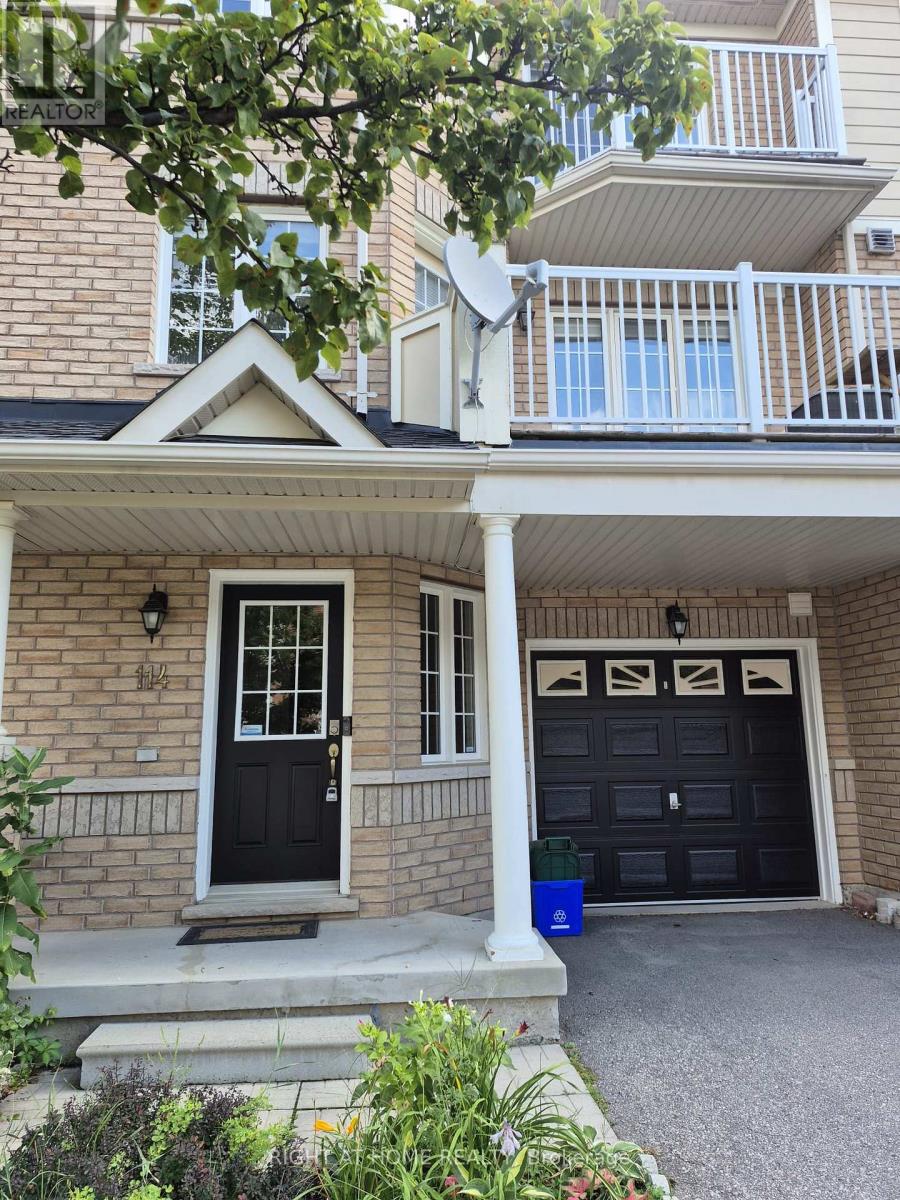
$2,700/mo
620 Ferguson Drive
Milton (BE Beaty) · MLS # W13708916
2 bed · 2 bath