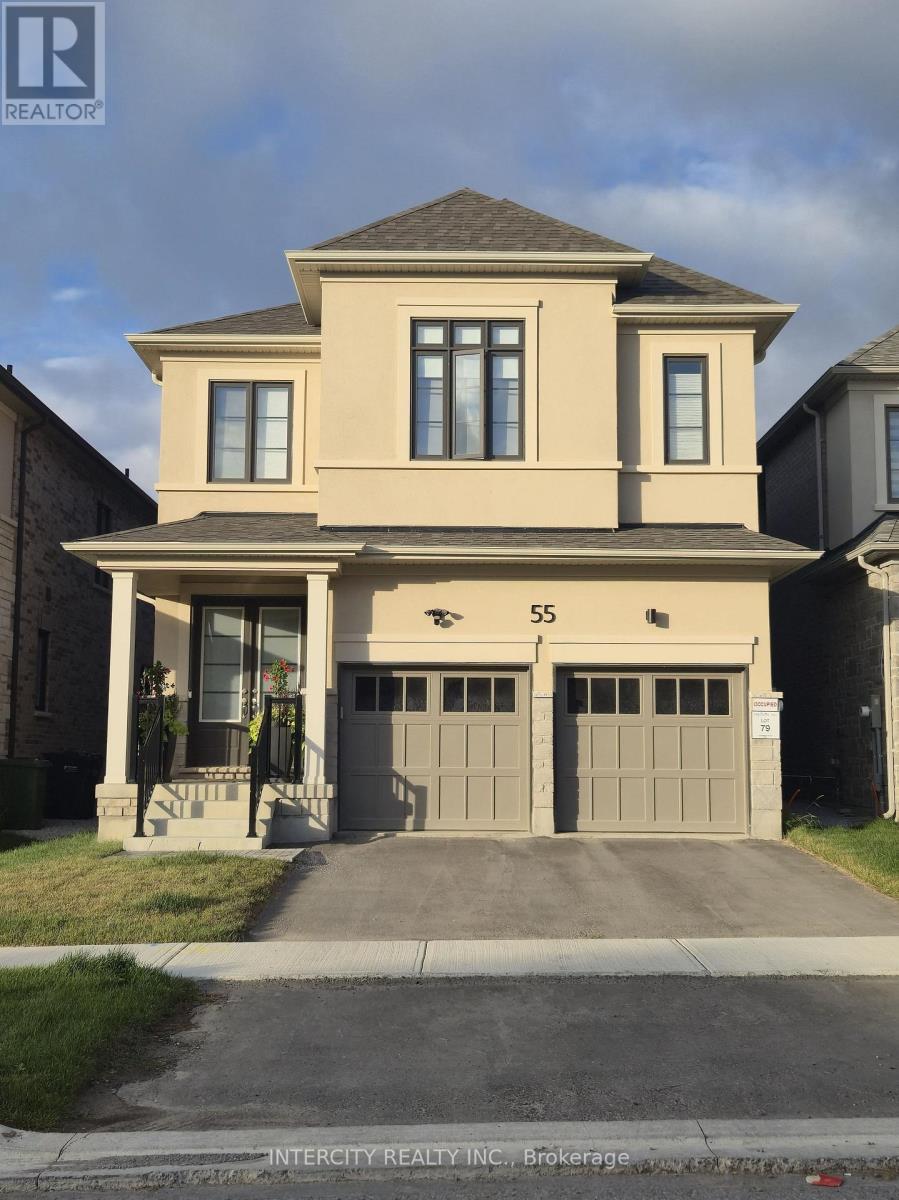
55 Pembrook Street
Caledon (Caledon East), Ontario L7E4M7
MLS # W13725140
Property Details
Type
Detached
Beds
5
Baths
5
Status
For Rent
More homes like this
About this property
Welcome to 55 Pembrook St in Bolton, a 1 year old detached home in the growing community of Caledon. Thoughtfully designed with modern upgraded finishes and a spacious open-concept layout, this home is ideal for families seeking comfort, style, and functionality. Featuring 2,616 sqft with 4 generous bedrooms + media room (can be 5th bdrm), 3 full bathrooms upstairs with an additional convenient main floor powder room, this home offers plenty of space for everyday living and entertaining. Enjoy 8 ft interior doors throughout. The bright kitchen is equipped with extended height cabinets, quartz countertops, a large island, Brush Gold fixtures throughout, Kitchenaid paneled fridge, built-in micro/oven, cooktop with pots and pans drawers, 24x24 tiles throughout and ample cabinetry-perfect for family meals and hosting guests. Enjoy the practicality of a double car garage with direct access to a mudroom, making daily routines seamless. The upper level boasts spacious bedrooms with plenty of closet space. Bathrooms are fully upgraded with full glass showers and quartz counters. The basement is finished with 3 pc bathroom, and a separate entrance for extra convenience. Located in a family-friendly area close to parks, schools and amenities, it offers the perfect blend of comfort and convenience.
Rent Affordability
Affordability guide
Enter income
A common guideline is keeping rent near 30% of gross monthly income. This is an estimate only.
Rooms
| Room | Level | Dimensions |
|---|---|---|
| Kitchen | Main level | 3.76 x 2.74 |
| Recreational, Games room | Basement | 5.79 x 10.05 |
| Eating area | Main level | 3.76 x 2.74 |
| Family room | Main level | 3.96 x 5.49 |
| Dining room | Main level | 4.31 x 4.62 |
| Mud room | Main level | 4.57 x 1.83 |
| Primary Bedroom | Second level | 4.72 x 4.32 |
| Bedroom 2 | Second level | 3.51 x 3.04 |
| Bedroom 3 | Second level | 3.96 x 3.04 |
| Bedroom 4 | Second level | 3.81 x 3.04 |
| Media | Second level | 3.15 x 3.35 |
Facts & Location
Interior Size
2,616 sq ft
Parking
4 spaces
Lot Size
36 x 114 FT
Listing data
Listing information is provided for personal, non-commercial use and should be independently verified before making real estate decisions.
Last refreshed: Aug 29, 2026 6:00 PM
Explore nearby searches
SEO-friendly searches for this area, property type, and nearby neighbourhoods.
Similar Properties
More nearby listings that may fit the same search.
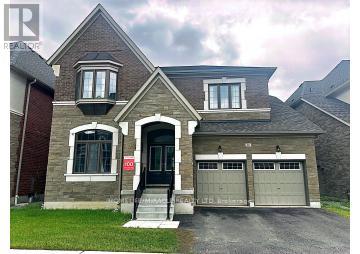
$4,990/mo
86 James Walker Avenue
Caledon (Caledon East) · MLS # W13465070
5 bed · 6 bath · 4,596 sq ft
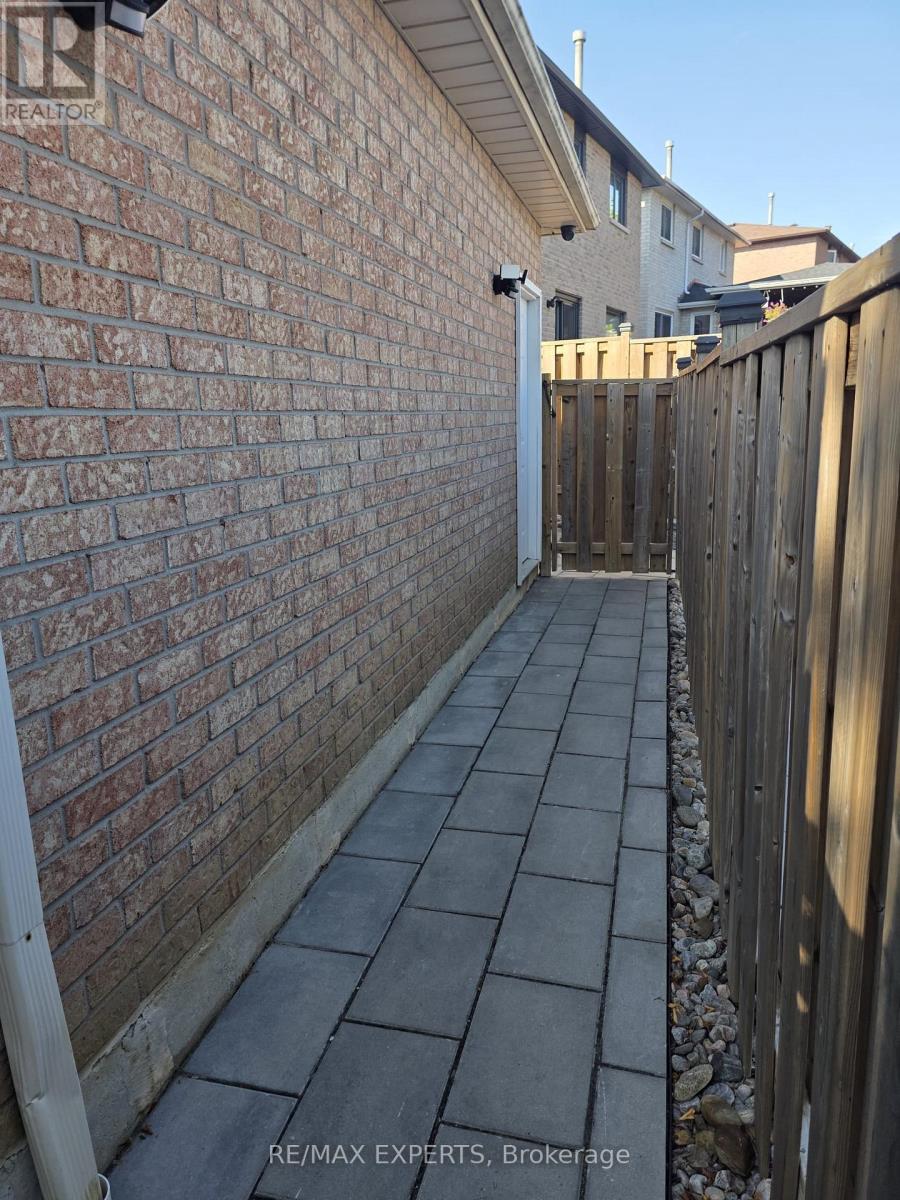
$1,500/mo
20 Deer Valley Drive
Caledon (Bolton West) · MLS # W13708476
1 bed · 1 bath
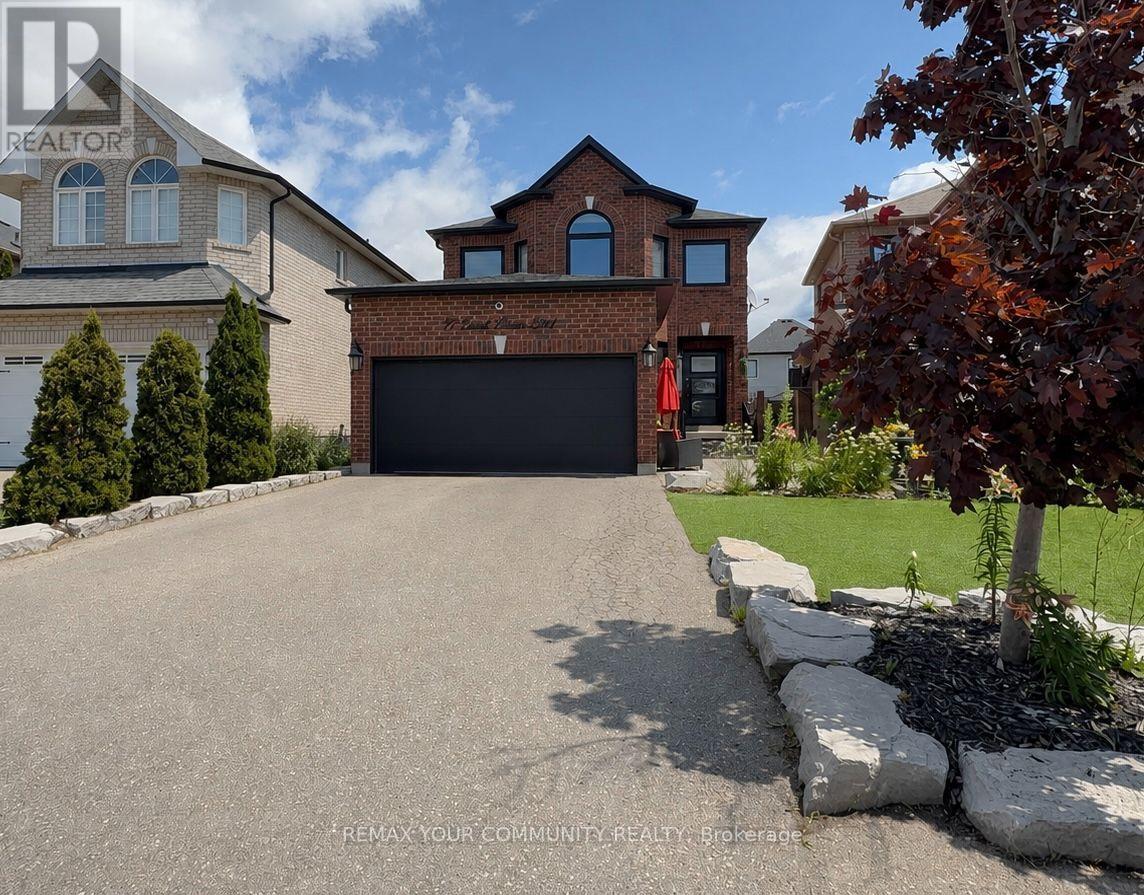
$1,900/mo
77 Ernest Biason Boulevard
Caledon (Bolton East) · MLS # W13601806
1 bed · 1 bath