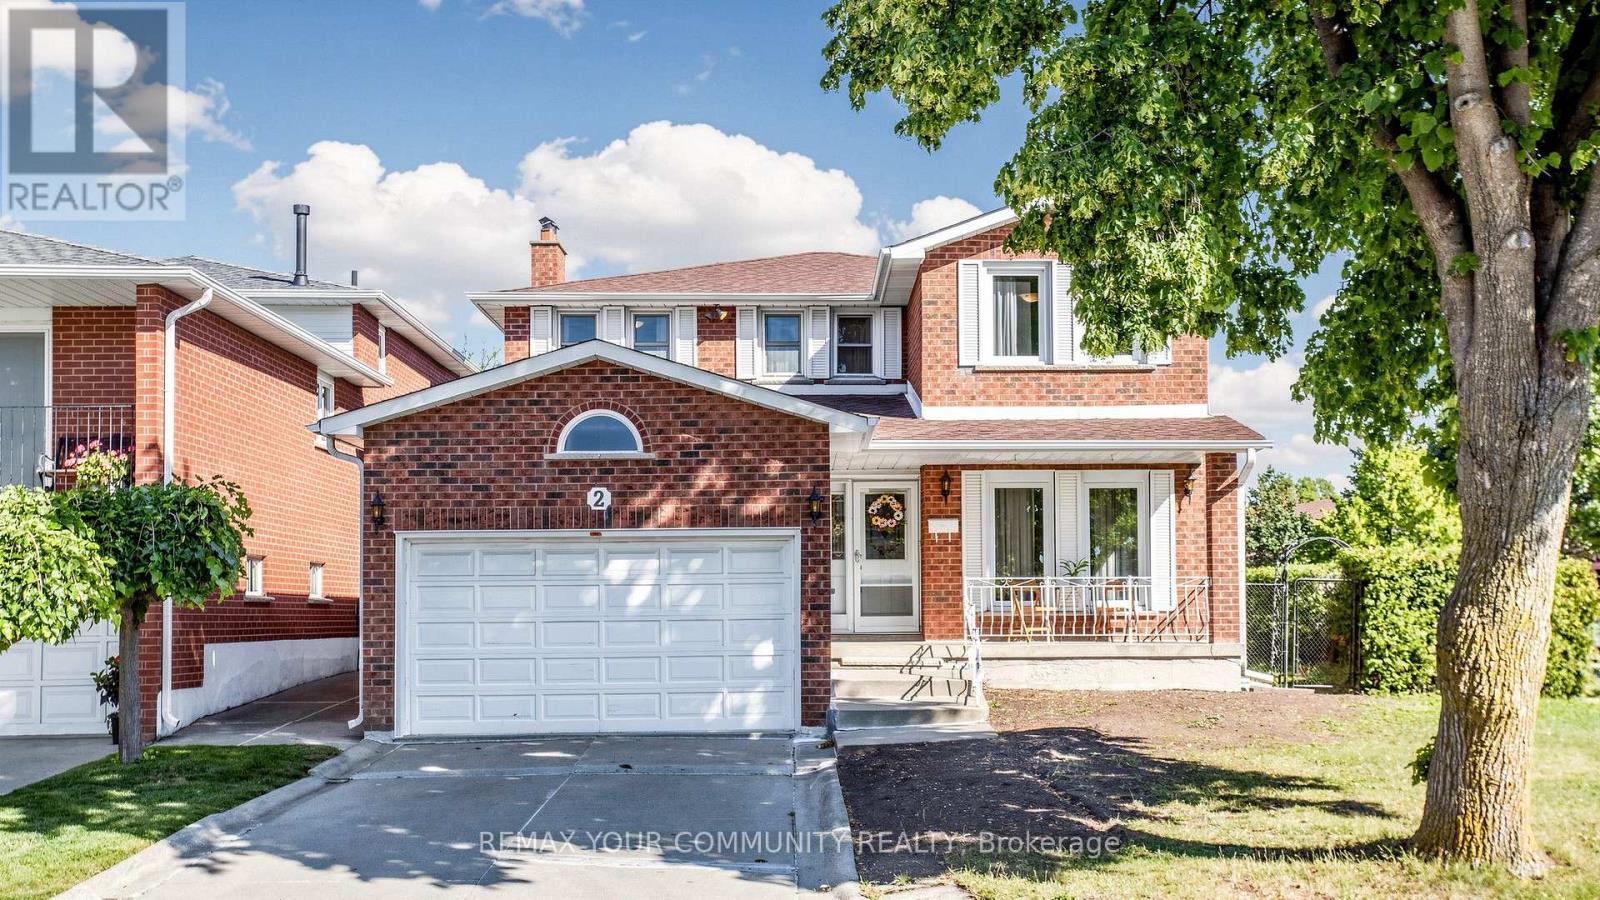
2 Janus Place
Vaughan (West Woodbridge), Ontario L4L3V1
MLS # N13725118
Property Details
Type
Detached
Beds
4
Baths
4
Status
For Sale
More homes like this
About this property
Welcome to this Well-Maintained 4-bedroom Detached 2-Storey Home in Desirable Woodbridge Neighbourhood. Being 2,162 sq. ft. of living space, this home features a very functional and spacious layout perfect for a growing family. The main floor welcomes you with a large, inviting foyer, spacious living room, dining room, and family room. The family-sized kitchen features a spacious eating area and a walkout to the backyard, making it ideal for everyday family living and entertaining. A convenient main-floor laundry room adds to the functionality of the home. Upstairs, there are 4 generously sized bedrooms. The finished basement offers additional living space with a 2nd kitchen, recreation room, 3-piece bathroom, and a separate entrance to the garage. Enjoy the huge backyard with a deck, offering plenty of room for outdoor entertaining, children to play, and family gatherings. Fabulous location! Steps to Father E. Bulfon Community Centre, outdoor hockey rink, church, public transit, outdoor park with children's play area, and soccer field. Just a short drive to excellent shopping, including Fortino's, restaurants, Walmart, Costco, No Frills, Market Lane. Convenient access to Highways 427 and 407 and Pearson International Airport. Great value for a 4-bedroom detached home with approximately 2,162 sq. ft. of living space in a highly desirable Woodbridge location!
Mortgage Estimate
Estimated monthly payment
Calculating…
Estimate only. Taxes, insurance, condo fees, and lender terms are not included.
Monthly costs to verify
Property taxes: about $434/month based on listed annual taxes.
Estimate only. Confirm taxes, condo/maintenance fees, insurance, utilities, and lender terms before making decisions.
Rooms
| Room | Level | Dimensions |
|---|---|---|
| Living room | Main level | 5.17 x 3.28 |
| Bedroom 4 | Second level | 3.81 x 3.09 |
| Recreational, Games room | Basement | 7.99 x 3.11 |
| Kitchen | Basement | 8.15 x 3.65 |
| Bathroom | Basement | 1.25 x 1.22 |
| Other | Basement | 3.42 x 3.05 |
| Cold room | Basement | 4.85 x 1.85 |
| Dining room | Main level | 3.54 x 3.27 |
| Kitchen | Main level | 2.95 x 2.73 |
| Eating area | Main level | 3.41 x 3.41 |
| Family room | Main level | 5.15 x 3.05 |
| Bathroom | Main level | 1.34 x 1.37 |
| Laundry room | Main level | 2.54 x 1.97 |
| Primary Bedroom | Second level | 5.67 x 3.27 |
| Bedroom 2 | Second level | 3.92 x 3.01 |
| Bedroom 3 | Second level | 3.52 x 3.31 |
Facts & Location
Interior Size
2,162 sq ft
Parking
4 spaces
Lot Size
34.1 x 124.8 FT ; Irregular as per survey
Annual Taxes
$5,207
Listing data
Listing information is provided for personal, non-commercial use and should be independently verified before making real estate decisions.
Last refreshed: Sep 18, 2026 3:33 AM
Explore nearby searches
SEO-friendly searches for this area, property type, and nearby neighbourhoods.
Similar Properties
More nearby listings that may fit the same search.
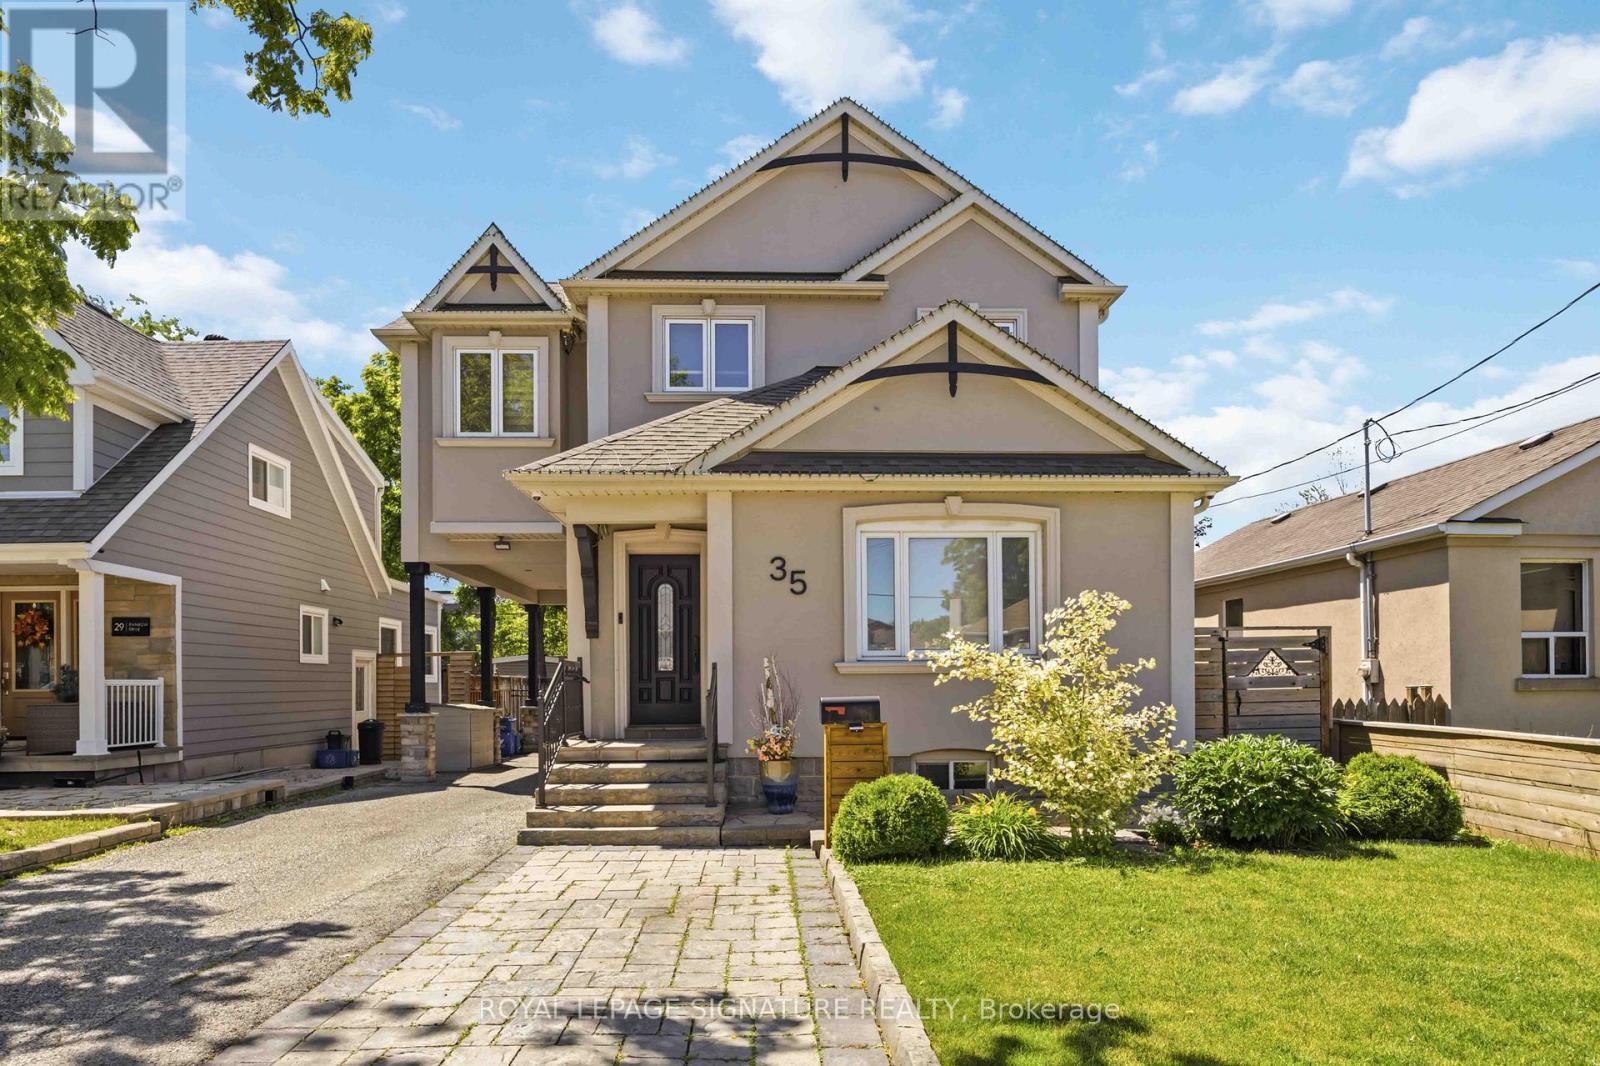
$1,124,900
35 Rainbow Drive
Vaughan (West Woodbridge) · MLS # N13488828
4 bed · 3 bath
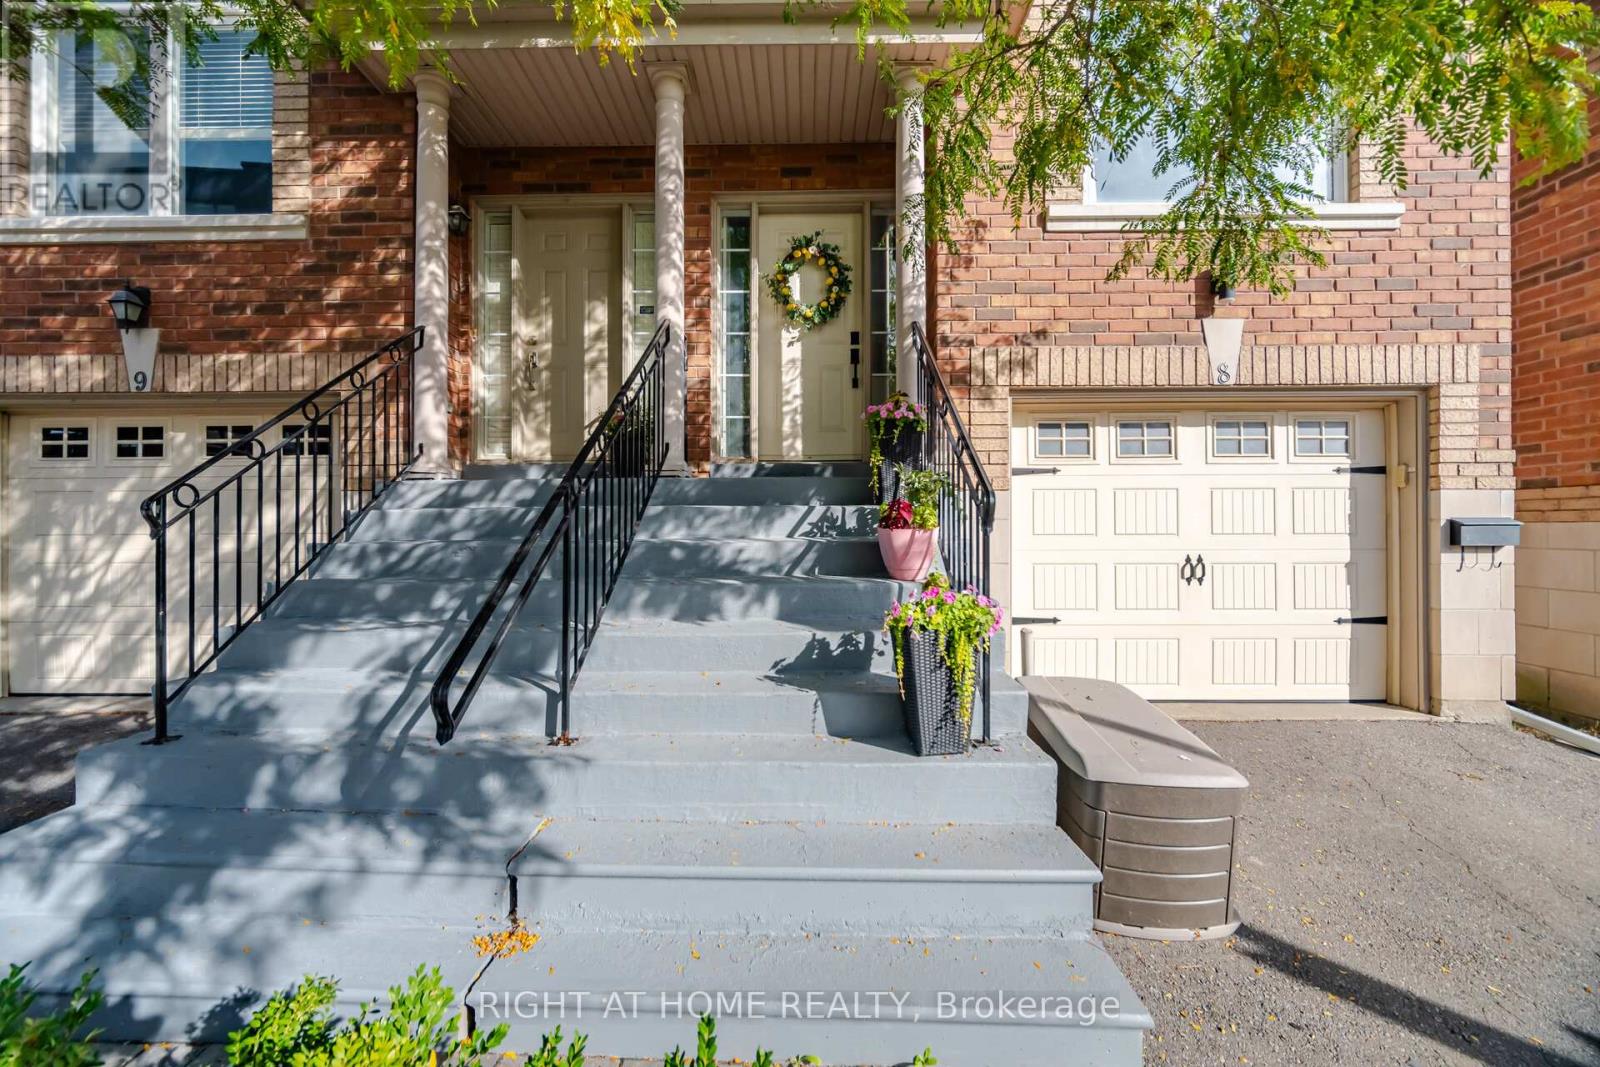
$1,095,000
8032 Kipling Avenue
Vaughan (West Woodbridge) · MLS # N13800542
3 bed · 4 bath
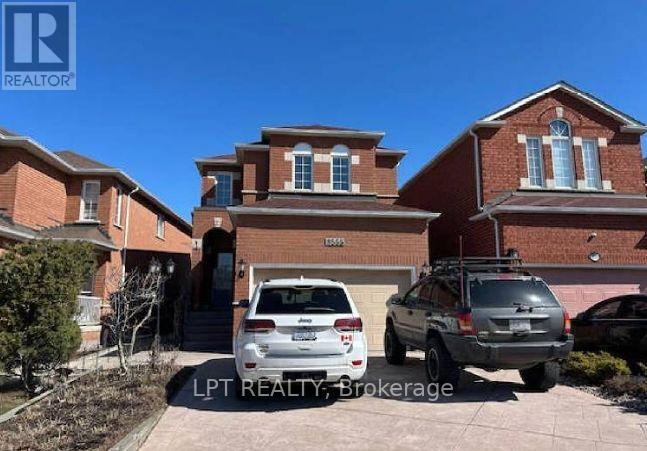
$1,188,800
8555 Martin Grove Road
Vaughan (West Woodbridge) · MLS # N13628090
3 bed · 3 bath