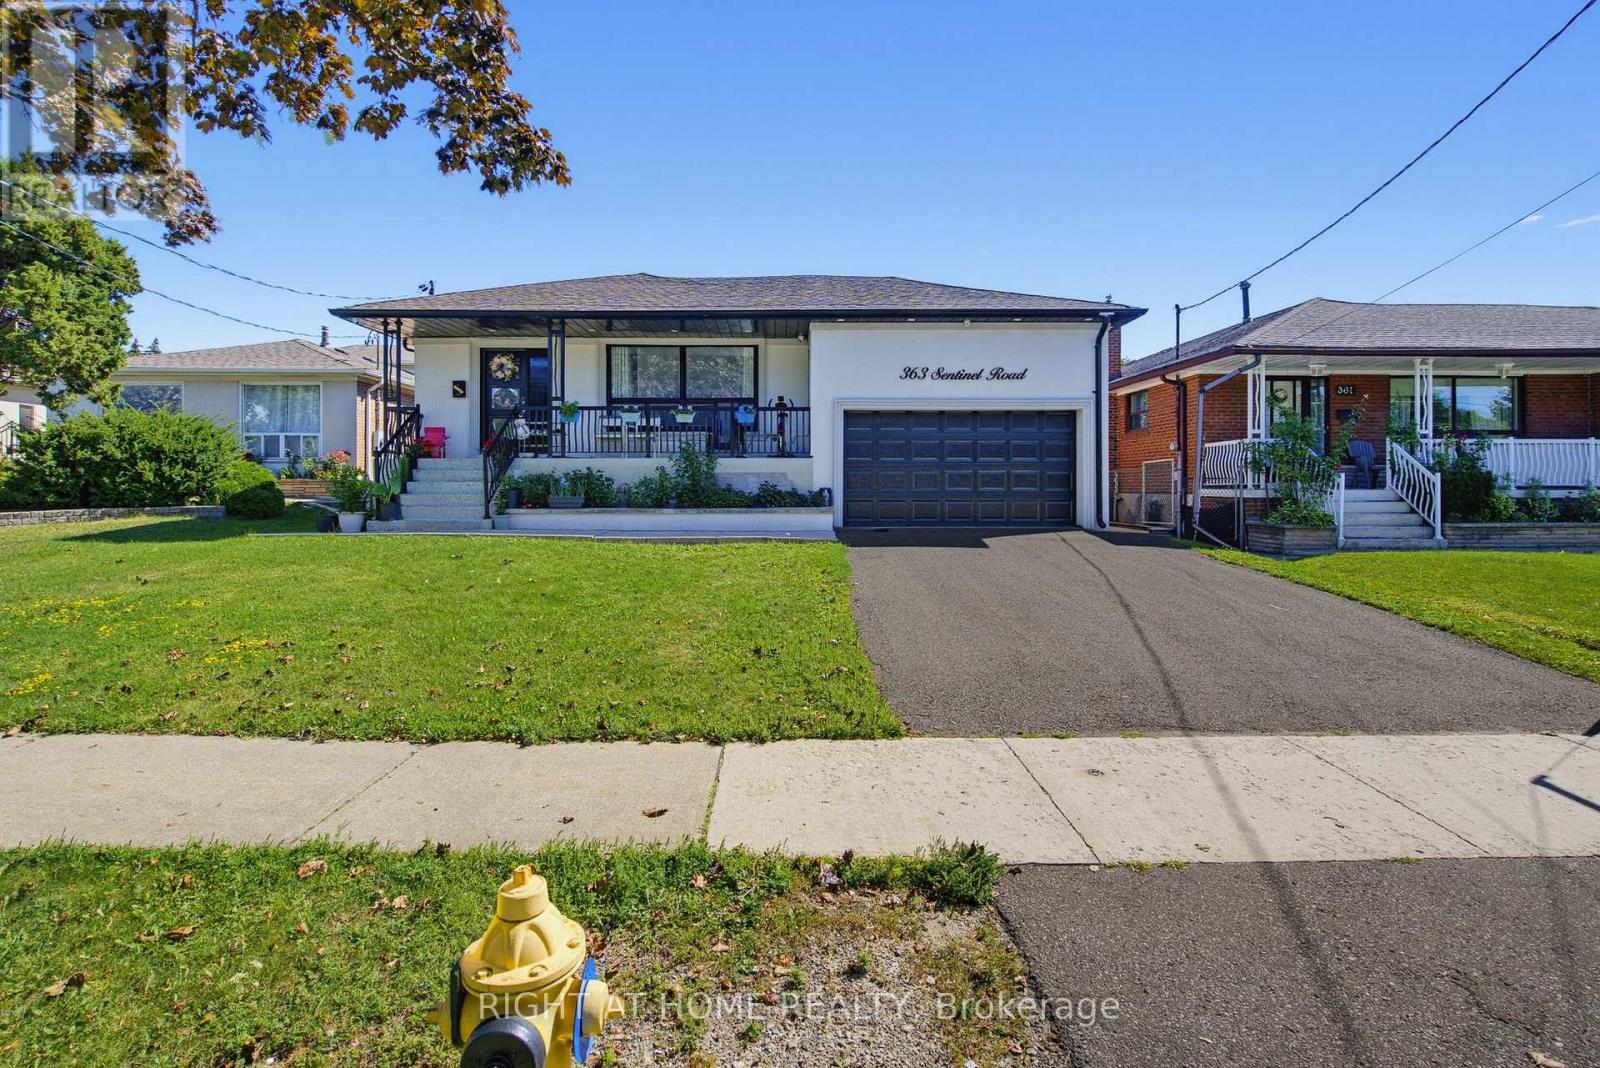
363 Sentinel Road
Toronto (York University Heights), Ontario M3J1V1
MLS # W13724942
Property Details
Type
Detached
Beds
7
Baths
3
Status
For Sale
More homes like this
About this property
Welcome to this beautifully renovated detached bungalow in a highly sought-after Toronto location near York University. This move-in-ready home offers exceptional versatility for families, investors, and multi-generational living. The bright and spacious main floor features 3 generously sized bedrooms, gleaming hardwood floors, an updated kitchen, and an inviting open-concept living and dining area filled with natural light. The professionally finished basement offers a separate entrance, 4 additional bedrooms, a full kitchen, and its own laundry facilities, creating excellent potential for extended family living or rental income. Situated on a desirable lot with a double car garage, this property combines comfort, functionality, and outstanding investment potential. Conveniently located close to York University, TTC transit, subway stations, schools, parks, shopping plazas, restaurants, community centres, and major highways including Hwy 401 and Hwy 400. Easy access to Yorkdale Shopping Centre, Humber River Hospital, and a wide range of everyday amenities. A rare opportunity to own a fully renovated bungalow with income potential in one of Toronto's most convenient and high-demand neighbourhoods.
Mortgage Estimate
Estimated monthly payment
Calculating…
Estimate only. Taxes, insurance, condo fees, and lender terms are not included.
Monthly costs to verify
Property taxes: about $355/month based on listed annual taxes.
Estimate only. Confirm taxes, condo/maintenance fees, insurance, utilities, and lender terms before making decisions.
Rooms
| Room | Level | Dimensions |
|---|---|---|
| Kitchen | Main level | 7.2 x 6.6 |
| Dining room | Main level | 7.2 x 6.6 |
| Bedroom | Main level | 3.1 x 2.7 |
| Bedroom 2 | Main level | 3.8 x 3 |
| Bedroom 3 | Main level | 3.8 x 3 |
| Kitchen | Basement | 6.6 x 3.8 |
| Bedroom | Basement | 4 x 3 |
| Bedroom 2 | Basement | 4 x 3 |
| Bedroom 3 | Basement | 3 x 3 |
| Bedroom 4 | Basement | 3 x 2.9 |
Facts & Location
Parking
4 spaces
Lot Size
50 x 120 FT
Annual Taxes
$4,261
Listing data
Listing information is provided for personal, non-commercial use and should be independently verified before making real estate decisions.
Last refreshed: Oct 11, 2026 4:01 AM
Explore nearby searches
SEO-friendly searches for this area, property type, and nearby neighbourhoods.
Similar Properties
More nearby listings that may fit the same search.

$1,189,000
19 Boot Terrace
Toronto (York University Heights) · MLS # W13823666
6 bed · 4 bath
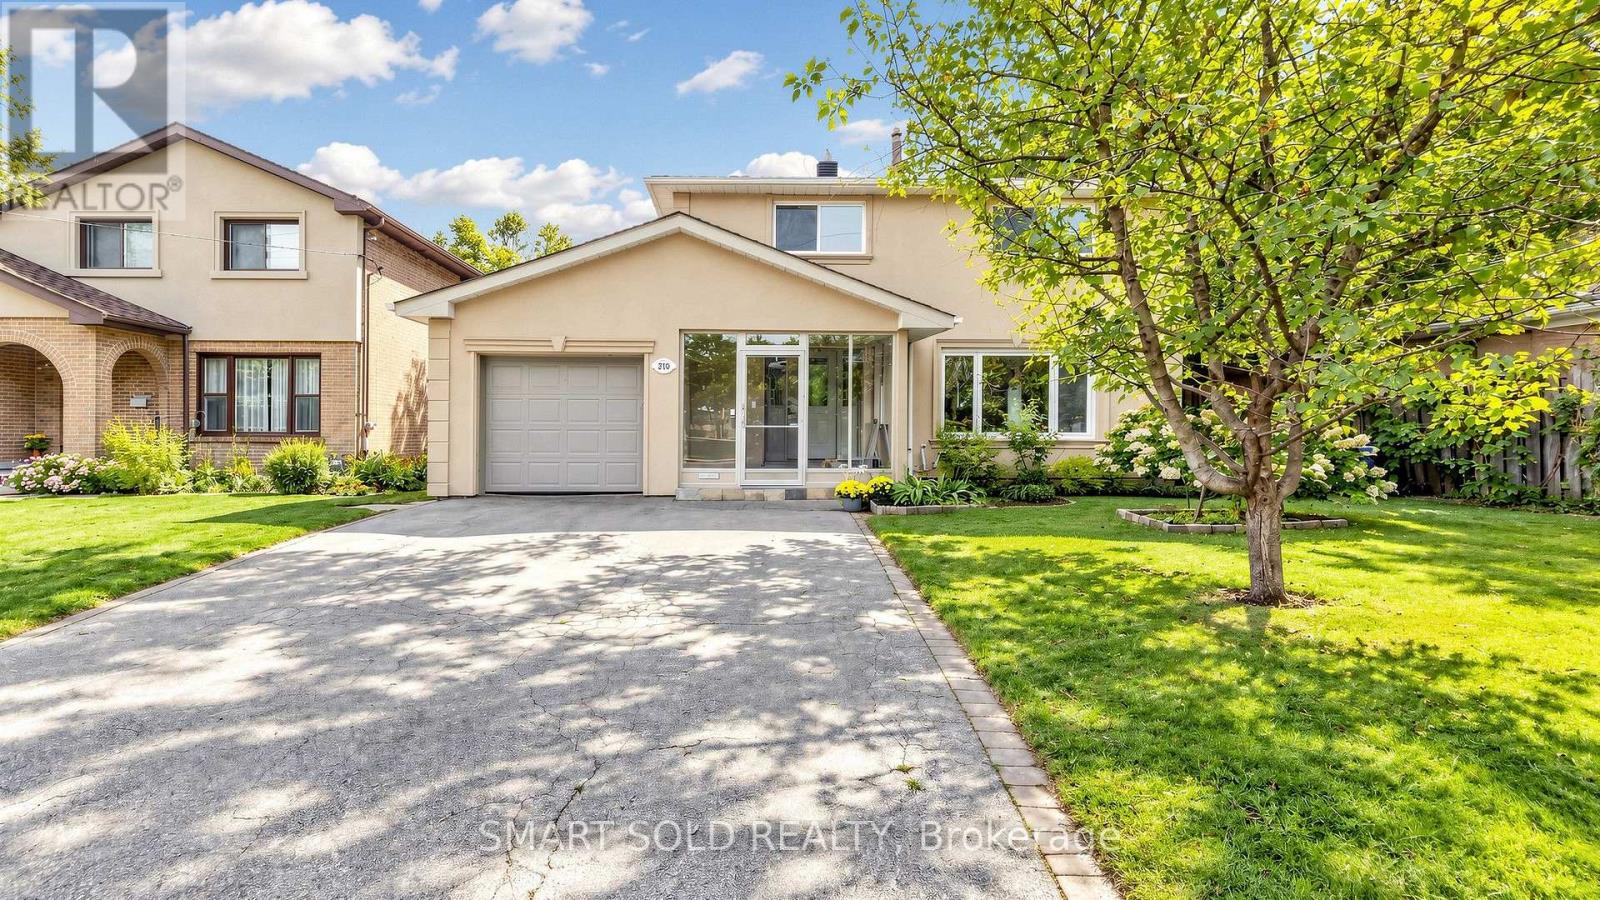
$1,296,000
210 Shaughnessy Boulevard
Toronto (Don Valley Village) · MLS # C13799968
5 bed · 3 bath
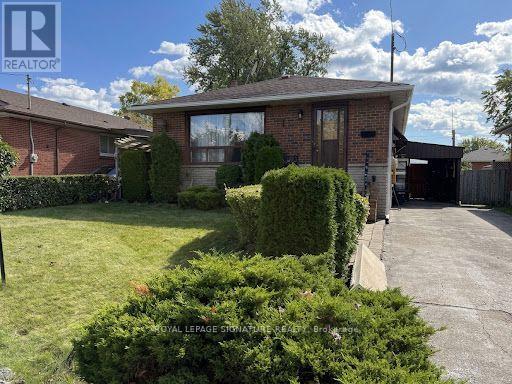
$699,000
63 Nelson Street
Toronto (Woburn) · MLS # E13885616
3 bed · 2 bath