Videos & Virtual Tours
Open available video, 3D tour, or virtual-tour media for this listing.
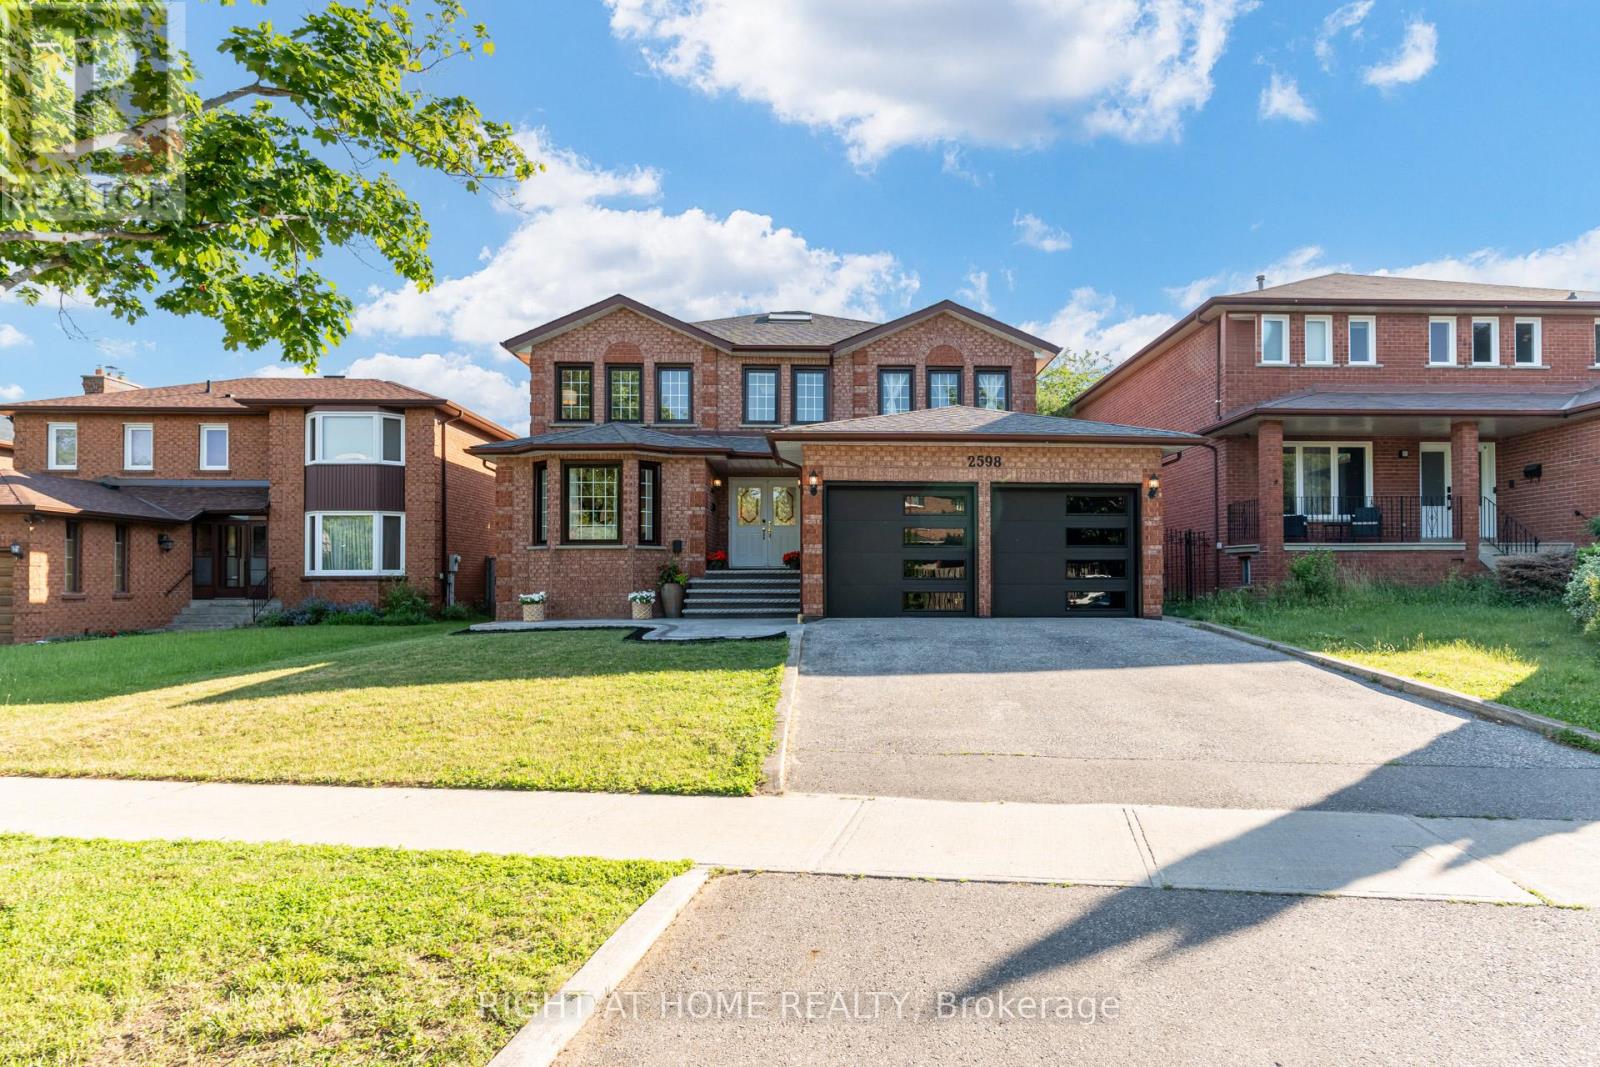
2598 Mason Heights
Mississauga (Cooksville), Ontario L5B2S2
MLS # W13724962
Property Details
Type
Detached
Beds
7
Baths
8
Status
For Sale
More homes like this
About this property
Refined 3,300+ sq ft above-grade carpet-free home on a premium 52' x 173' lot. The main floor features elegant trim and moulding, pot lights, a main-floor office or flex room, and new modern lighting-highlighted by a cascading foyer chandelier and sconces across the foyer. At the heart of the home is a bright open-concept white kitchen equipped with quartz countertops, a new modern quartz backsplash, and stainless steel appliances, flowing seamlessly into the family, living, and dining rooms. Walk out to the expansive backyard featuring new stamped concrete hardscaping (2025).The upper level offers 4 generous bedrooms, including a primary retreat complete with a new custom wardrobe (2026) and a renovated spa-like ensuite (2026), plus a second bedroom with its own private ensuite. A dedicated separate entrance leads to a finished lower level with 3 additional bedrooms and 4 washrooms-ideal for multi-generational living or an in-law suite. Well-maintained for over 10 years with major key upgrades: Roof (2021) | Furnace & A/C (2020) | Front & Backyard Stamped Concrete (2025) | Modern Garage Doors. Conveniently located minutes from Cooksville GO, the upcoming Hazel McCallion LRT, QEW/403, Square One, Trillium Hospital, and UTM.
Mortgage Estimate
Estimated monthly payment
Calculating…
Estimate only. Taxes, insurance, condo fees, and lender terms are not included.
Monthly costs to verify
Property taxes: about $950/month based on listed annual taxes.
Estimate only. Confirm taxes, condo/maintenance fees, insurance, utilities, and lender terms before making decisions.
Rooms
| Room | Level | Dimensions |
|---|---|---|
| Living room | Main level | 5.43 x 3.62 |
| Bedroom 4 | Second level | 3.94 x 3.57 |
| Bedroom | Basement | 5.56 x 3.49 |
| Bedroom | Basement | 3.67 x 3.44 |
| Bedroom | Basement | 4.95 x 3.21 |
| Kitchen | Basement | 6.02 x 3.66 |
| Eating area | Basement | 6.02 x 3.66 |
| Dining room | Main level | 3.98 x 3.63 |
| Family room | Main level | 5.76 x 3.77 |
| Kitchen | Main level | 3.28 x 3.6 |
| Eating area | Main level | 4.19 x 3.28 |
| Office | Main level | 3.32 x 3.51 |
| Laundry room | Main level | 3.53 x 2.31 |
| Primary Bedroom | Second level | 4.25 x 7.2 |
| Bedroom 2 | Second level | 3.63 x 3.63 |
| Bedroom 3 | Second level | 3.73 x 3.78 |
Facts & Location
Parking
5 spaces
Lot Size
51.4 x 172.8 FT
Annual Taxes
$11,401
Listing data
Listing information is provided for personal, non-commercial use and should be independently verified before making real estate decisions.
Last refreshed: Oct 10, 2026 3:16 AM
Explore nearby searches
SEO-friendly searches for this area, property type, and nearby neighbourhoods.
Similar Properties
More nearby listings that may fit the same search.
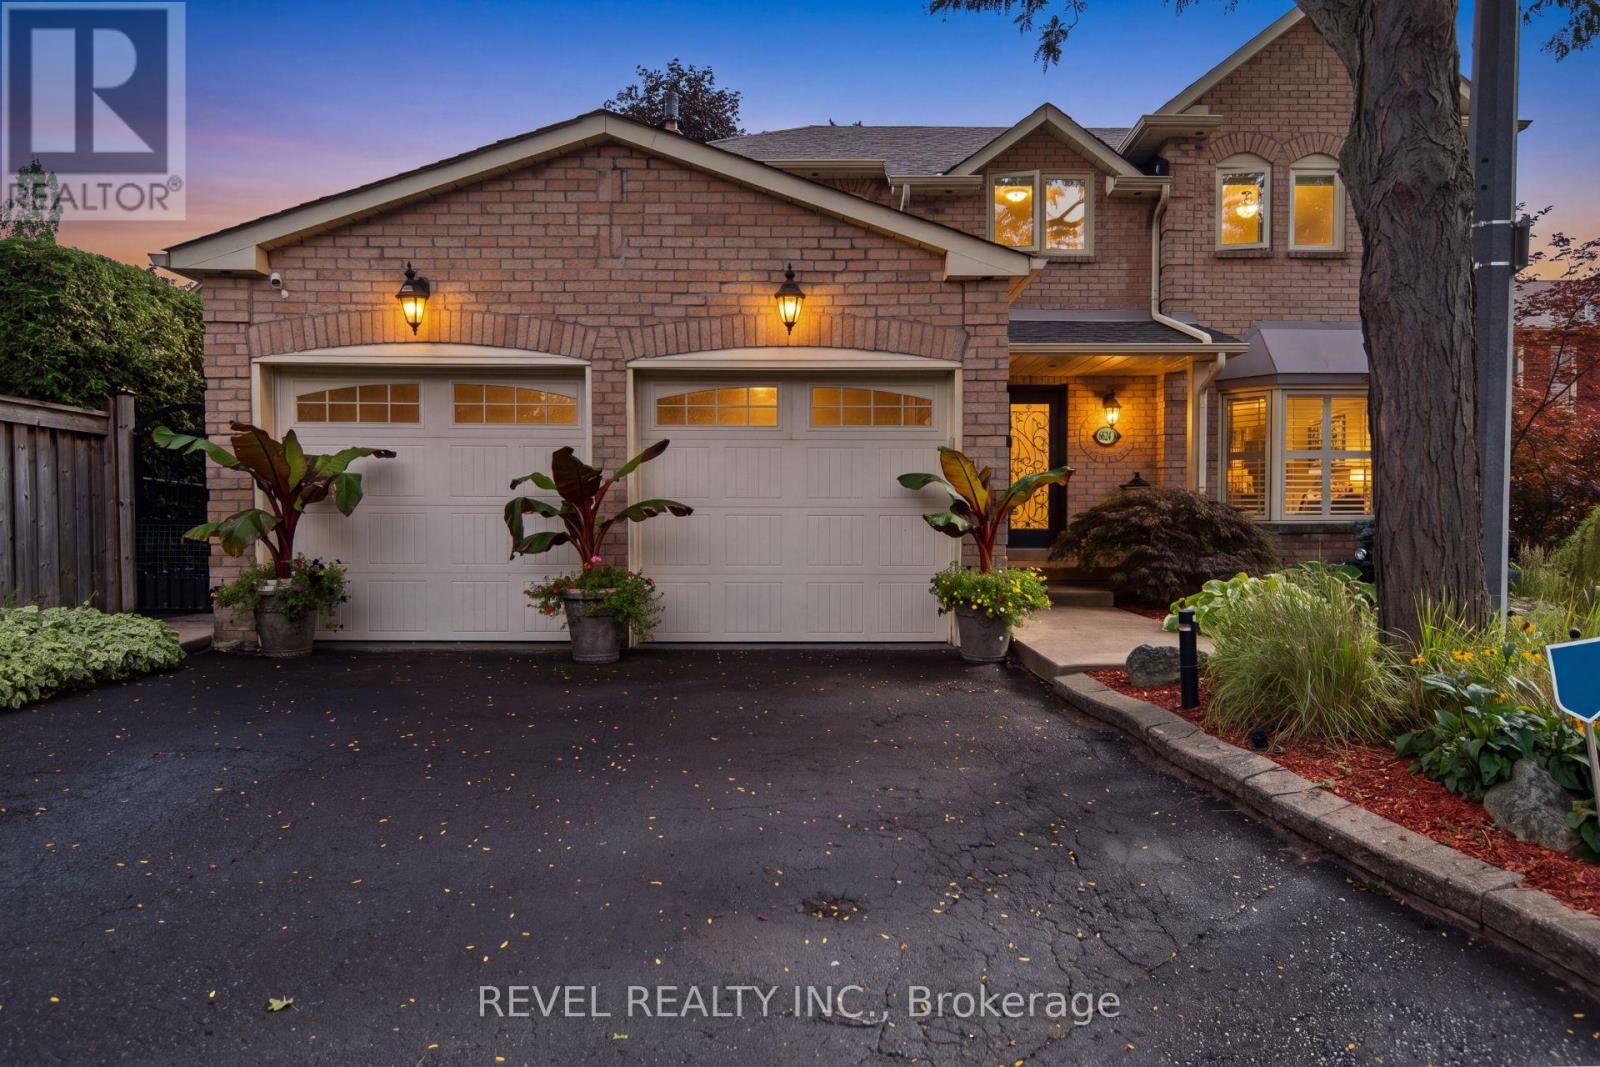
$1,299,000
6624 Mockingbird Lane
Mississauga (Lisgar) · MLS # W13760526
4 bed · 4 bath
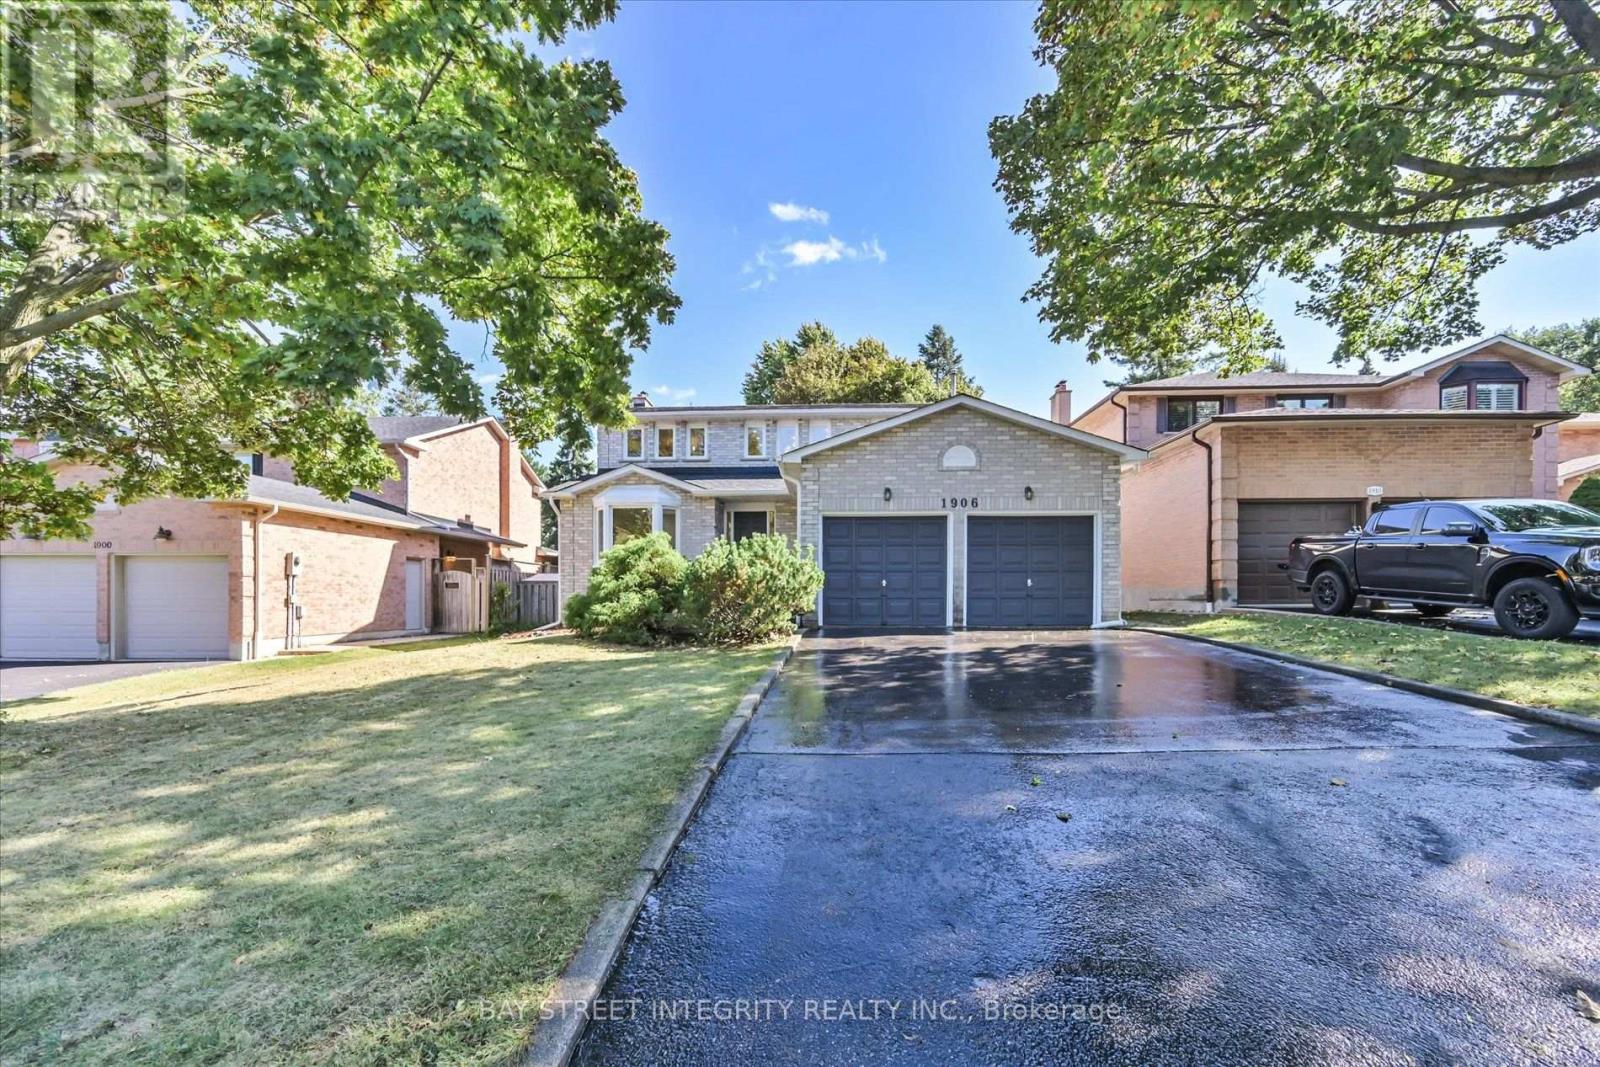
$1,299,000
1906 Stoneybrook Court
Mississauga (Erin Mills) · MLS # W13876276
5 bed · 4 bath

$1,499,999
21 Cumberland Drive
Mississauga (Port Credit) · MLS # W13766488
3 bed · 3 bath