
30 Metcalfe Court
Halton Hills (Georgetown), Ontario L7G4N9
MLS # W13724910
Property Details
Type
Detached
Beds
4
Baths
2
Status
For Sale
More homes like this
About this property
Fabulous updated home on one of Georgetown's most desirable streets. Large, private, pool sized lot backing partially onto greenspace/trees and walking distance to schools & hiking trails. The living room is generous in size for large family gatherings with beautiful picture window, crown moulding & french doors. You'll love entertaining in the updated, open concept kitchen with large centre island, backsplash, pantry, broom closet, granite/quartz counters & stainless steel appliances. The adjacent dining area is great for entertaining adorned with a modern shiplap fireplace wall and built-in bookcases (2025). Step out onto the composite deck with glass railings (2019) and lower aggregate patio, garden shed & view of the trees! The ground floor family room has been updated with a modern electric fireplace & accent wall, built-ins with walk-out to aggregate patio, gazebo with lighting & hot tub (2017). Luxury vinyl floors throughout the main & upper floors (2024).Large 3 bedrooms with the primary having his/her closets, crown moulding & overlooking the backyard. The generous sized updated 4 piece bath has glass enclosed walk-in shower (2019), soaker tub (2019) & newer privacy windows. For additional living space, you'll find a finished recreation room with above grade windows, 4th bedroom, closet organizer & 3 piece bathroom (2019).Lovely, mature landscaping with aggregate walk-ways (2019), double car garage plus 4 car parking in the driveway, shingles (2023), Hot water tank (owned 2024), water softener (owned 2023), gutter guards.
Mortgage Estimate
Estimated monthly payment
Calculating…
Estimate only. Taxes, insurance, condo fees, and lender terms are not included.
Monthly costs to verify
Property taxes: about $535/month based on listed annual taxes.
Estimate only. Confirm taxes, condo/maintenance fees, insurance, utilities, and lender terms before making decisions.
Rooms
| Room | Level | Dimensions |
|---|---|---|
| Living room | Main level | 4.93 x 4.55 |
| Dining room | Main level | 4.47 x 3.2 |
| Kitchen | Main level | 5.36 x 4.45 |
| Family room | Lower level | 6.6 x 3.25 |
| Primary Bedroom | Upper Level | 4.8 x 3.74 |
| Bedroom 2 | Upper Level | 3.16 x 2.96 |
| Bedroom 3 | Upper Level | 3.01 x 2.87 |
| Bedroom 4 | Basement | 4 x 2.79 |
| Recreational, Games room | Basement | 6.46 x 4.01 |
Facts & Location
Parking
6 spaces
Lot Size
48.6 x 150.5 FT
Annual Taxes
$6,425
Listing data
Listing information is provided for personal, non-commercial use and should be independently verified before making real estate decisions.
Last refreshed: Aug 29, 2026 5:30 PM
Explore nearby searches
SEO-friendly searches for this area, property type, and nearby neighbourhoods.
Similar Properties
More nearby listings that may fit the same search.
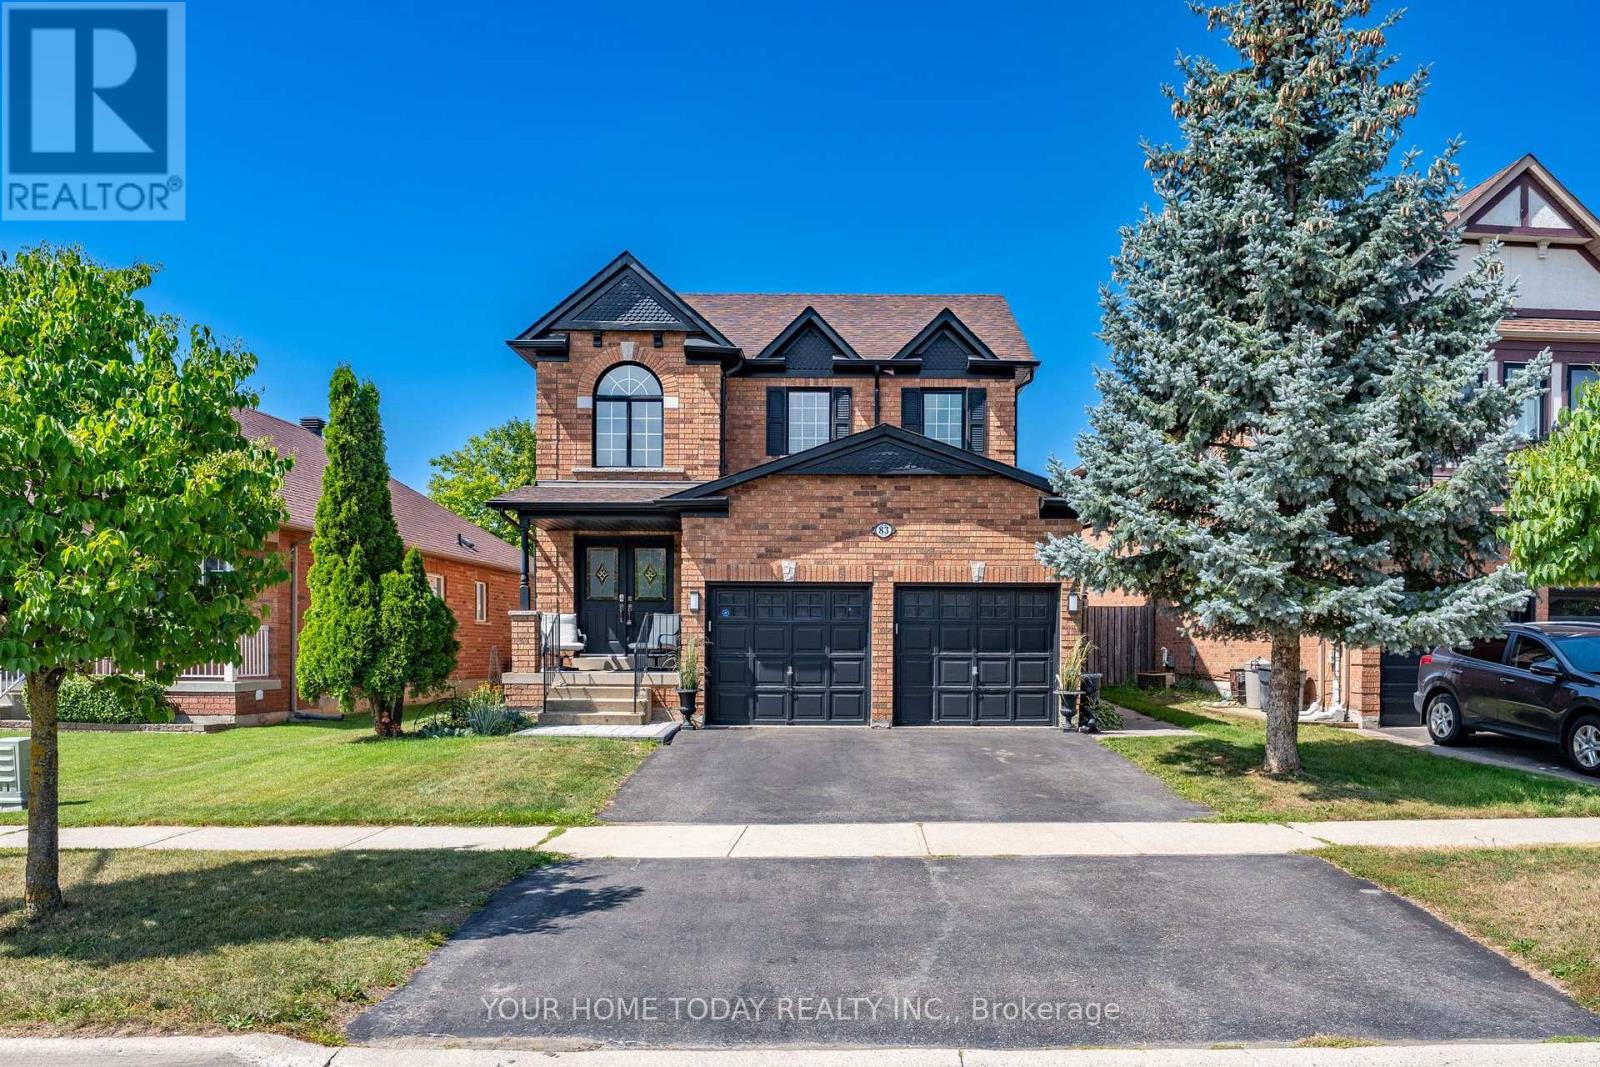
$1,199,900
83 Atwood Avenue
Halton Hills (Georgetown) · MLS # W12996350
4 bed · 3 bath
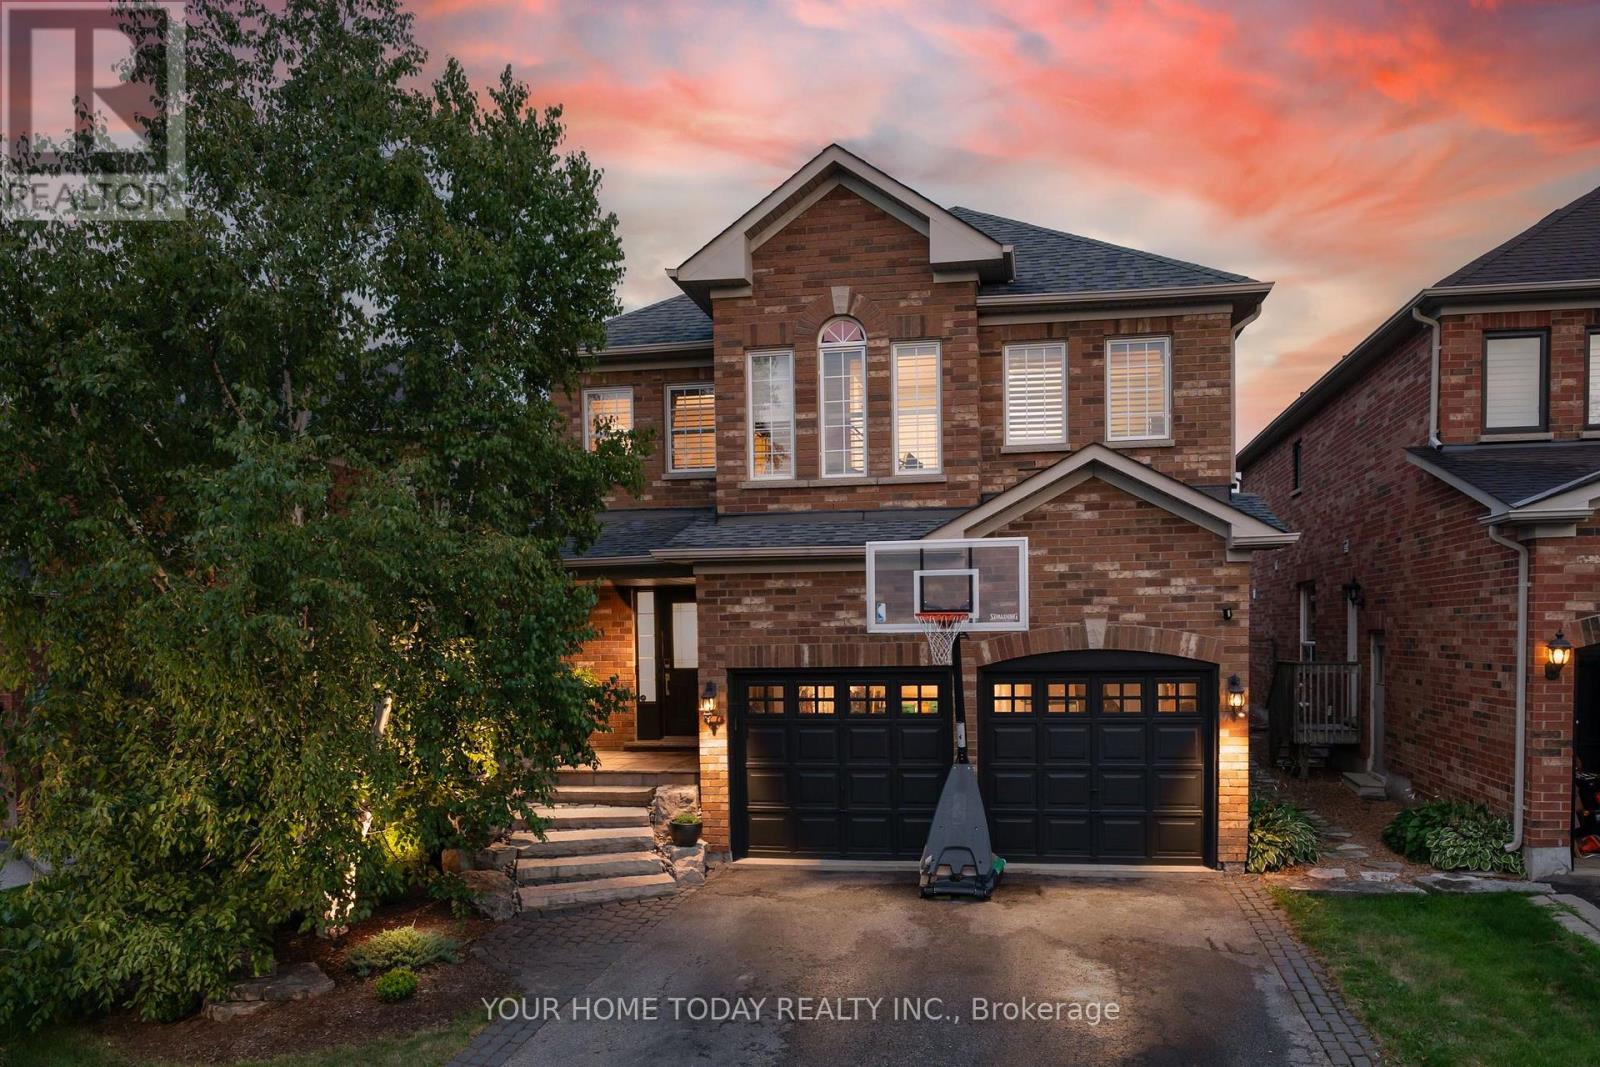
$1,199,900
171 Miller Drive
Halton Hills (Georgetown) · MLS # W13668284
5 bed · 3 bath
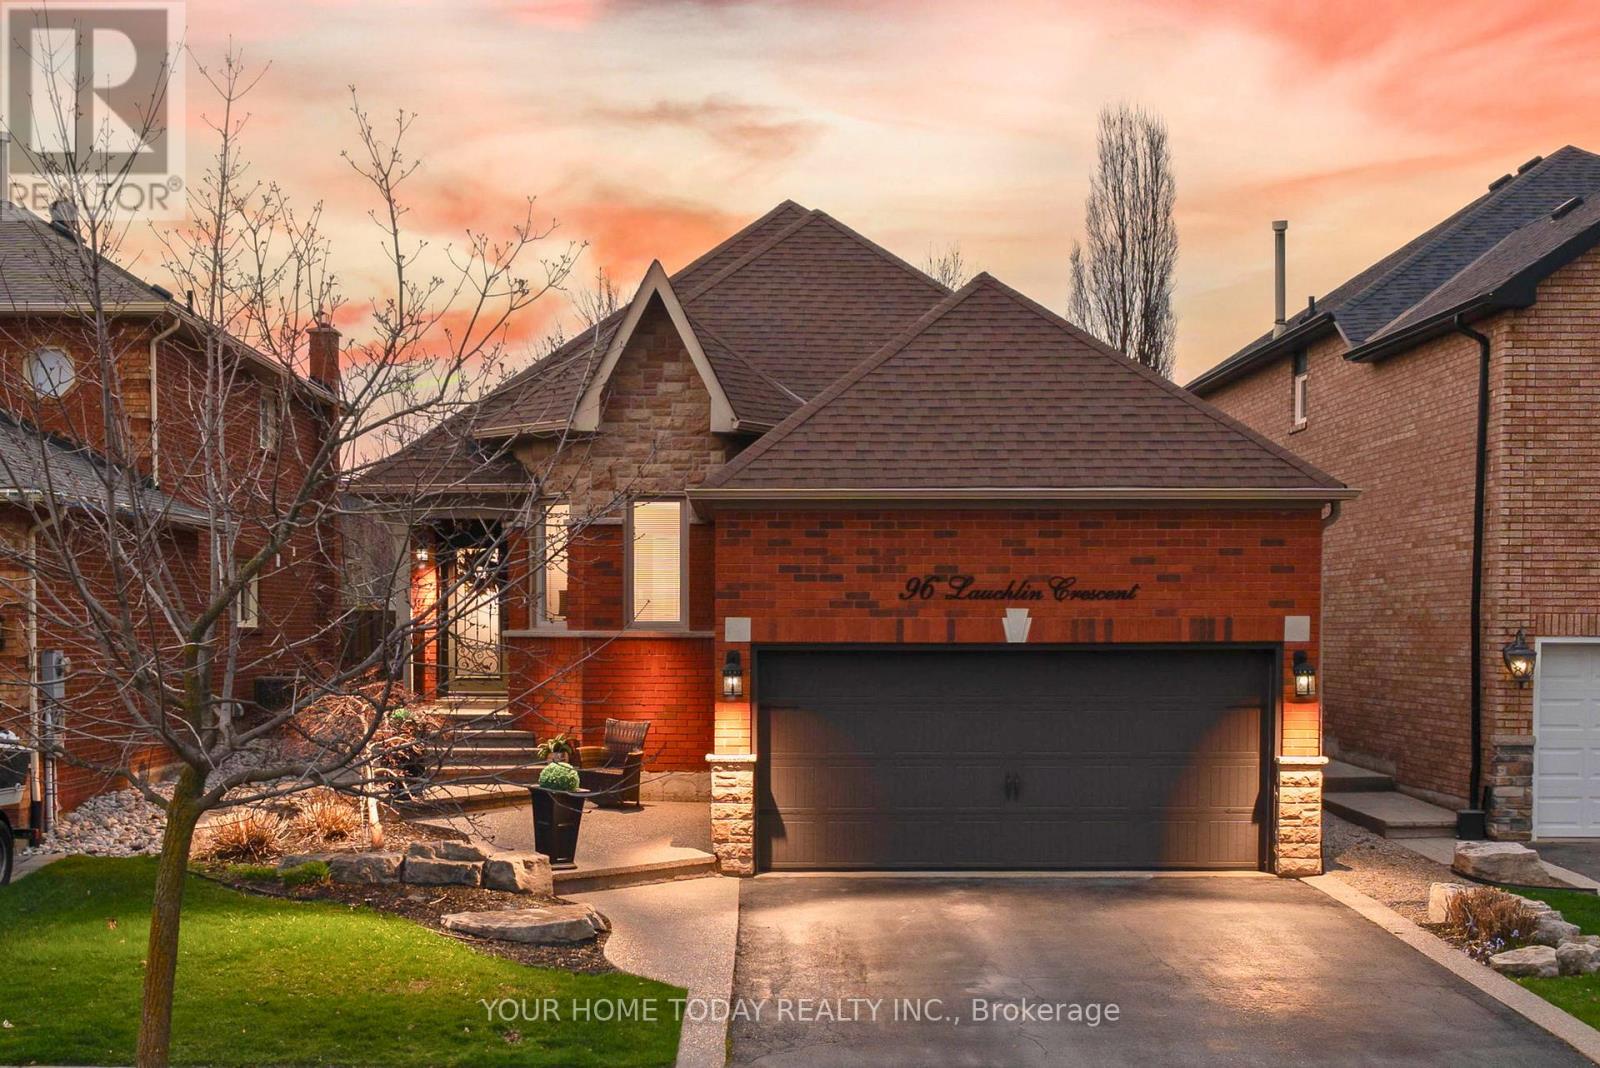
$1,199,999
96 Lauchlin Crescent
Halton Hills (Georgetown) · MLS # W13593268
4 bed · 3 bath · 1,500 sq ft