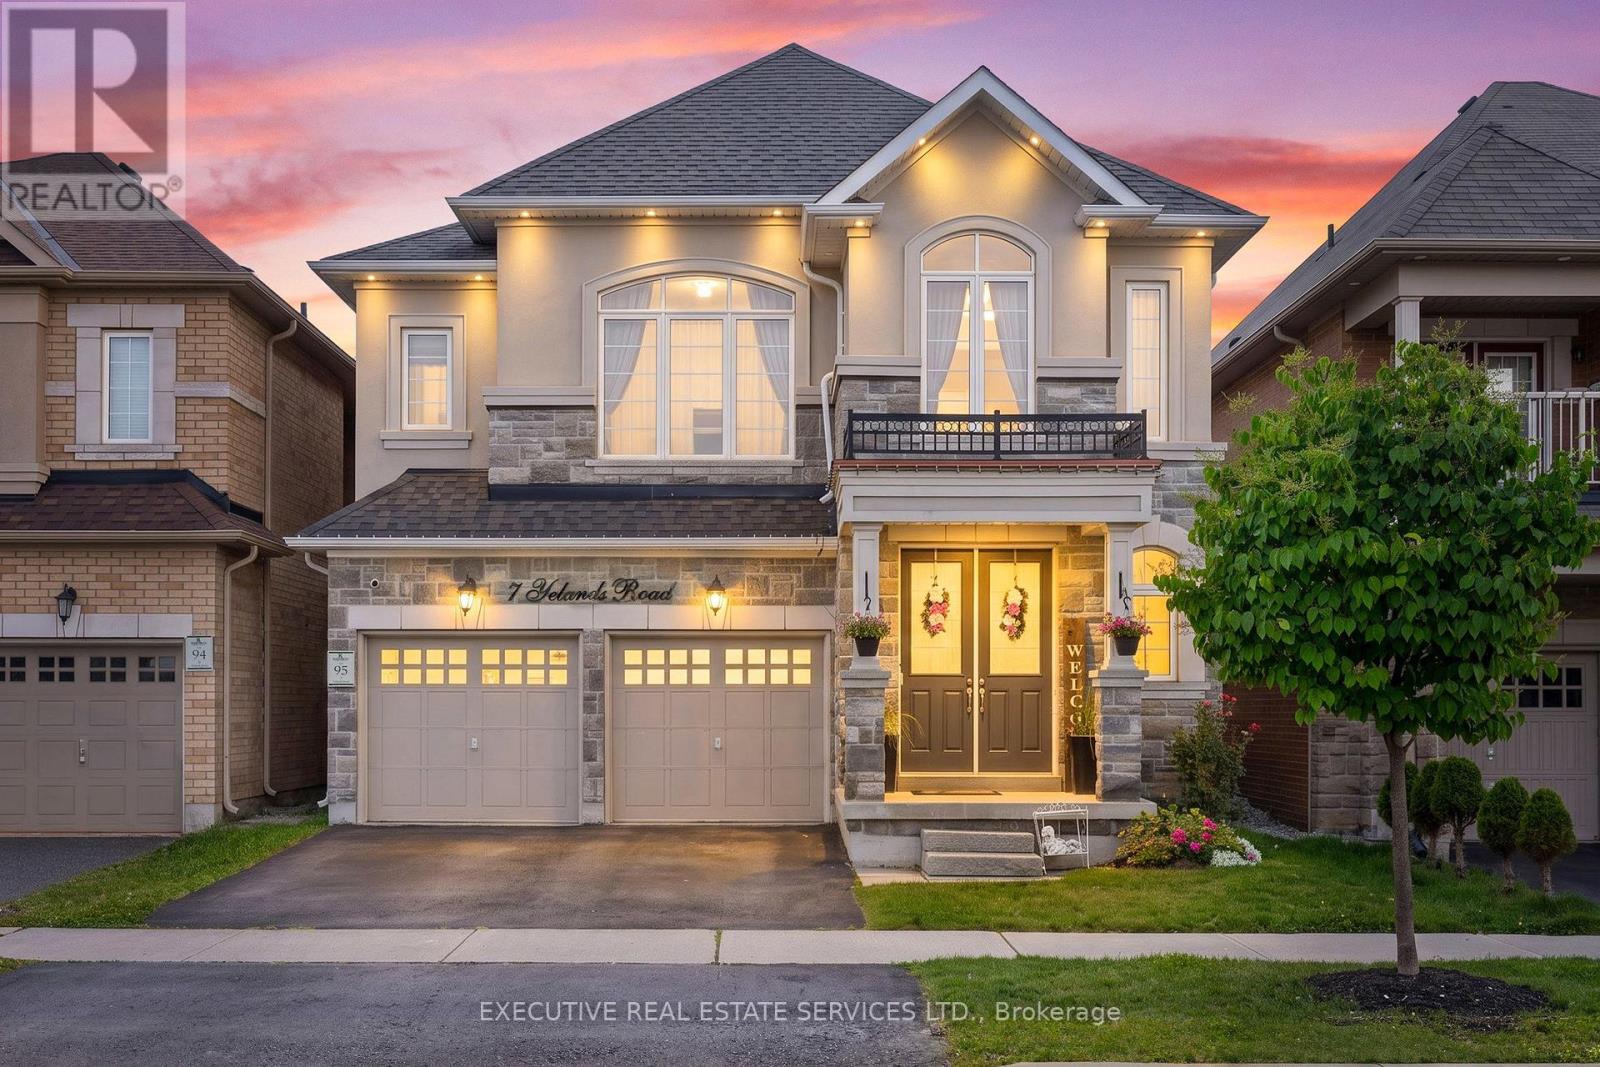
7 Yelands Road
Brampton (Northwest Brampton), Ontario L7A3Z8
MLS # W13724822
Property Details
Type
Detached
Beds
4
Baths
4
Status
For Sale
More homes like this
About this property
Welcome to 7 Yelands Rd, a beautiful Rosehaven home showcasing impressive curb appeal, stone & stucco exterior and an extensive list of upgrades. This very rare layout features 2 Master Bedrooms, 9-ft ceilings on both the main & second floors, smooth ceilings throughout and a grand 8-ft front door. The elegant staircase features upgraded cast-iron railings. The main floor offers a bright, functional layout with separate living, dining & family rooms, hardwood flooring throughout, upgraded baseboards and pot lights. The dining room features a beautiful coffered ceiling, while the modern open-concept family room boasts a custom feature wall & gas fireplace. The upgraded kitchen features raised cabinetry, granite countertops, upgraded faucet, stainless steel appliances, upgraded double-door refrigerator with freezer drawer, new slide-in range, added pantry and additional cabinetry by the sink. The second floor offers exceptional flexibility with potential for up to 4 Master Bedrooms, including a spacious primary bedroom featuring an impressive 10-ft ceiling. The grand primary ensuite offers a luxurious feel, while the second floor also features pot lights throughout, 3 full washrooms and convenient second-floor laundry, with potential for a 4th washroom. Thoughtfully upgraded & meticulously maintained, this home combines space, functionality and style for the growing family. The unfinished basement offers endless potential to create your dream recreation area, home gym, office or additional living space. A rare opportunity to own a truly exceptional Rosehaven home with an impressive layout and extensive upgrades throughout!
Mortgage Estimate
Estimated monthly payment
Calculating…
Estimate only. Taxes, insurance, condo fees, and lender terms are not included.
Monthly costs to verify
Property taxes: about $689/month based on listed annual taxes.
Estimate only. Confirm taxes, condo/maintenance fees, insurance, utilities, and lender terms before making decisions.
Rooms
| Room | Level | Dimensions |
|---|---|---|
| Living room | Main level | 3.45 x 3.66 |
| Dining room | Main level | 3.97 x 3.66 |
| Kitchen | Main level | 5.5 x 3.97 |
| Family room | Main level | 3.5 x 5.85 |
| Primary Bedroom | Second level | 5.2 x 3.97 |
| Bedroom 2 | Second level | 3.36 x 3.36 |
| Bedroom 3 | Second level | 3.36 x 3.66 |
| Bedroom 4 | Second level | 3.66 x 4.25 |
Facts & Location
Parking
4 spaces
Lot Size
38 x 90.3 FT
Annual Taxes
$8,272
Listing data
Listing information is provided for personal, non-commercial use and should be independently verified before making real estate decisions.
Last refreshed: Sep 18, 2026 3:18 AM
Explore nearby searches
SEO-friendly searches for this area, property type, and nearby neighbourhoods.
Similar Properties
More nearby listings that may fit the same search.
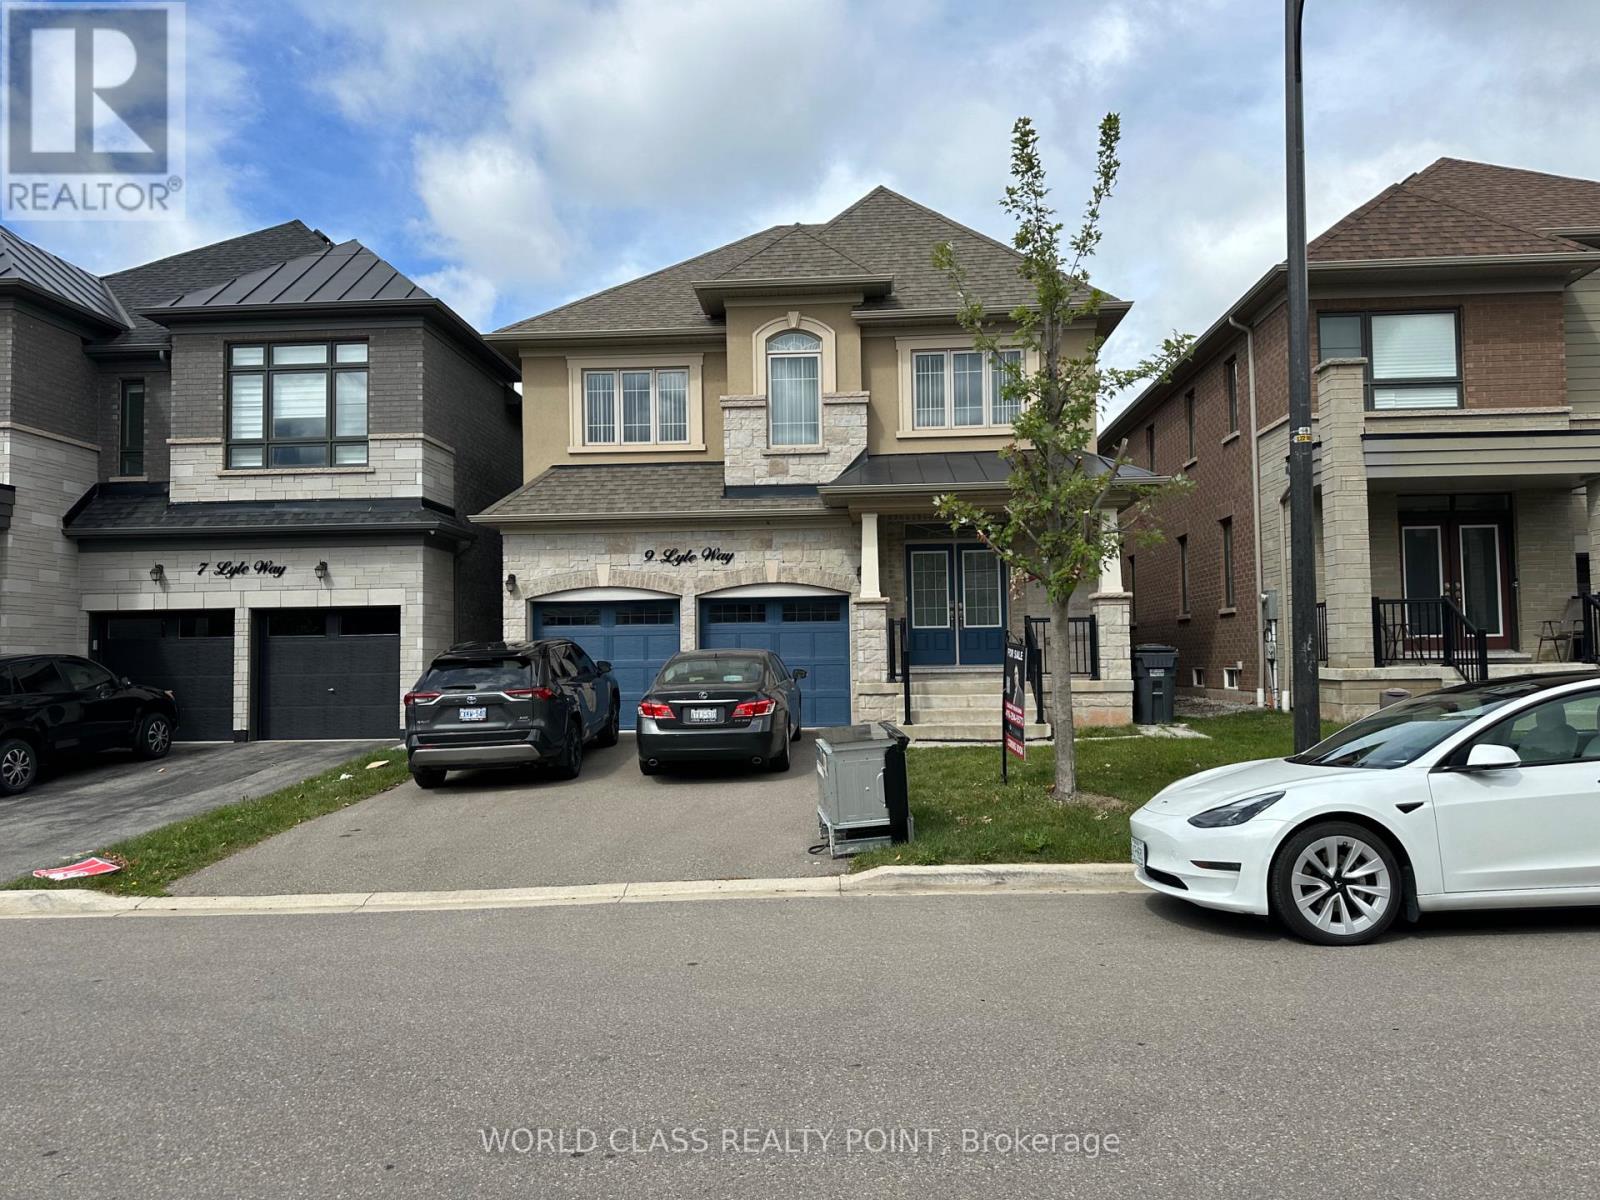
$1,199,000
9 Lyle Way
Brampton (Northwest Brampton) · MLS # W13593806
4 bed · 4 bath
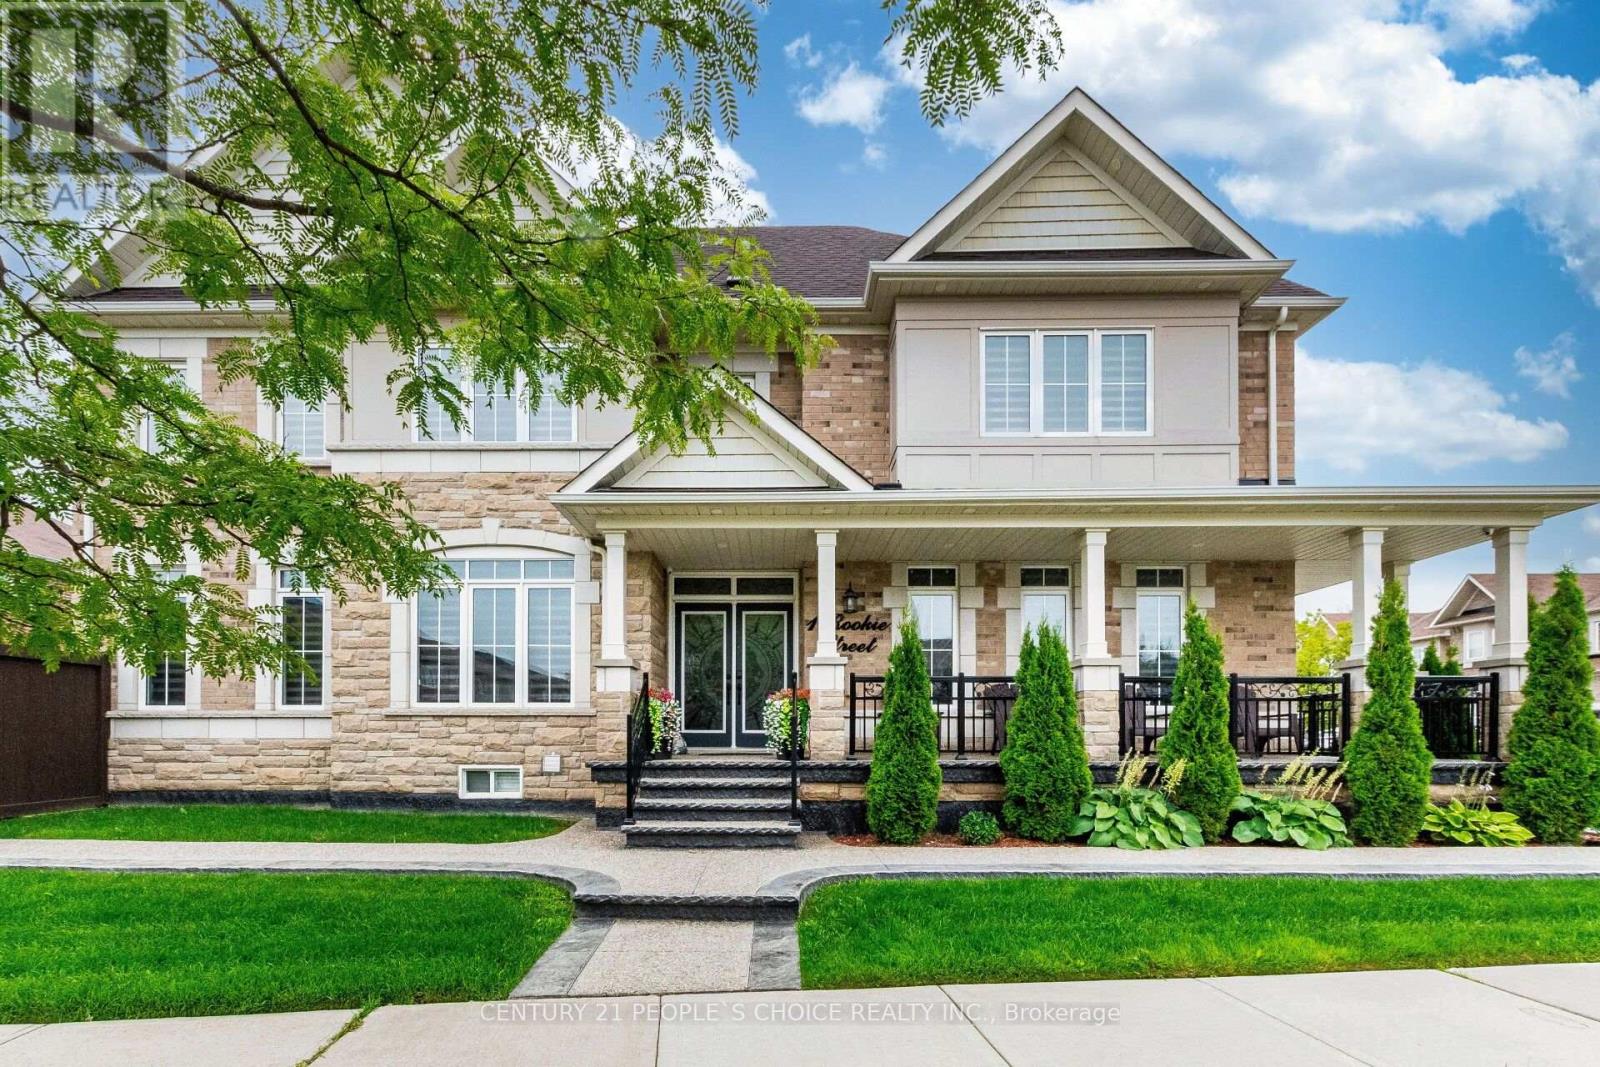
$1,199,999
1 Rookie Street
Brampton (Northwest Brampton) · MLS # W13662654
5 bed · 5 bath
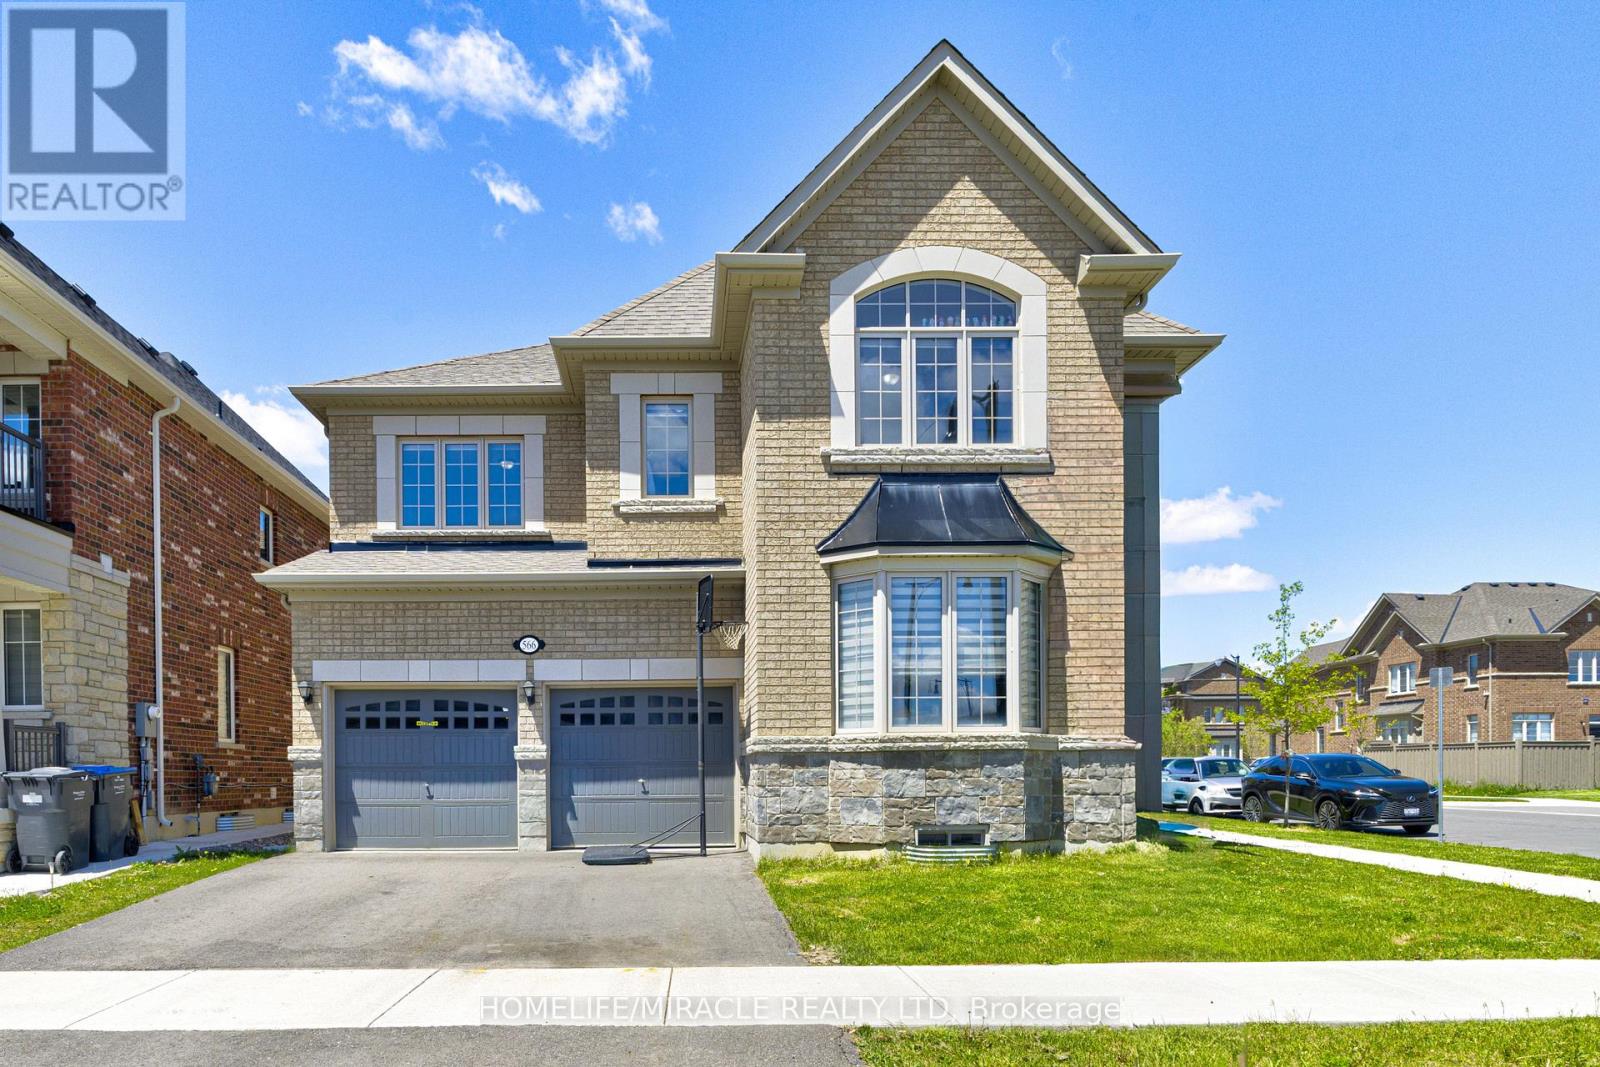
$1,179,000
566 Brisdale Drive
Brampton (Northwest Brampton) · MLS # W13417058
4 bed · 4 bath