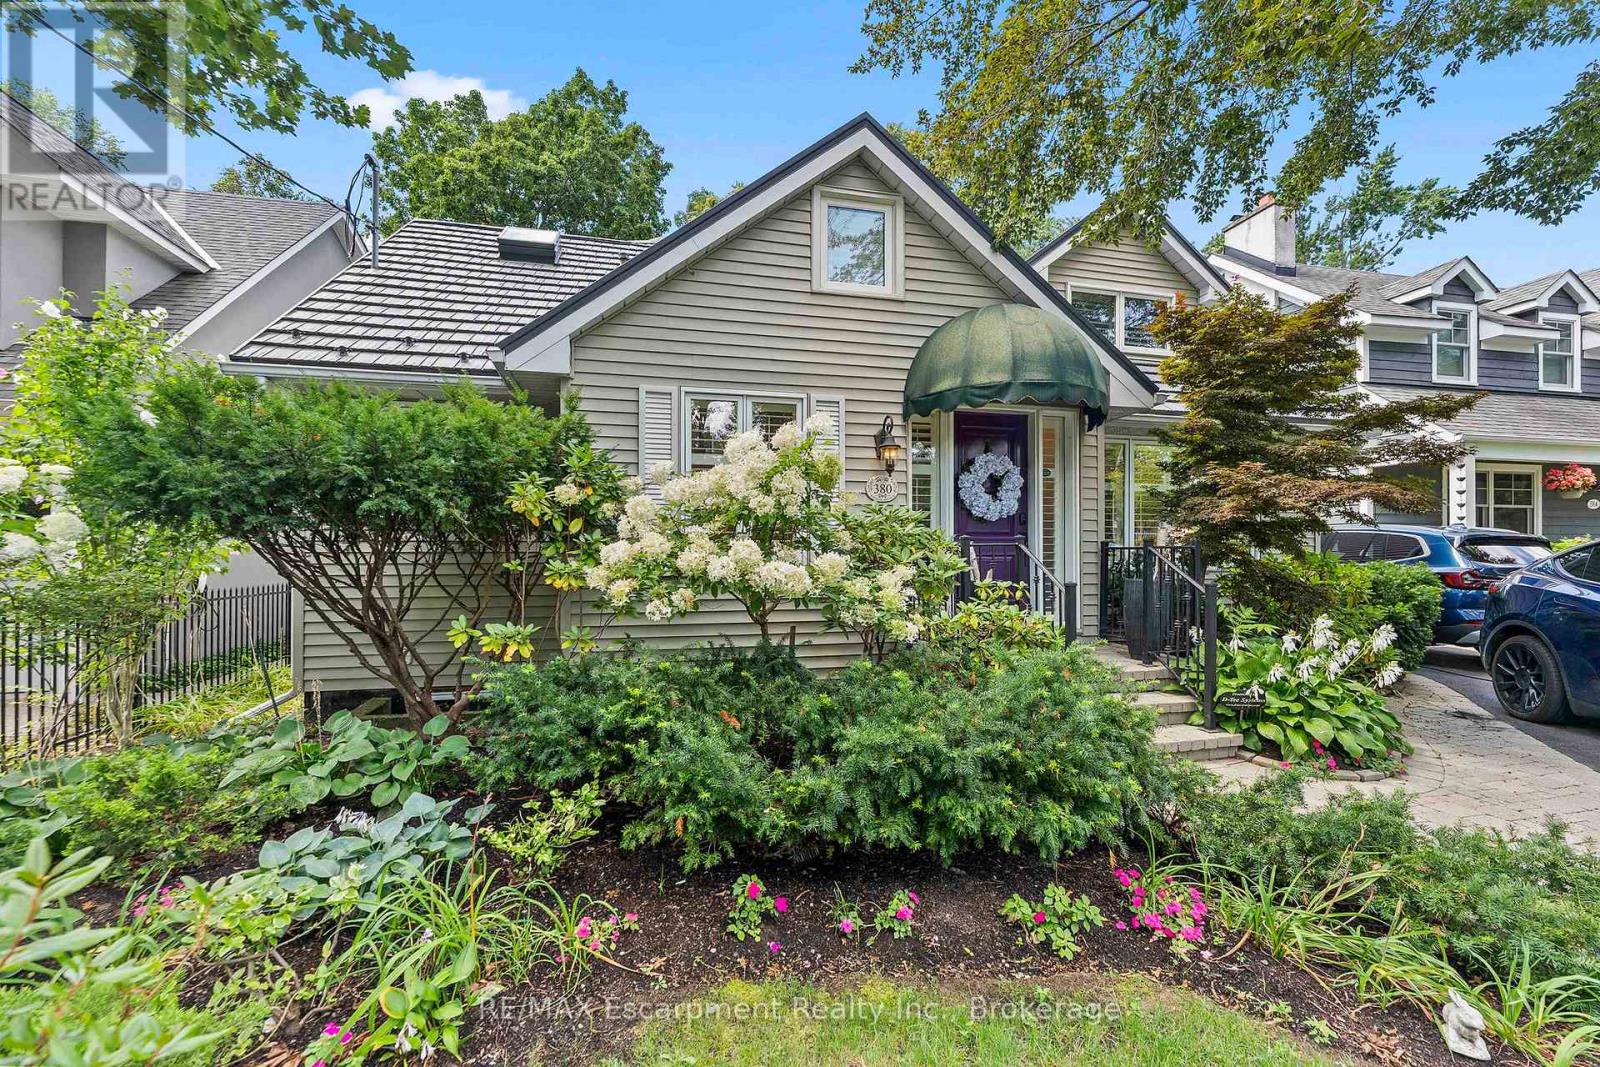
380 Watson Avenue
Oakville (OO Old Oakville), Ontario L6J3V8
MLS # W13724754
Property Details
Type
Detached
Beds
4
Baths
3
Status
For Sale
More homes like this
About this property
Welcome to this exceptional two-storey family residence nestled on one of South East Oakville's most desirable, tree-lined streets. Combining traditional charm with an ideal functional layout. There are generous spaces for entertaining and everyday family life. Step into the inviting living room, featuring a cozy fireplace and elegant California shutters that fill the space with warm, natural light. The updated eat-in kitchen serves as the heart of the home, complete with built-in appliances, ample cabinetry, and a spacious eat in area. For formal gatherings, the spacious dedicated dining room easily accommodates large family dinners and holiday celebrations. The dramatic main-floor family room steals the show with its soaring vaulted ceilings, second fireplace, and expansive windows. Slide open the doors to step directly onto the private back deck, overlooking a beautifully landscaped, west-facing rear garden-the ultimate setting for enjoying golden-hour sunsets, outdoor dining, and summer entertaining. Conveniently located on the main level, the spacious primary bedroom serves as a peaceful retreat, complete with a private 4-piece ensuite bath. Upstairs, you will find two additional bright bedrooms, fantastic storage solutions, and a second full 4-piece bathroom, making it ideal for kids, guests, or a dedicated home office. The fully finished basement significantly extends your living space, offering endless possibilities for a media room, play area, or home gym, along with a third 4-piece bathroom for added convenience.Located in a premier school district close to top-rated public and private schools, downtown Oakville's boutique shopping and dining, parks, and the lakefront, this South East Oakville gem perfectly blends main-floor comfort with long-term versatility. A rare opportunity on a prime street!
Mortgage Estimate
Estimated monthly payment
Calculating…
Estimate only. Taxes, insurance, condo fees, and lender terms are not included.
Monthly costs to verify
Property taxes: about $711/month based on listed annual taxes.
Estimate only. Confirm taxes, condo/maintenance fees, insurance, utilities, and lender terms before making decisions.
Rooms
| Room | Level | Dimensions |
|---|---|---|
| Living room | Main level | 5.58 x 3.3 |
| Recreational, Games room | Lower level | 7.87 x 4.7 |
| Dining room | Main level | 4.19 x 4.17 |
| Kitchen | Main level | 4.8 x 3.99 |
| Family room | Main level | 5.05 x 4.17 |
| Primary Bedroom | Main level | 3.45 x 3.33 |
| Bedroom 2 | Second level | 3.48 x 3.12 |
| Bedroom 3 | Second level | 5.21 x 4.17 |
| Other | Second level | 5.31 x 3.07 |
| Bedroom 4 | Lower level | 3.99 x 3.61 |
| Laundry room | Lower level | 5.21 x 3 |
Facts & Location
Parking
3 spaces
Lot Size
51 x 150 FT
Annual Taxes
$8,534
Listing data
Listing information is provided for personal, non-commercial use and should be independently verified before making real estate decisions.
Last refreshed: Oct 9, 2026 3:18 AM
Explore nearby searches
SEO-friendly searches for this area, property type, and nearby neighbourhoods.
Similar Properties
More nearby listings that may fit the same search.
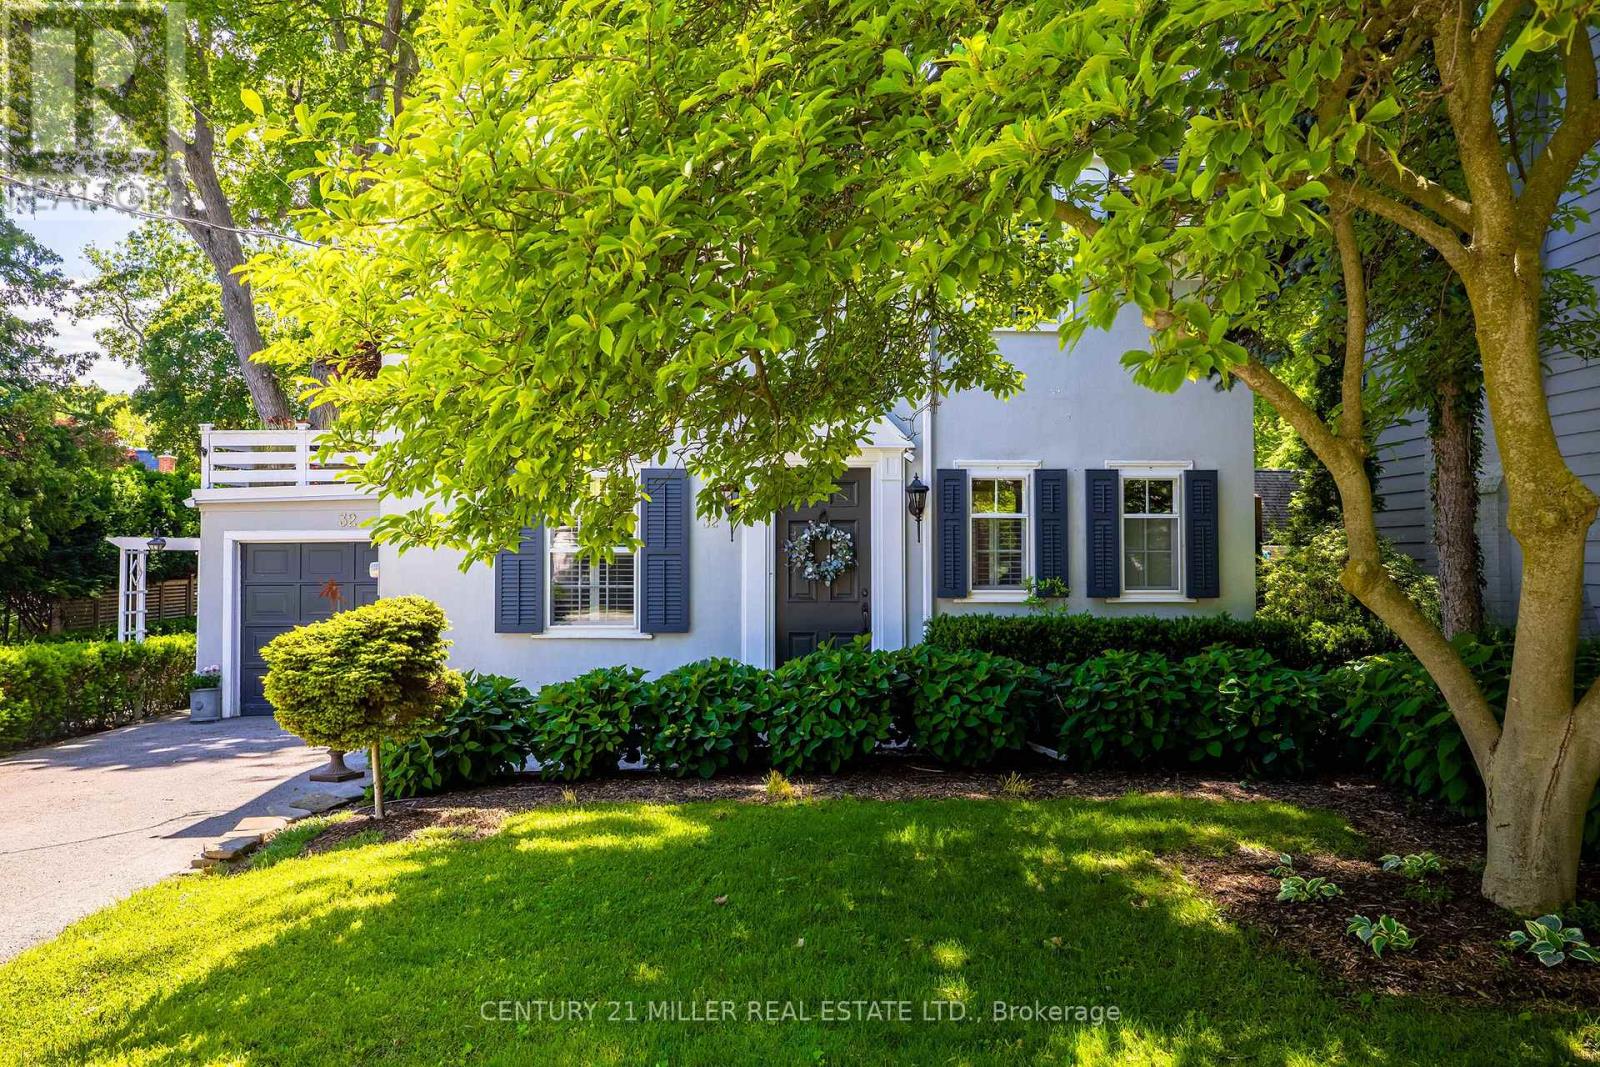
$2,495,000
32 Park Avenue
Oakville (OO Old Oakville) · MLS # W13473380
3 bed · 2 bath
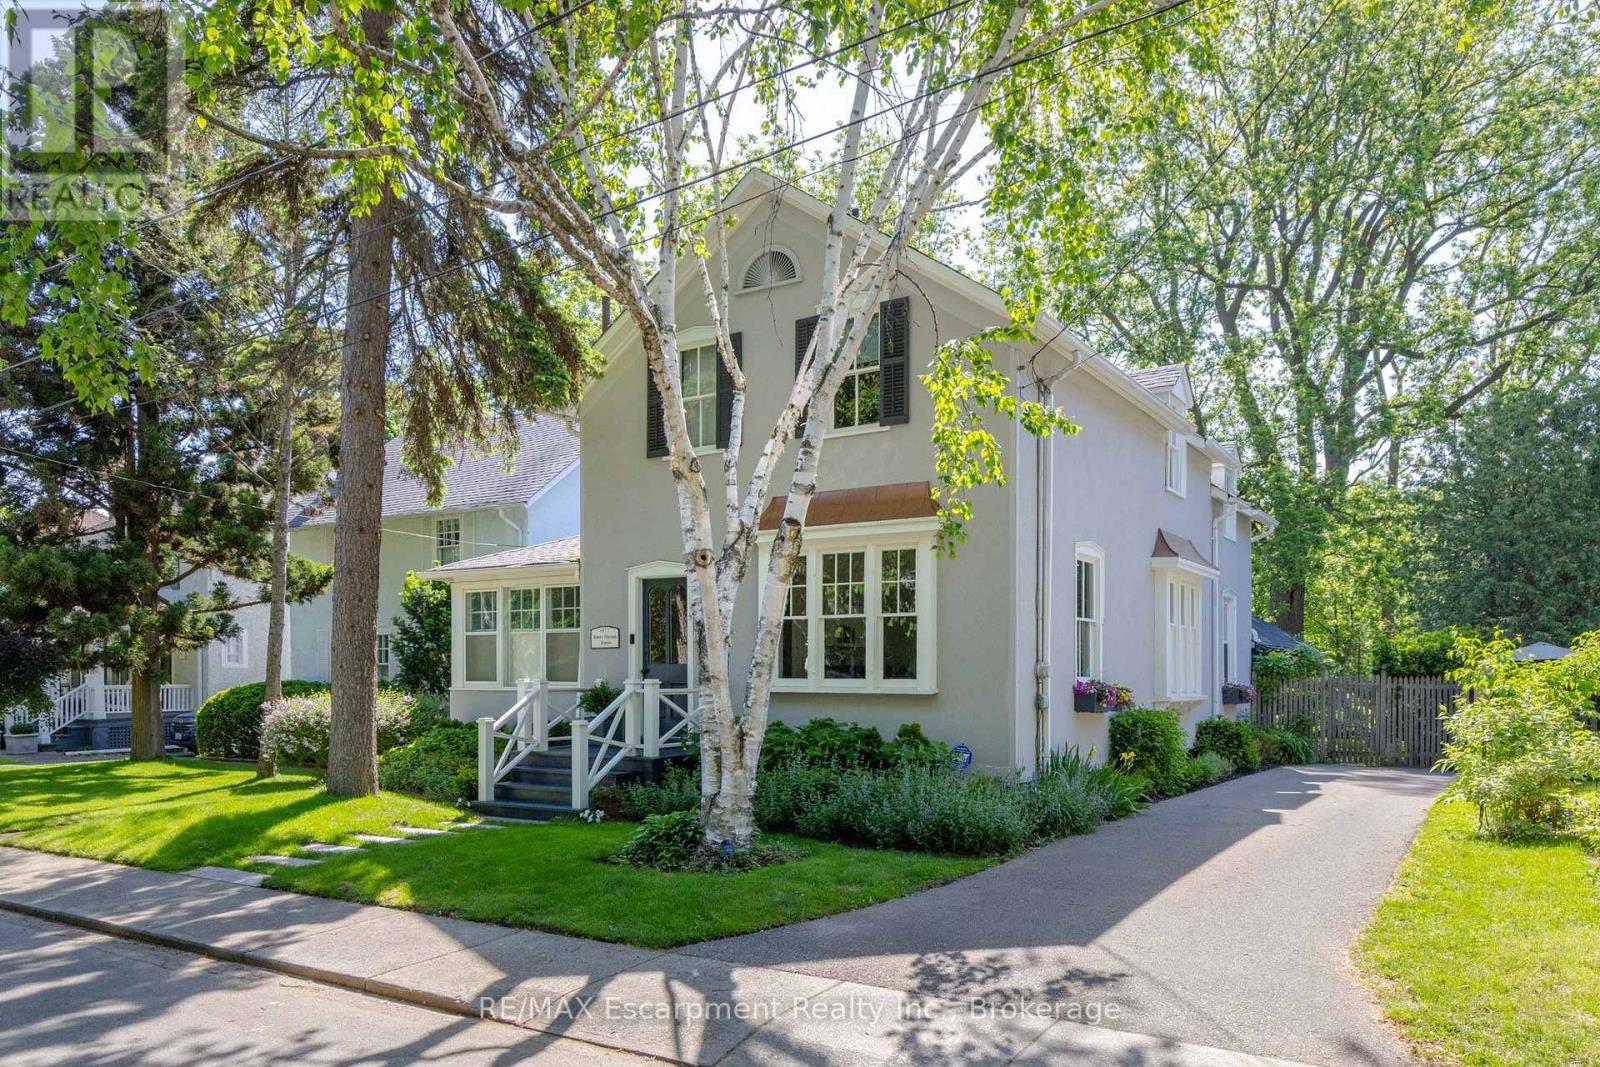
$2,399,000
332 PALMER Avenue
Oakville (OO Old Oakville) · MLS # W13832032
5 bed · 3 bath

$2,398,900
433 Allan Street
Oakville (OO Old Oakville) · MLS # W13767320
3 bed · 4 bath · 1,423 sq ft