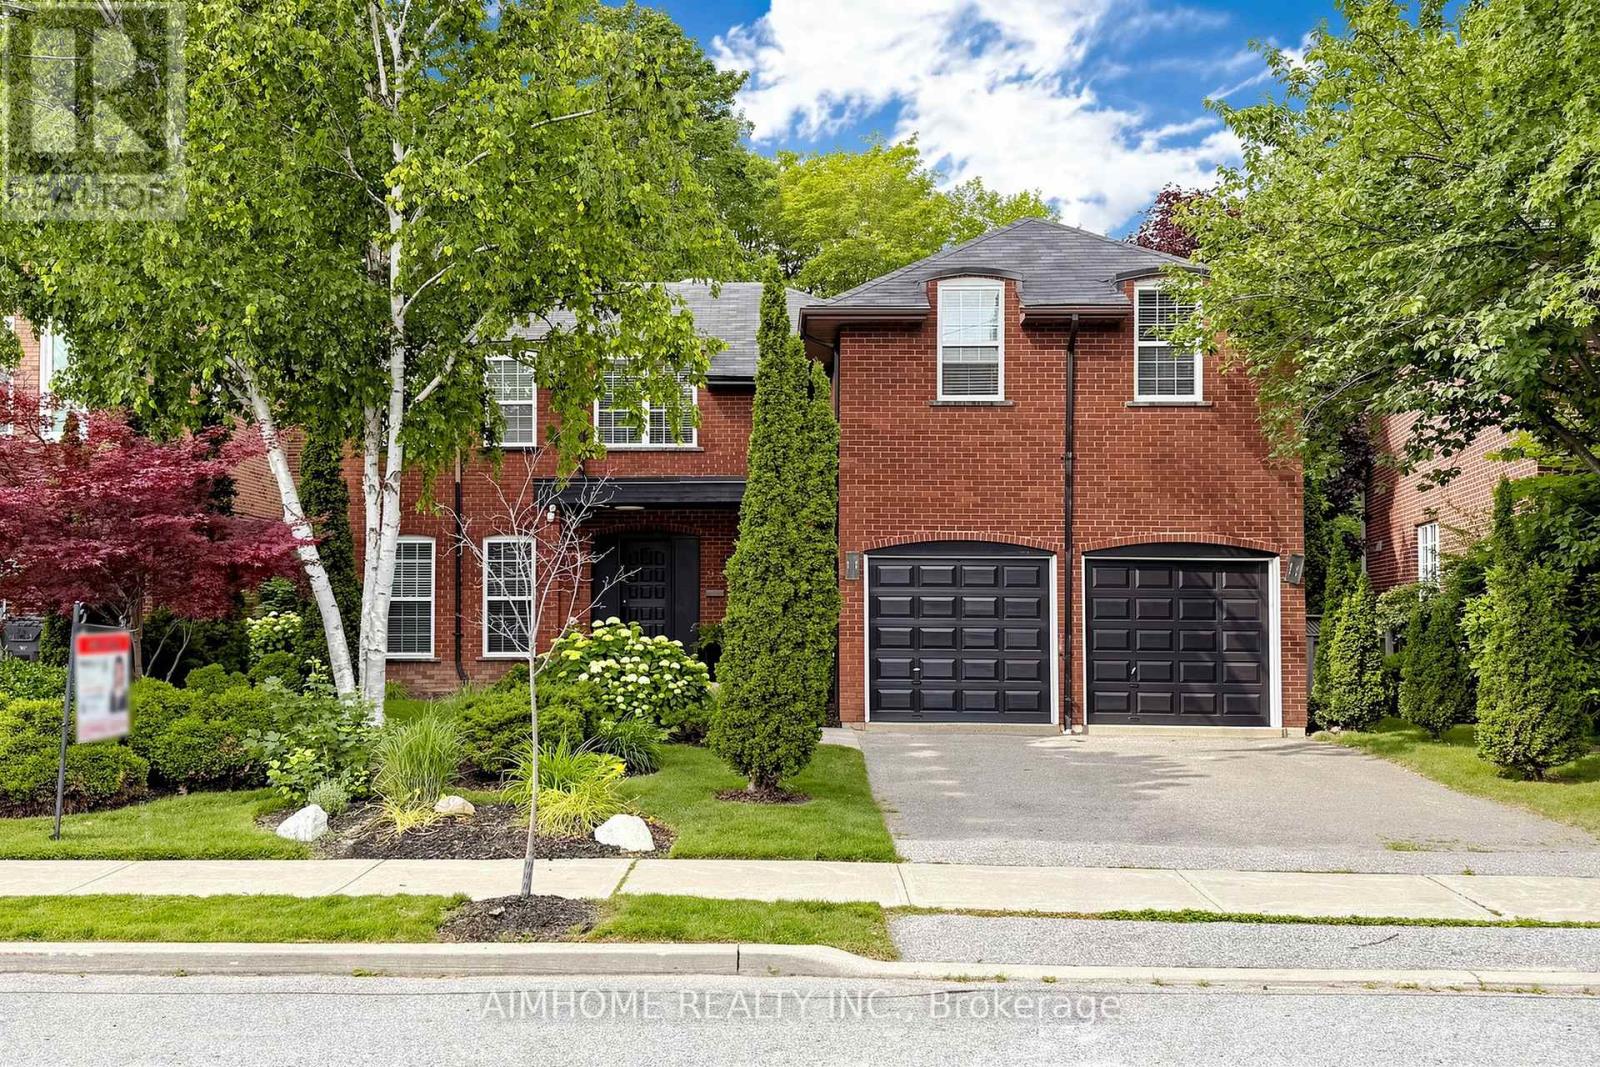
93 Clarinda Drive
Toronto (Bayview Village), Ontario M2K2V2
MLS # C13724738
Property Details
Type
Detached
Beds
5
Baths
5
Status
For Sale
More homes like this
About this property
Breathtaking Ravine Setting!!! Backs onto a lush, treed ravine and sits on a quiet cul-de-sac at theend of the street. Surrounded by nature, it offers privacy and sereneviews in every season. Bright and spacious throughout, featuring a skylight, custom circularstaircase, and generous principal rooms. Elegant oak paneling addswarmth and character. The second level includes an additional largesitting area. The fully finished basement offers a separate entrance and walk-out tothe backyard. It features heated floors, large windows, abundantstorage, and a spacious furnace/storage room (great for family withkids in sports). Two laundry areas provide added convenience for busy households. Located in a desirable school district, including Earl Haig SecondarySchool. ***EXTRAS*** Close to Bayview Village and Fairview shopping centres,YMCA, North York General Hospital, IKEA, parks, public library, and acommunity centre. 10-Minute walk to the subway.
Mortgage Estimate
Estimated monthly payment
Calculating…
Estimate only. Taxes, insurance, condo fees, and lender terms are not included.
Monthly costs to verify
Property taxes: about $1,169/month based on listed annual taxes.
Estimate only. Confirm taxes, condo/maintenance fees, insurance, utilities, and lender terms before making decisions.
Rooms
| Room | Level | Dimensions |
|---|---|---|
| Living room | Ground level | 5.82 x 3.69 |
| Recreational, Games room | Basement | 0 x 0 |
| Furnace | Basement | 0 x 0 |
| Playroom | Basement | 0 x 0 |
| Mud room | Ground level | 0 x 0 |
| Dining room | Ground level | 5.03 x 3.66 |
| Family room | Ground level | 5.52 x 3.69 |
| Kitchen | Ground level | 7.35 x 3.08 |
| Office | Ground level | 3.81 x 3.63 |
| Bedroom | Second level | 5.91 x 3.69 |
| Bedroom 2 | Second level | 3.69 x 3.69 |
| Bedroom 3 | Second level | 4.69 x 3.69 |
| Bedroom 4 | Second level | 4.82 x 3.63 |
| Bedroom 5 | Basement | 0 x 0 |
Facts & Location
Parking
6 spaces
Lot Size
53.2 x 100.9 FT
Annual Taxes
$14,026
Listing data
Listing information is provided for personal, non-commercial use and should be independently verified before making real estate decisions.
Last refreshed: Oct 11, 2026 4:01 AM
Explore nearby searches
SEO-friendly searches for this area, property type, and nearby neighbourhoods.
Similar Properties
More nearby listings that may fit the same search.
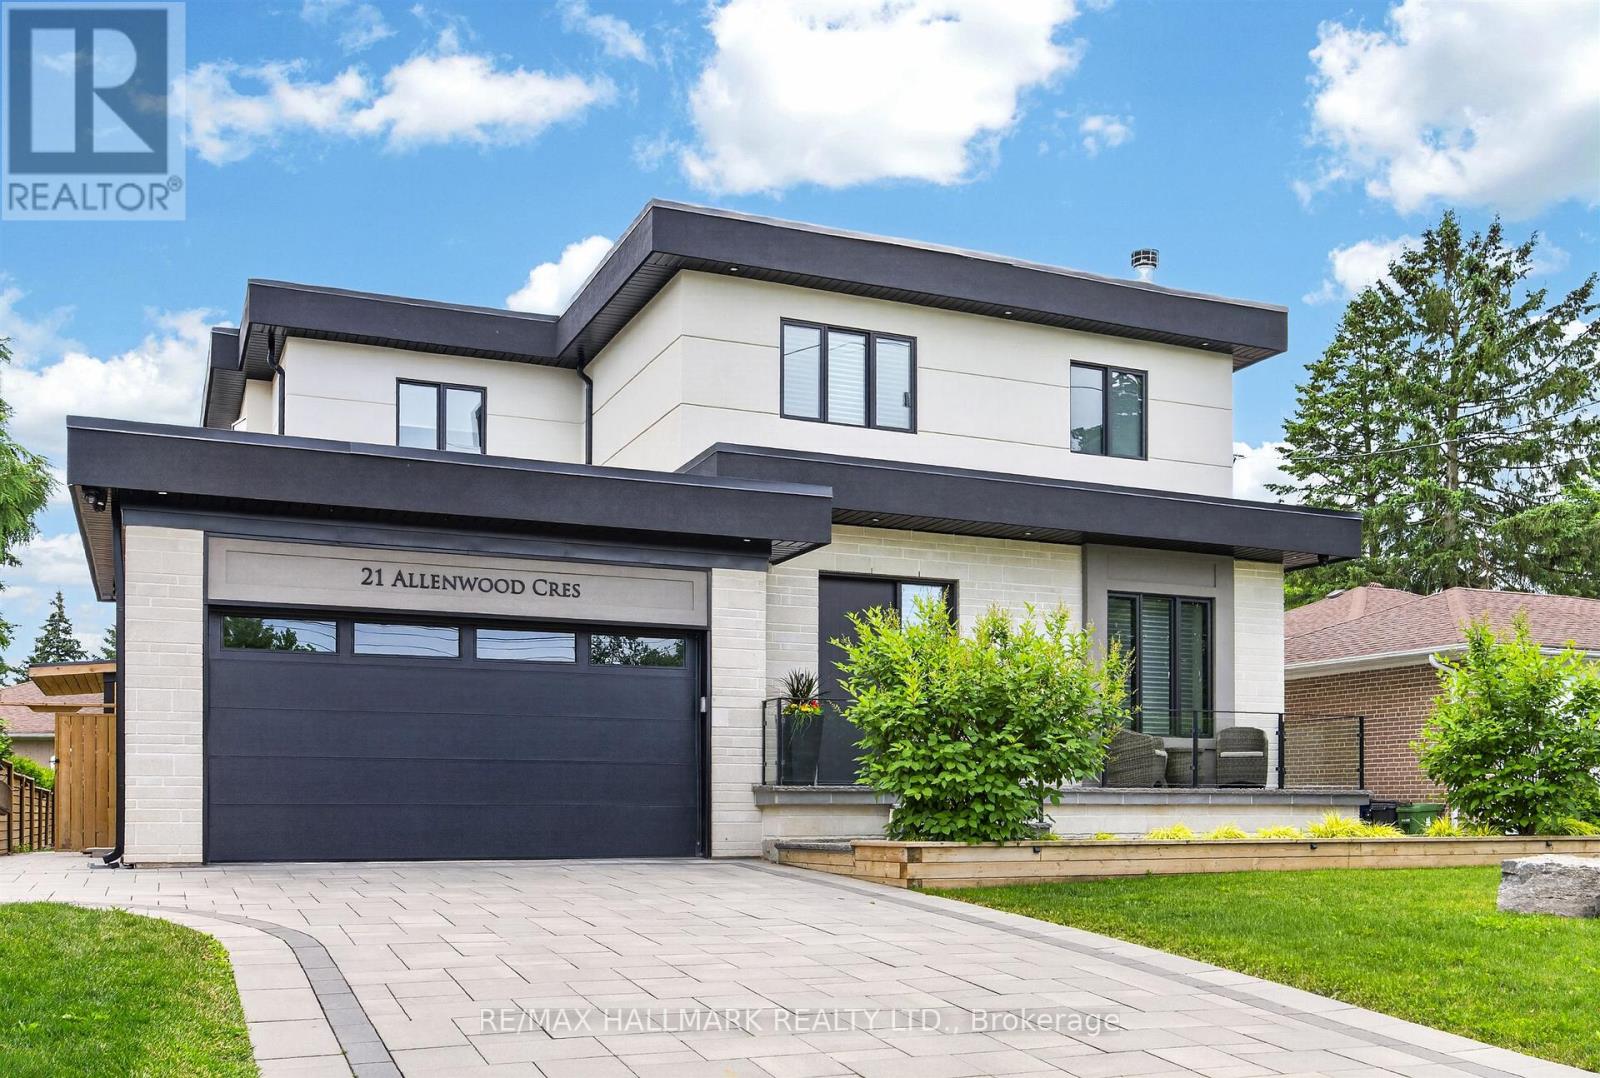
$2,880,000
21 Allenwood Crescent
Toronto (Bayview Village) · MLS # C13760806
4 bed · 5 bath
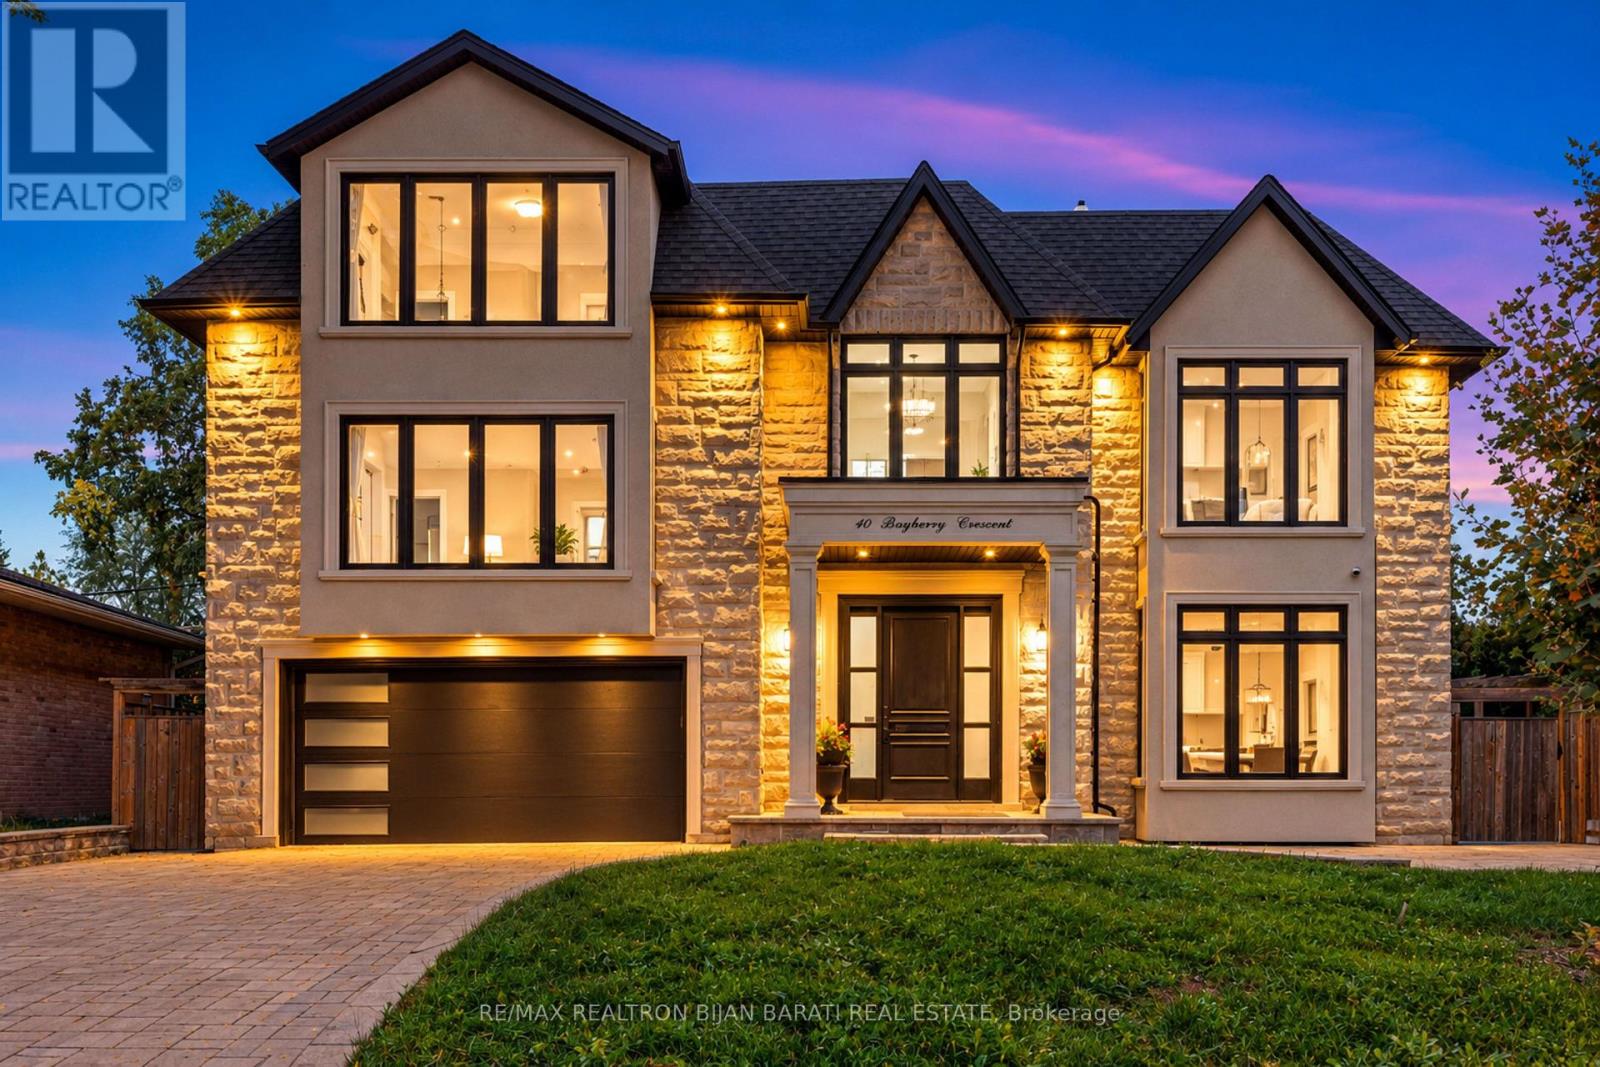
$3,688,000
10 Bayberry Crescent
Toronto (Bayview Village) · MLS # C13845054
6 bed · 6 bath · 5,400 sq ft
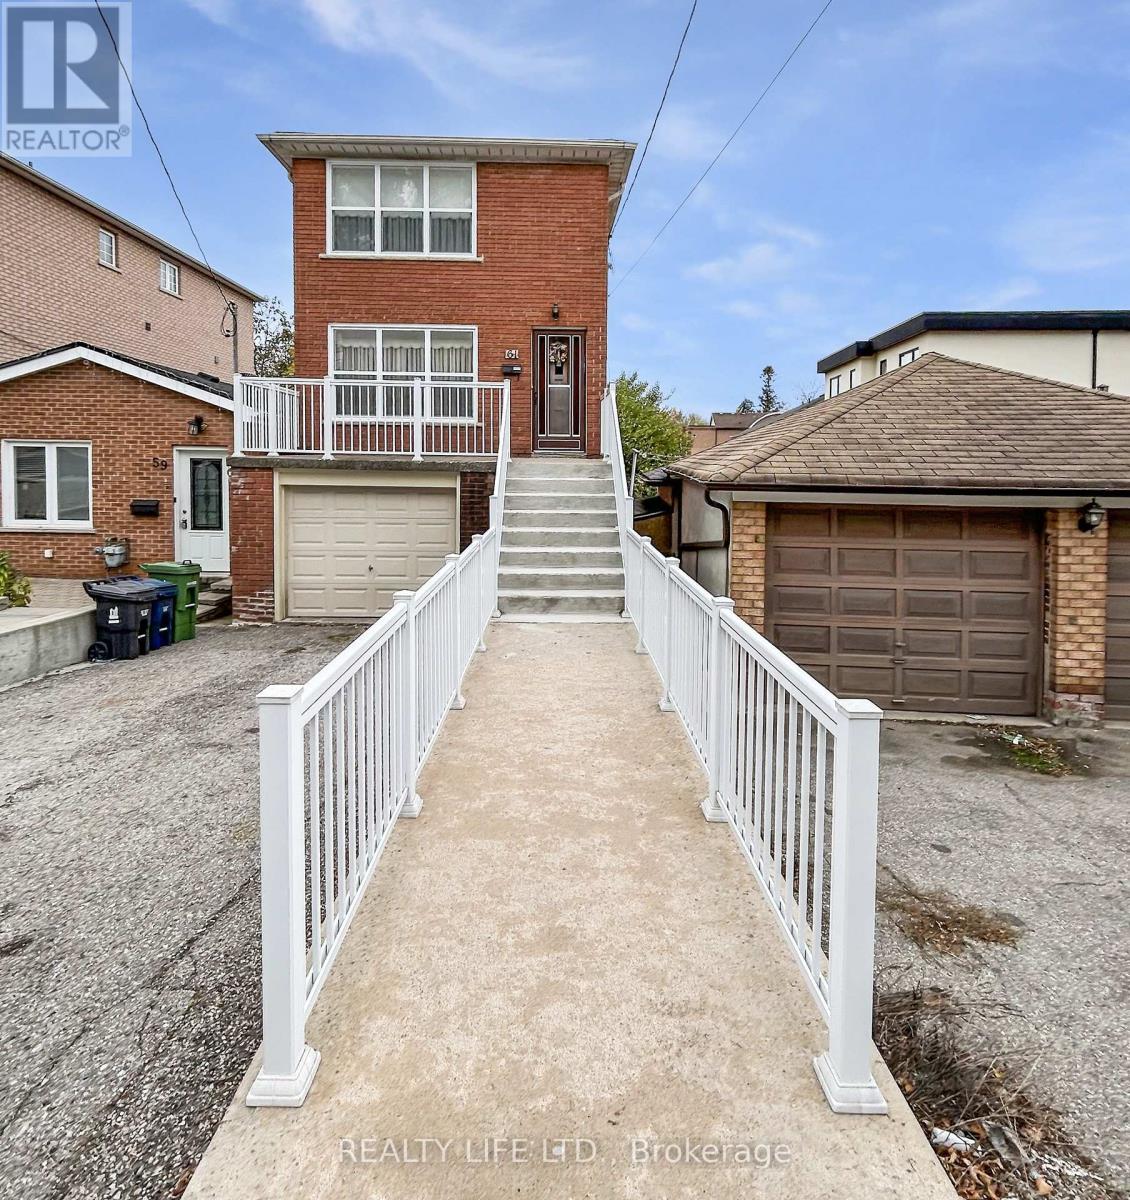
$879,900
61 Cameron Avenue
Toronto (Keelesdale-Eglinton West) · MLS # W13442608
3 bed · 2 bath