Videos & Virtual Tours
Open available video, 3D tour, or virtual-tour media for this listing.
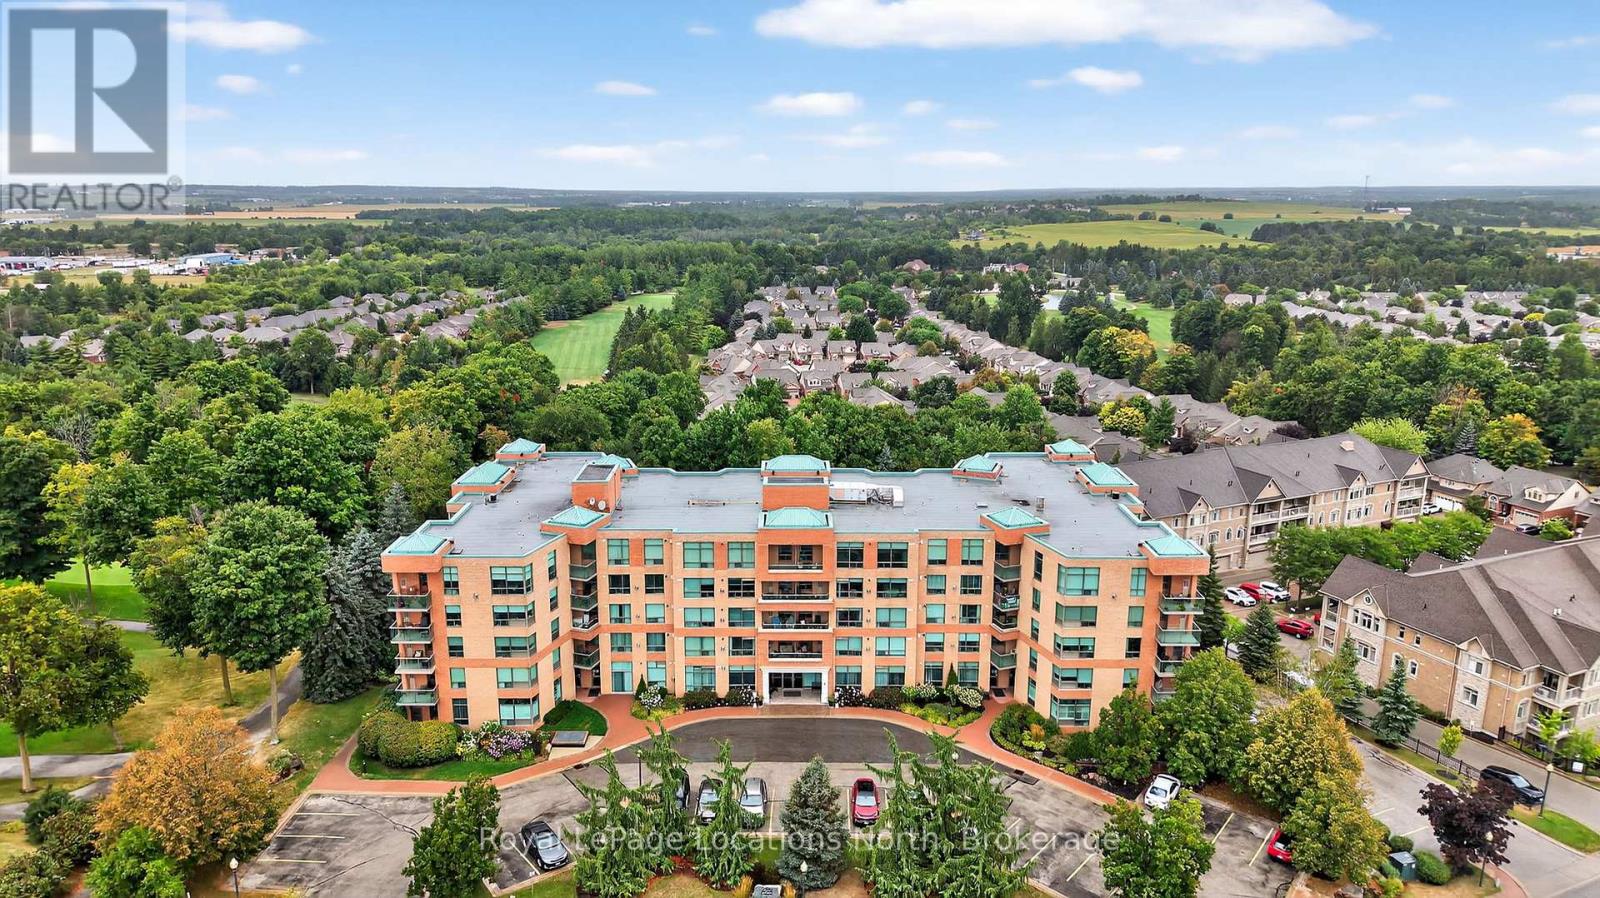
4 Briar Hill Heights
New Tecumseth, Ontario L9R1Z7
MLS # N13584904
Property Details
Type
Condo Apartment
Beds
2
Baths
2
Status
For Sale
More homes like this
About this property
Welcome to The Palisades, a premier condominium residence within the highly sought-after Briar Hill adult lifestyle community. This 2-bedroom, 2-bathroom suite offers a sophisticated living experience designed for those prioritizing comfort, security, and a maintenance-free lifestyle. This corner unit features a bright, open-concept floor plan featuring a spacious galley kitchen/dining area with expanded cabinetry, living room with gas fireplace, lots of windows, views of the golf course and walk-out to your South West facing Balcony. The ensuite features a walk-in closet and a 4-piece ensuite with a jacuzzi tub. The second bedroom is spacious and situated adjacent to a 3-piece guest bathroom with a modern glass-door shower. Both rooms features large windows and views of the golf course. This unit includes underground parking and a dedicated storage locker, ensuring your vehicle and seasonal items are protected year-round. Residents enjoy exclusive access to a professional fitness room, a vibrant party room, and meticulously manicured grounds featuring a communal BBQ area and garden. Backing onto the Nottawasaga Resort & Golf Club, you are steps away from 45 holes of golf and nature trails. A 5-minute drive connects you to the heart of Alliston for shopping, dining, and Stevenson Memorial Hospital. If you're seeking an active social circle, this is the one for you.
Mortgage Estimate
Estimated monthly payment
Calculating…
Estimate only. Taxes, insurance, condo fees, and lender terms are not included.
Monthly costs to verify
Property taxes: about $287/month based on listed annual taxes.
Condo / Maintenance Fee: $935.70/mo
Estimate only. Confirm taxes, condo/maintenance fees, insurance, utilities, and lender terms before making decisions.
Rooms
| Room | Level | Dimensions |
|---|---|---|
| Living room | Main level | 4.92 x 5.09 |
| Dining room | Main level | 3.51 x 4.66 |
| Kitchen | Main level | 2.55 x 6.46 |
| Primary Bedroom | Main level | 6.23 x 3.45 |
| Bathroom | Main level | 1.72 x 2.89 |
| Bathroom | Main level | 2.31 x 1.62 |
| Bedroom 2 | Main level | 4.02 x 2.83 |
| Laundry room | Main level | 2.16 x 0.91 |
Facts & Location
Parking
1 spaces
Annual Taxes
$3,445
Condo / Maintenance Fee
$935.70/mo
Listing data
Listing information is provided for personal, non-commercial use and should be independently verified before making real estate decisions.
Last refreshed: Sep 9, 2026 3:24 AM
Explore nearby searches
SEO-friendly searches for this area, property type, and nearby neighbourhoods.
Similar Properties
More nearby listings that may fit the same search.
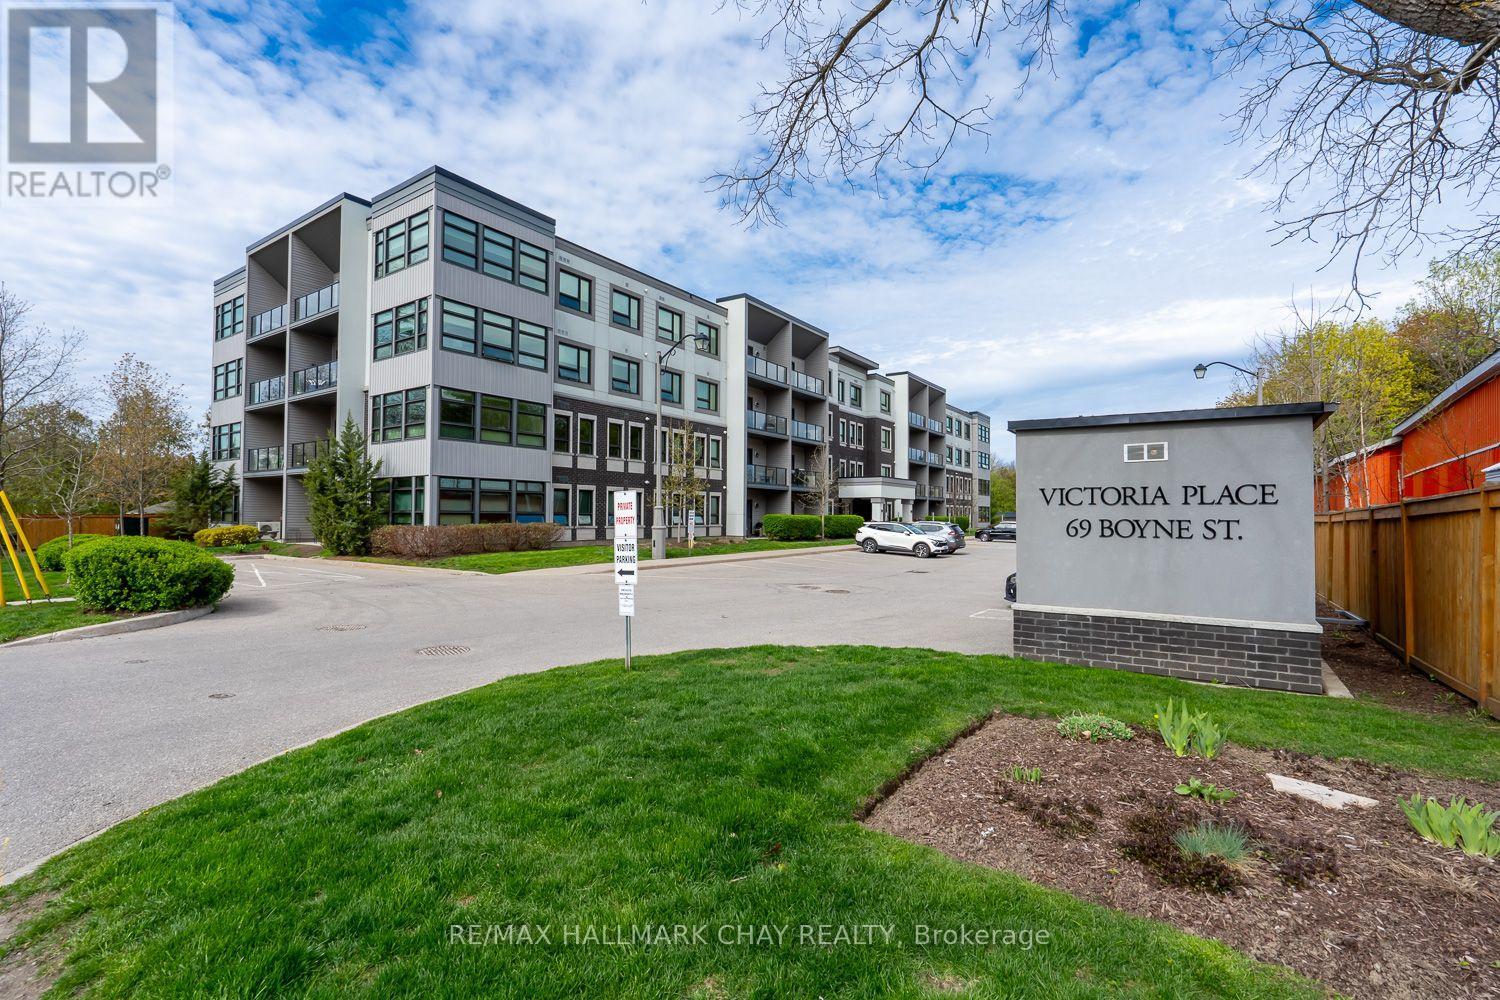
$515,000
69 Boyne Street
New Tecumseth (Alliston) · MLS # N13141596
2 bed · 2 bath · 1,070 sq ft
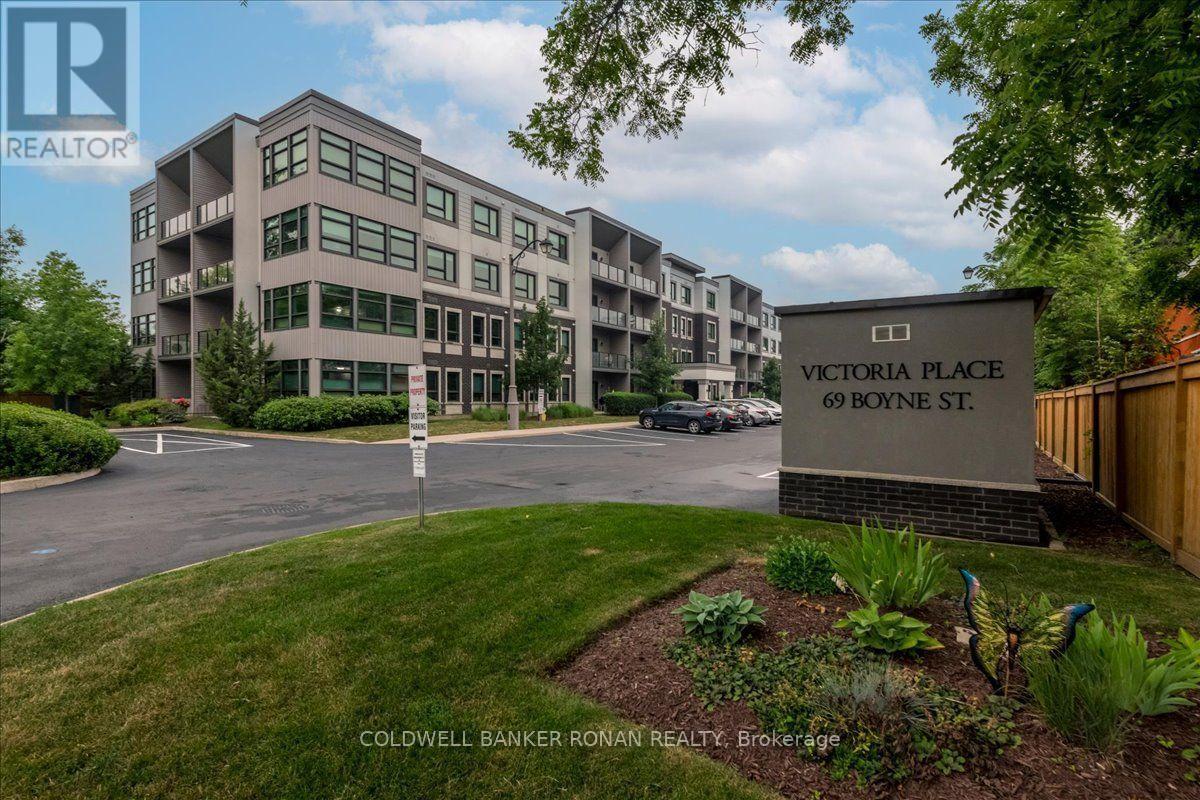
$514,000
69 Boyne Street
New Tecumseth (Alliston) · MLS # N13584244
2 bed · 2 bath
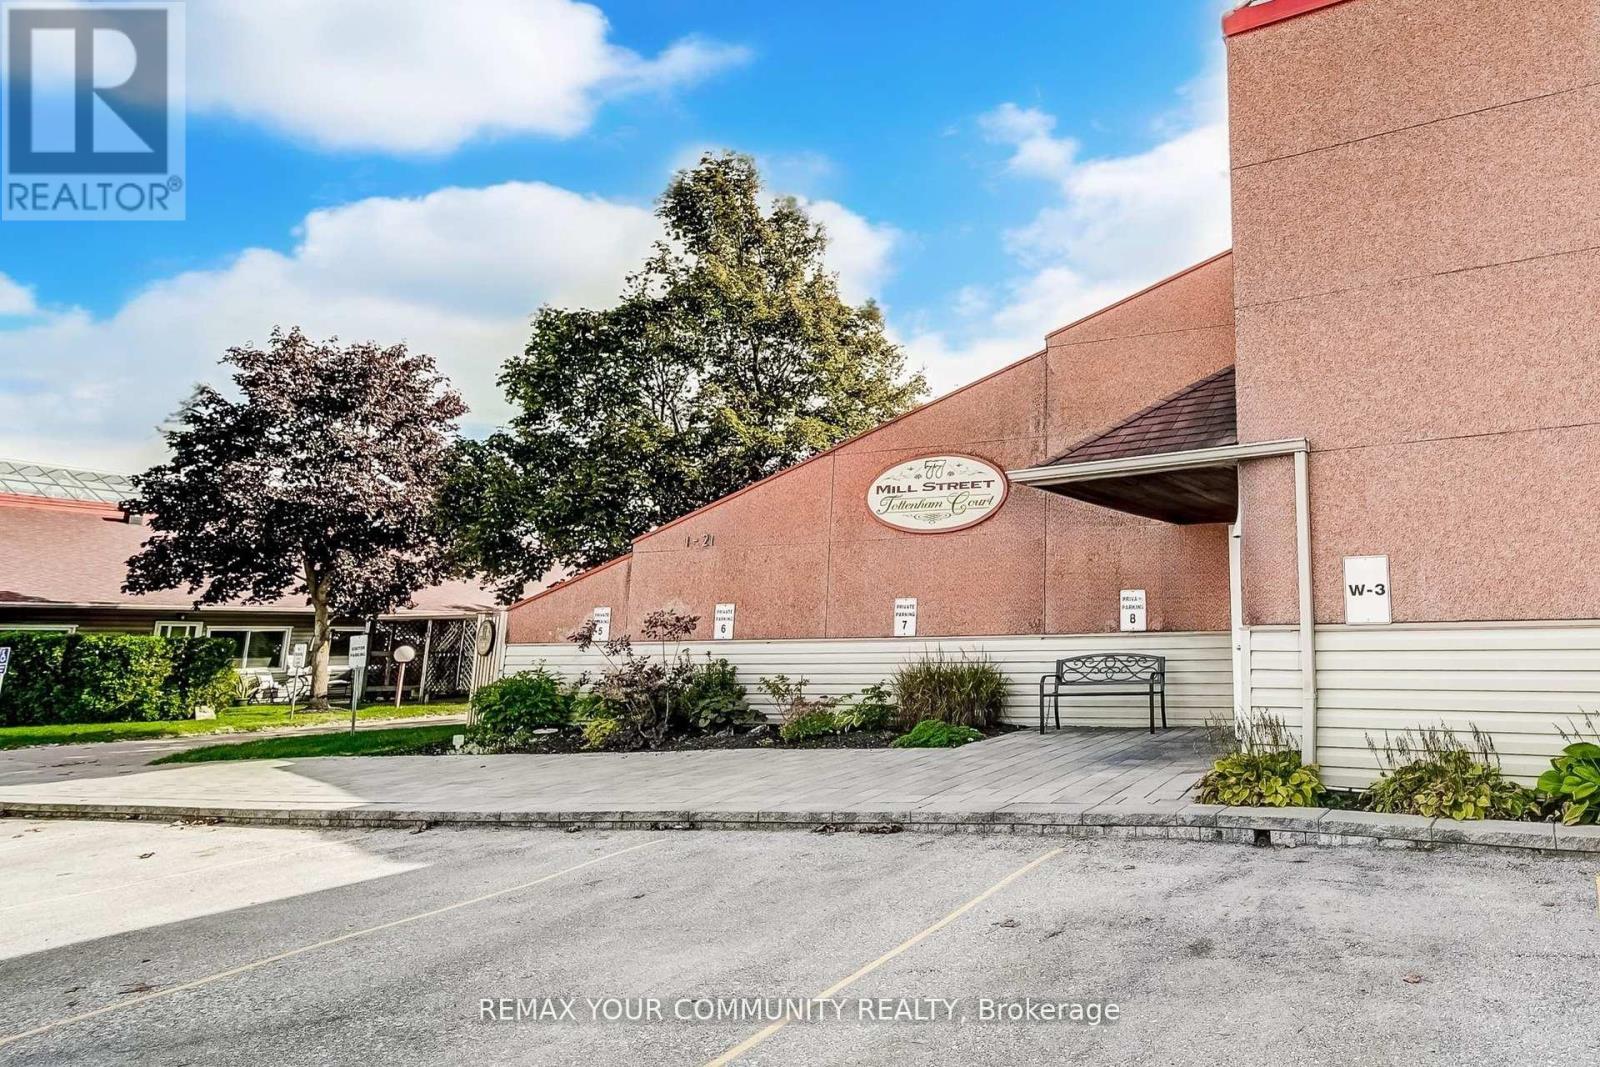
$549,999
77 Mill Street
New Tecumseth (Tottenham) · MLS # N13471122
2 bed · 2 bath