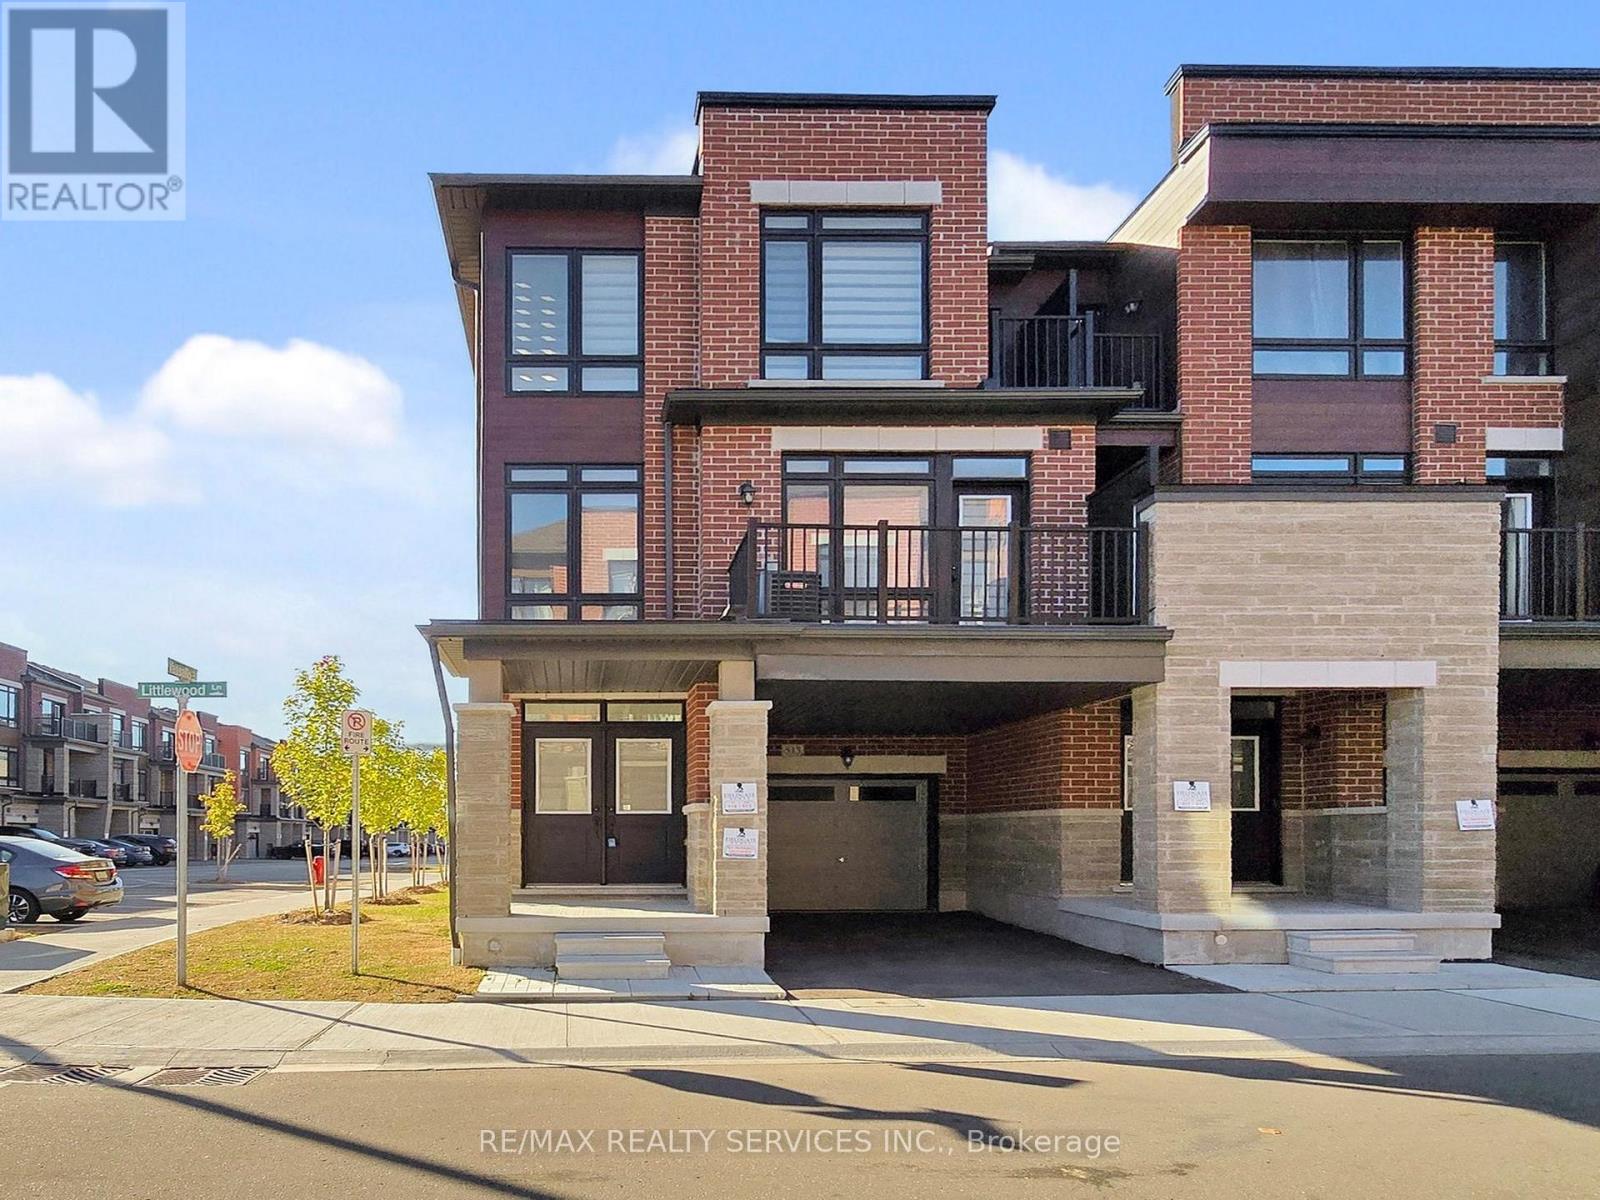
513 Littlewood Lane
Ajax (South East), Ontario L1S0H1
MLS # E13578364
Property Details
Type
Townhouse
Beds
3
Baths
3
Status
For Sale
More homes like this
About this property
Must See! Welcome to this beautifully appointed end-unit townhouse in Ajax - the Kingley model by Fieldgate Homes, offering 1,705 sq. ft. of thoughtfully designed living space with 3 bedrooms, 3 bathrooms, and a versatile flex area. As a true corner unit with no neighbour on one side, it lives like a semi-detached, filled with natural light throughout. A double-door entry opens to a welcoming foyer and flexible space ideal for a home office or study nook. The open-concept main floor features hardwood flooring, a bright living and dining area with walkout to a large balcony, and a modern kitchen with oversized island, breakfast bar, eat-in area, and stainless steel appliances. A powder room and main-floor laundry with upgraded front-loading machines add everyday convenience. Upstairs offers three spacious bedrooms and two full baths, including a primary retreat with his & hers closets, a private balcony, and an ensuite with glass shower. The unfinished basement provides excellent potential for future recreation space or storage. Complete with a single-car garage, private covered driveway, and low-maintenance exterior, this home sits in a quiet, family-friendly neighbourhood minutes to Salem Road, Hwy 401, Bayly Street, schools, shopping, dining, transit, parks, and recreation. Adding to the appeal, a brand-new park is planned for summer/fall 2027 at the southwest corner of Lord Dr. & Danks Ridge Dr., just steps away - the perfect blend of comfort, style, and location.
Mortgage Estimate
Estimated monthly payment
Calculating…
Estimate only. Taxes, insurance, condo fees, and lender terms are not included.
Monthly costs to verify
Property taxes: about $515/month based on listed annual taxes.
Freehold Monthly Fee: $113.19/mo
Estimate only. Confirm taxes, condo/maintenance fees, insurance, utilities, and lender terms before making decisions.
Rooms
| Room | Level | Dimensions |
|---|---|---|
| Bedroom 3 | Upper Level | 2.77 x 2.44 |
| Living room | Main level | 6.28 x 4.18 |
| Dining room | Main level | 6.28 x 4.18 |
| Foyer | Ground level | 2.63 x 2.71 |
| Primary Bedroom | Upper Level | 4.29 x 3.08 |
| Laundry room | Main level | 1.89 x 1.43 |
| Office | Ground level | 6.52 x 1.58 |
| Bedroom 2 | Upper Level | 3.38 x 2.44 |
| Eating area | Main level | 3.68 x 2.74 |
| Kitchen | Main level | 3.68 x 2.32 |
Facts & Location
Interior Size
1,705 sq ft
Parking
2 spaces
Lot Size
32.8 x 42.1 FT
Annual Taxes
$6,184
Freehold Monthly Fee
$113.19/mo
Listing data
Listing information is provided for personal, non-commercial use and should be independently verified before making real estate decisions.
Last refreshed: Oct 18, 2026 3:00 AM
Explore nearby searches
SEO-friendly searches for this area, property type, and nearby neighbourhoods.
Similar Properties
More nearby listings that may fit the same search.
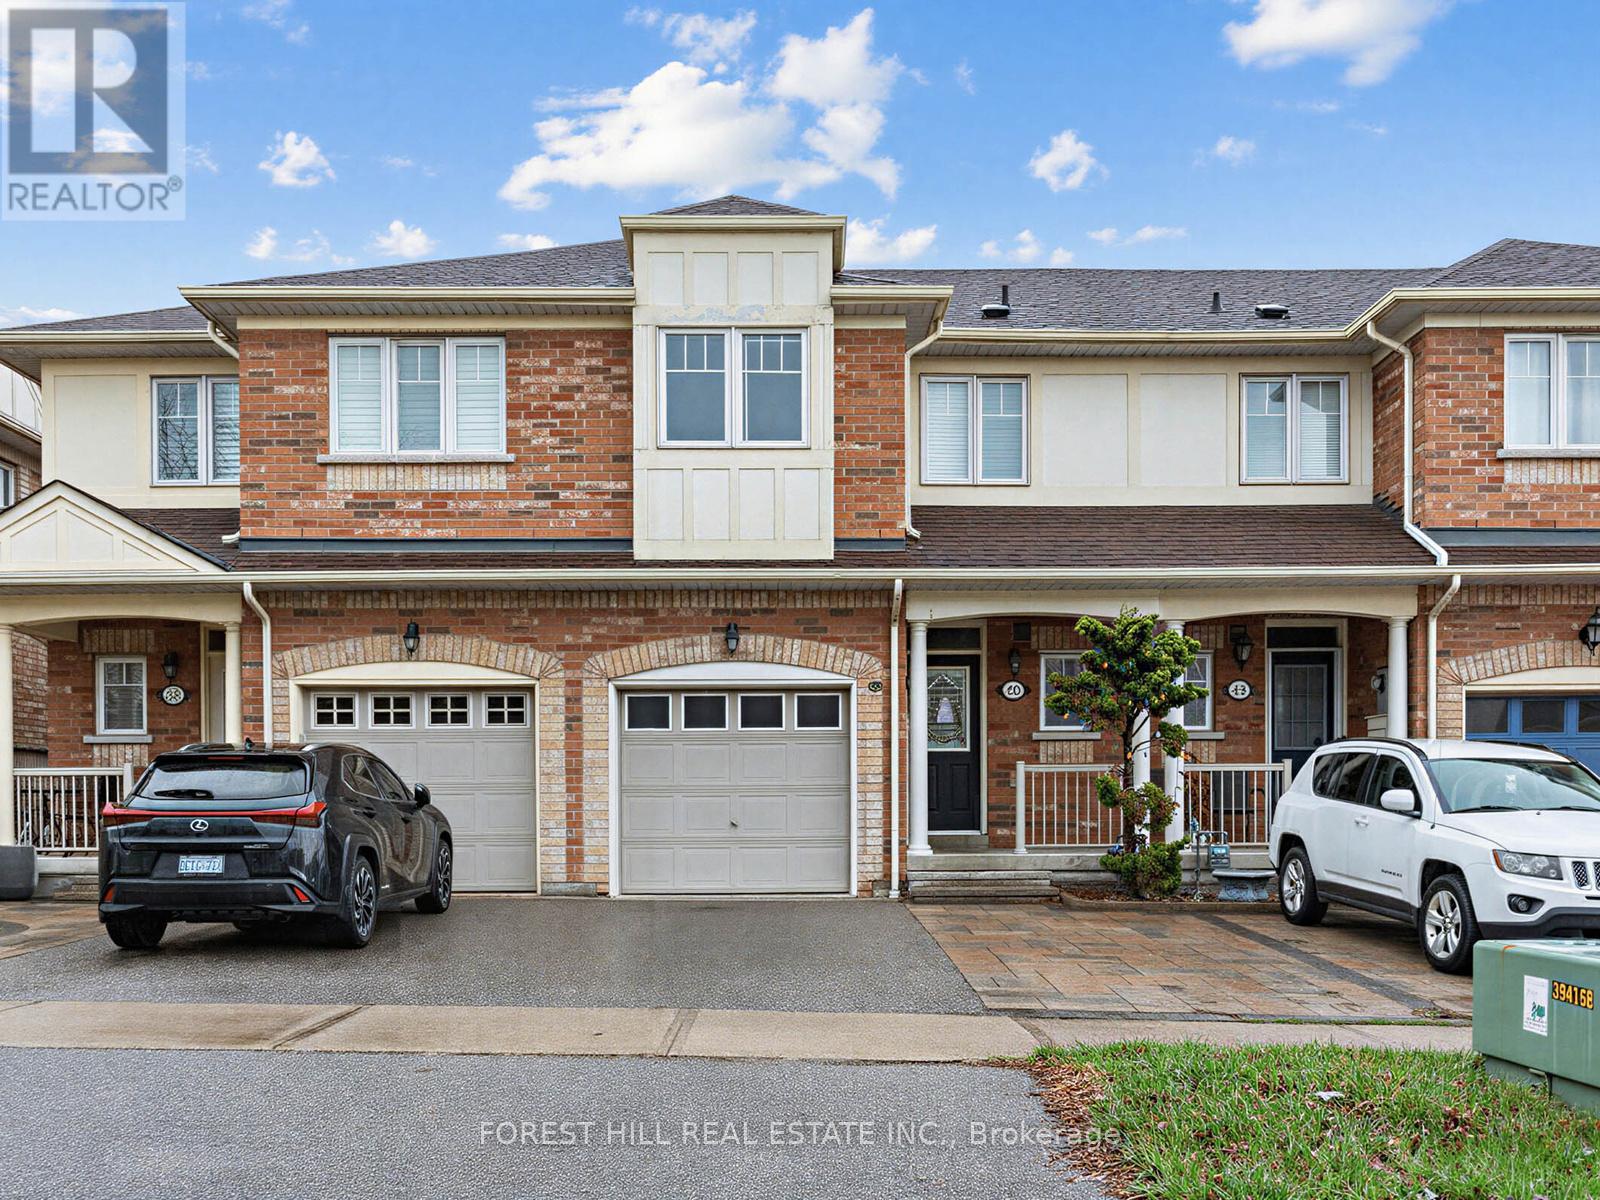
$694,000
40 Croker Drive
Ajax (South East) · MLS # E13014606
3 bed · 3 bath
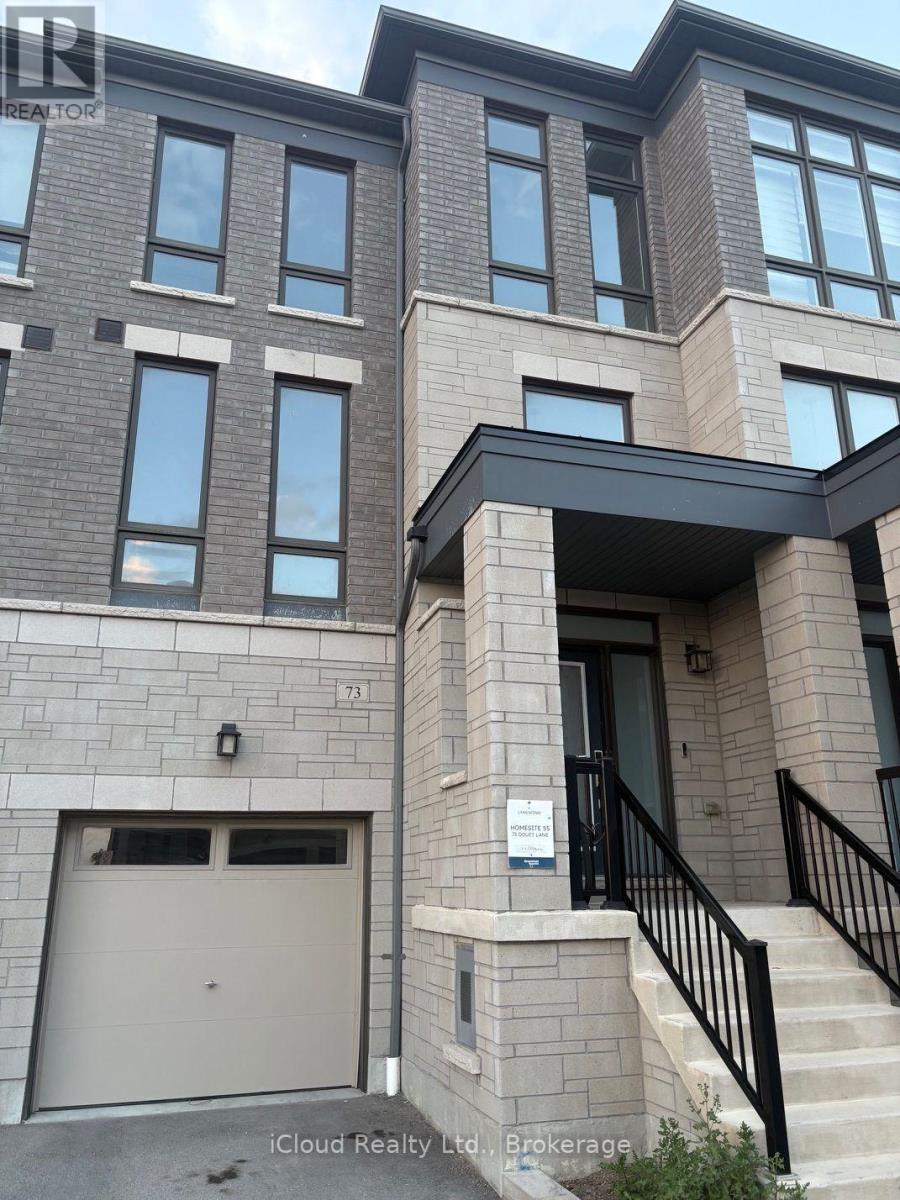
$899,000
73 Douet Lane
Ajax (South East) · MLS # E13728970
4 bed · 3 bath
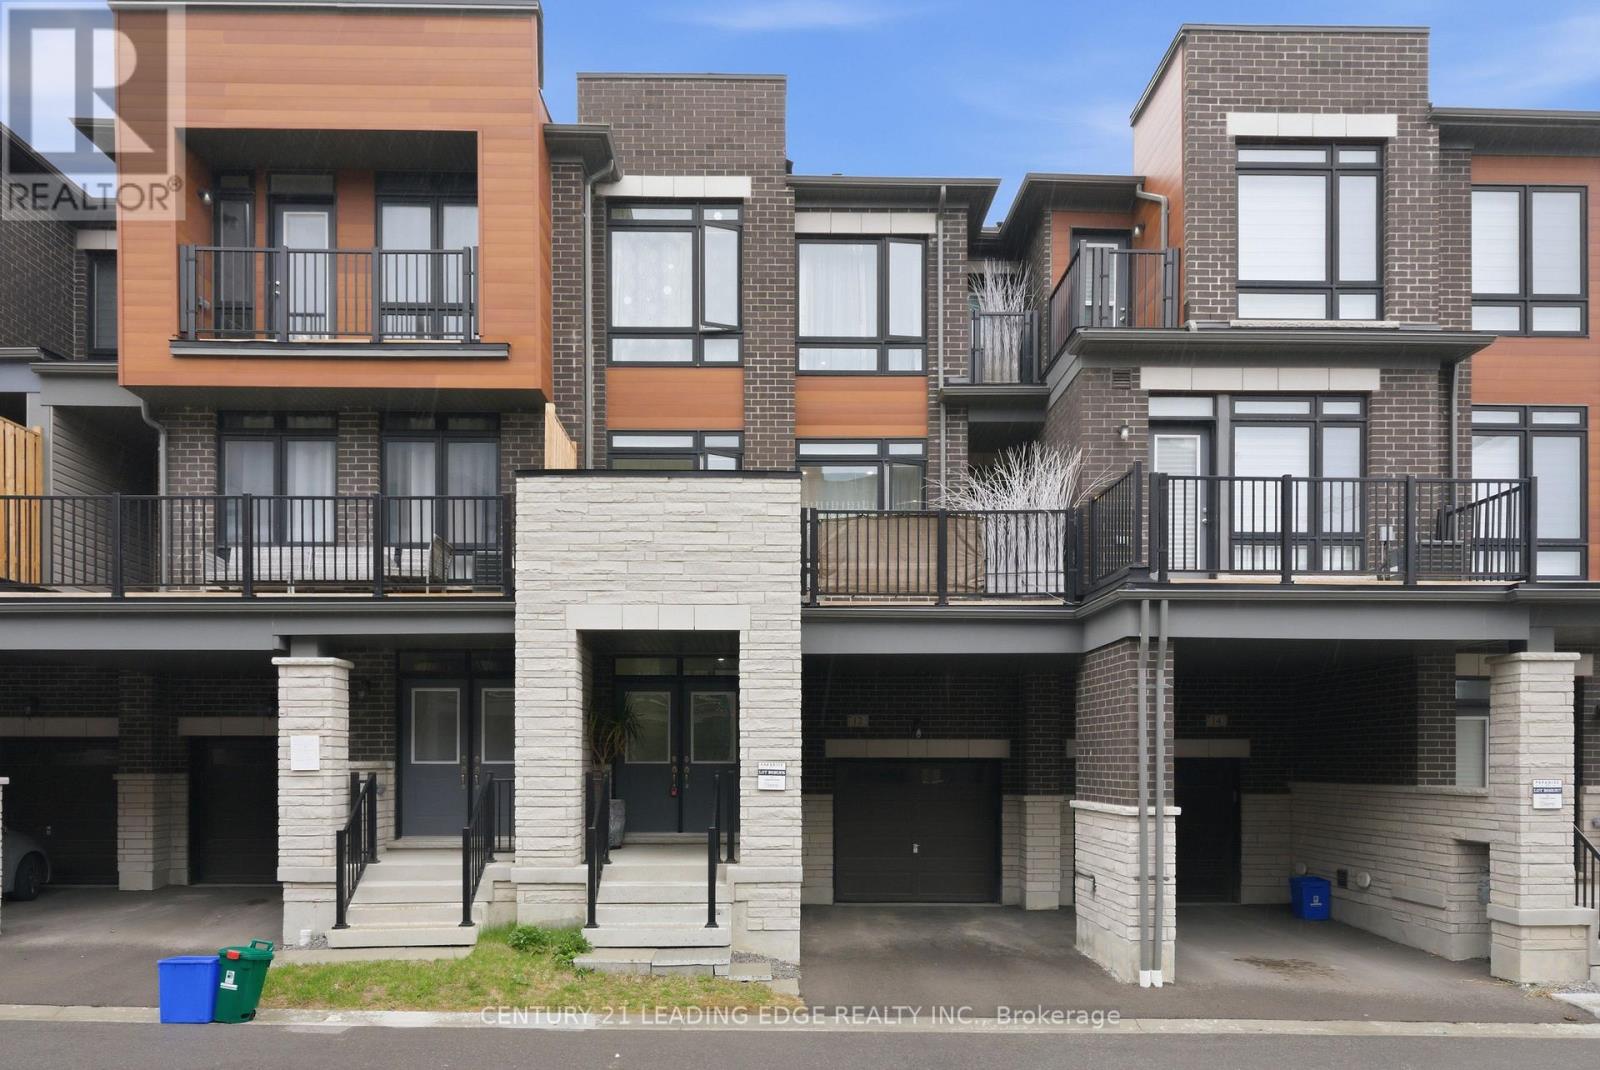
$659,999
12 Coppini Lane
Ajax (South East) · MLS # E13745158
3 bed · 2 bath