Videos & Virtual Tours
Open available video, 3D tour, or virtual-tour media for this listing.
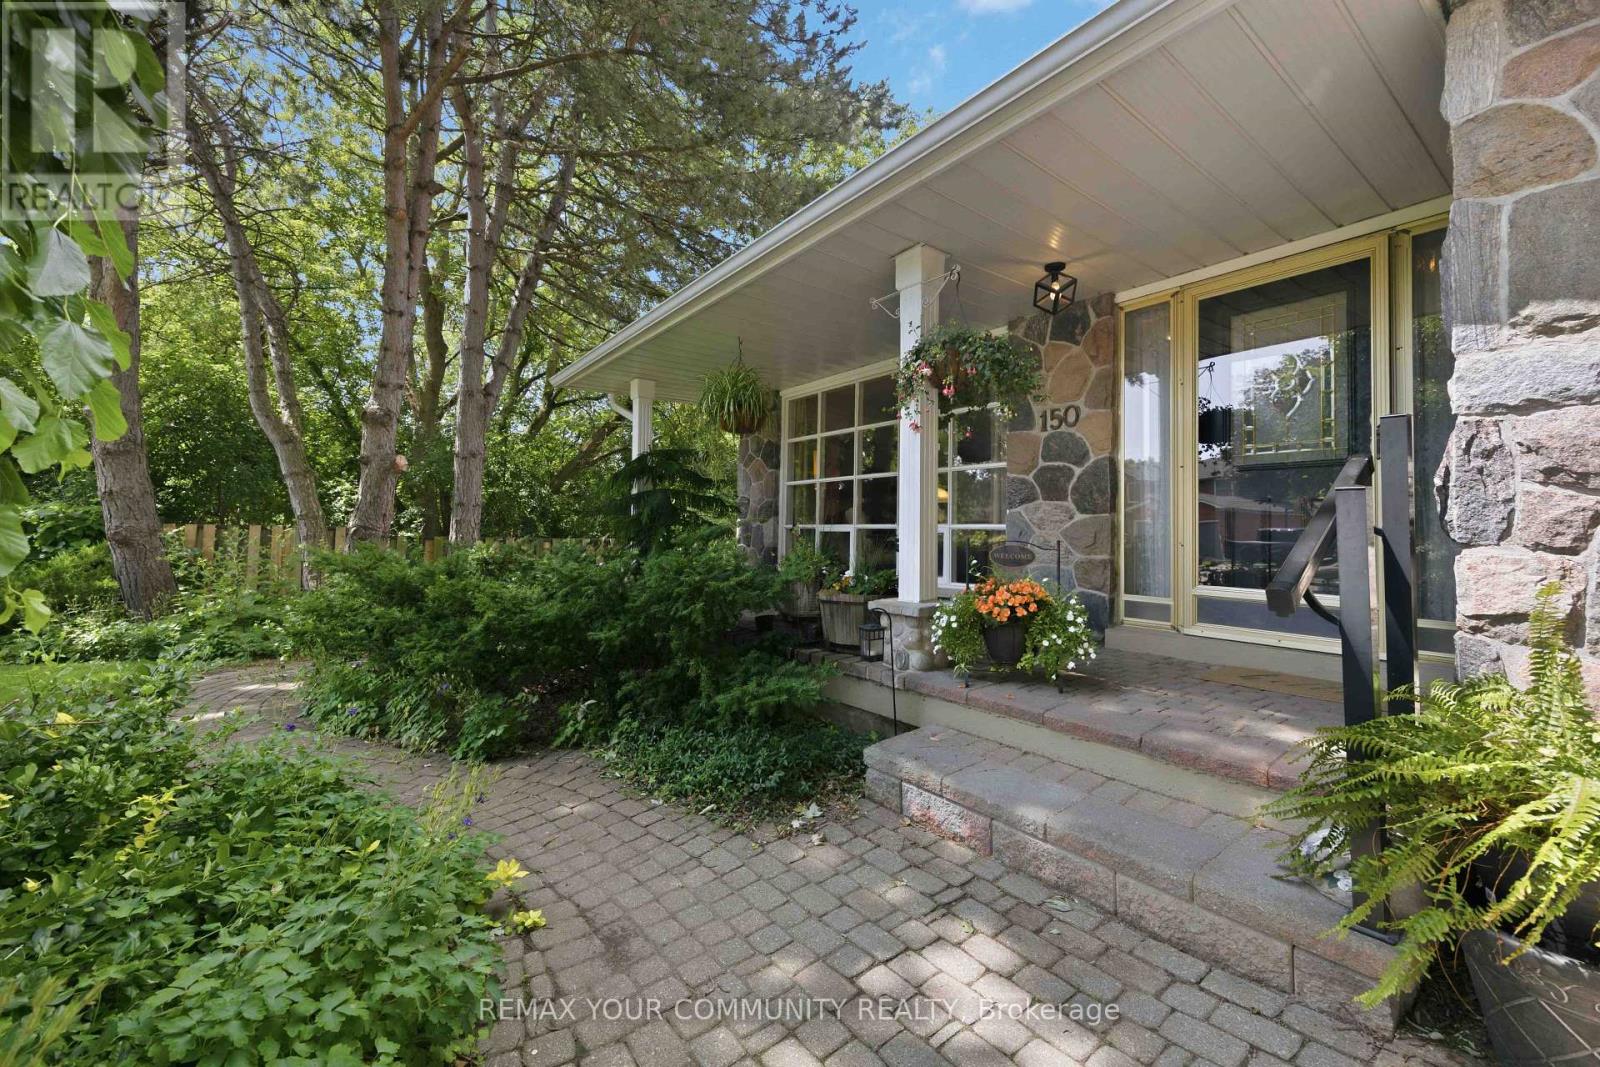
150 Pringle Drive
Whitby (Pringle Creek), Ontario L1N6K5
MLS # E13544494
Property Details
Type
Detached
Beds
4
Baths
4
Status
For Sale
More homes like this
About this property
Must see rare 5 level backsplit with Pringle Creek ravine at the back and side. Updated kitchen with quartz counters, abundant cupboards and built-in desk, under counter lighting and walk out to the side yard. Master has a 3 pc updated ensuite with walk in shower and a walk in closet. 2 more bedrooms and a 4 pc main bath complete the top floor. Open living dining room features floor to ceiling bay window over looking the ravine and large picture window facing the street. Fabulous in-law suite all above ground with a walk out to a gardener's and nature lovers paradise with large covered deck, inground pool (totally redone in 2024) and those incredible ravine vistas. There is also a large recroom that has a 2 pc bath and both a large cold room and workshop with a walk out to the side yard. Shed has hydro, water and houses the pool equipment In addition to all this there is a sub-basement with wine cellar and 3 more rooms for storage or whatever. 3 schools in very short walking distance. You have all the amenities of a great town like Whitby but you'll think you are up in Muskoka. Come see. You'll want to stay. We have ....for 30 years. Yes the realtor is also the seller and his wife.
Mortgage Estimate
Estimated monthly payment
Calculating…
Estimate only. Taxes, insurance, condo fees, and lender terms are not included.
Monthly costs to verify
Property taxes: about $707/month based on listed annual taxes.
Estimate only. Confirm taxes, condo/maintenance fees, insurance, utilities, and lender terms before making decisions.
Rooms
| Room | Level | Dimensions |
|---|---|---|
| Living room | Ground level | 4.28 x 4.09 |
| Utility room | Basement | 4.04 x 2.87 |
| Dining room | Ground level | 3.33 x 3.81 |
| Kitchen | Ground level | 5.4 x 3 |
| Primary Bedroom | Upper Level | 5.03 x 3.59 |
| Bedroom 2 | Upper Level | 3.46 x 3.27 |
| Bedroom 3 | Upper Level | 3.09 x 3.26 |
| Family room | Lower level | 6.01 x 3.46 |
| Kitchen | Lower level | 11.5 x 10.1 |
| Solarium | Lower level | 6.51 x 3.7 |
| Recreational, Games room | Basement | 7.82 x 5.27 |
Facts & Location
Parking
4 spaces
Lot Size
72.9 x 122.1 FT
Annual Taxes
$8,486
Listing data
Listing information is provided for personal, non-commercial use and should be independently verified before making real estate decisions.
Last refreshed: Sep 5, 2026 2:45 AM
Explore nearby searches
SEO-friendly searches for this area, property type, and nearby neighbourhoods.
Similar Properties
More nearby listings that may fit the same search.
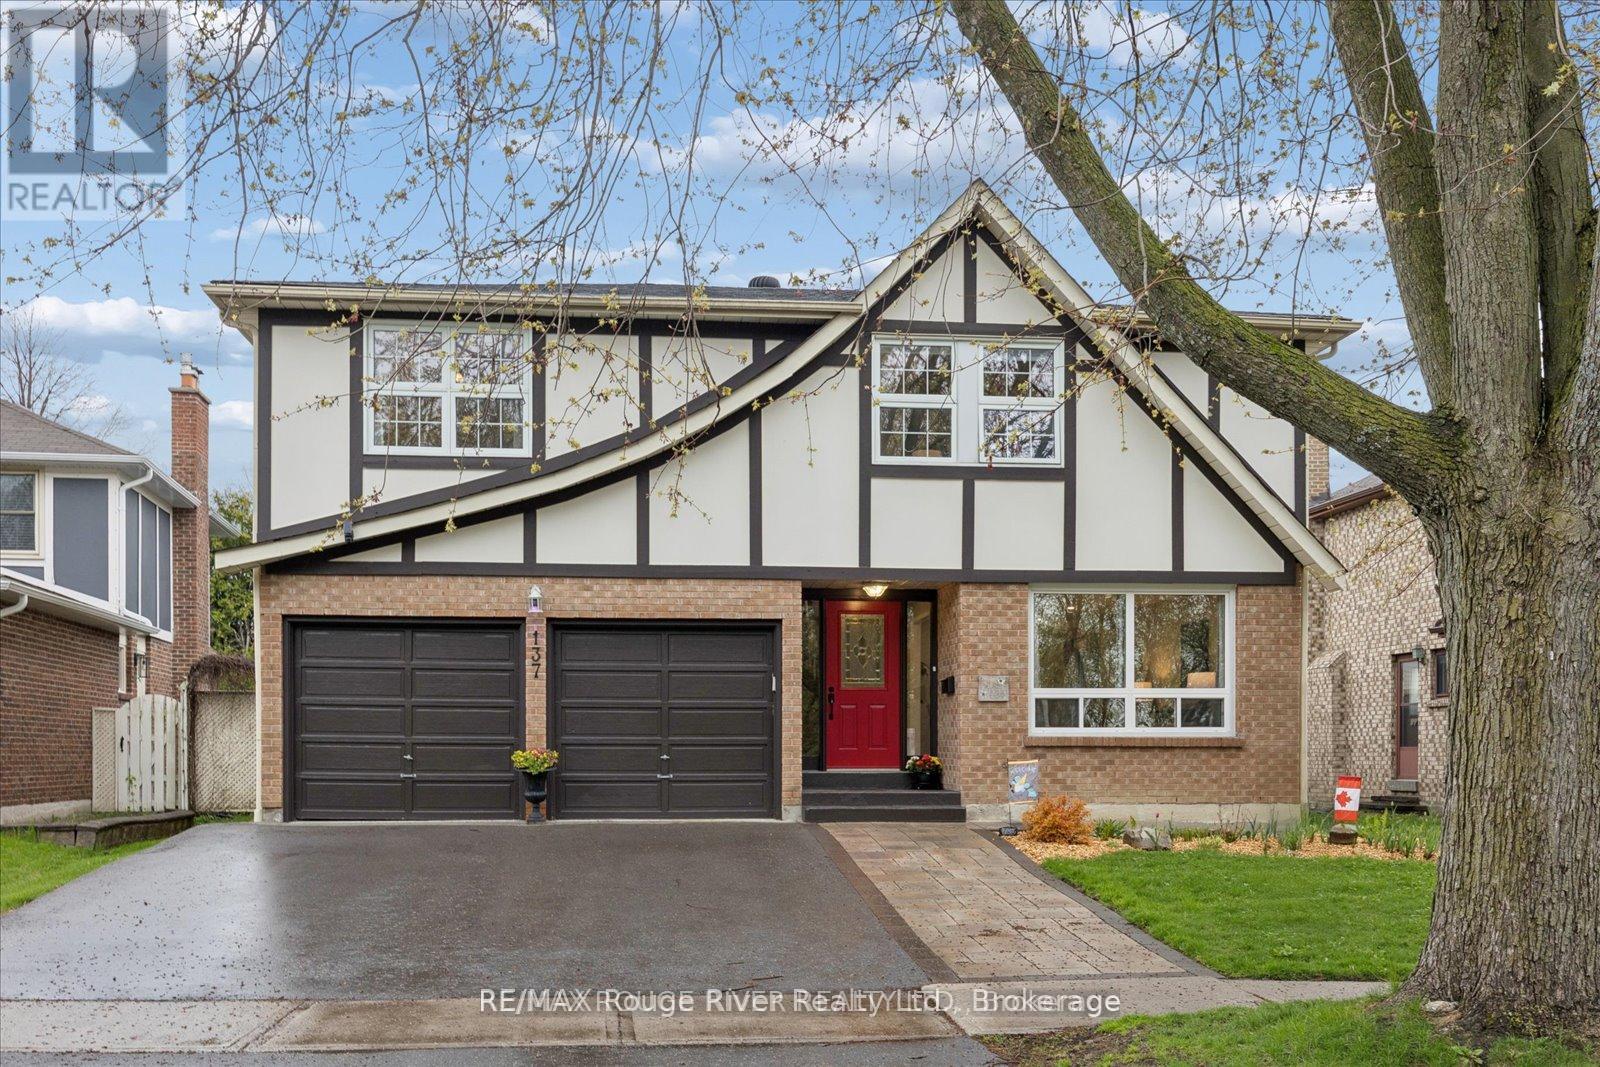
$1,149,900
137 Pringle Drive
Whitby (Pringle Creek) · MLS # E13484674
5 bed · 4 bath
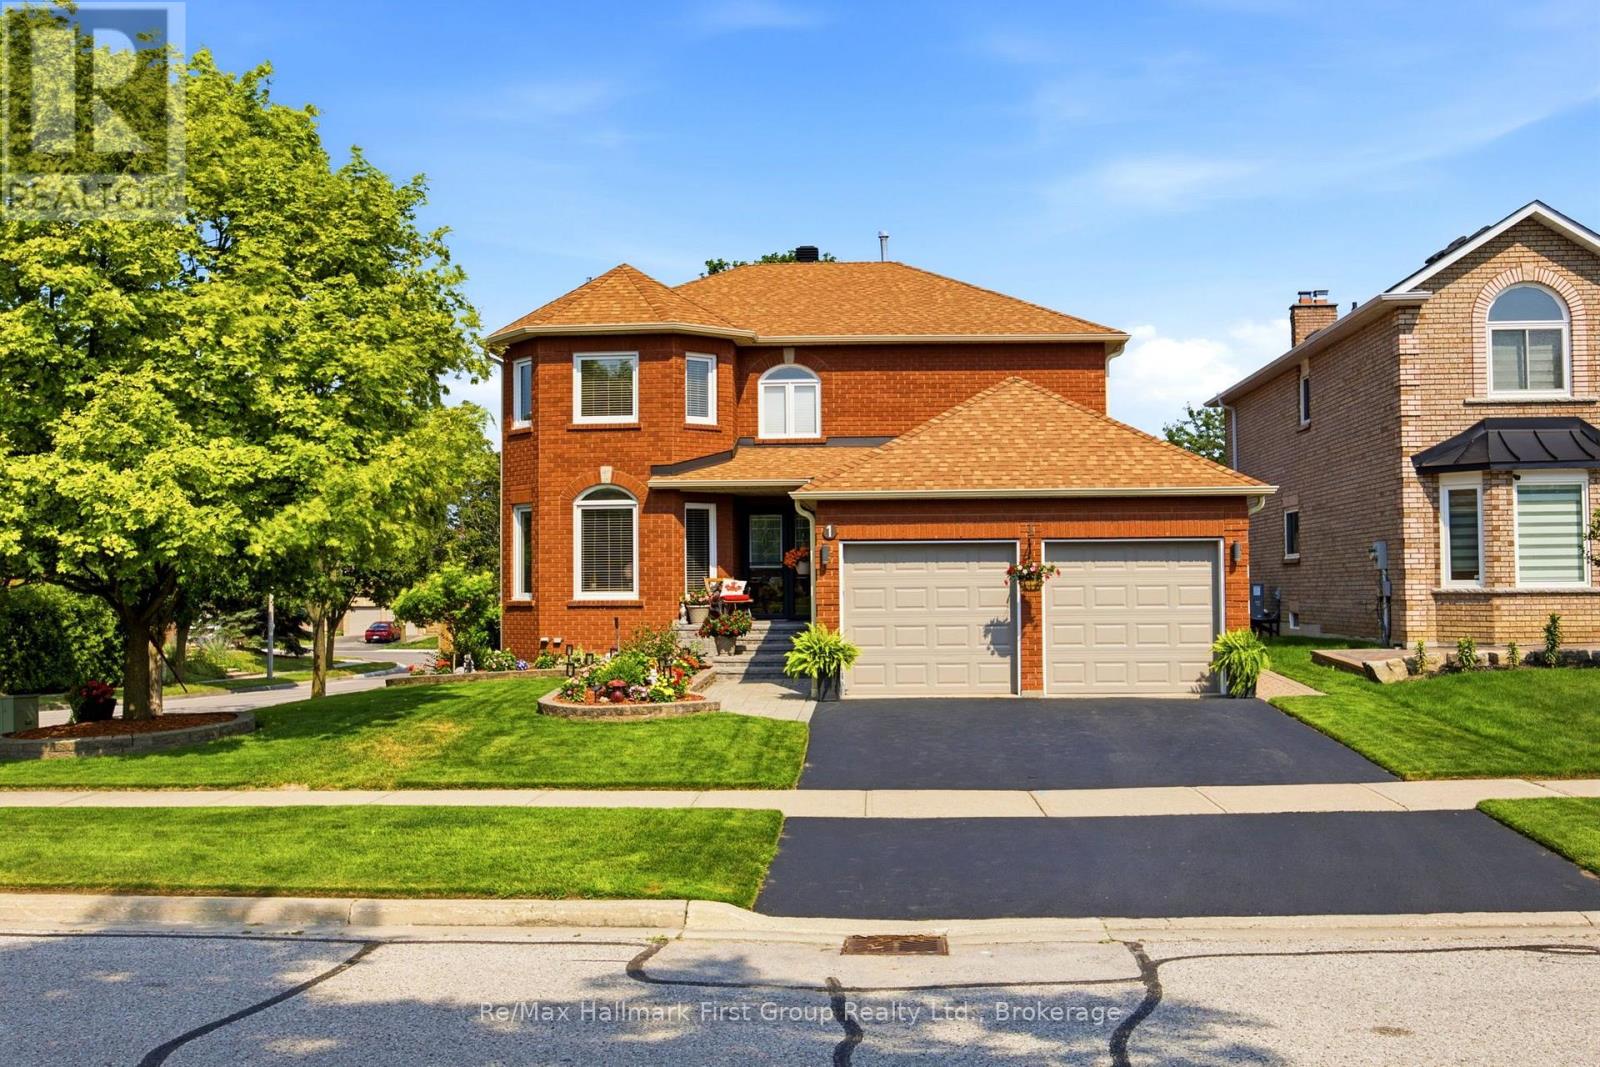
$1,199,900
1 Glencedar Crescent
Whitby (Pringle Creek) · MLS # E13576380
5 bed · 3 bath

$999,999
25 Ivanic Court
Whitby (Pringle Creek) · MLS # E12482672
3 bed · 3 bath