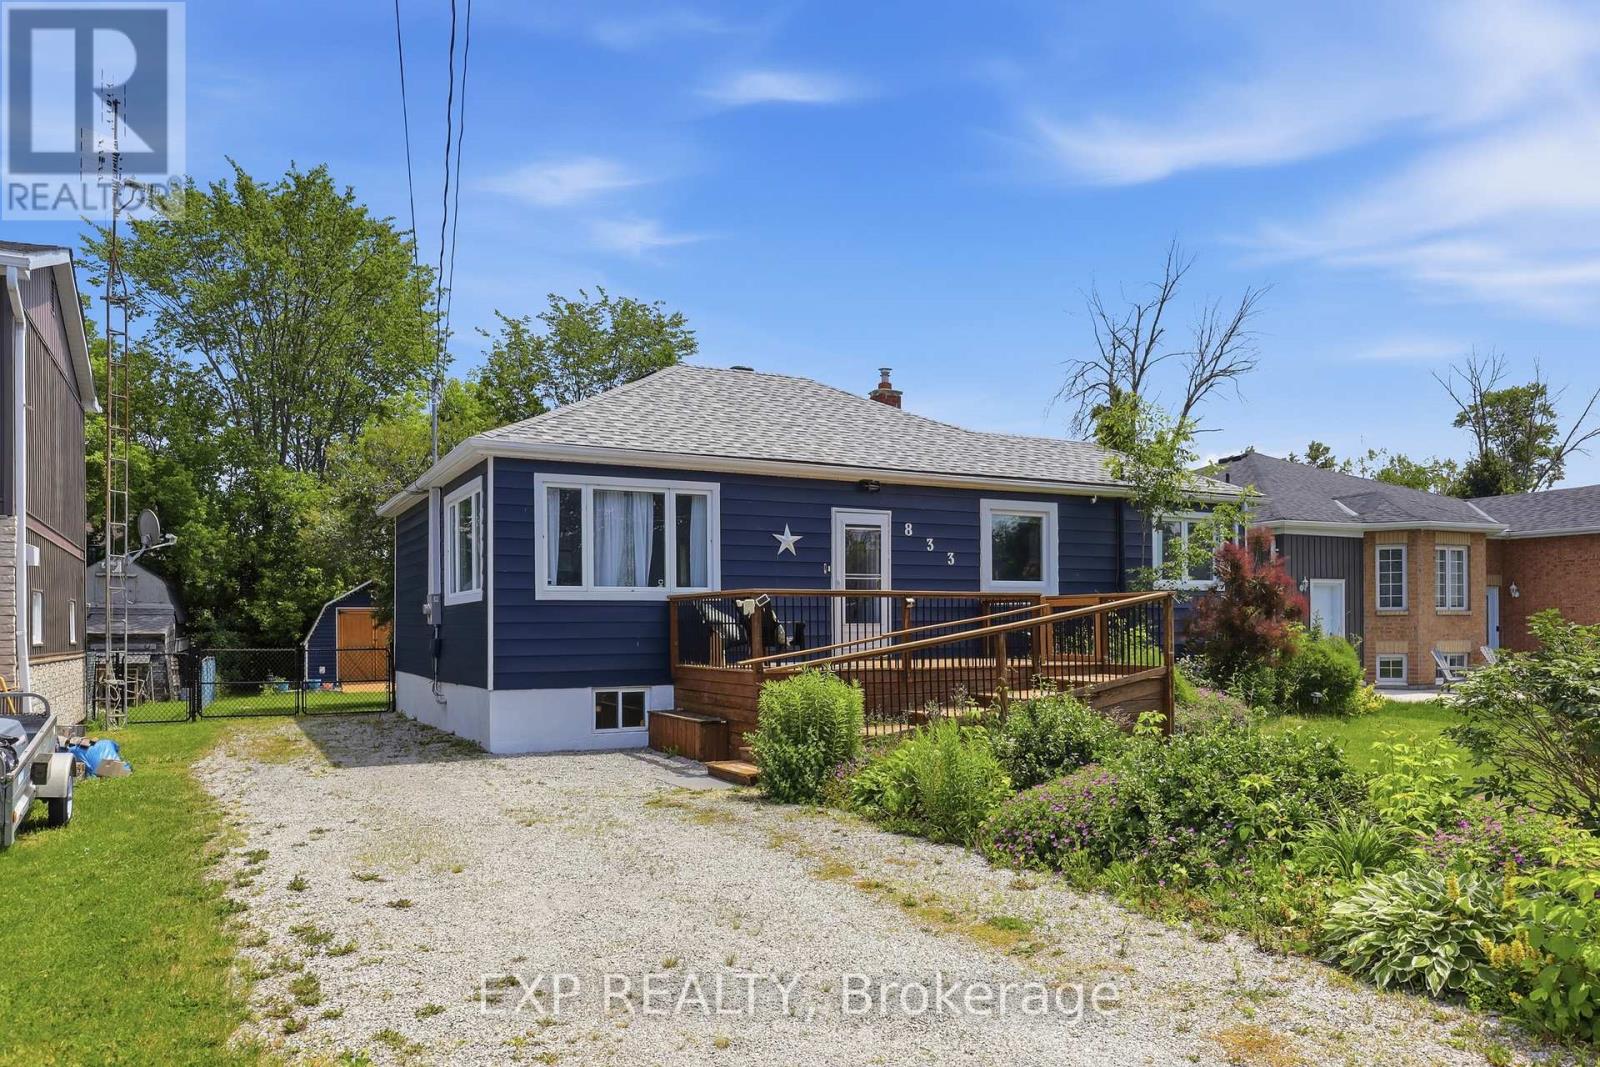
833 Elmwood Road
Georgina (Historic Lakeshore Communities), Ontario L4P3E9
MLS # N13482314
Property Details
Type
Detached
Beds
3
Baths
1
Status
For Sale
More homes like this
About this property
Nestled In The Historic Lakeshore Communities Of Lake Simcoe, You'll Love The Charm And Tranquility Of This Waterfront Neighbourhood While Still Being Close To All City Amenities - A Truly Great Location Without Being Far From Anything You Need. Welcome To Sought-After Island Grove - Just Steps To The Lake With A Residents-Only Dock And Lake Access, Marina Locations For The Boat Enthusiast To Dock Your Boat Or Yacht, And Over $50,000 In Stunning Upgrades! Enjoy Everything Lake Simcoe Has To Offer Right At The End Of Your Peaceful Street. This Immaculate Bungalow Sits On A Generous 60' X 126' Lot Featuring Inviting Front And Back Decks, A Spacious 12' X 12' Garden Shed, And Gorgeous Perennial Gardens. The Beautiful Backyard Is A Private Oasis With Mature Trees - Perfect For Entertaining, Cozy Evenings By The Campfire, Roasting Marshmallows, Or Unwinding Under The Stars. Inside, You'll Find A Separate Entrance To The Unfinished Basement (Ideal For Workshop Or Future Living Space), A Convenient Main Floor Laundry Room, And Large Windows That Bathe This Home In Natural Light. The Versatile Office Or Third Bedroom Boasts Its Own Walkout To The Deck. This Is A Rare Chance To Own A Meticulously Updated Home With Lake Access - And All The Major Work Already Done. Quiet Street, Easy Commuter Location, - Seconds To Woodbine Avenue, Minutes To Hwy 404. Public Transit And Golf Are Nearby, Making This Idyllic Retreat Convenient For Year-Round Living Or A Weekend Escape. Don't Miss This Incredible Opportunity. Just Unpack And Start Living The Lake Simcoe Dream Today!
Mortgage Estimate
Estimated monthly payment
Calculating…
Estimate only. Taxes, insurance, condo fees, and lender terms are not included.
Monthly costs to verify
Property taxes: about $304/month based on listed annual taxes.
Estimate only. Confirm taxes, condo/maintenance fees, insurance, utilities, and lender terms before making decisions.
Rooms
| Room | Level | Dimensions |
|---|---|---|
| Living room | Main level | 4.24 x 5.58 |
| Kitchen | Main level | 4.33 x 3.35 |
| Primary Bedroom | Main level | 3.32 x 3.08 |
| Bedroom 2 | Main level | 2.93 x 3.32 |
| Office | Main level | 3.05 x 2.44 |
| Laundry room | Main level | 2.59 x 2.4 |
Facts & Location
Parking
4 spaces
Lot Size
60 x 126.6 FT
Annual Taxes
$3,645
Listing data
Listing information is provided for personal, non-commercial use and should be independently verified before making real estate decisions.
Last refreshed: Sep 16, 2026 2:31 AM
Explore nearby searches
SEO-friendly searches for this area, property type, and nearby neighbourhoods.
Similar Properties
More nearby listings that may fit the same search.
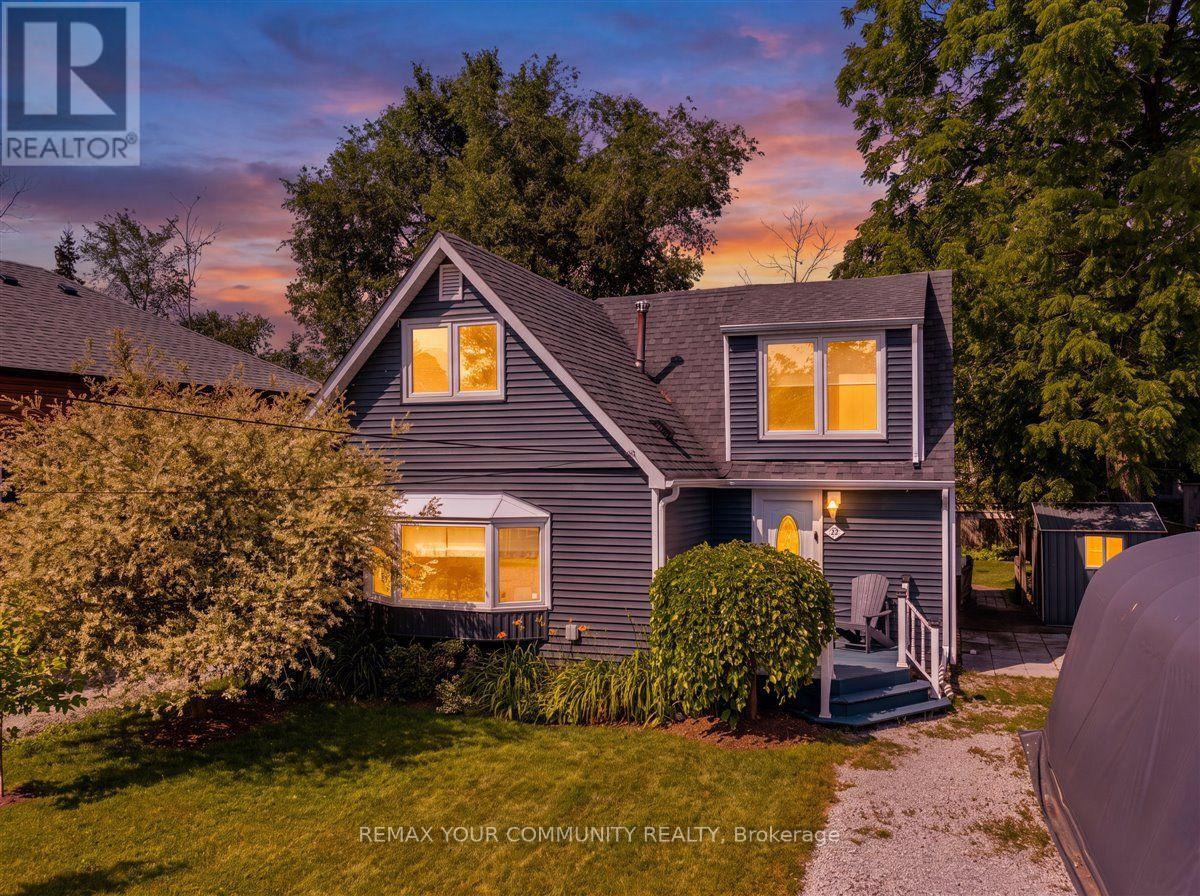
$649,999
17 Farley Circle
Georgina (Historic Lakeshore Communities) · MLS # N13504544
3 bed · 2 bath
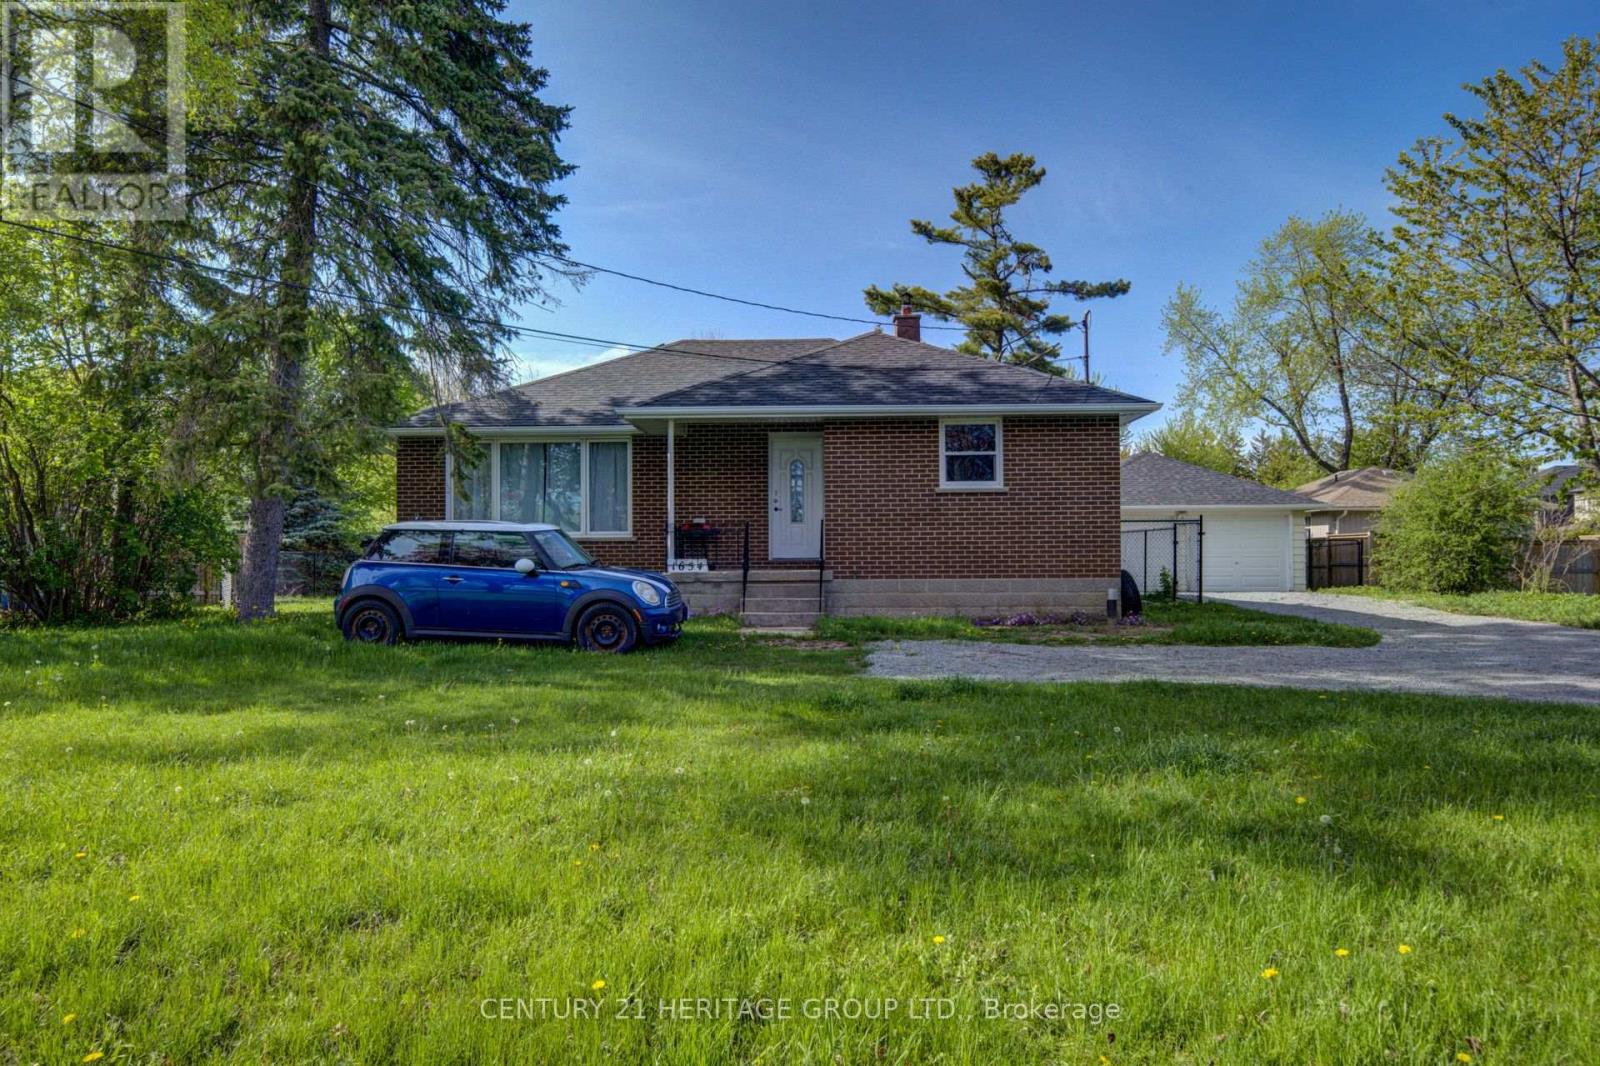
$695,000
1654 Metro Road
Georgina (Historic Lakeshore Communities) · MLS # N13219296
3 bed · 1 bath
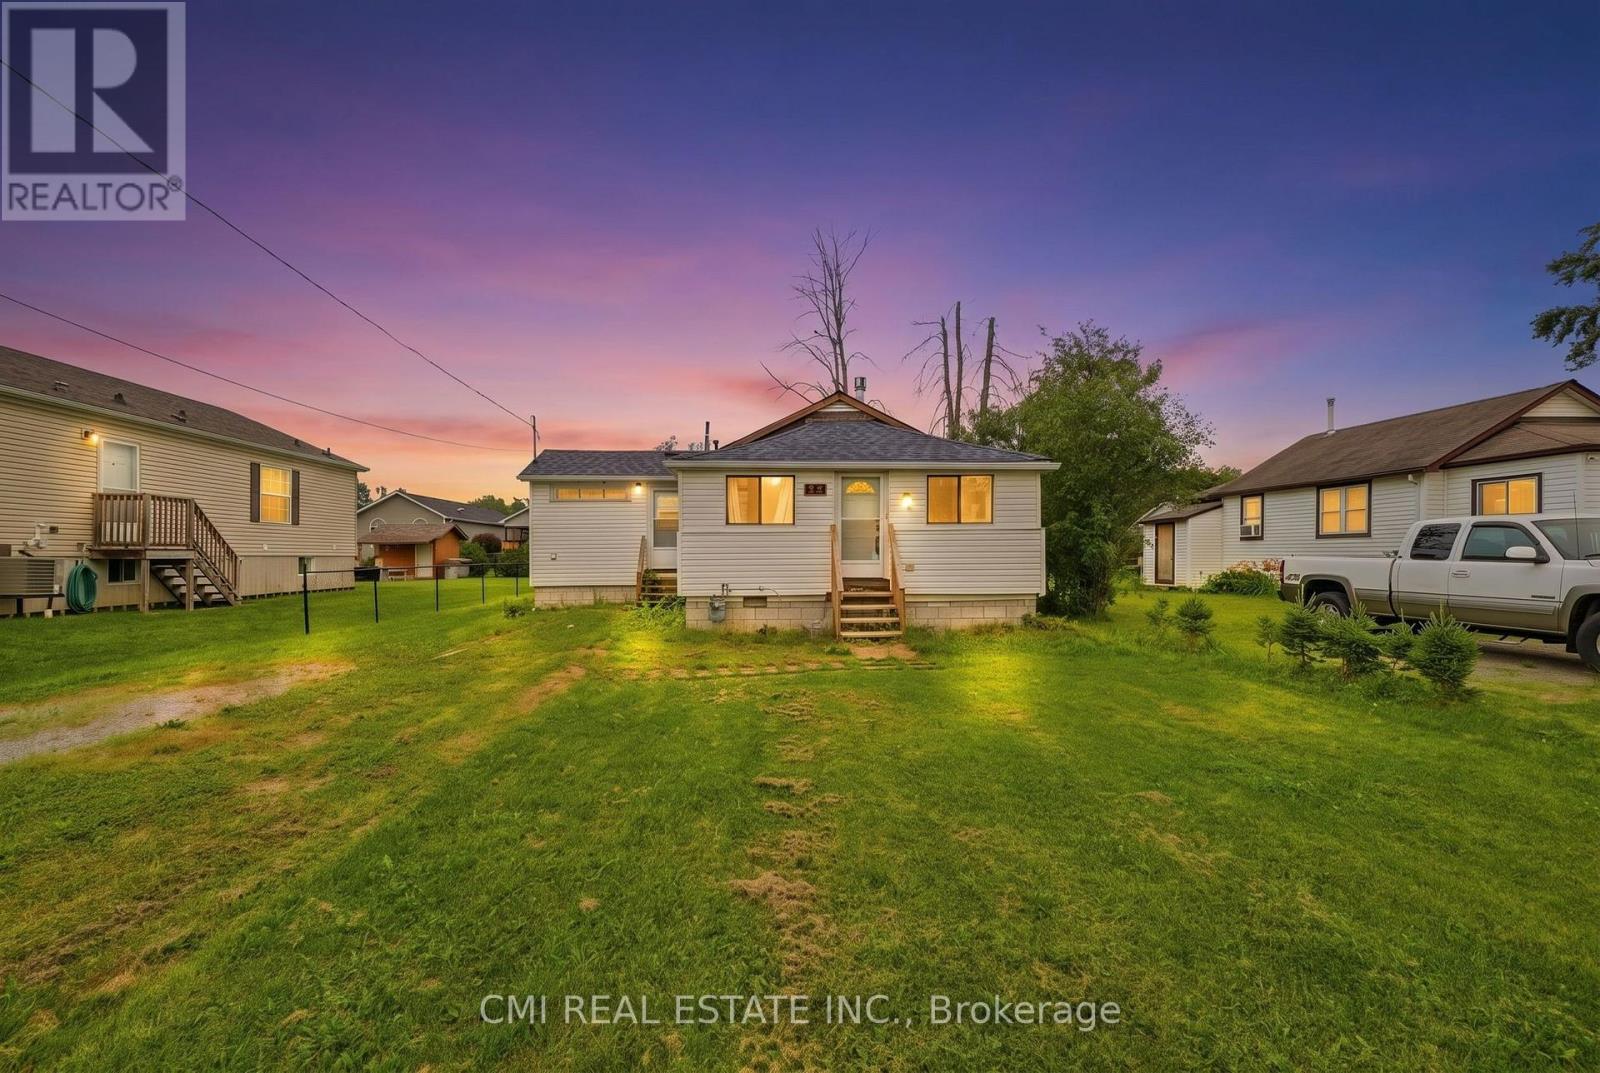
$549,000
795 Third Avenue
Georgina (Historic Lakeshore Communities) · MLS # N13021126
3 bed · 1 bath